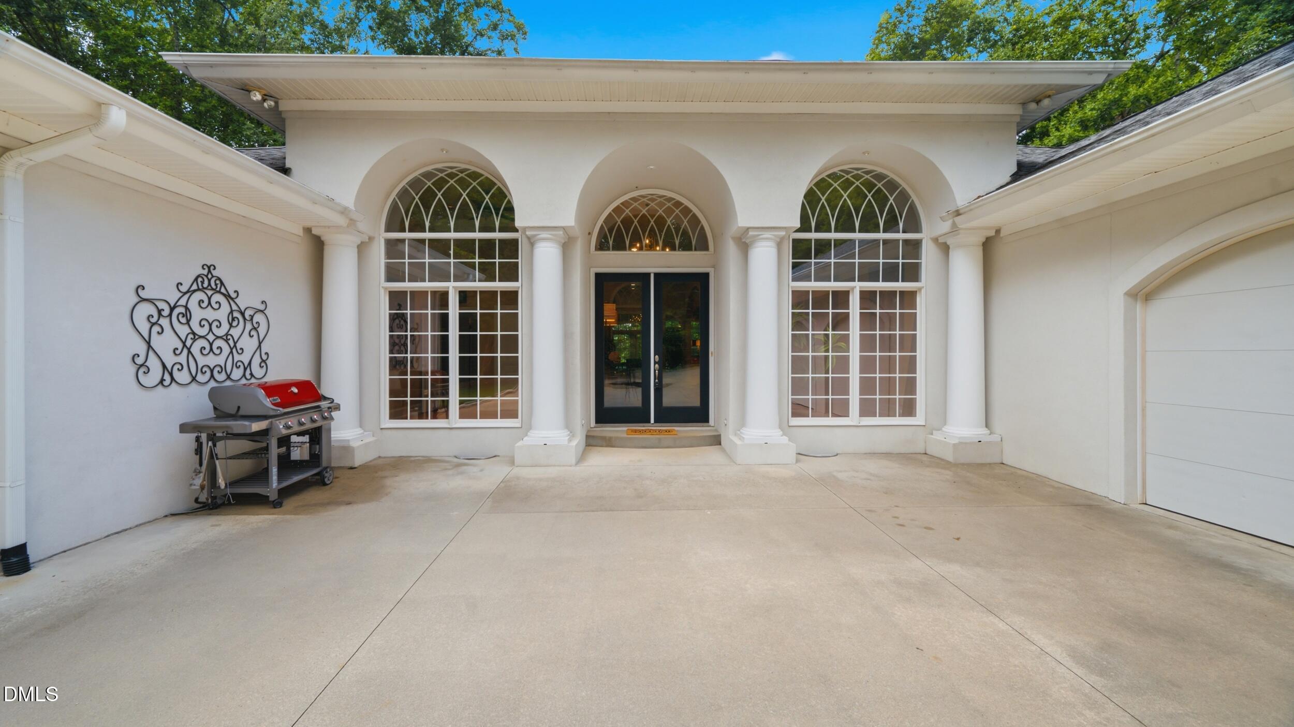
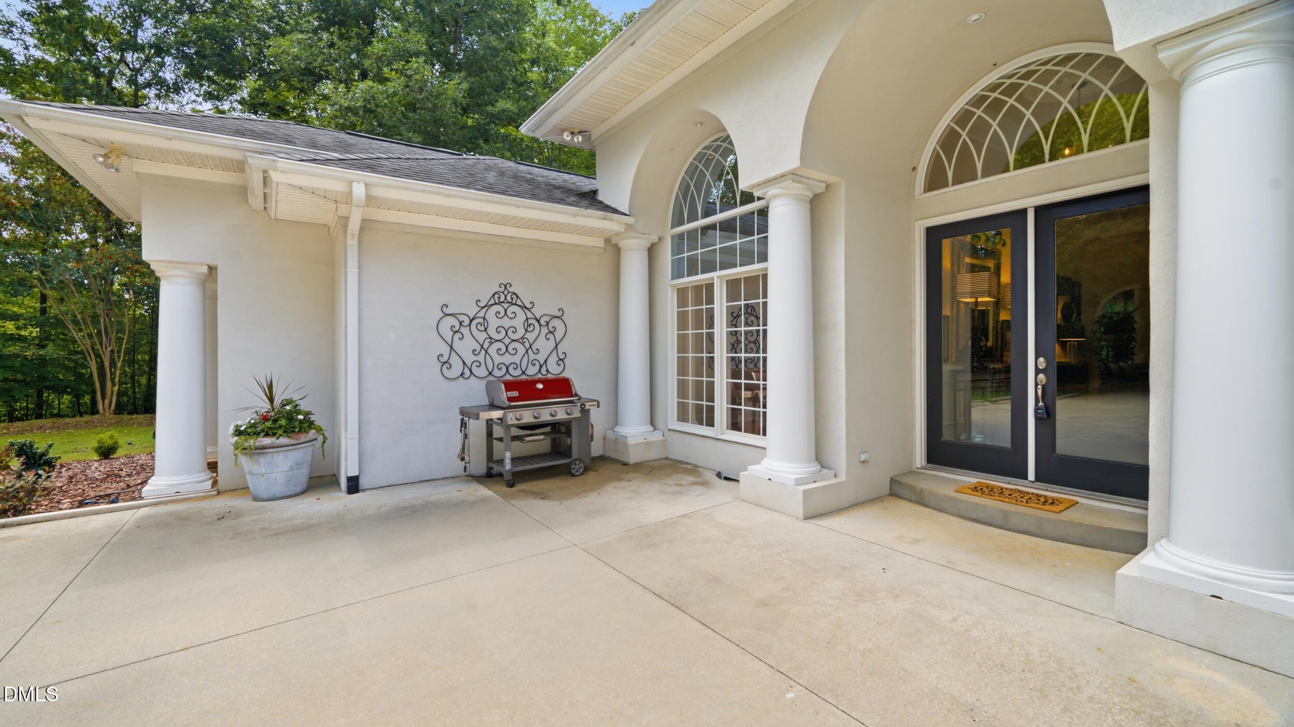
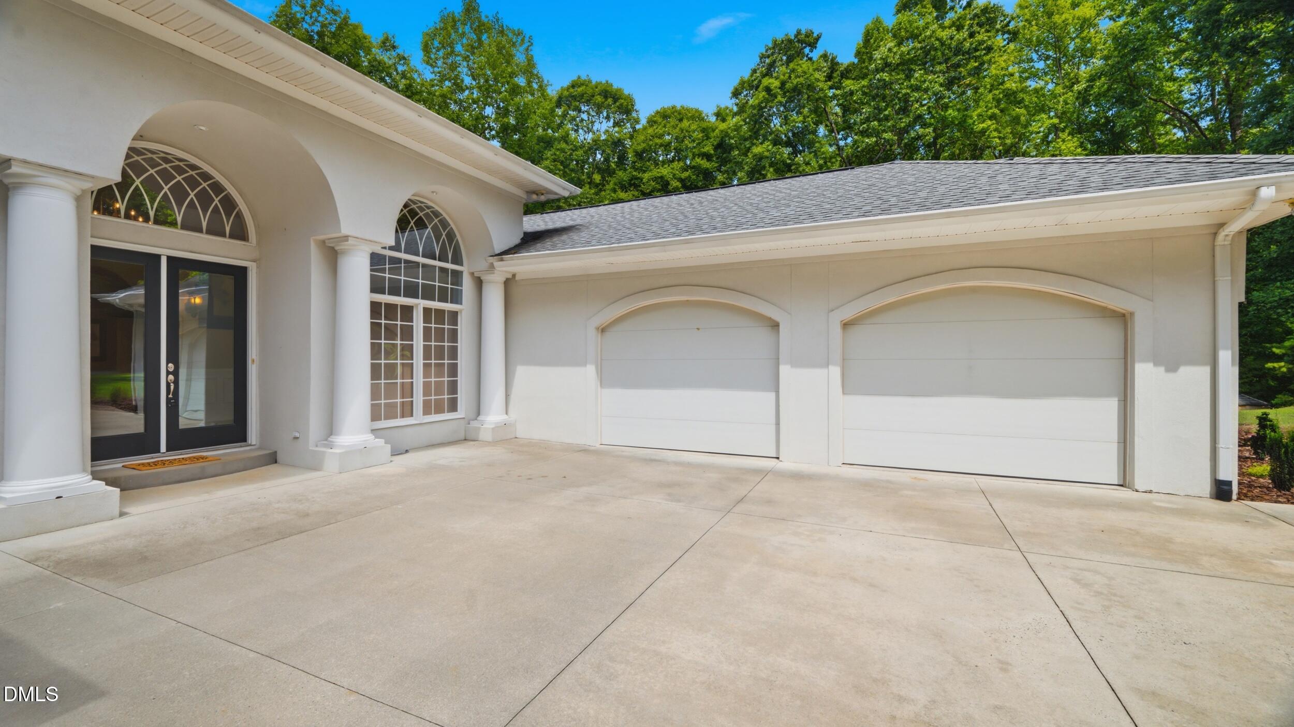
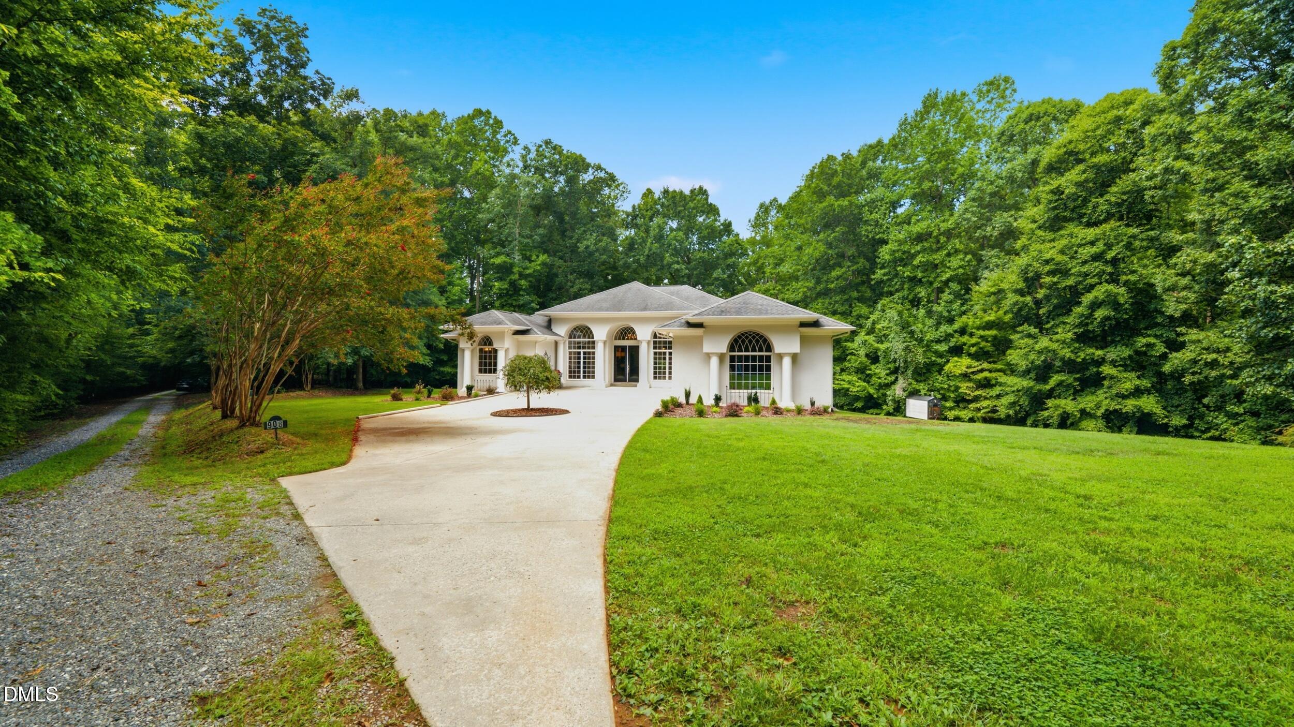
Stunning Mediterranean-style villa situated on over 3 private acres overlooking a peaceful cove on Mebane Graham Lake. This exceptional home offers 3 bedrooms, 3 full baths, a dedicated office, and a beautiful four-season sunroom designed to capture the surrounding natural beauty. Step inside to dramatic soaring ceilings, elegant architectural details, and an open, light-filled floor plan. The gourmet kitchen is a chef's dream, featuring double ovens, abundant workspace, and thoughtful design for both everyday living and entertaining. The luxurious owner's retreat is a private sanctuary with its own sitting room/den, a spa-inspired bath, and an expansive walk-in closet. Additional premium features include an encapsulated crawl space, whole-home generator, water purification system, dual water heaters, and numerous quality upgrades throughout. Enjoy the perfect blend of privacy, luxury, and breathtaking lake views in this one-of-a-kind retreat. Preapproval financially before showings please. Pool Table to convey if Buyers request it.
Save
Ask
Tour
Hide
Share
Listing Snapshot
Price
$885,000
Days On Site
30 Days
Bedrooms
3
Inside Area (SqFt)
3,428 sqft
Total Baths
3
Full Baths
3
Partial Baths
N/A
Lot Size
3.12 Acres
Year Built
2003
MLS® Number
10184592
Status
Active
Property Tax
$4,108.36
HOA/Condo/Coop Fees
N/A
Sq Ft Source
N/A
Friends & Family
React
Comment
Invite
No Comments Yet
Did you know? You can invite friends and family to your search. They can join your search, rate and discuss listings with you.
Recent Activity
a month ago
Listing first seen on site
a month ago
Listing updated with changes from the MLS®
General Features
Acres
3.12
Attached Garage
Yes
Disclosures
Seller Disclosure
Garage
Yes
Garage Spaces
2
Levels
One
Parking
AttachedGarageDrivewayGarage Door Opener
Parking Spaces
6
Property Sub Type
Single Family Residence
Security
Security System
Sewer
Septic Tank
Special Circumstances
Real Estate Owned
SqFt Above
3428
SqFt Total
3428
Style
French Provincial
Utilities
Electricity ConnectedPropane
Water Source
Well
Zoning
SFR
Interior Features
Appliances
Double OvenDishwasherElectric CooktopFree-Standing RefrigeratorGas Water HeaterRange HoodWater Purifier
Dimensions - 10.0 x 9.6Level - MainDescription - Part of Open Kitchen
Dining Room
Dimensions - 15.84 x 11.84Level - Main
Entrance Hall
Dimensions - 11.9 x 7.2Level - Main
Family Room
Dimensions - 20.5 x 16.8Level - Main
Kitchen
Dimensions - 17.9 x 16.84Level - Main
Laundry
Dimensions - 9.3 x 8.4Level - Main
Living Room
Dimensions - 15.8 x 11.4Level - MainDescription - Front Room adjacent to front Entrance
Master Bedroom
Dimensions - 15.7 x 14.92Level - MainDescription - Primary Bedroom
Media Room
Dimensions - 14.92 x 20.2Level - MainDescription - Den that is adjoining Primary Bedroom
Office
Dimensions - 11.4 x 10.92Level - Main
Sunroom
Dimensions - 22.5 x 11.92Level - MainDescription - Sunroom
Save
Ask
Tour
Hide
Share
Exterior Features
Construction Details
Stucco
Exterior
Rain Gutters
Lot Features
LandscapedSecludedWaterfrontWooded
Road Frontage
Private Road
Roof
Shingle
View
LakeWater
Waterfront
Yes
Waterfront Features
Lake
Waterview
LakeWater
Community Features
Community Features
Lake
Financing Terms Available
CashConventionalVA Loan
Roads
AsphaltGravel
Schools
School District
Unknown
Elementary School
Alamance Burlington - E M Yoder Elementary
Middle School
Alamance Burlington - Woodlawn Middle
High School
Alamance Burlington - Eastern Alamance High
Listing courtesy of Kenneth Walker of Re/MaxDiamond Realty
Listings that are marked with an icon are provided courtesy of the Triangle MLS, Inc. of North Carolina, Internet Data Exchange Database. Copyright 2026 Triangle MLS, Inc. of North Carolina. All rights reserved.
Last checked: 2026-09-06 12:59 PM UTC
Neighborhood & Commute
Source: Walkscore
Disclosure: Community information and market data powered by Constellation Data Labs. Information is deemed reliable but not guaranteed.


Did you know? You can invite friends and family to your search. They can join your search, rate and discuss listings with you.