Save
Ask
Tour
Hide
Share
$400,000
New Listing

10510 Sablewood Drive 112
Raleigh, NC 27617

For Sale|Condominium|Active
4
Beds
3
Total Baths
2
Full Baths
1
Partial Bath
2,082
SqFt
$192
/SqFt
2013
Built
Subdivision:
The Cottages at Brier Creek
County:
Wake
Call Now: 919-404-SHOW
Is this the listing for you? We can help make it yours.
919-404-SHOW
10510 Sablewood Drive 11210510 Sablewood Drive 11210510 Sablewood Drive 11210510 Sablewood Drive 112
Save
Ask
Tour
Hide
Share

Mortgage Calculator

Monthly Payment (Est.)

$1,825
Calculator powered by Showcase IDX, a Constellation1 Company. Copyright ©2026 Information is deemed reliable but not guaranteed.

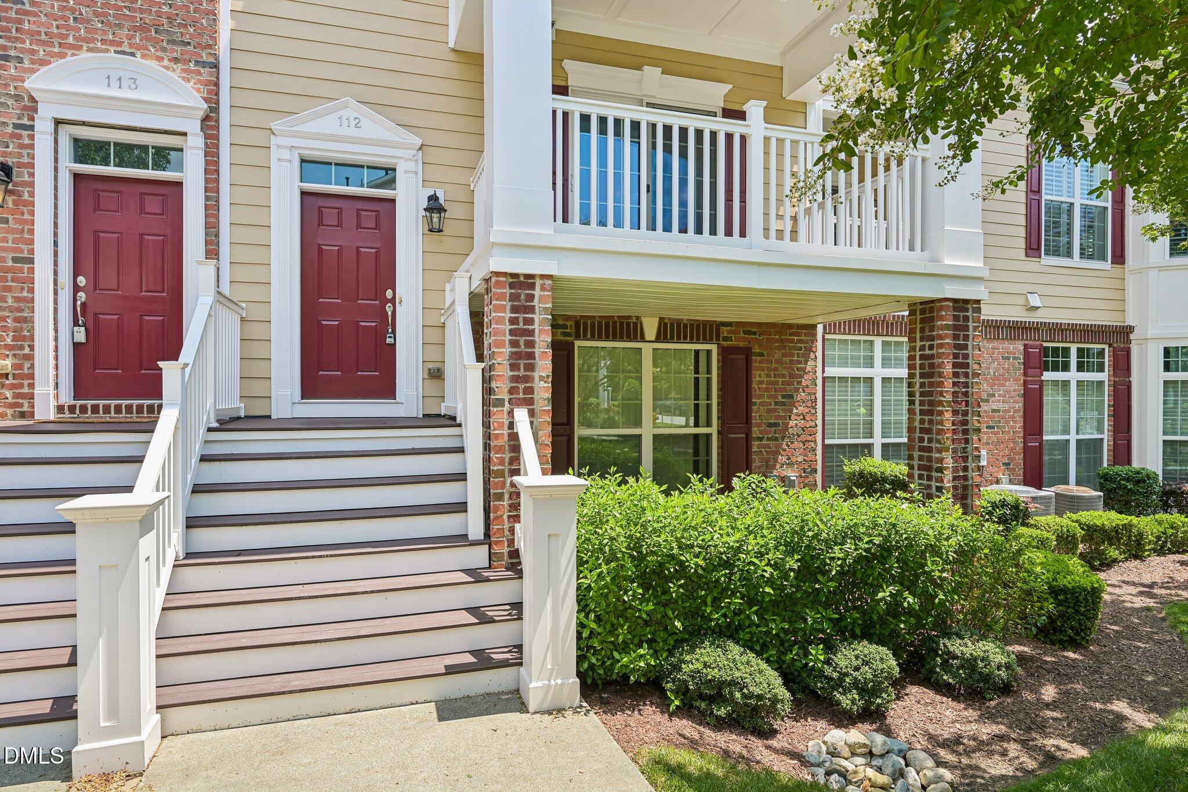
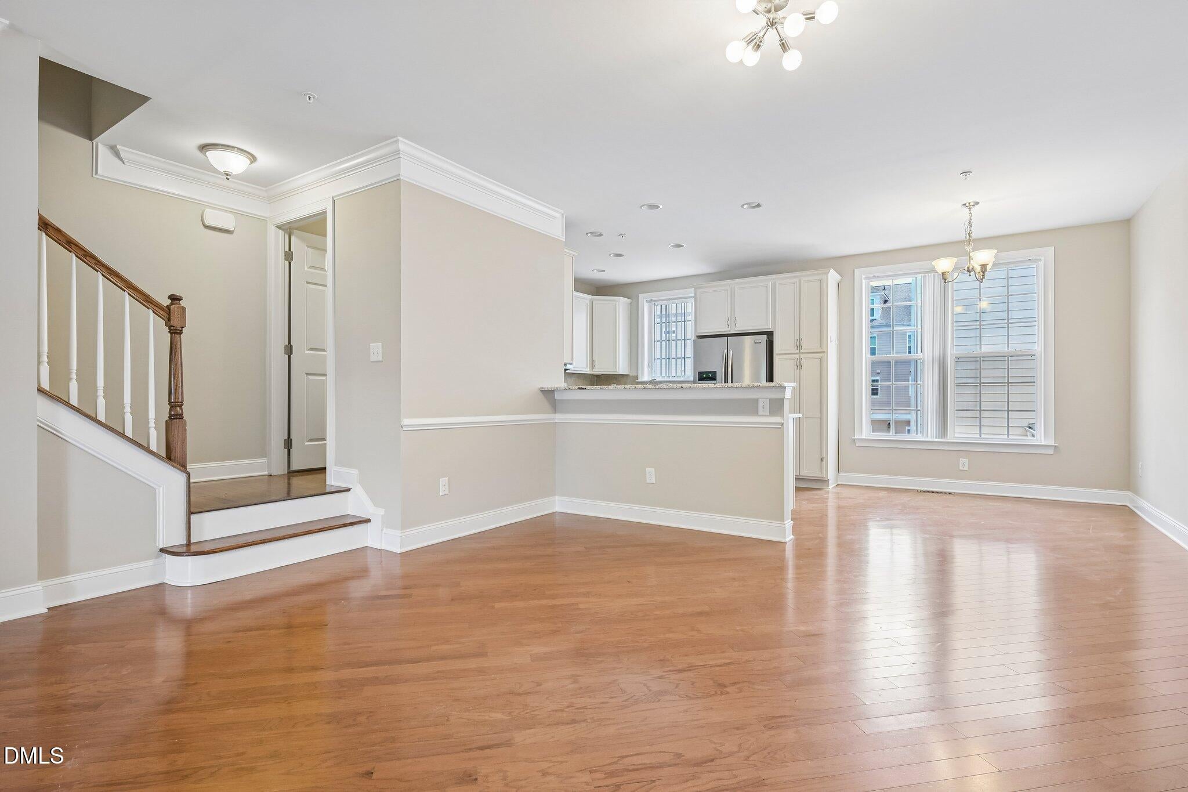
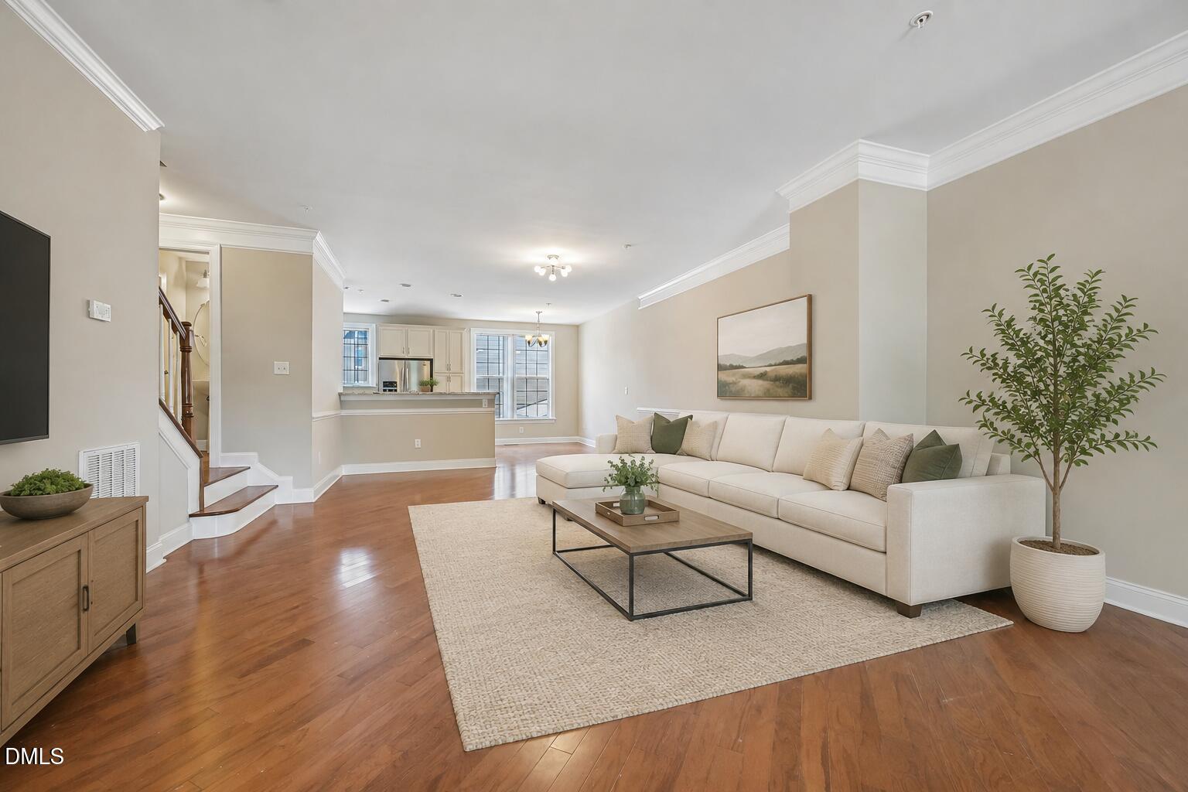
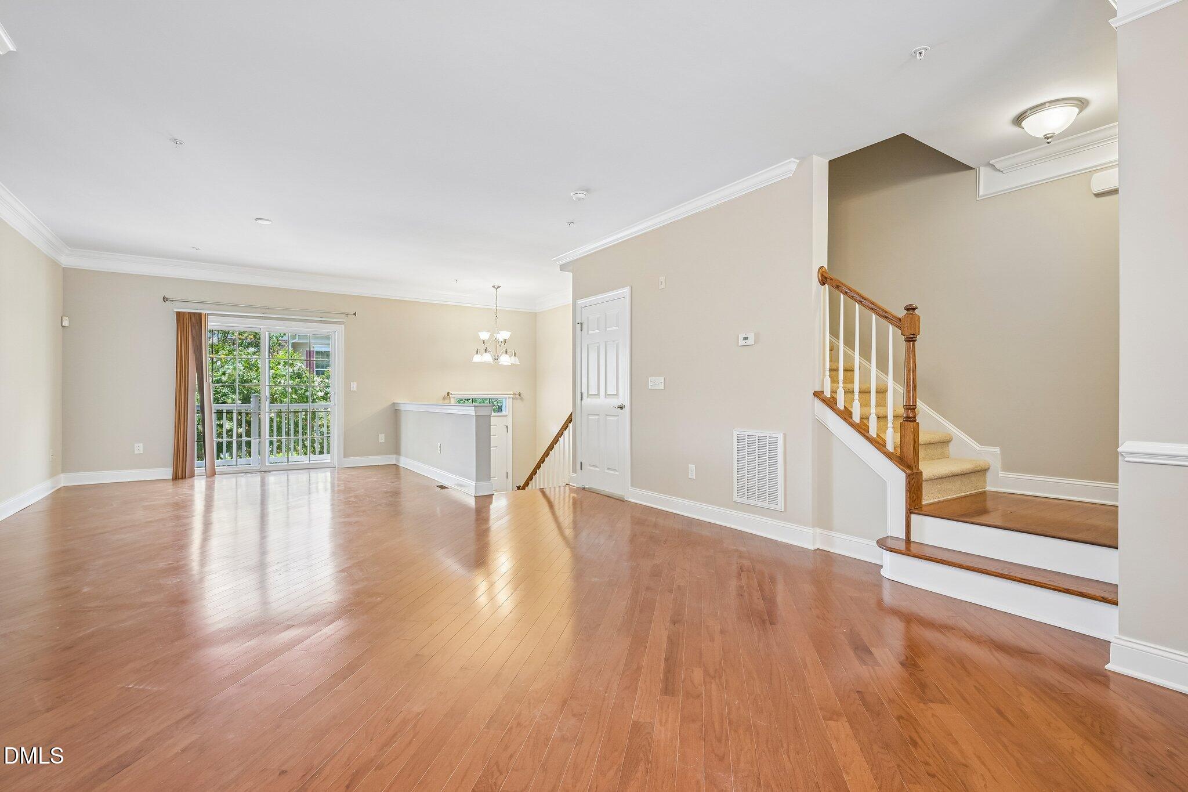
Welcome to this spacious 4-bedroom, 2.5-bathroom interior townhome offering a versatile floor plan, stylish finishes, and an unbeatable location. Hardwood flooring, 9-foot smooth ceilings, recessed lighting, and abundant natural light create a bright and inviting atmosphere throughout the main living areas. The kitchen is designed for both everyday living and entertaining, featuring granite countertops, stainless steel appliances, and ample cabinet and counter space. The thoughtfully designed layout includes three bedrooms on the upper level, highlighted by a spacious primary suite with vaulted ceilings that enhance the sense of openness. A fourth bedroom and bonus room on the basement level provide flexible space for a home office, media room, fitness area, or guest accommodations. Enjoy the outdoors from not one, but two covered porches—perfect for morning coffee or unwinding at the end of the day. Ideally located just minutes from shopping, dining, and RDU Airport, this home offers the perfect blend of comfort, convenience, and low-maintenance living!

Save
Ask
Tour
Hide
Share
Listing Snapshot
Price 
$400,000
Days On Site 
0 Days
Bedrooms 
4
Inside Area (SqFt) 
2,082 sqft
Total Baths 
3
Full Baths 
2
Partial Baths 
1
Lot Size 
N/A
Year Built 
2013
MLS® Number 
10184589
Status 
Active
Property Tax 
N/A
HOA/Condo/Coop Fees 
$486.67 monthly
Sq Ft Source 
N/A
Friends & Family
Recent Activity
4 hours agoListing updated with changes from the MLS®
7 hours agoListing first seen on site
General Features
Attached Garage 
Yes
Foundation 
Permanent
Garage 
Yes
Garage Spaces 
2
Levels 
Two
Parking 
Attached
Parking Spaces 
3
Property Sub Type 
Condominium
Sewer 
Public Sewer
Special Circumstances 
Standard
SqFt Above 
1734
SqFt Below 
348
SqFt Total 
2082
Style 
Transitional
Water Source 
Public
Interior Features
Basement 
Finished
Cooling 
Central AirDualZoned
Flooring 
CarpetHardwoodTileVinyl
Heating 
Forced AirZoned
Master Bedroom 
Level - Third
Save
Ask
Tour
Hide
Share
Exterior Features
Construction Details 
BrickFiber Cement
Roof 
Shingle
Community Features
Association Dues 
1460
Financing Terms Available 
CashConventionalFHAVA Loan
HOA Fee Frequency 
Quarterly
Schools
School District
Unknown
Elementary School
Wake - Brier Creek Elementary
Middle School
Wake - Pine Hollow Middle School
High School
Wake - Leesville Road High
Listing courtesy of Bre Charlton of DASH Carolina


Listings that are marked with an icon are provided courtesy of the Triangle MLS, Inc. of North Carolina, Internet Data Exchange Database. Copyright 2026 Triangle MLS, Inc. of North Carolina. All rights reserved.

Last checked: 2026-08-06 08:45 PM UTC

Neighborhood & Commute
Source: Walkscore
Disclosure: Community information and market data powered by Constellation Data Labs. Information is deemed reliable but not guaranteed.
Save
Ask
Tour
Hide
Share