Save
Ask
Tour
Hide
Share
$750,000
45 Days On Site

2469 Foxwood Drive
Chapel Hill, NC 27514

Single Family Residence|Pending
3
Beds
3
Total Baths
2
Full Baths
1
Partial Bath
2,955.5
SqFt
$254
/SqFt
1974
Built
Subdivision:
Booker Creek
County:
Orange
Call Now: 919-404-SHOW
Is this the listing for you? We can help make it yours.
919-404-SHOW
2469 Foxwood Drive2469 Foxwood Drive2469 Foxwood Drive2469 Foxwood Drive
Save
Ask
Tour
Hide
Share

Mortgage Calculator

Monthly Payment (Est.)

$3,422
Calculator powered by Showcase IDX, a Constellation1 Company. Copyright ©2026 Information is deemed reliable but not guaranteed.

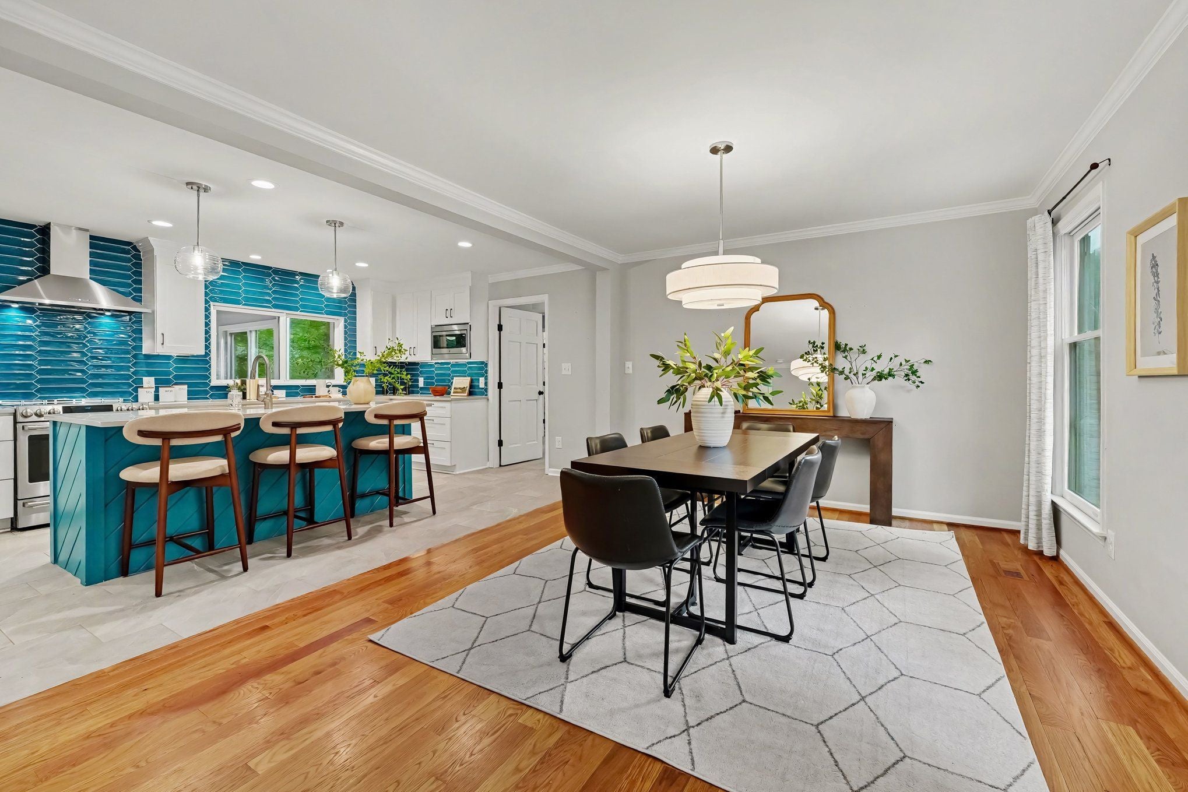
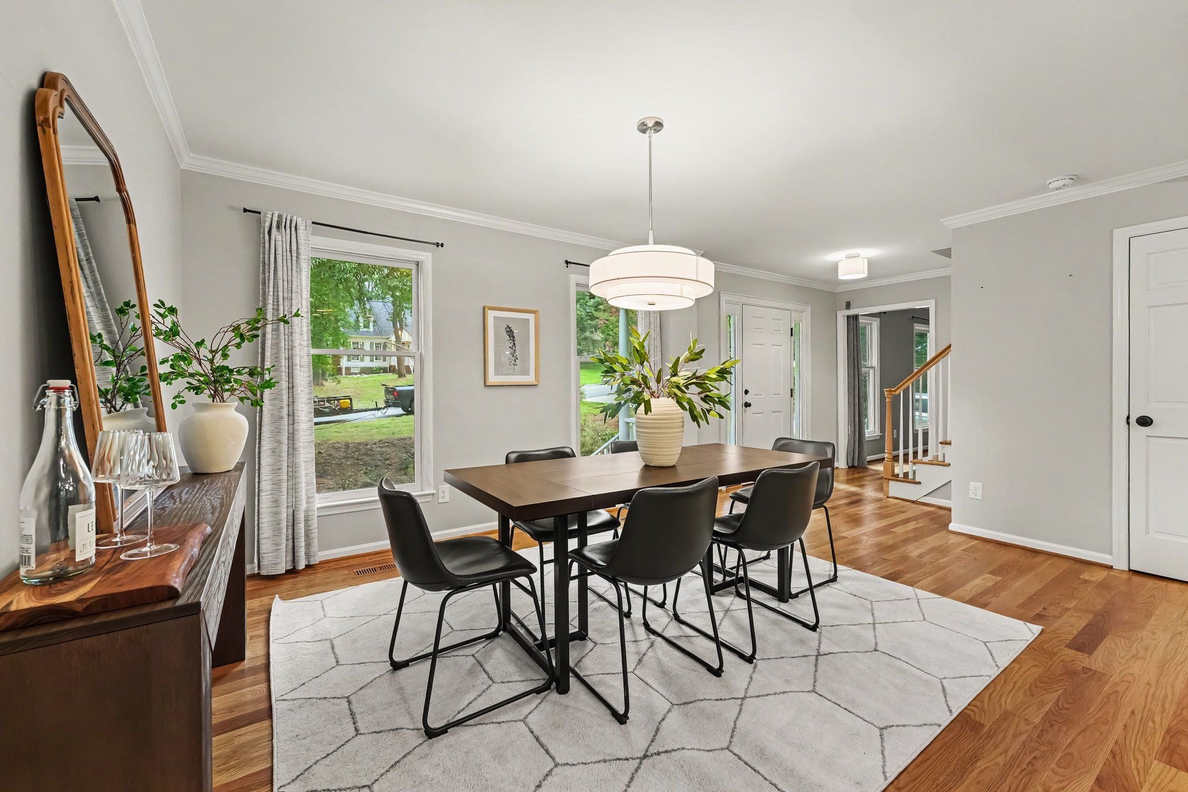
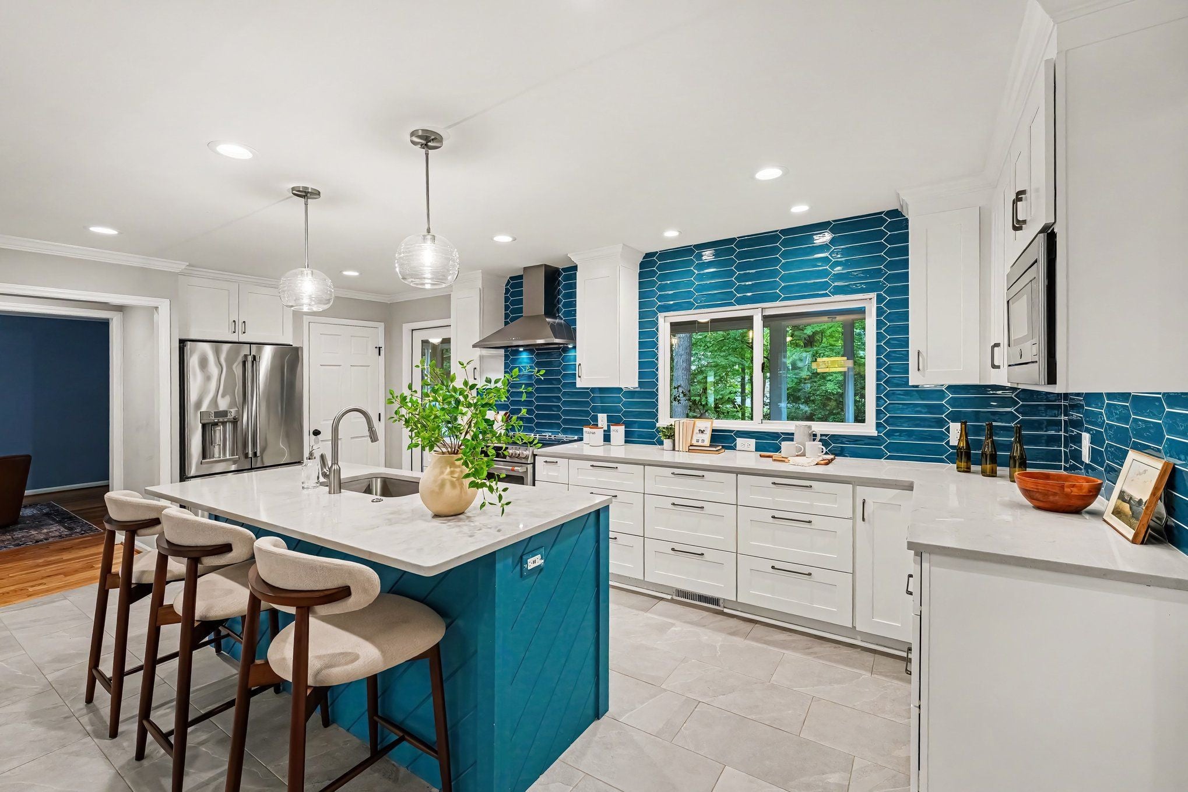
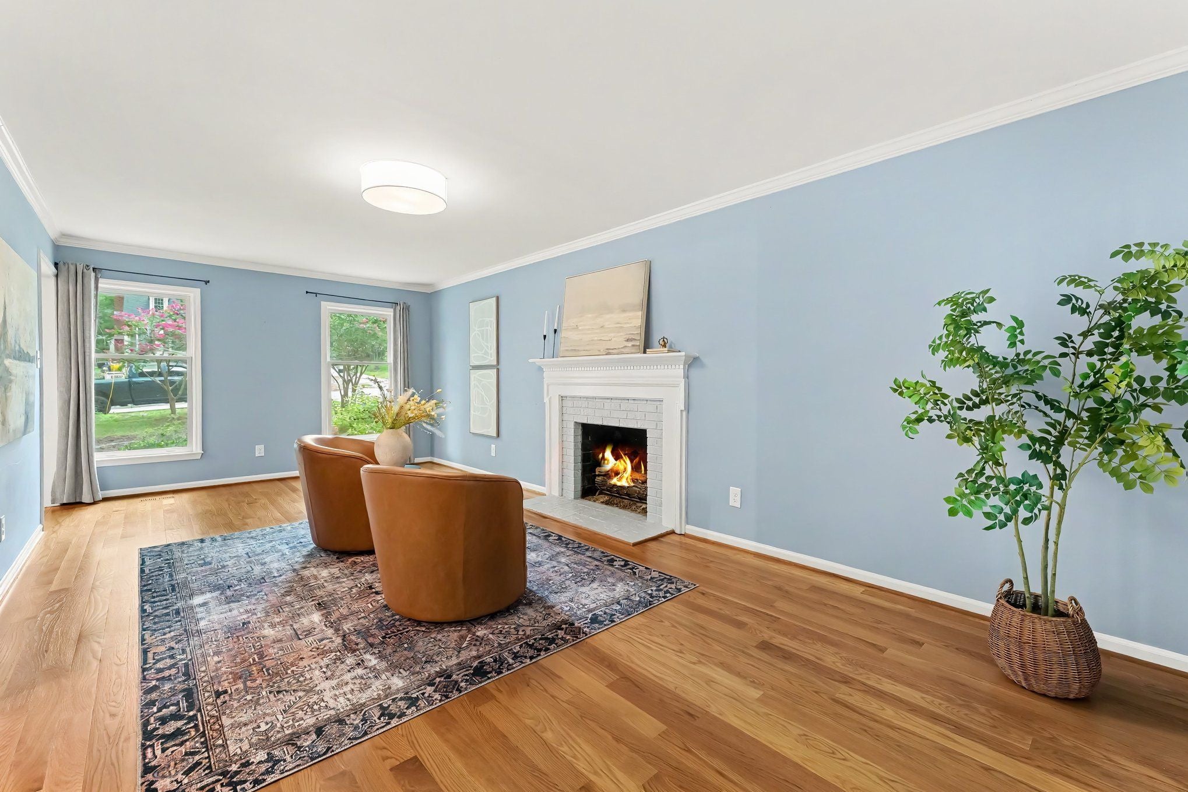
Welcome home to 2469 Foxwood Drive. Located in the desirable Booker Creek neighborhood of Chapel Hill, this home has everything you're looking for and more. Extensively updated throughout, it offers an open-concept kitchen and dining area that anchors the main level, along with generous living space between the living and family rooms — perfect for a home office, formal sitting room, or space tailored to your lifestyle. A few of the featured updates include new windows, fully renovated kitchen and all three bathrooms, new mini split in the sunroom, new hardwood and tile flooring through a majority of the home, new deck, brick patio and french drain. Right off the kitchen you'll step into the sunroom, the true showstopper of the home! Large windows help fill the space with natural light — an ideal setting for morning coffee, evening unwinding, or entertaining guests. Upstairs you'll find the three bedrooms including the primary suite anchored by a beautifully updated en-suite bath, with space to create a secondary closet or private office. Outside, a tree-lined, low-maintenance backyard offers a private, serene retreat. A finished bonus room in the basement adds even more versatile living space. A rare offering of updated craftsmanship and versatile living in one of Chapel Hill's most sought-after neighborhoods.

Save
Ask
Tour
Hide
Share
Listing Snapshot
Price 
$750,000
Days On Site 
45 Days
Bedrooms 
3
Inside Area (SqFt) 
2,955.5 sqft
Total Baths 
3
Full Baths 
2
Partial Baths 
1
Lot Size 
0.32 Acres
Year Built 
1974
MLS® Number 
10184586
Status 
Pending
Property Tax 
$9,601
HOA/Condo/Coop Fees 
N/A
Sq Ft Source 
N/A
Friends & Family
Recent Activity
4 weeks agoListing updated with changes from the MLS®
4 weeks agoStatus changed to Pending
2 months agoListing first seen on site
General Features
Acres 
0.32
Attached Garage 
Yes
Foundation 
Brick/Mortar
Garage 
Yes
Garage Spaces 
2
Levels 
Two
Parking 
AttachedGarage
Property Sub Type 
Single Family Residence
Sewer 
Public Sewer
Special Circumstances 
Standard
SqFt Above 
2488
SqFt Below 
467.5
SqFt Total 
2955.5
Style 
Colonial
Water Source 
Public
Zoning 
R2
Interior Features
Basement 
FinishedStorage Space
Cooling 
Central Air
Fireplace 
Yes
Fireplace Features 
BasementDen
Fireplaces 
2
Flooring 
HardwoodTileVinyl
Heating 
Forced Air
Laundry Features 
In Basement
Bathroom 2 
Level - Second
Bathroom 3 
Level - FirstDescription - Half Bath
Bedroom 2 
Level - Second
Bedroom 3 
Level - Second
Den 
Level - First
Dining Room 
Level - First
Kitchen 
Level - First
Laundry 
Level - Basement
Living Room 
Level - First
Master Bathroom 
Level - Second
Master Bedroom 
Level - Second
Office 
Level - SecondDescription - Access through the primary bedroom - labeled as office on floor plan
Sunroom 
Level - First
Save
Ask
Tour
Hide
Share
Exterior Features
Construction Details 
Vinyl Siding
Fencing 
Back Yard
Roof 
Shingle
Community Features
Financing Terms Available 
CashConventional
Schools
School District
Unknown
Elementary School
Chapel Hill Carrboro - Ephesus Road Elementary Sch
Middle School
Chapel Hill Carrboro - Guy B Phillips Middle Schoo
High School
Chapel Hill Carrboro - East Chapel Hill High Schoo
Listing courtesy of Kelsey Kearney of Howard Hanna Allen Tate Durham


Listings that are marked with an icon are provided courtesy of the Triangle MLS, Inc. of North Carolina, Internet Data Exchange Database. Copyright 2026 Triangle MLS, Inc. of North Carolina. All rights reserved.

Last checked: 2026-09-21 06:11 AM UTC

Neighborhood & Commute
Source: Walkscore
Disclosure: Community information and market data powered by Constellation Data Labs. Information is deemed reliable but not guaranteed.
Save
Ask
Tour
Hide
Share