Save
Ask
Tour
Hide
Share
$499,000
New Listing

3433 Grosbeak Way
Raleigh, NC 27616

For Sale|Single Family Residence|Active
5
Beds
4
Total Baths
3
Full Baths
1
Partial Bath
2,885
SqFt
$173
/SqFt
2015
Built
Subdivision:
Massey Preserve South
County:
Wake
Call Now: 919-404-SHOW
Is this the listing for you? We can help make it yours.
919-404-SHOW
3433 Grosbeak Way3433 Grosbeak Way3433 Grosbeak Way3433 Grosbeak Way
Save
Ask
Tour
Hide
Share

Mortgage Calculator

Monthly Payment (Est.)

$2,277
Calculator powered by Showcase IDX, a Constellation1 Company. Copyright ©2026 Information is deemed reliable but not guaranteed.

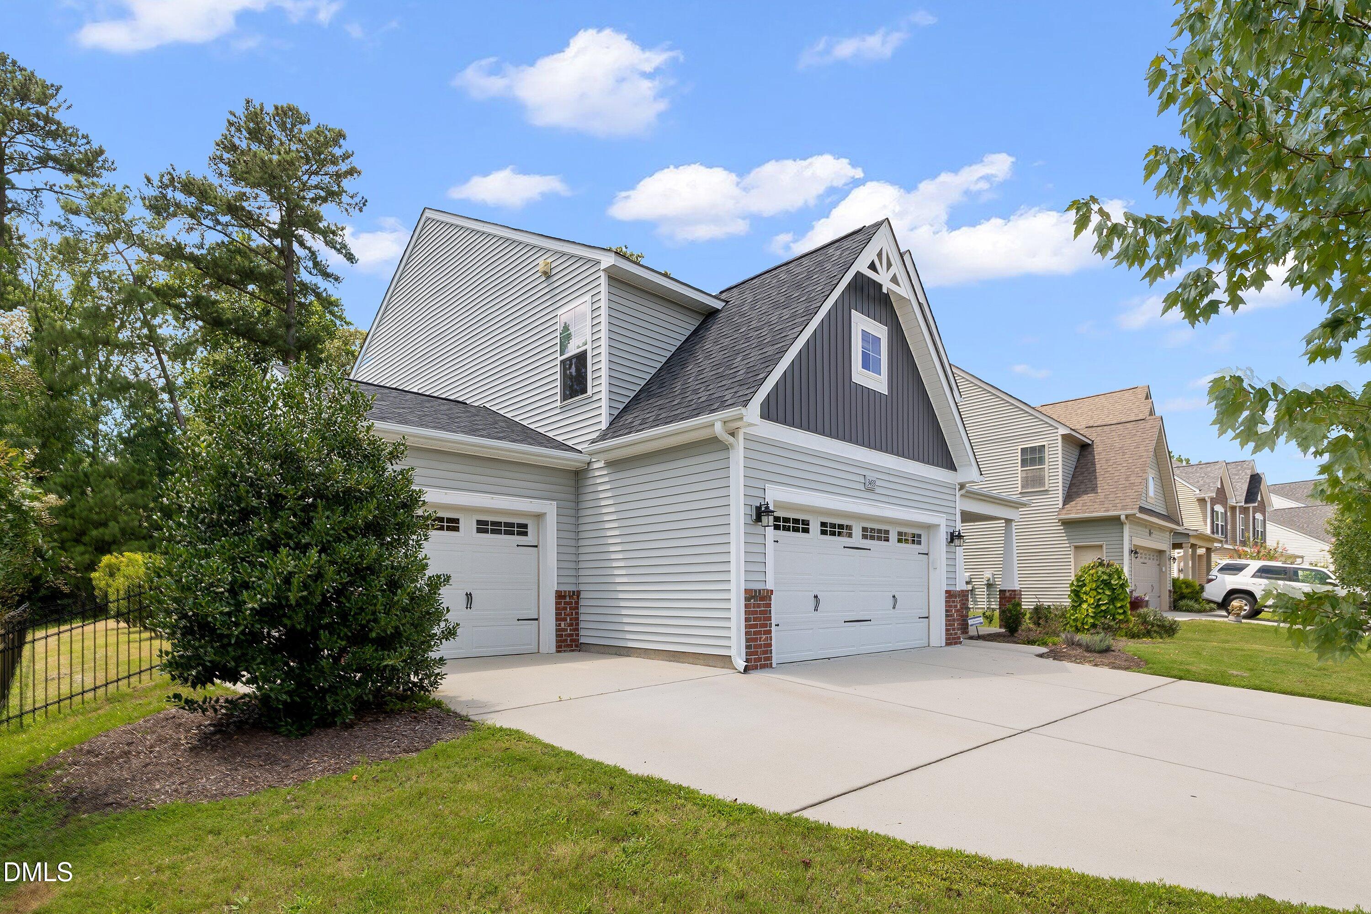
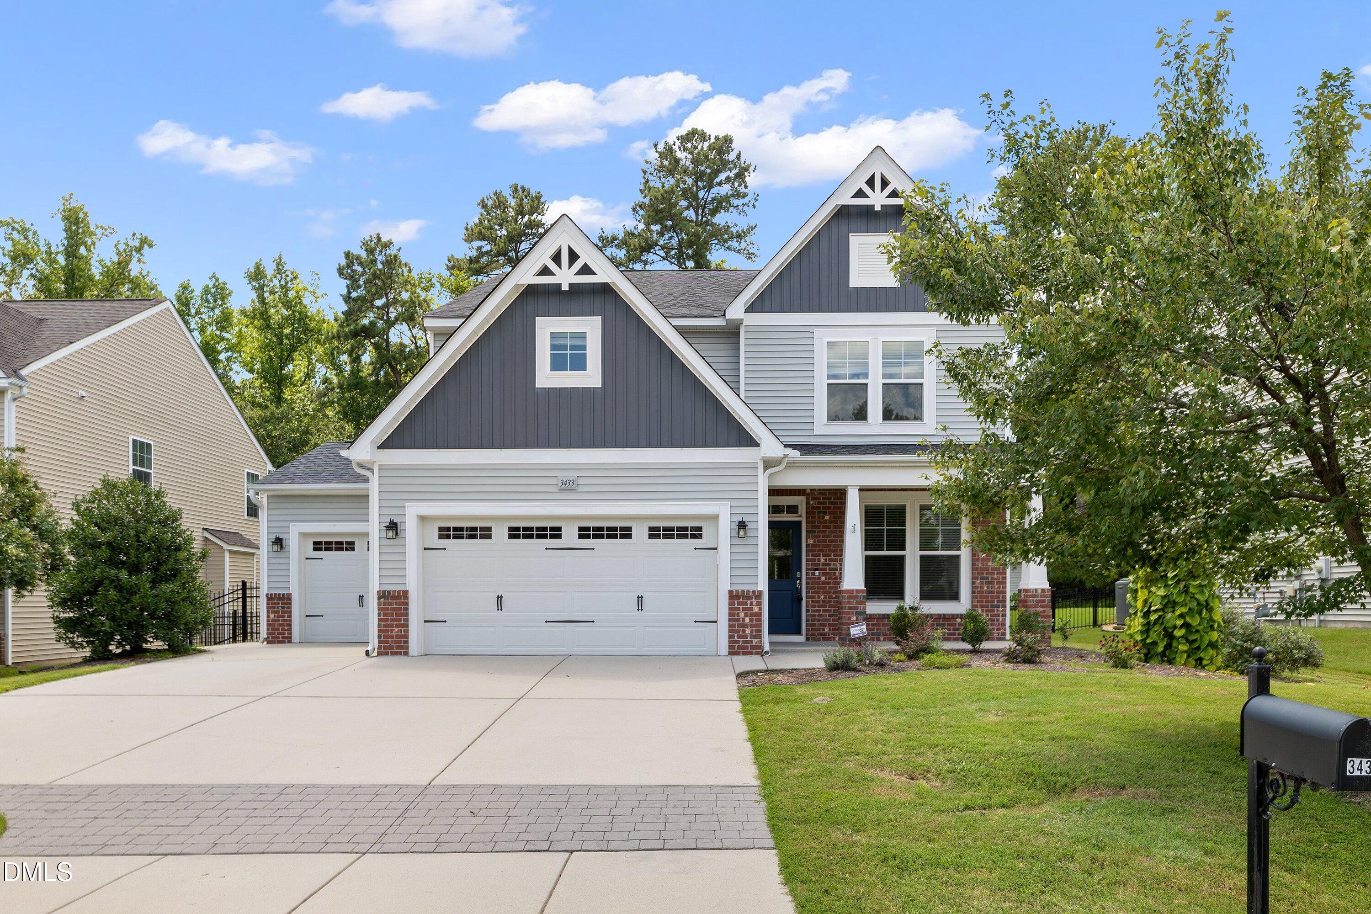
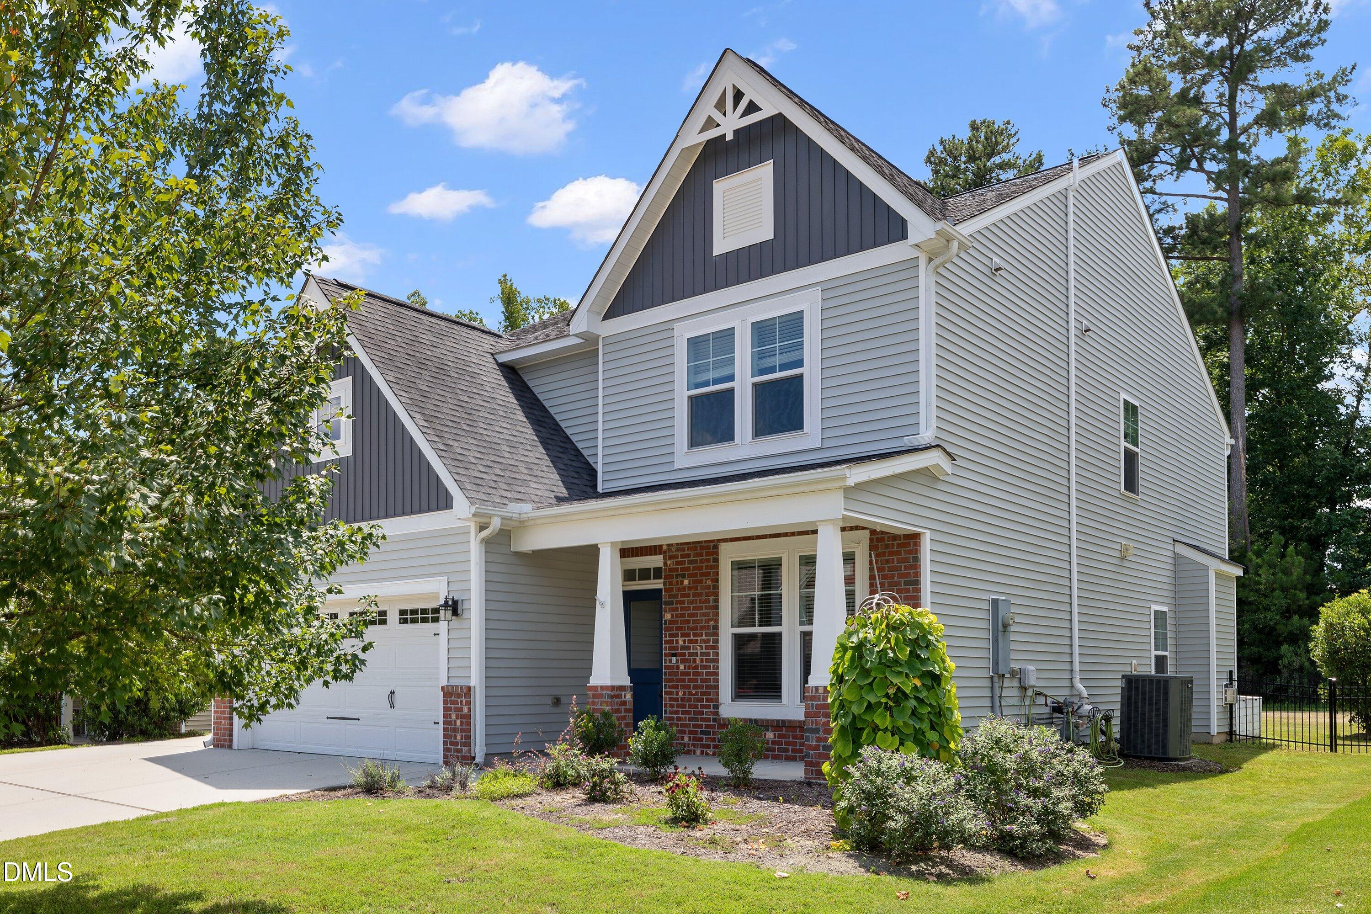
Welcome to 3433 Grosbeak Way, a spacious five-bedroom, three-and-a-half-bath home offering approximately 2,885 square feet in Raleigh's Massey Preserve community. The thoughtfully designed floor plan features a desirable main-level primary suite, providing privacy and everyday convenience. Four additional bedrooms offer plenty of flexibility for guests, home offices, hobbies or additional living space. One of the home's standout features is the rare attached three-car garage, providing exceptional parking, storage and workspace options. Situated on approximately 0.22 acres, the property offers a comfortable balance of indoor and outdoor living. Conveniently located near shopping, dining, recreation and major commuter routes, this home combines generous living space, a functional layout and a hard-to-find garage configuration. Schedule your private showing and discover everything 3433 Grosbeak Way has to offer. Welcome to 3433 Grosbeak Way, a spacious five-bedroom, three-and-a-half-bath home offering approximately 2,885 square feet in Raleigh's Massey Preserve community. The thoughtfully designed floor plan features a desirable main-level primary suite, providing privacy and everyday convenience. Four additional bedrooms offer plenty of flexibility for guests, home offices, hobbies or additional living space. One of the home's standout features is the rare attached three-car garage, providing exceptional parking, storage and workspace options. Situated on approximately 0.22 acres, the property offers a comfortable balance of indoor and outdoor living. Conveniently located near shopping, dining, recreation and major commuter routes, this home combines generous living space, a functional layout and a hard-to-find garage configuration. Schedule your private showing and discover everything 3433 Grosbeak Way has to offer. Member of Independent Brokerage Alliance

Save
Ask
Tour
Hide
Share
Listing Snapshot
Price 
$499,000
Days On Site 
0 Days
Bedrooms 
5
Inside Area (SqFt) 
2,885 sqft
Total Baths 
4
Full Baths 
3
Partial Baths 
1
Lot Size 
0.22 Acres
Year Built 
2015
MLS® Number 
10184581
Status 
Active
Property Tax 
$4,942
HOA/Condo/Coop Fees 
$50 monthly
Sq Ft Source 
N/A
Friends & Family
Recent Activity
8 hours agoListing updated with changes from the MLS®
8 hours agoListing first seen on site
General Features
Acres 
0.22
Attached Garage 
Yes
Foundation 
Slab
Garage 
Yes
Garage Spaces 
3
Levels 
Two
Parking 
AttachedDrivewayGarageGarage Door OpenerGarage Faces Front
Property Sub Type 
Single Family Residence
Security 
Smoke Detector(s)
Sewer 
Public Sewer
Special Circumstances 
Short Sale
SqFt Above 
2885
SqFt Total 
2885
Style 
CraftsmanTransitional
Water Source 
Public
Zoning 
R-4
Interior Features
Appliances 
DishwasherElectric RangeFree-Standing Electric RangeFree-Standing RangeMicrowaveRange
Cooling 
Ceiling Fan(s)Central AirElectricHeat Pump
Fireplace 
Yes
Fireplace Features 
GasGlass DoorsLiving RoomRaised Hearth
Fireplaces 
1
Flooring 
CarpetTileWood
Heating 
Fireplace(s)Natural GasNone
Interior 
Beamed CeilingsCeiling Fan(s)ChandelierCoffered Ceiling(s)Crown MoldingDouble VanityKitchen IslandOpen FloorplanPantryRecessed LightingStone CountersTray Ceiling(s)Walk-In Closet(s)
Laundry Features 
Electric Dryer HookupInsideLaundry RoomWasher Hookup
Main Level Bedrooms 
1
Master Bedroom 
Dimensions - 16.0 x 12.0Level - First
Save
Ask
Tour
Hide
Share
Exterior Features
Construction Details 
Board & Batten SidingBrickVertical SidingVinyl Siding
Exterior 
GardenPrivate YardRain Gutters
Fencing 
Back YardFenced
Lot Features 
Back YardGardenLandscaped
Patio And Porch 
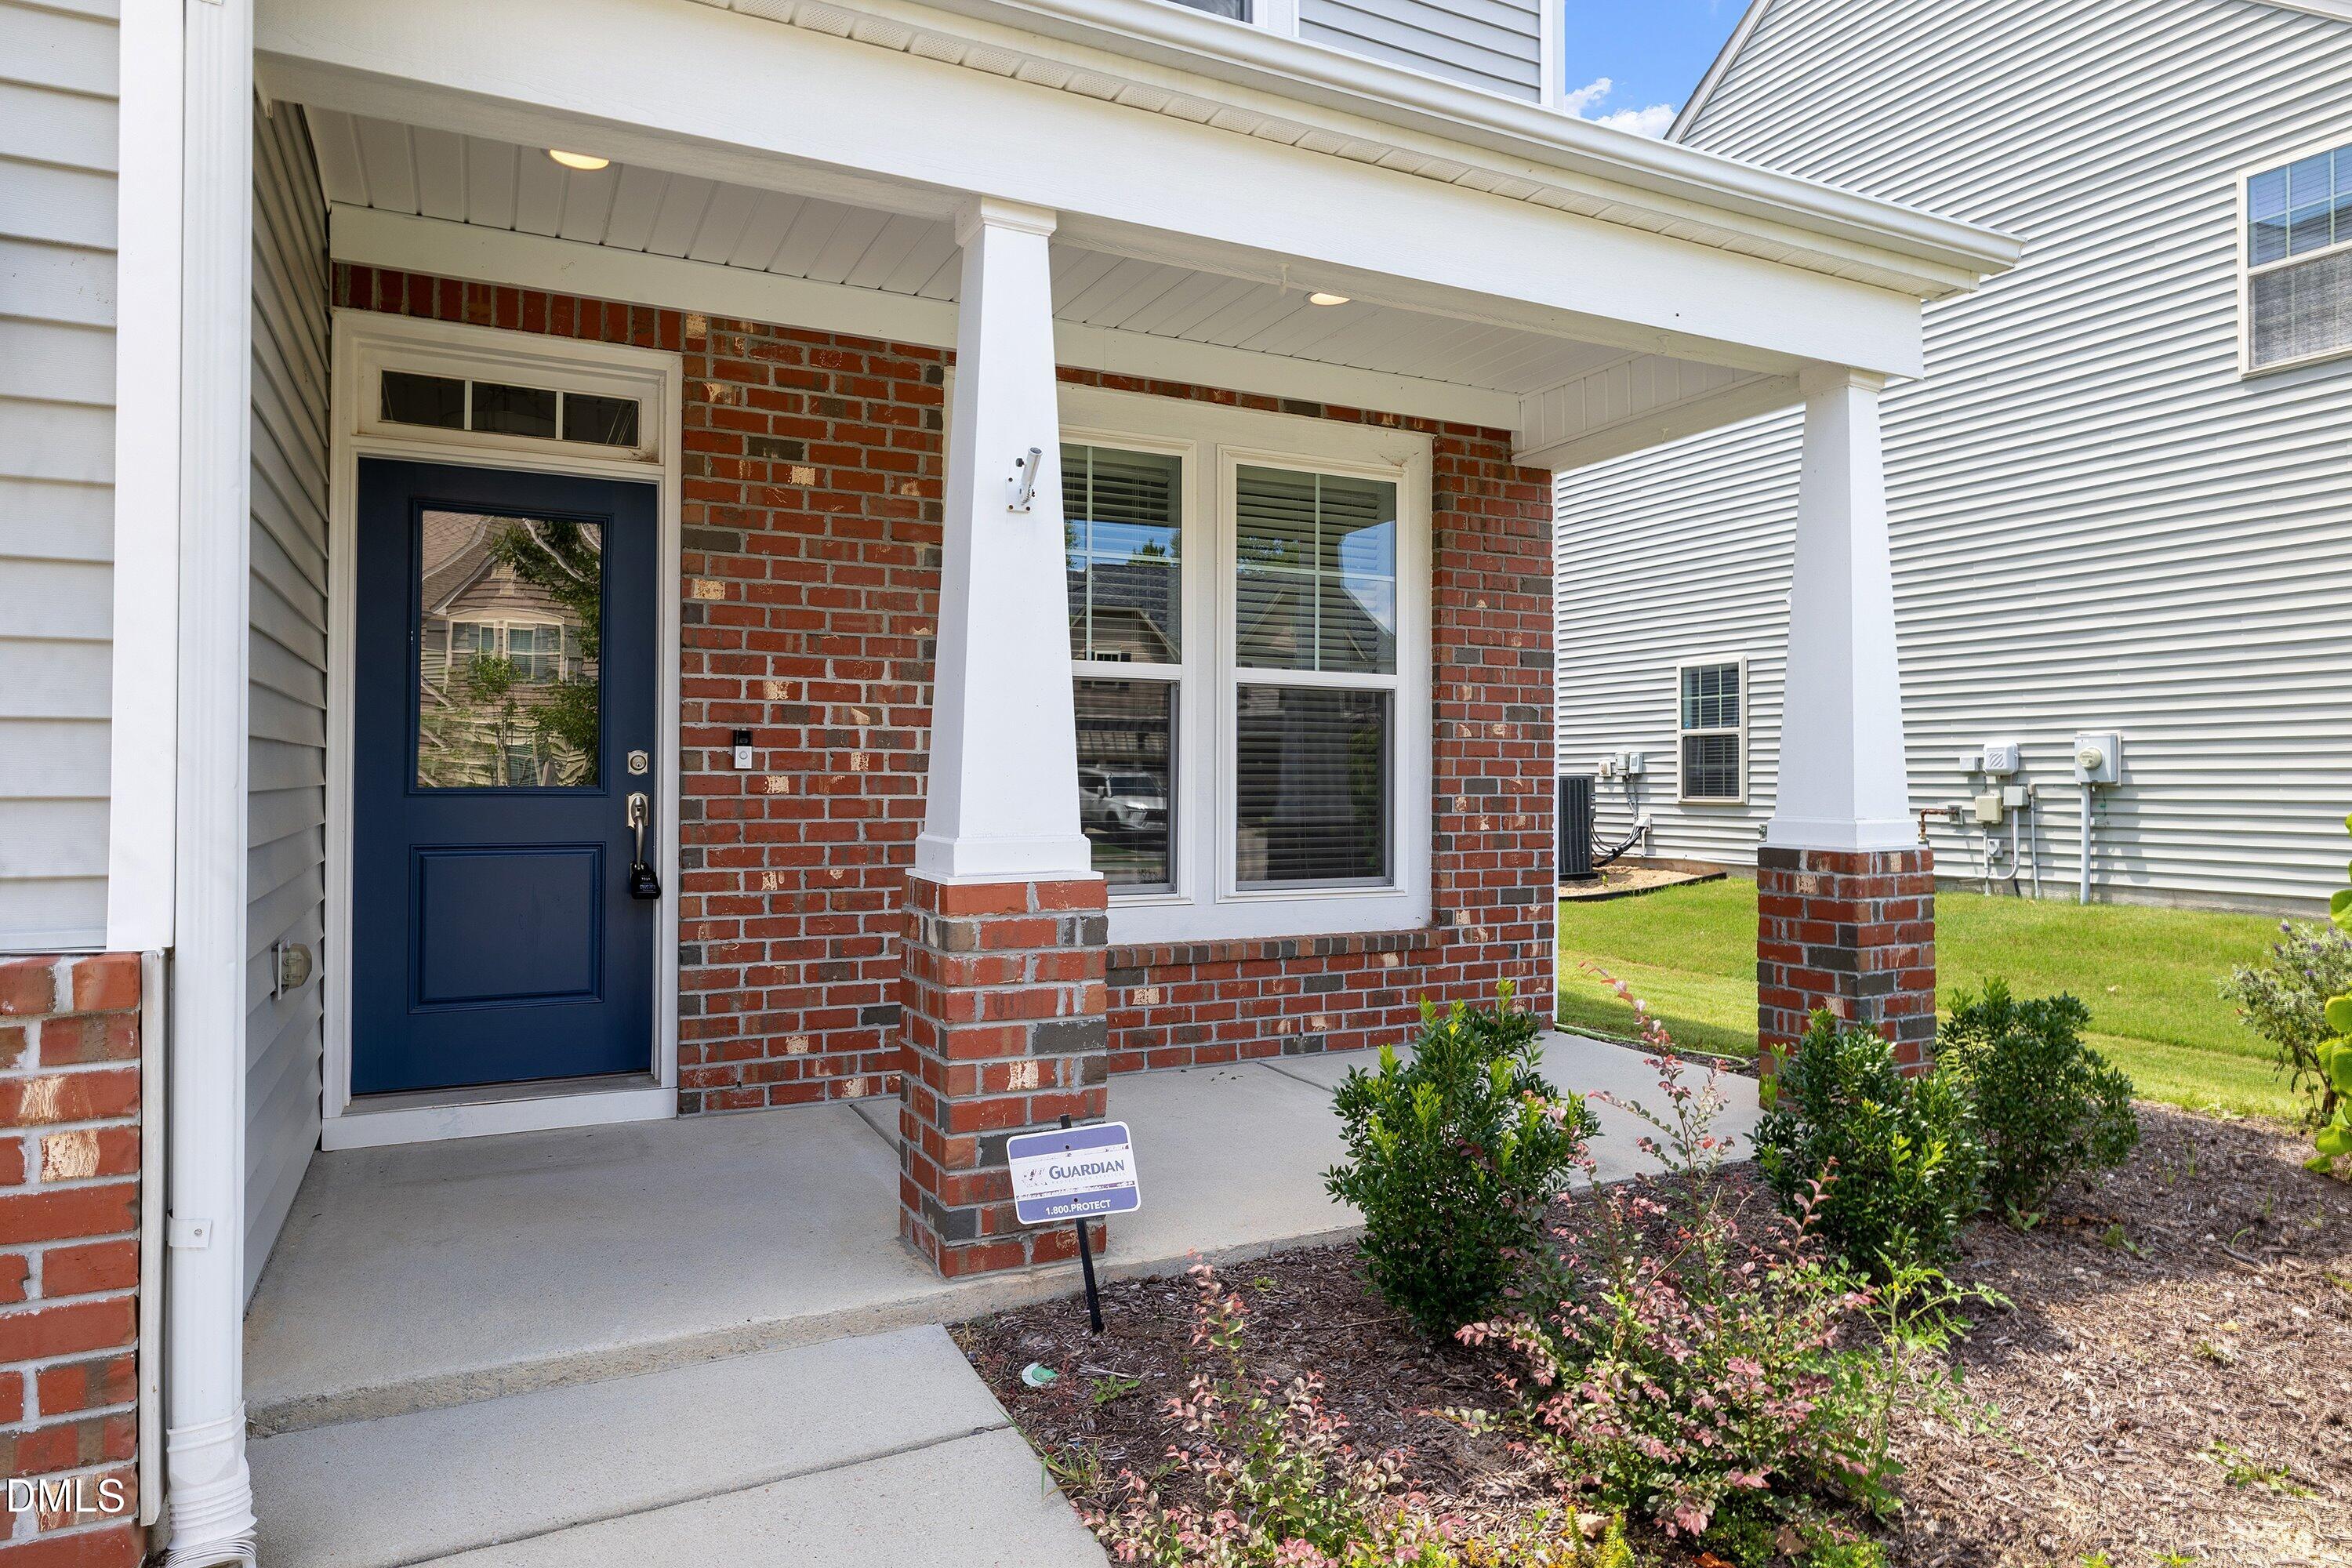
CoveredFront PorchPatioPorchRear Porch
Roof 
Shingle
View 
Trees/Woods
Waterview 
Trees/Woods
Community Features
Association Dues 
150
Community Features 
PlaygroundPoolSuburban
Financing Terms Available 
CashConventionalFHAVA Loan
HOA Fee Frequency 
Quarterly
Roads 
Asphalt
Schools
School District
Unknown
Elementary School
Wake County Schools
Middle School
Wake County Schools
High School
Wake County Schools
Listing courtesy of Christopher Webb of Property Specific, LLC


Listings that are marked with an icon are provided courtesy of the Triangle MLS, Inc. of North Carolina, Internet Data Exchange Database. Copyright 2026 Triangle MLS, Inc. of North Carolina. All rights reserved.

Last checked: 2026-08-06 08:45 PM UTC

Neighborhood & Commute
Source: Walkscore
Disclosure: Community information and market data powered by Constellation Data Labs. Information is deemed reliable but not guaranteed.
Save
Ask
Tour
Hide
Share