Save
Ask
Tour
Hide
Share
$369,999
18 Days On Site

1177 Treetop Meadow Lane
Wake Forest, NC 27587

For Sale|Townhouse|Active
4
Beds
3
Total Baths
2
Full Baths
1
Partial Bath
2,407
SqFt
$154
/SqFt
2019
Built
Subdivision:
The Orchards at Traditions
County:
Wake
Call Now: 919-404-SHOW
Is this the listing for you? We can help make it yours.
919-404-SHOW
1177 Treetop Meadow Lane1177 Treetop Meadow Lane1177 Treetop Meadow Lane1177 Treetop Meadow Lane
Save
Ask
Tour
Hide
Share

Mortgage Calculator

Monthly Payment (Est.)

$1,688
Calculator powered by Showcase IDX, a Constellation1 Company. Copyright ©2026 Information is deemed reliable but not guaranteed.

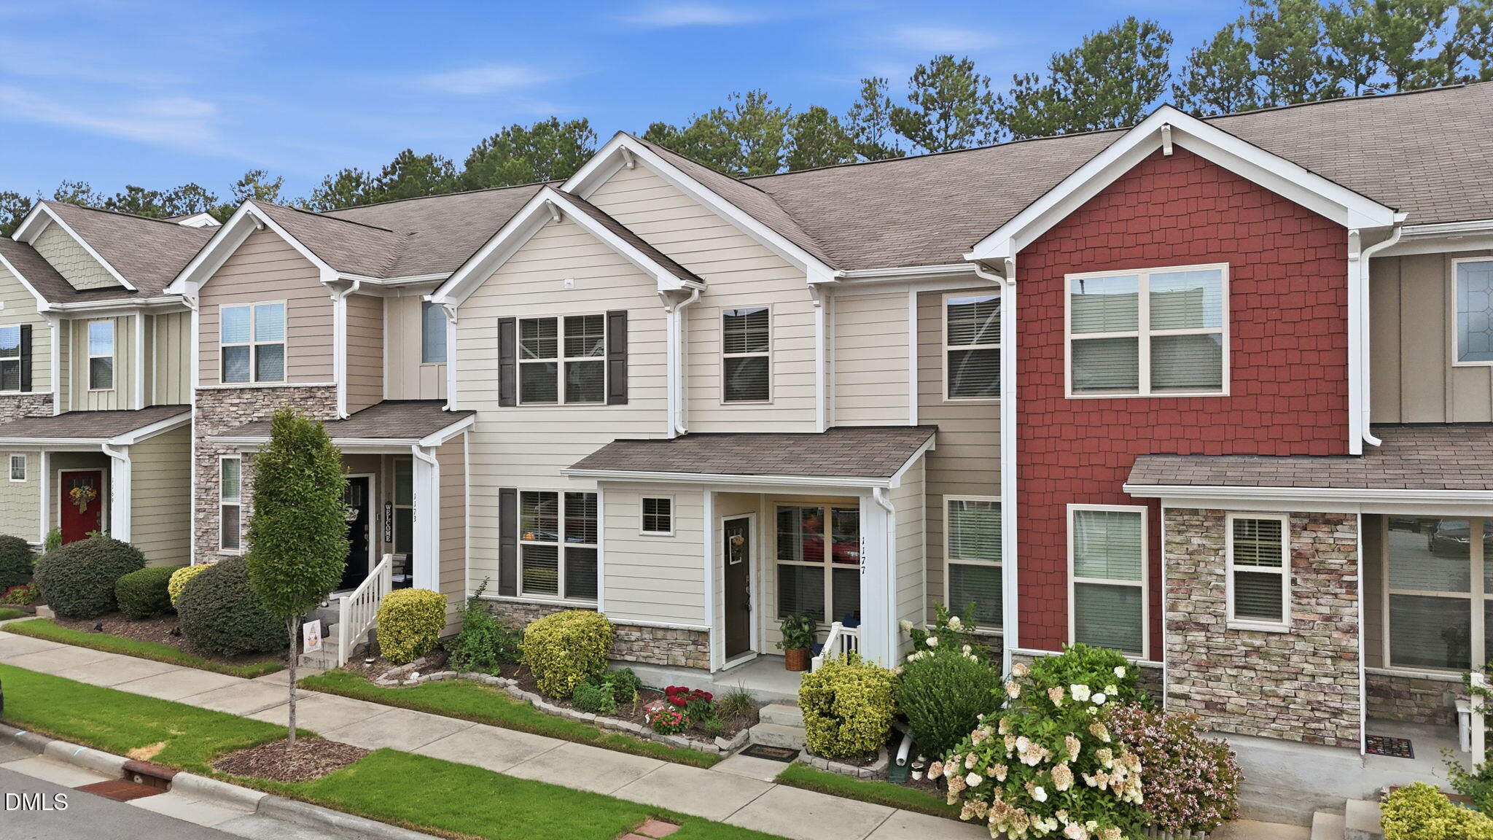
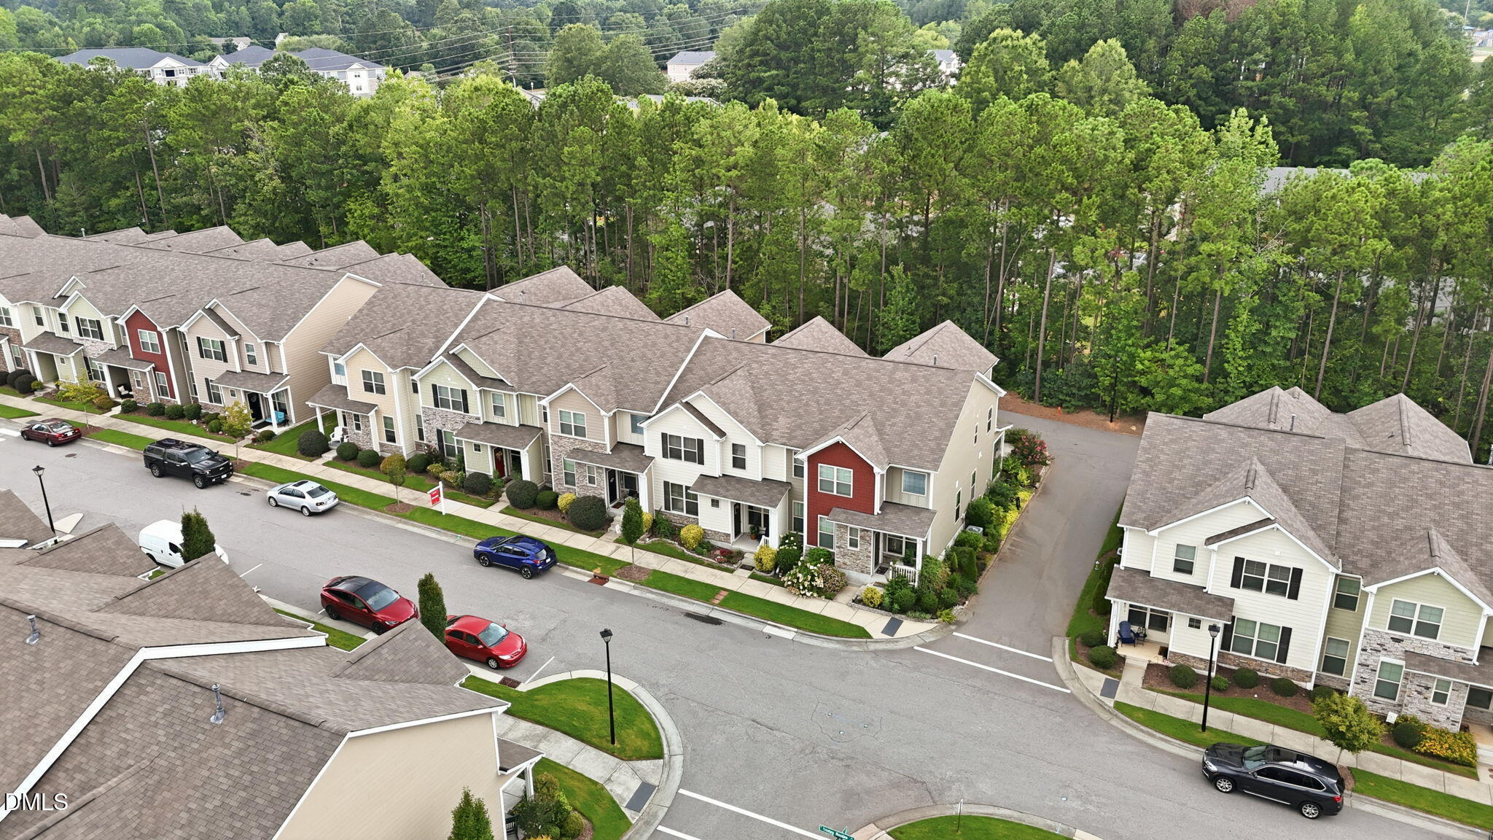
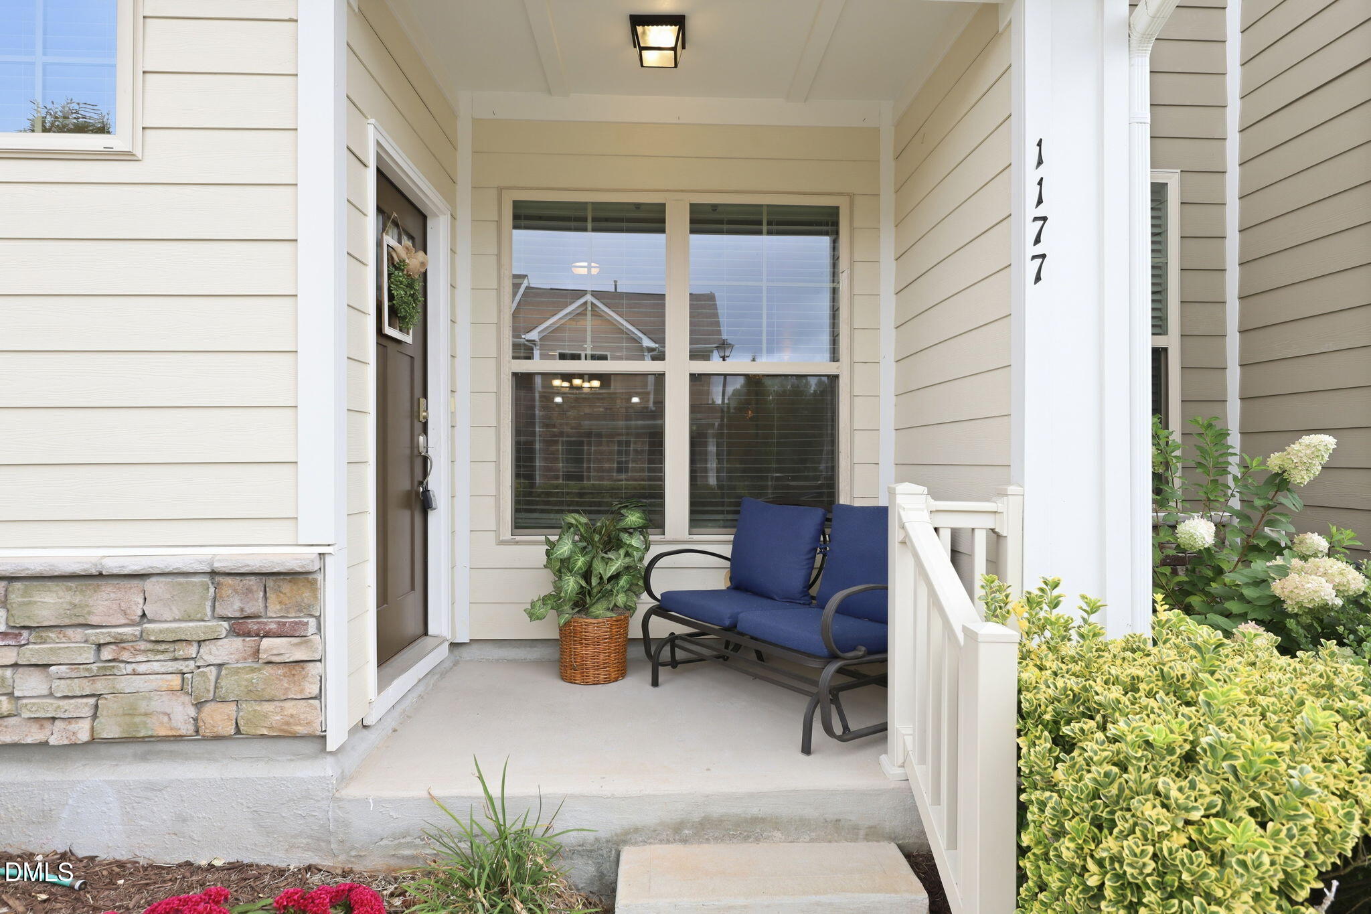
MOVE IN READY - Stunning Townhome with Primary Suite on Main!!!! This home offers stylish, low-maintenance living in a true resort-style community. This home has elegant 9-foot ceilings, two-piece crown molding, door and window casings, and rich Umber Oak EVP flooring throughout. The 2 car garage provides ample parking and offers total privacy with the entrance from the back paved road. A convenient coat cubby greets you at the front door. The Living Room/Dining Room Combination has plenty of space to set up your sectional and still set a Dining table for 8. The main level features a spacious primary bedroom complete with a double-sink vanity and large walk-in closet. The gourmet kitchen and baths showcase Dallas White granite countertops and Brellin white cabinets, while the master bath features tile floors with Oyster Gray grout. The Kitchen highlights stainless steel appliances and a gas cooktop with plenty of counter space to enjoy cooking a beautiful dinner to entertain your family/friends. Beyond the Kitchen, you will find the perfect spot to drink a nice, hot cup of coffee in your enclosed porch that looks out to the woods. Rod iron spindles add a refined touch to the staircase. At the top of the stairs is a HUGE Bonus room/Loft. You'll find three additional large bedrooms, each with generous closets, plus three more oversized hallway closets, and an unfinished storage space off bedroom #4. Fresh paint, huge closets on both levels, and washer/dryer/refrigerator that convey make this home truly move-in ready. The community elevates everyday living with HOA-maintained resort-style amenities. It includes a community pool, amphitheater, tennis and pickleball courts, sand volleyball, walking and biking trails, and greenway access—all designed for recreation, wellness, and neighborhood connection. Don't miss this exceptional opportunity for comfortable, elegant living with everything you need right at home. 3.5 miles to Wake Forest Crossing for shopping and restaurants. Only 6 minutes to downtown Wake Forest for all kinds of family fun.

Save
Ask
Tour
Hide
Share
Listing Snapshot
Price 
$369,999
Days On Site 
18 Days
Bedrooms 
4
Inside Area (SqFt) 
2,407 sqft
Total Baths 
3
Full Baths 
2
Partial Baths 
1
Lot Size 
0.05 Acres
Year Built 
2019
MLS® Number 
10184576
Status 
Active
Property Tax 
$3,353.09
HOA/Condo/Coop Fees 
$182 monthly
Sq Ft Source 
N/A
Friends & Family
Recent Activity
a week agoListing updated with changes from the MLS®
3 weeks agoListing first seen on site
General Features
Acres 
0.05
Attached Garage 
Yes
Foundation 
Slab
Garage 
Yes
Garage Spaces 
2
Levels 
Two
Parking 
Additional ParkingAlley AccessAttachedConcreteDrivewayGarageGarage Door OpenerGarage Faces Rear
Parking Spaces 
4
Property Sub Type 
Townhouse
Security 
Smoke Detector(s)
Sewer 
Public Sewer
Special Circumstances 
Standard
SqFt Above 
2407
SqFt Total 
2407
Style 
Traditional
Utilities 
Electricity ConnectedNatural Gas ConnectedSewer ConnectedWater Connected
Water Source 
Public
Zoning 
RMX
Interior Features
Appliances 
DishwasherElectric Water HeaterFree-Standing Gas RangeFree-Standing RefrigeratorGas CooktopIce MakerMicrowaveRangeRefrigeratorStainless Steel Appliance(s)Washer/Dryer
Cooling 
Ceiling Fan(s)Central Air
Flooring 
CarpetVinylTile
Heating 
Forced AirNatural GasZoned
Interior 
Ceiling Fan(s)ChandelierCrown MoldingDouble VanityEntrance FoyerGranite CountersHigh CeilingsKitchen IslandOpen FloorplanPantryMaster DownstairsRecessed LightingStone CountersStorageWalk-In Closet(s)
Laundry Features 
Electric Dryer HookupLaundry ClosetWasher Hookup
Main Level Bedrooms 
1
Bedroom 2 
Dimensions - 12.2 x 11.6Level - Second
Bedroom 3 
Dimensions - 13.1 x 10.7Level - Second
Bedroom 4 
Dimensions - 11.6 x 16.2Level - Second
Bonus Room 
Dimensions - 25.0 x 16.0Level - Second
Dining Room 
Dimensions - 10.0 x 11.8Level - Main
Kitchen 
Dimensions - 9.6 x 11.8Level - Main
Living Room 
Dimensions - 15.6 x 12.4Level - Main
Master Bedroom 
Dimensions - 17.2 x 12.3Level - Main
Save
Ask
Tour
Hide
Share
Exterior Features
Construction Details 
Fiber CementShake SidingStone
Exterior 
LightingRain Gutters
Fencing 
None
Lot Features 
Interior Lot
Patio And Porch 
CoveredEnclosedFront PorchRear Porch
Road Frontage 
City Street
Roof 
Shingle
Community Features
Association Dues 
182
Building Access 
front door
Community Features 
CurbsParkPlaygroundPoolSidewalksStreet LightsTennis Court(s)
Financing Terms Available 
CashConventionalFHAVA Loan
HOA Fee Frequency 
Monthly
Roads 
Concrete
School District 
Wake County
Schools
School District
Wake County
Elementary School
Wake - Richland Creek Elementary School
Middle School
Wake - Wake Forest Middle School
High School
Wake - Wake Forest High School
Listing courtesy of Dana Louise Quinn of Howard Hanna Allen Tate Raleigh Falls of Neuse


Listings that are marked with an icon are provided courtesy of the Triangle MLS, Inc. of North Carolina, Internet Data Exchange Database. Copyright 2026 Triangle MLS, Inc. of North Carolina. All rights reserved.

Last checked: 2026-08-24 04:54 PM UTC

Neighborhood & Commute
Source: Walkscore
Disclosure: Community information and market data powered by Constellation Data Labs. Information is deemed reliable but not guaranteed.
Save
Ask
Tour
Hide
Share