
Save
Ask
Tour
Hide
$525,000
37 Days On Site
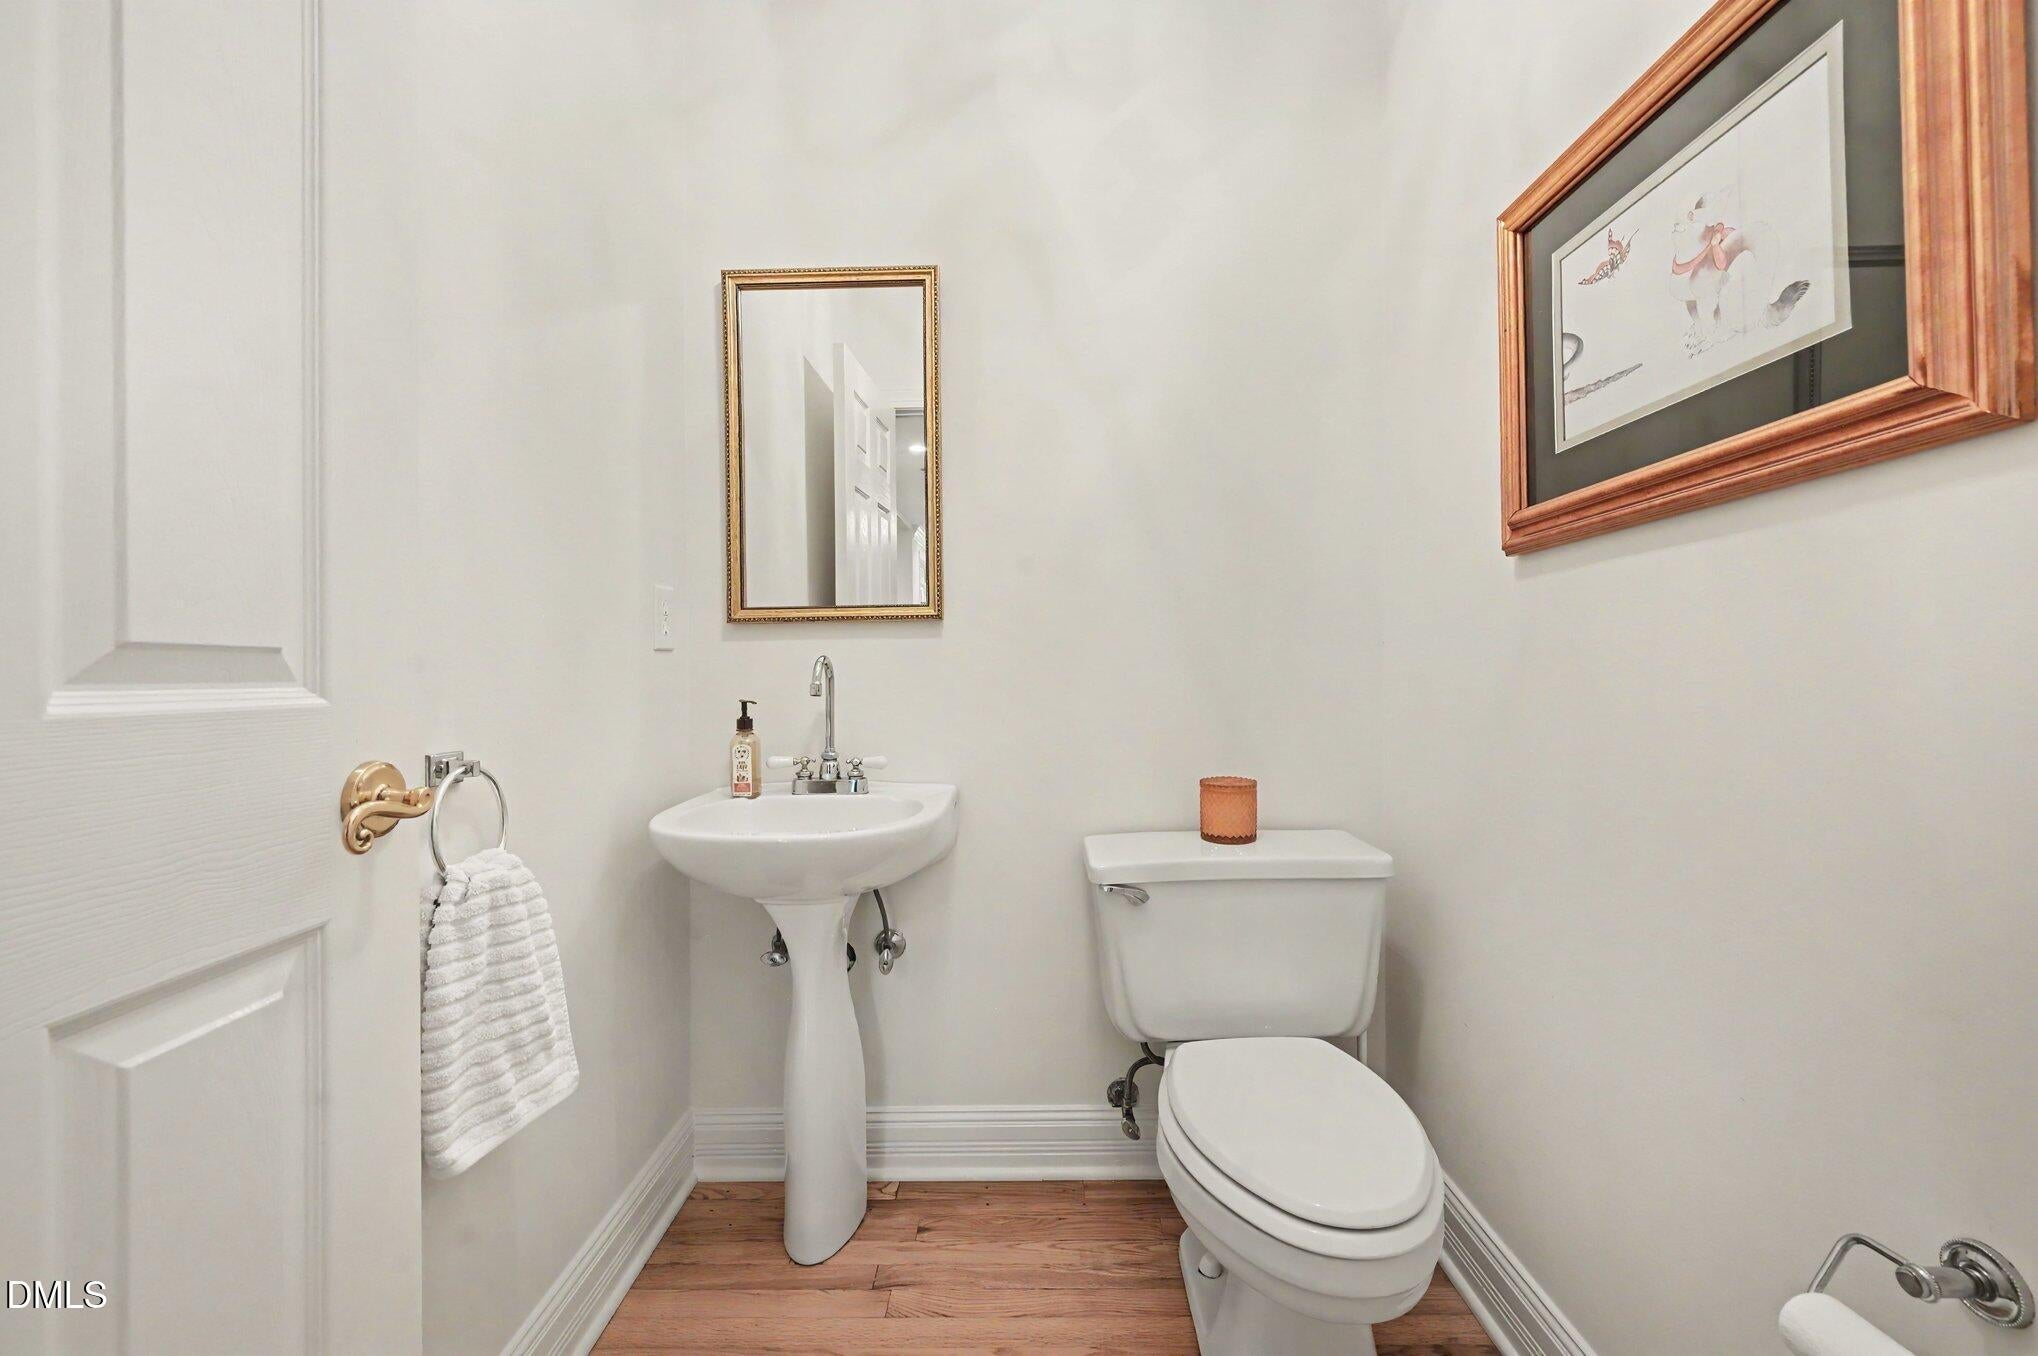
103 Villa DriveDurham, NC 27712
Townhouse|Pending
4
Beds
4
Total Baths
3
Full Baths
1
Partial Bath
2,790
SqFt
$188
/SqFt
1993
Built
Subdivision:
Treyburn
County:
Durham
Call Now: 919-404-SHOW
Is this the listing for you? We can help make it yours.
919-404-SHOW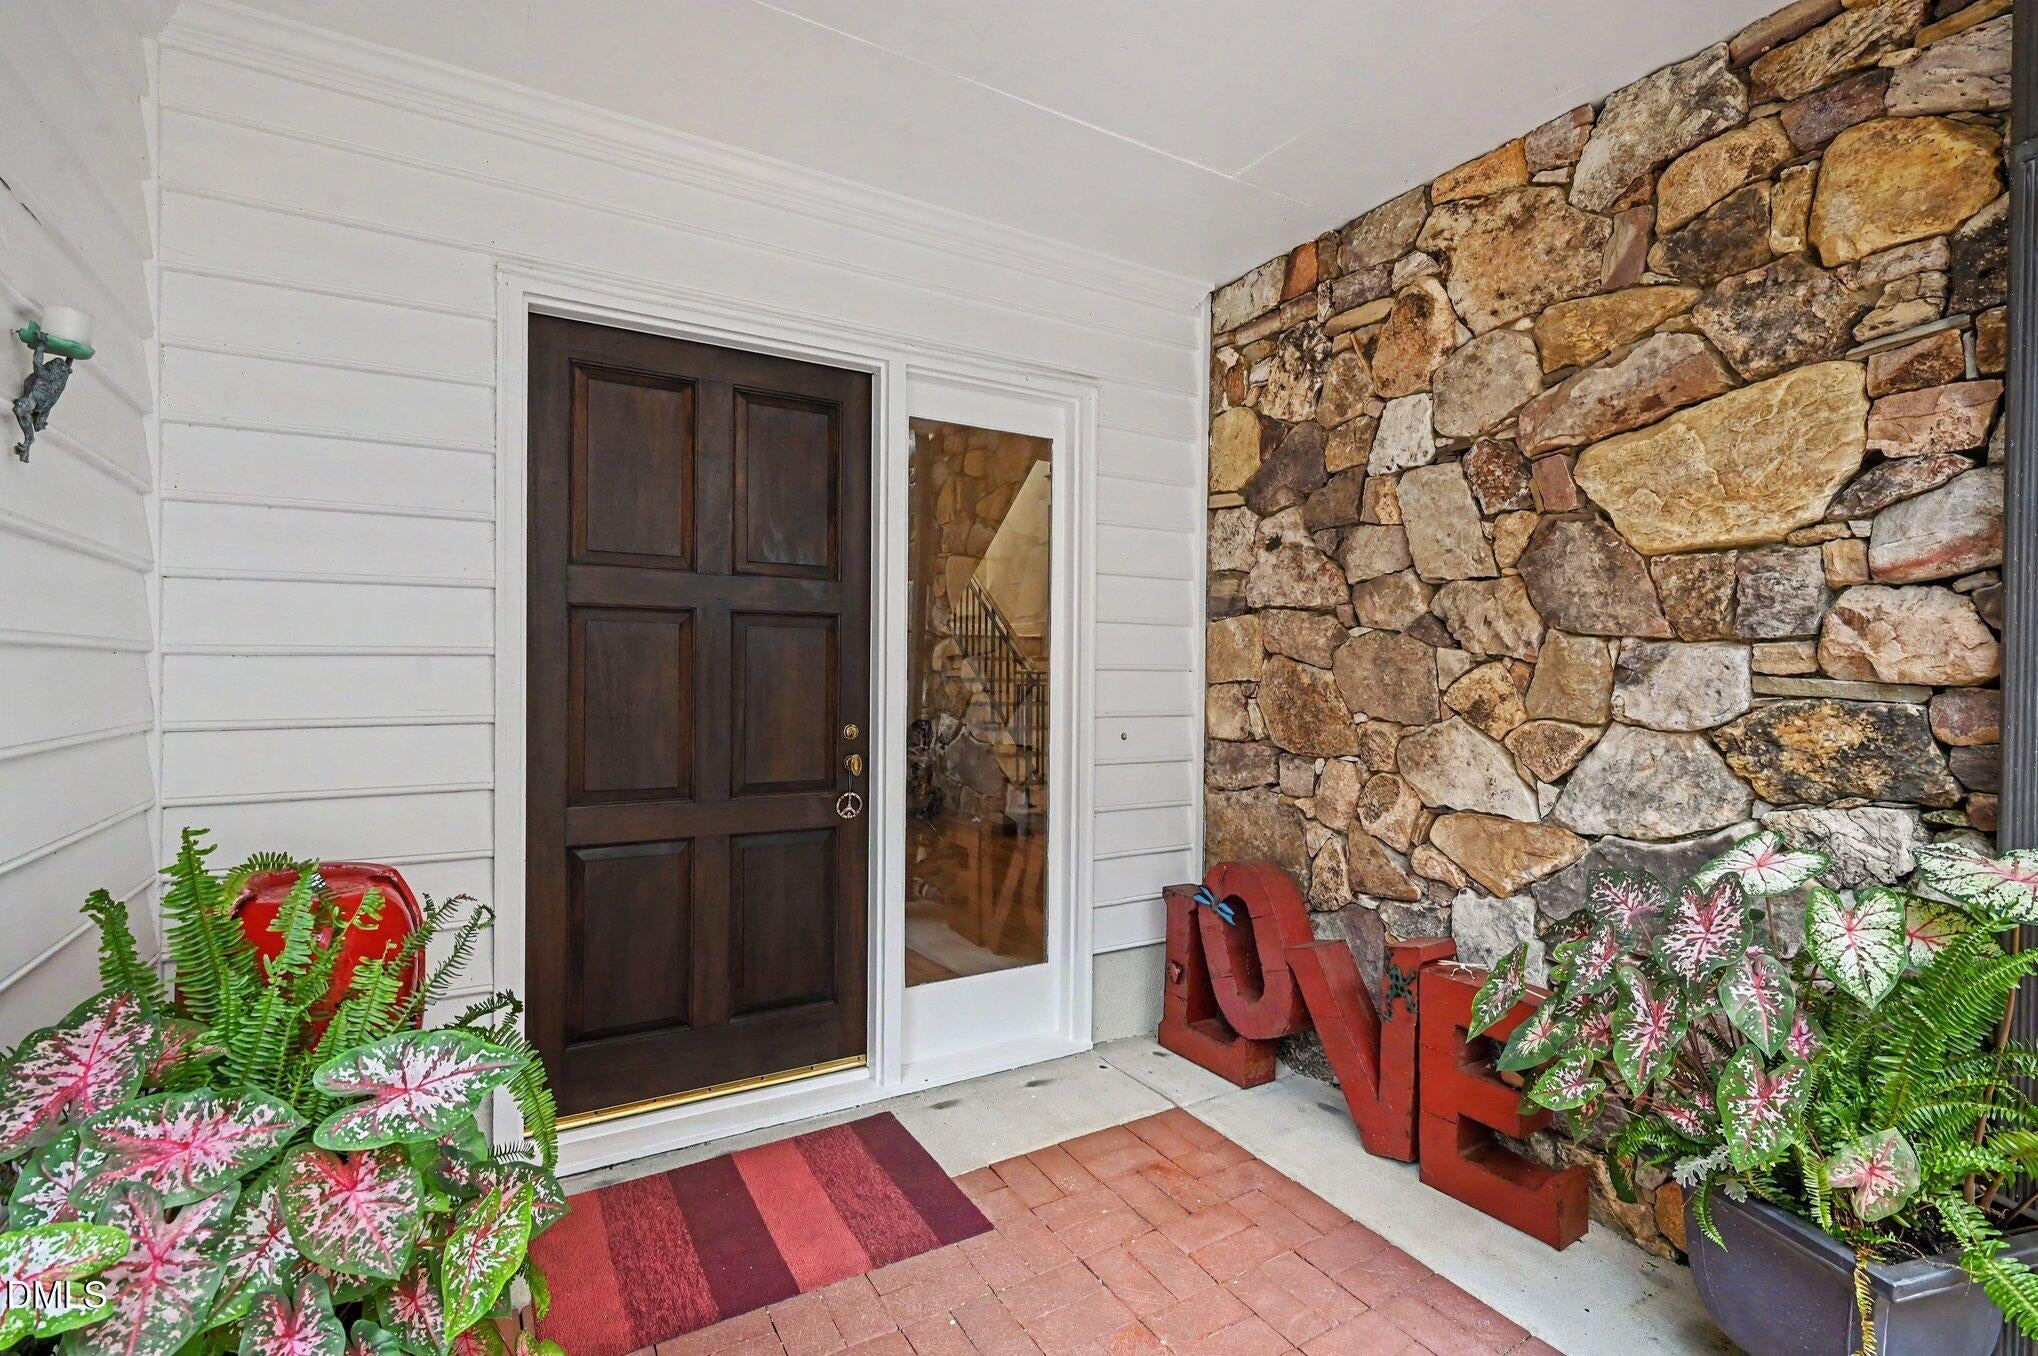
Save
Ask
Tour
Hide
Mortgage Calculator
Monthly Payment (Est.)
$2,395Calculator powered by Showcase IDX, a Constellation1 Company. Copyright ©2026 Information is deemed reliable but not guaranteed.
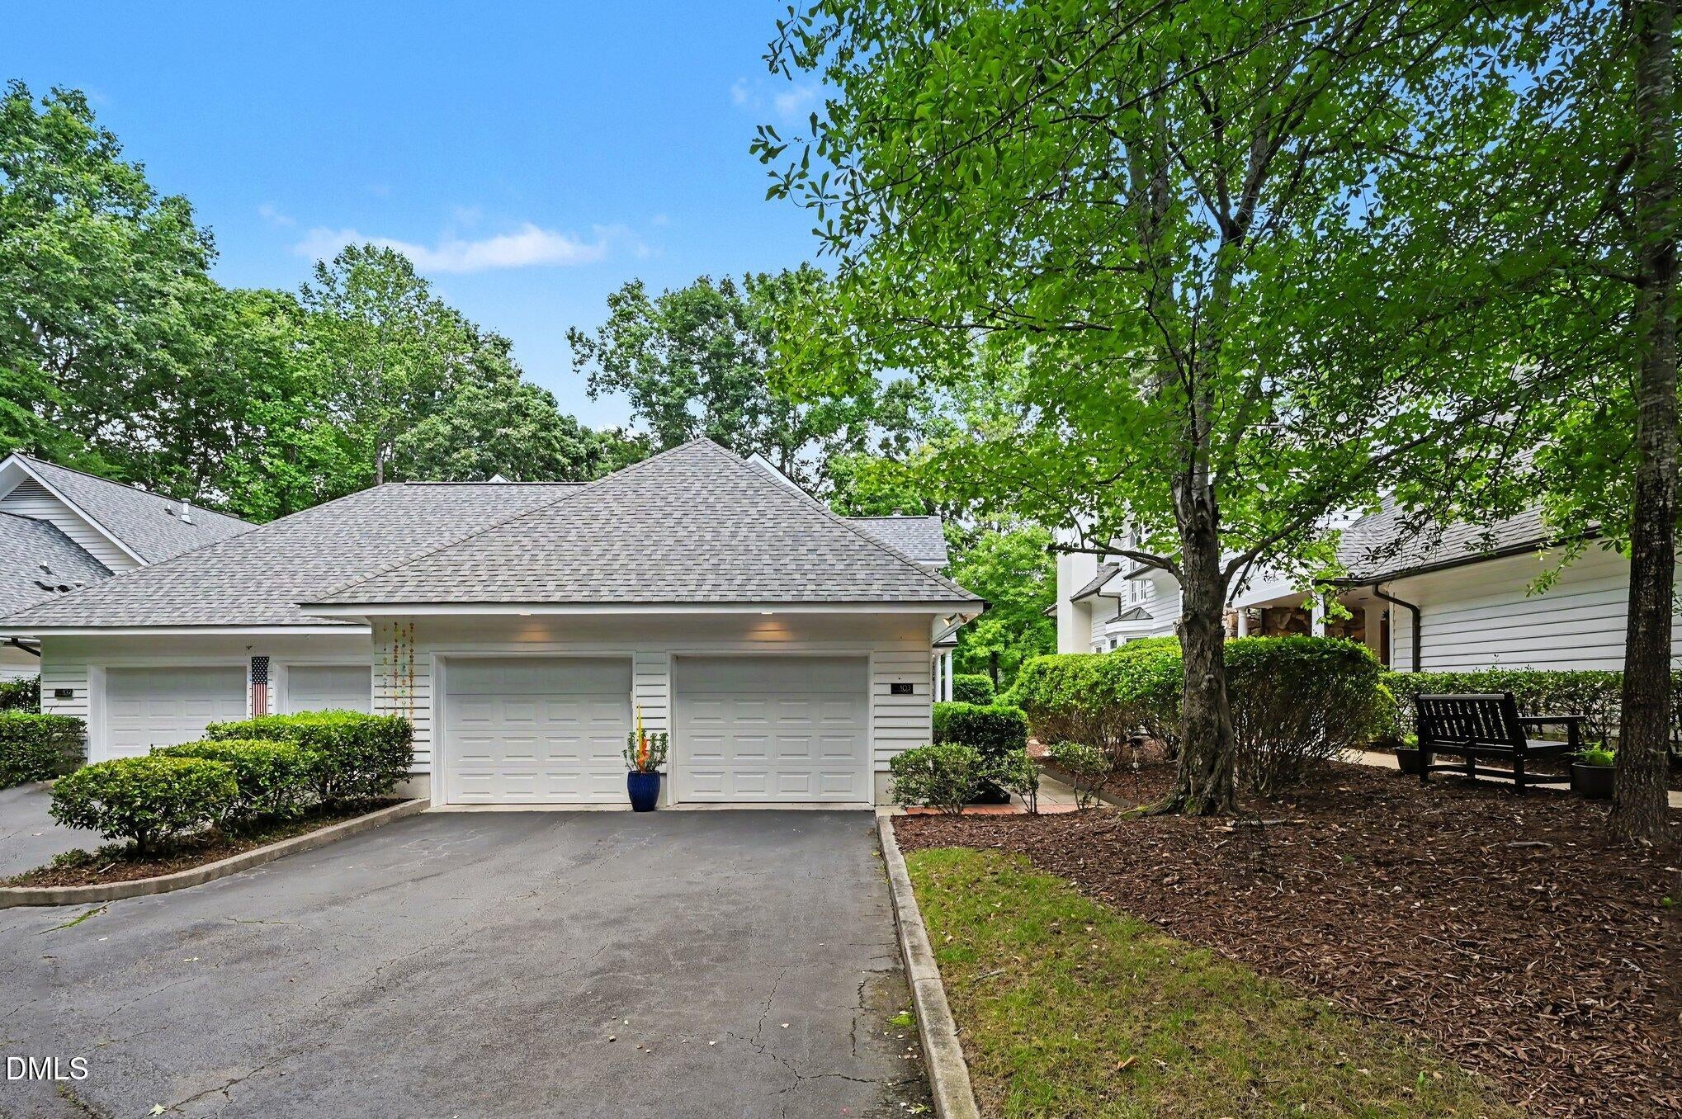
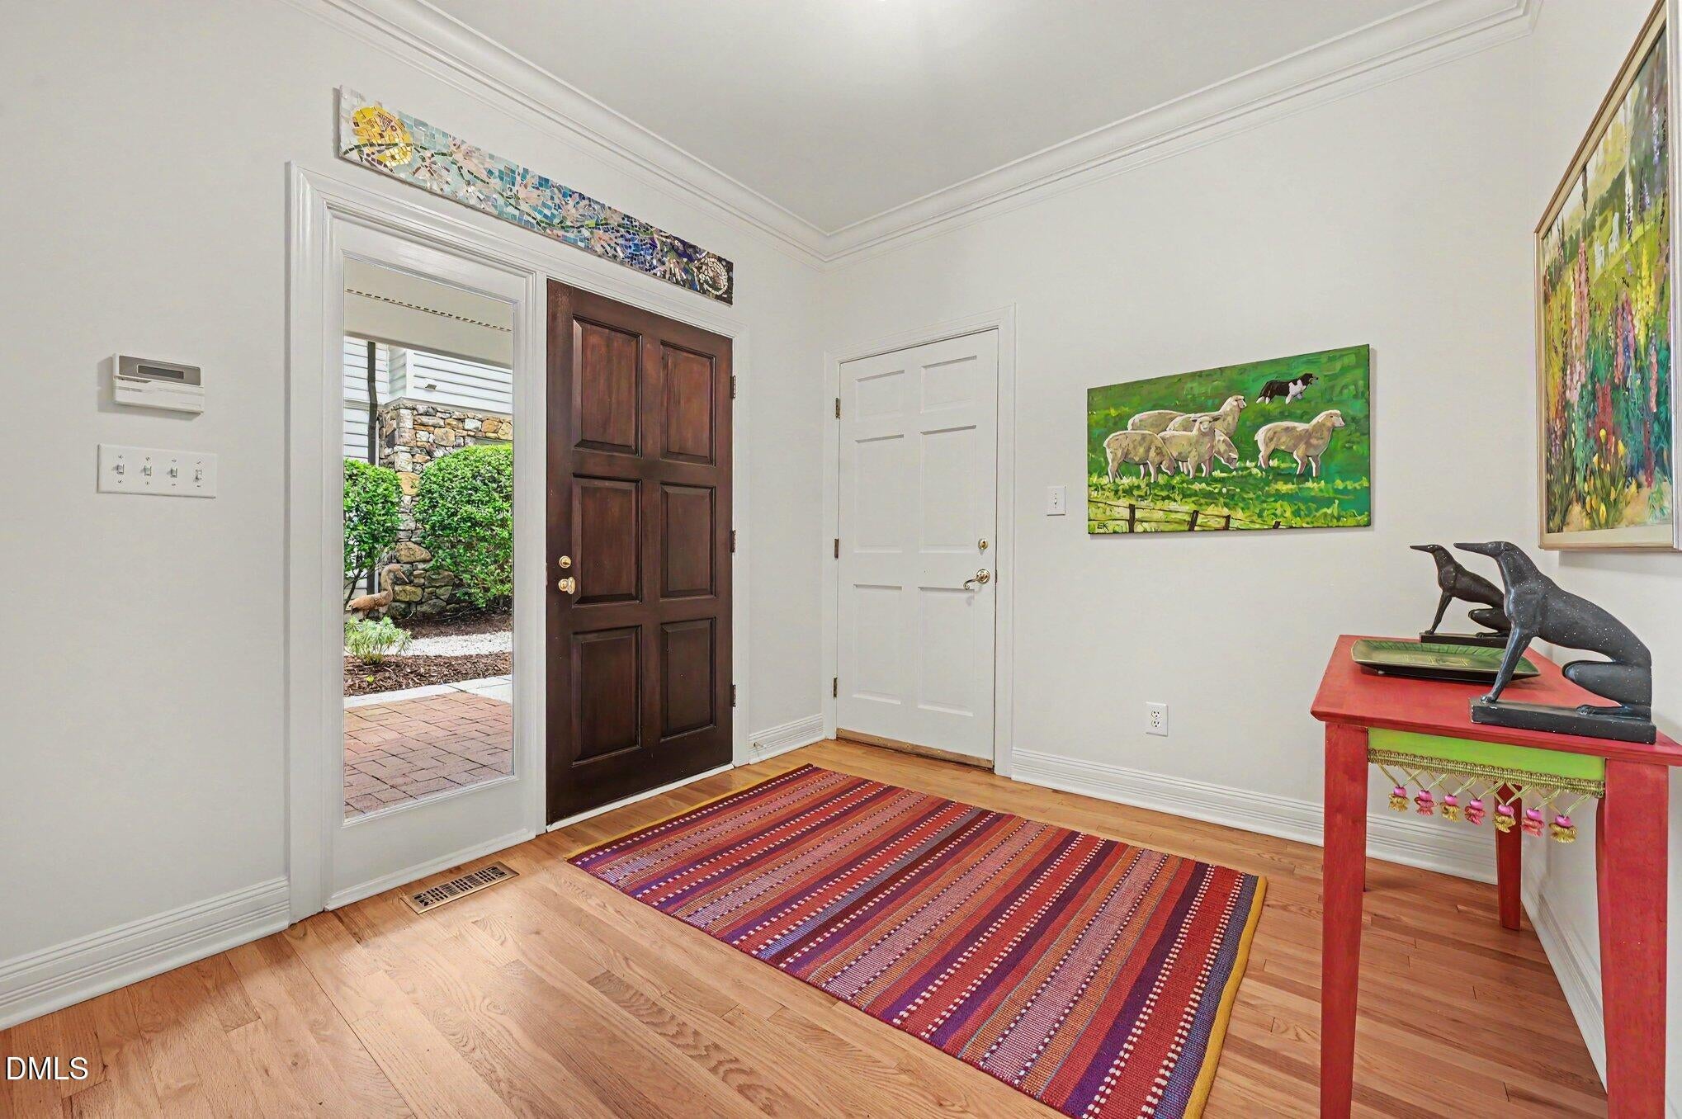
Welcome to this spacious Villa in Treyburn Villas located on the 7th Green. This well-appointed residence features four bedrooms and three and a half bathrooms providing comfort and convenience for everyday living. Hardwood floors thru out 1st level with open Living/Dining area. Lots of natural light from windows and skylights. Your choice of owners suite on 1st or 2nd level. Deck just replaced with trex flooring. Attic recently sealed with foam insulation to lower the utiility costs. The oversized two-car garage offers practical storage and vehicle protection. Dining Room light fixture does not convey. Refrigerator, Washer and Dryer do not convey.
Save
Ask
Tour
Hide
Listing Snapshot
Price
$525,000
Days On Site
37 Days
Bedrooms
4
Inside Area (SqFt)
2,790 sqft
Total Baths
4
Full Baths
3
Partial Baths
1
Lot Size
0.09 Acres
Year Built
1993
MLS® Number
10184570
Status
Pending
Property Tax
$5,581.51
HOA/Condo/Coop Fees
$484.58 monthly
Sq Ft Source
N/A
Friends & Family
Recent Activity
| a month ago | Listing updated with changes from the MLS® | |
| a month ago | Status changed to Pending | |
| a month ago | Listing first seen on site |
General Features
Acres
0.09
Attached Garage
Yes
Disclosures
Seller Disclosure
Garage
Yes
Garage Spaces
2
Levels
One and One Half
Parking
AttachedGarageGarage Faces FrontGarage Door OpenerOversized
Parking Spaces
4
Property Sub Type
Townhouse
Sewer
Public Sewer
Special Circumstances
Standard
SqFt Above
2790
SqFt Total
2790
Style
Transitional
Utilities
Cable AvailableElectricity ConnectedNatural Gas ConnectedSewer ConnectedWater Connected
Water Source
Public
Zoning
PDR
Interior Features
Appliances
Convection OvenDouble OvenDishwasherGas CooktopGas OvenGas Water HeaterMicrowaveStainless Steel Appliance(s)
Basement
Crawl Space
Cooling
Central AirDualHeat Pump
Fireplace
Yes
Fireplace Features
Gas LogGreat Room
Fireplaces
1
Flooring
CarpetHardwoodTile
Interior
Breakfast BarBookcasesEntrance FoyerGranite CountersHigh CeilingsWalk-In Closet(s)Master Downstairs
Laundry Features
Laundry RoomMain Level
Main Level Bedrooms
1
Bedroom 2
Level - Second
Bedroom 3
Level - Second
Bedroom 4
Level - Second
Dining Room
Level - Main
Entrance Hall
Level - Main
Great Room
Level - Main
Laundry
Level - Main
Loft
Level - Second
Master Bedroom
Level - Main
Other
Level - Second
Save
Ask
Tour
Hide
Exterior Features
Construction Details
Masonite
Exterior
Private YardRain Gutters
Lot Features
Close to ClubhouseLandscapedLevelOn Golf Course
Patio And Porch
DeckFront Porch
Roof
Shingle
View
Golf Course
Waterview
Golf Course
Community Features
Accessibility Features
Accessible EntranceTherapeutic Whirlpool
Association Amenities
LandscapingTrail(s)
Association Fee
$615.0
Association Fee Frequency
Annually
Additional Association Fee
$1300.0
Additional Association Fee Frequency
Quarterly
Financing Terms Available
CashConventionalVA Loan
Schools
School District
Unknown
Elementary School
Durham - Little River Elementary
Middle School
Durham - Lucas Middle School
High School
Durham - Northern High
Listing courtesy of Jeanette Hussey of West & Woodall Real Estate - D

Listings that are marked with an icon are provided courtesy of the Triangle MLS, Inc. of North Carolina, Internet Data Exchange Database. Copyright 2026 Triangle MLS, Inc. of North Carolina. All rights reserved.
Last checked: 2026-09-13 08:10 AM UTC
Listings that are marked with an icon are provided courtesy of the Triangle MLS, Inc. of North Carolina, Internet Data Exchange Database. Copyright 2026 Triangle MLS, Inc. of North Carolina. All rights reserved.
Last checked: 2026-09-13 08:10 AM UTC
Neighborhood & Commute
Source: Walkscore
Disclosure: Community information and market data powered by Constellation Data Labs. Information is deemed reliable but not guaranteed.
Save
Ask
Tour
Hide
Did you know? You can invite friends and family to your search. They can join your search, rate and discuss listings with you.