Save
Ask
Tour
Hide
Share
$1,775,000
New Listing

2313 Grant Avenue
Raleigh, NC 27608

For Sale|Condominium|Active
4
Beds
4
Total Baths
3
Full Baths
1
Partial Bath
3,125
SqFt
$568
/SqFt
2027
Built
Subdivision:
To Be Added
County:
Wake
Call Now: 919-404-SHOW
Is this the listing for you? We can help make it yours.
919-404-SHOW
2313 Grant Avenue2313 Grant Avenue2313 Grant Avenue2313 Grant Avenue
Save
Ask
Tour
Hide
Share

Mortgage Calculator

Monthly Payment (Est.)

$8,098
Calculator powered by Showcase IDX, a Constellation1 Company. Copyright ©2026 Information is deemed reliable but not guaranteed.

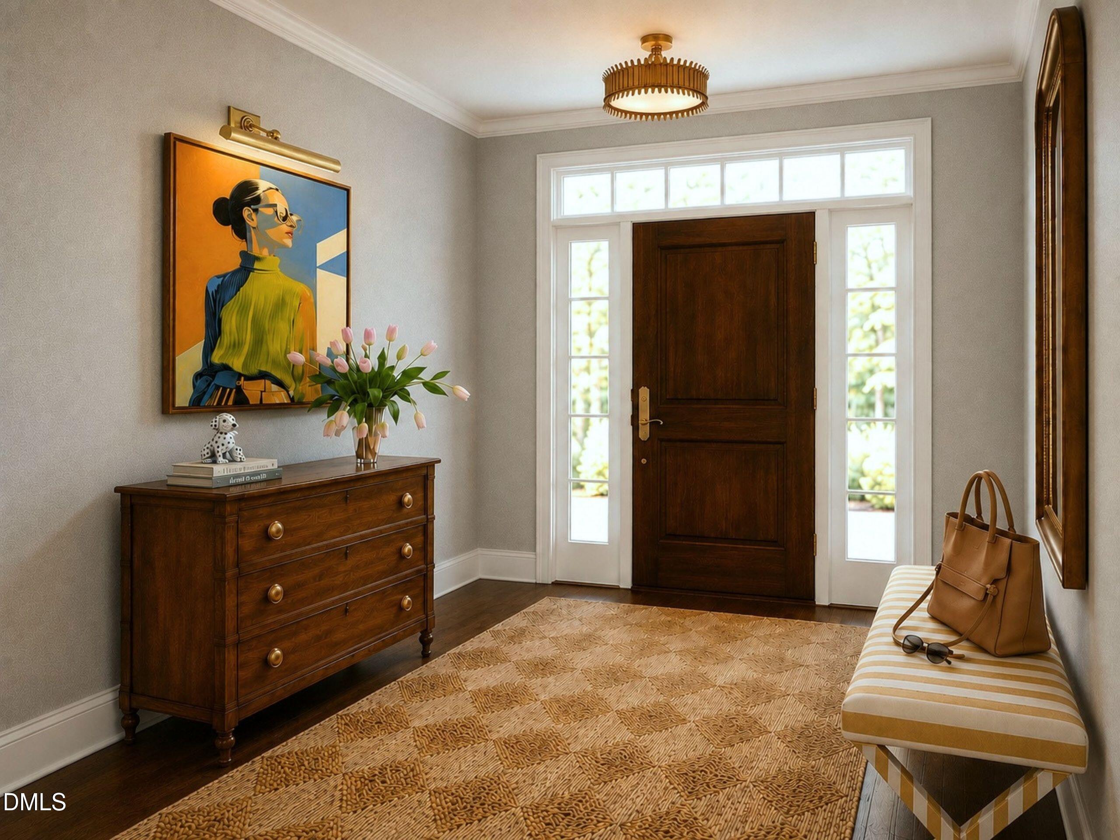
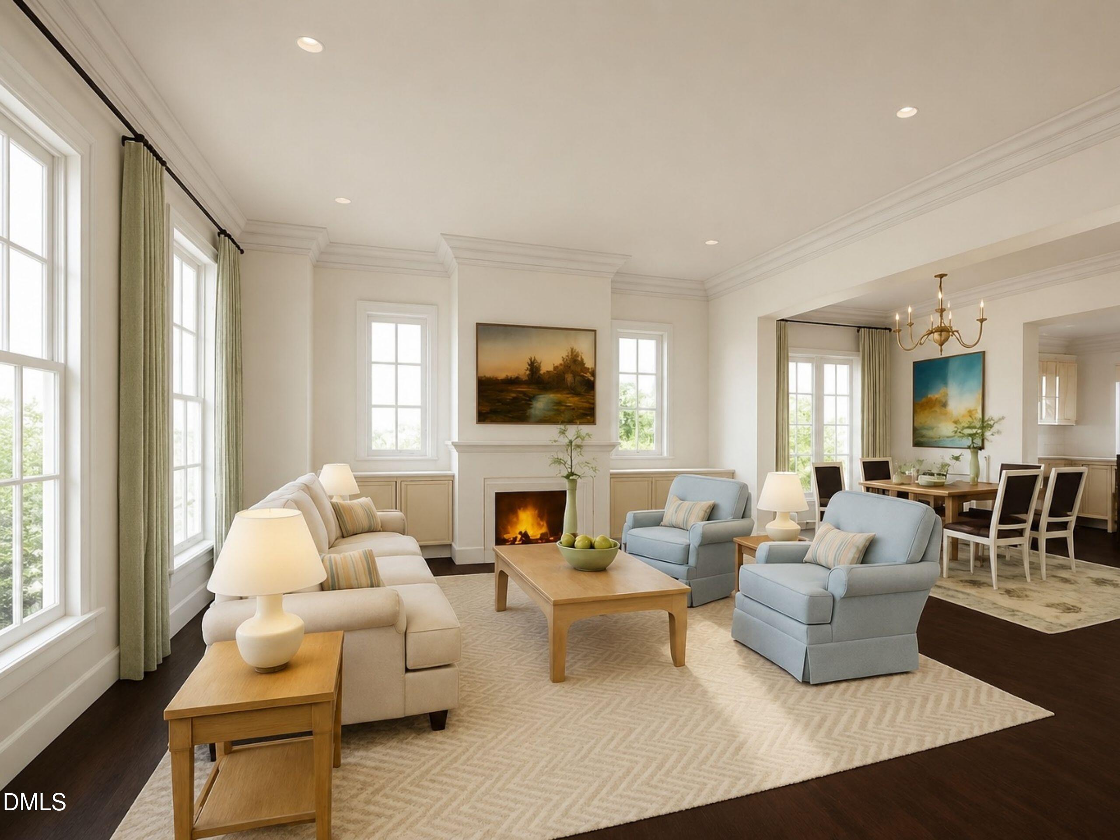
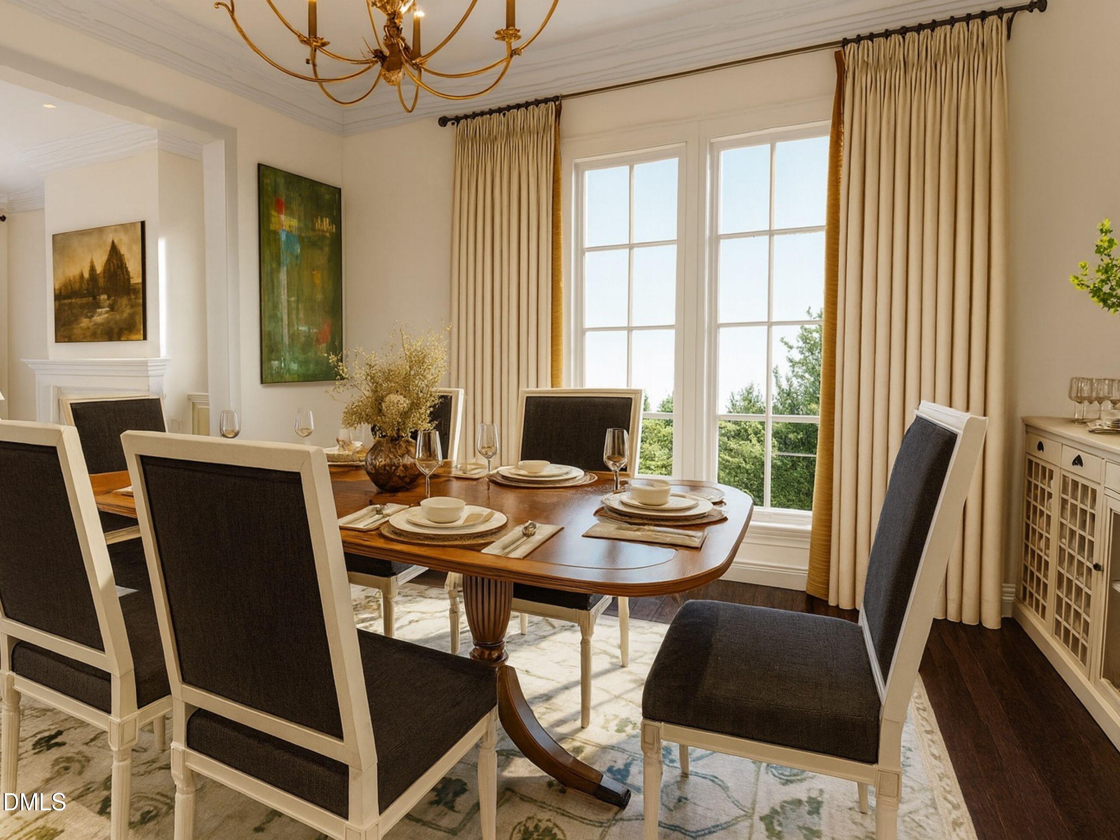
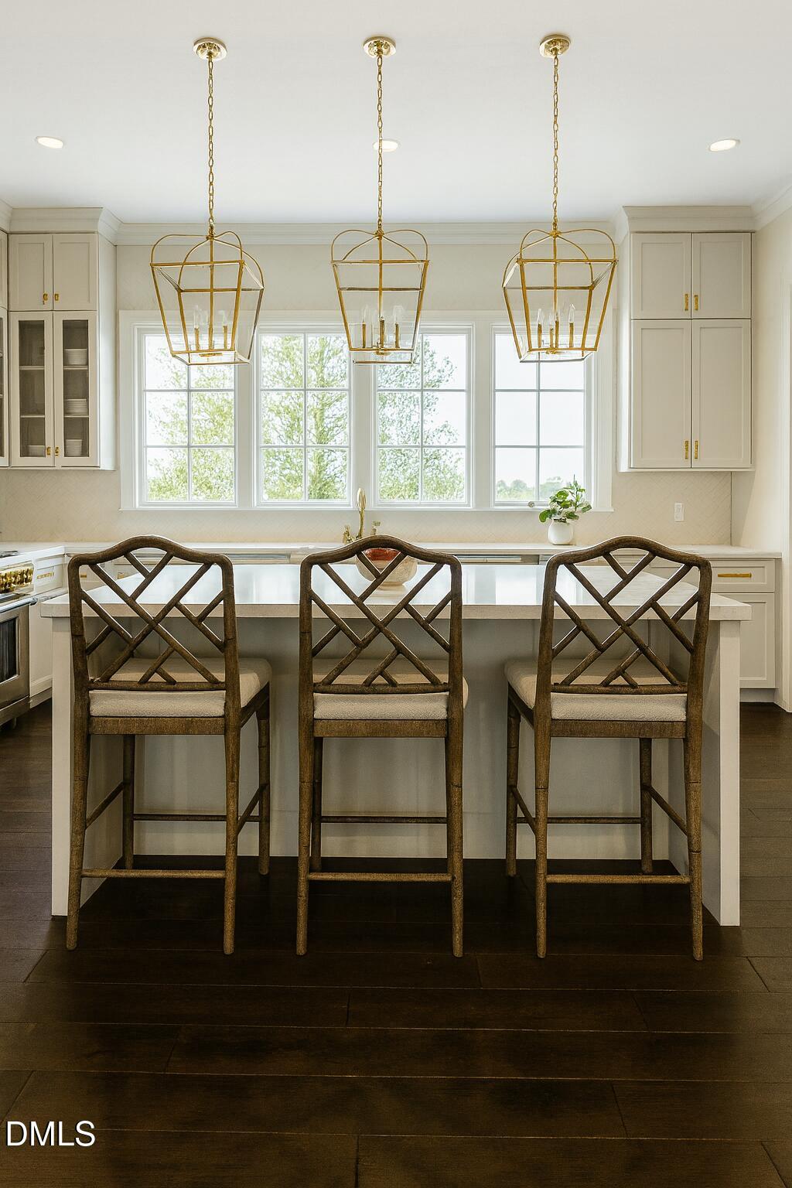
Welcome to The Dogwood at Oberlin Preserve, an exclusive collection of luxury townhome-style condominiums inside the Beltline. Classic architecture and quality craftsmanship create a home that is both elegant and highly functional. A private elevator and thoughtfully appointed interiors complement all-brick construction, oversized framing, and substantial floor systems that reflect a genuine commitment to longevity. Ten-foot ceilings on the main living level and nine-foot ceilings throughout, paired with generously proportioned windows, create an exceptional sense of openness and natural light. Private outdoor terraces extend the living space, offering inviting settings for relaxing or entertaining. Generous setbacks and meticulously planned landscaping enhance privacy while creating a streetscape that feels established from day one. Presented by Wilson Blount Development and Williams Realty & Building Company, whose shared commitment to enduring architecture, exceptional craftsmanship, and thoughtful design has resulted in homes built to stand the test of time.

Save
Ask
Tour
Hide
Share
Listing Snapshot
Price 
$1,775,000
Days On Site 
0 Days
Bedrooms 
4
Inside Area (SqFt) 
3,125 sqft
Total Baths 
4
Full Baths 
3
Partial Baths 
1
Lot Size 
N/A
Year Built 
2027
MLS® Number 
10184565
Status 
Active
Property Tax 
N/A
HOA/Condo/Coop Fees 
$500 monthly
Sq Ft Source 
N/A
Friends & Family
Recent Activity
8 hours agoListing updated with changes from the MLS®
8 hours agoListing first seen on site
General Features
Attached Garage 
Yes
Foundation 
Brick/MortarSlab
Garage 
Yes
Garage Spaces 
2
Levels 
Three Or More
Parking 
Alley AccessGarageGarage Faces RearOn StreetAttached
Parking Spaces 
2
Property Condition 
New Construction
Property Sub Type 
Condominium
Security 
Carbon Monoxide Detector(s)Smoke Detector(s)
Sewer 
Public Sewer
Special Circumstances 
Standard
SqFt Above 
3125
SqFt Total 
3125
Style 
ColonialFrench ProvincialGeorgianTraditional
Utilities 
Electricity ConnectedSewer ConnectedWater Connected
Water Source 
Public
Interior Features
Appliances 
DishwasherFree-Standing Gas RangeGas OvenMicrowaveRangeRange HoodRefrigeratorTankless Water HeaterWater Heater
Cooling 
Central Air
Flooring 
CarpetHardwoodTile
Interior 
PantryCeiling Fan(s)ChandelierCrown MoldingEat-in KitchenElevatorEntrance FoyerHigh CeilingsHigh Speed InternetOpen FloorplanMaster DownstairsRecessed LightingSoaking TubStone CountersStorageWalk-In Closet(s)
Laundry Features 
In UnitInsideLaundry Room
Main Level Bedrooms 
1
Window Features 
Aluminum Frames
Master Bedroom 
Level - Third
Save
Ask
Tour
Hide
Share
Exterior Features
Construction Details 
Brick Veneer
Patio And Porch 
Terrace
Road Frontage 
City Street
Roof 
Membrane
Windows/Doors 
Aluminum Frames
Community Features
Accessibility Features 
Accessible DoorsAccessible Hallway(s)
Association Dues 
500
Community Features 
Sidewalks
Financing Terms Available 
CashConventionalSubmit1031 Exchange
HOA Fee Frequency 
Monthly
Roads 
AsphaltConcrete
Schools
School District
Unknown
Elementary School
Wake - Lacy Elementary
Middle School
Wake - Oberlin Middle
High School
Wake - Needham Broughton High
Listing courtesy of Jackie Johnson of Berkshire Hathaway HomeService


Listings that are marked with an icon are provided courtesy of the Triangle MLS, Inc. of North Carolina, Internet Data Exchange Database. Copyright 2026 Triangle MLS, Inc. of North Carolina. All rights reserved.

Last checked: 2026-08-06 07:52 PM UTC

Neighborhood & Commute
Source: Walkscore
Disclosure: Community information and market data powered by Constellation Data Labs. Information is deemed reliable but not guaranteed.
Save
Ask
Tour
Hide
Share