Save
Ask
Tour
Hide
Share
$244,000
8 Days On Site

297 Summerwalk Circle
Chapel Hill, NC 27517

For Sale|Condominium|Active
2
Beds
2
Total Baths
2
Full Baths
940
SqFt
$260
/SqFt
1985
Built
Subdivision:
Finley Forest Condos
County:
Orange
Call Now: 919-404-SHOW
Is this the listing for you? We can help make it yours.
919-404-SHOW
297 Summerwalk Circle297 Summerwalk Circle297 Summerwalk Circle297 Summerwalk Circle
Save
Ask
Tour
Hide
Share

Mortgage Calculator

Monthly Payment (Est.)

$1,113
Calculator powered by Showcase IDX, a Constellation1 Company. Copyright ©2026 Information is deemed reliable but not guaranteed.

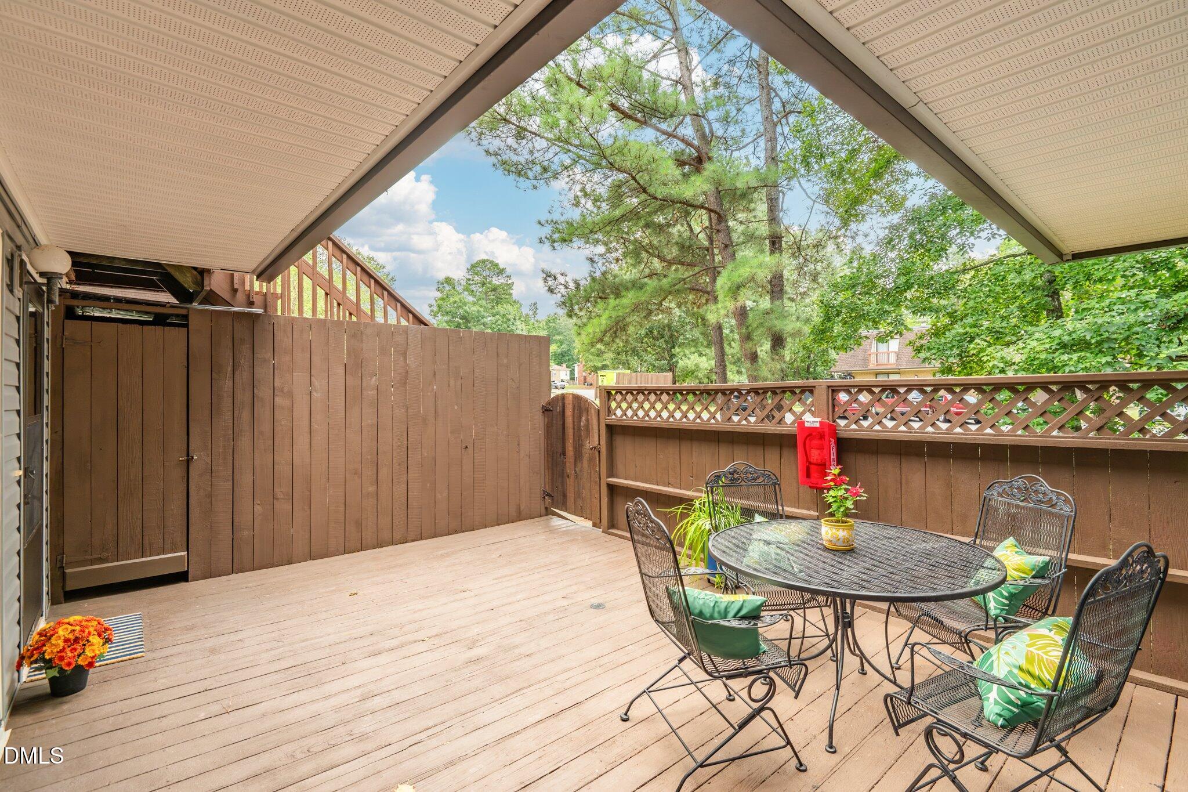
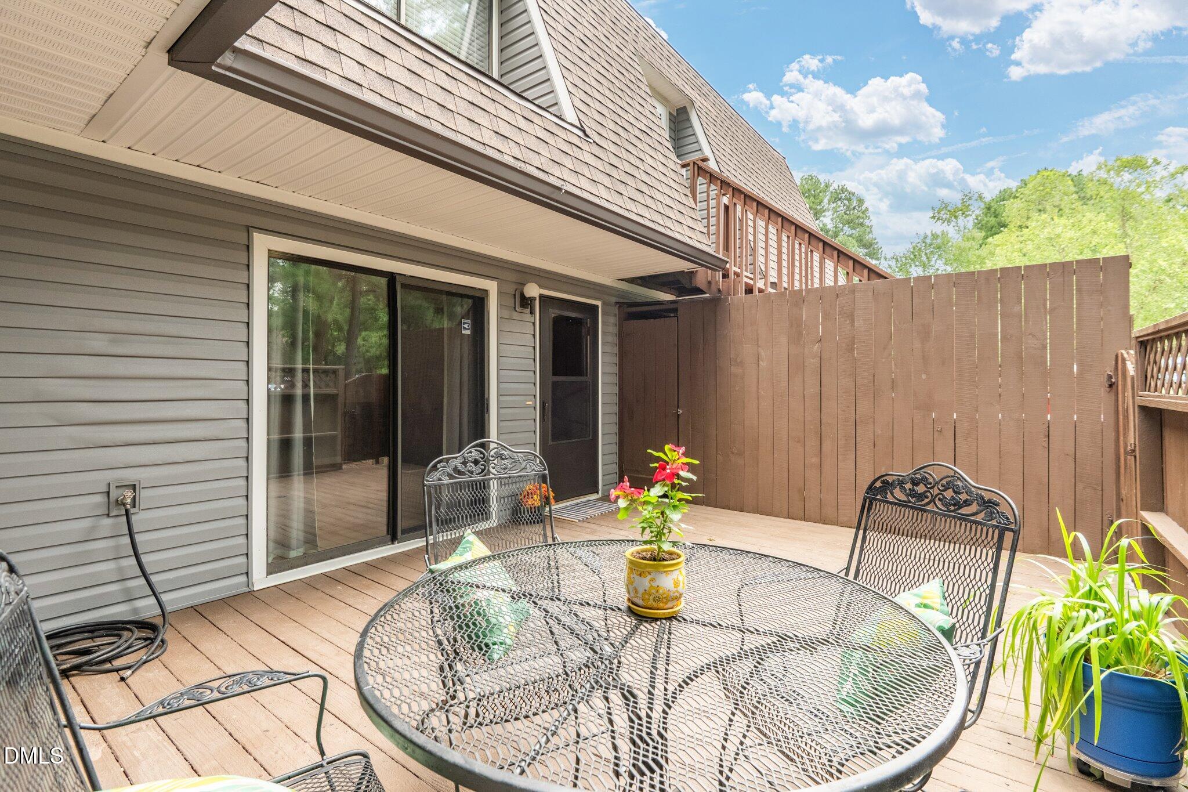
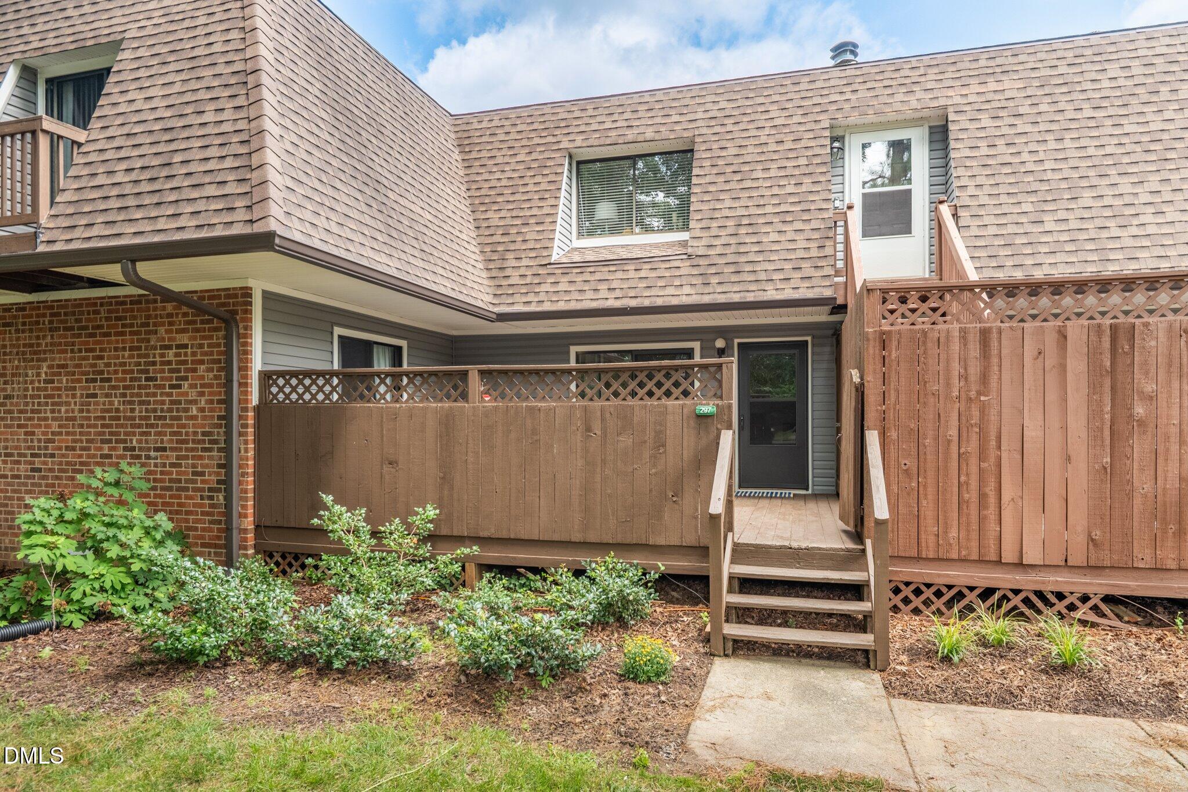
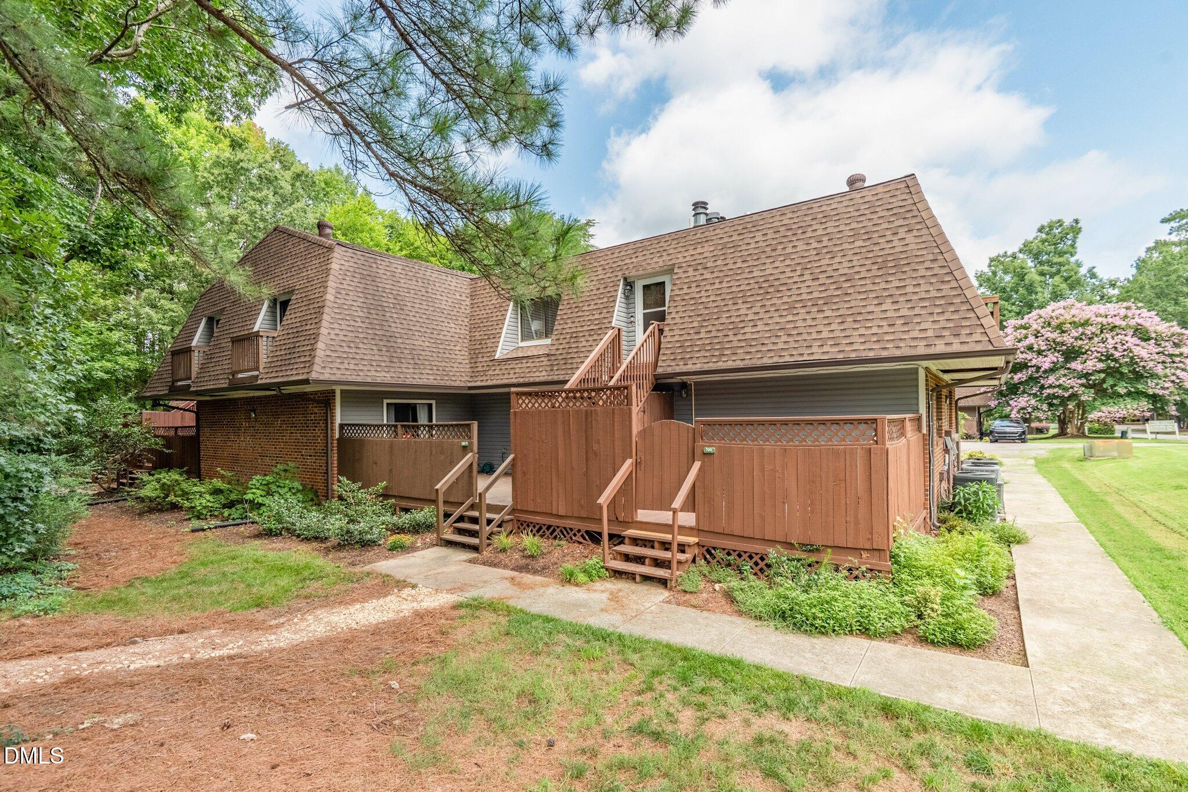
Incredible value in popular Finley Forest! This beautifully refreshed 2-bedroom, 2-bath first-floor condo offers convenient single-level living and an open floor plan that creates a spacious connection between the kitchen and living room. The living room fireplace adds warmth and character, while both generously-sized bedrooms feature private en suite baths. The primary suite also includes a generously sized walk-through closet! Fresh interior paint and new LVP flooring throughout make the home move-in ready. All appliances convey, including the washer, dryer and refrigerator! Enjoy the private deck and convenient access to Chapel Hill Transit. A short walking path behind Building 27 leads directly to the Friday Center South Park and Ride lot, where free bus service provides transportation to downtown Chapel Hill, UNC Hospitals and the university. Nearby shopping and dining options include Trader Joe's, Harris Teeter, Whole Foods and a variety of restaurants. Finley Forest amenities include a community pool, walking trails and a neighborhood playground, with new tennis and pickleball courts currently in the works! A fantastic opportunity for low-maintenance living in a highly convenient Chapel Hill location! Some photos are virtually staged.

Save
Ask
Tour
Hide
Share
Listing Snapshot
Price 
$244,000
Days On Site 
8 Days
Bedrooms 
2
Inside Area (SqFt) 
940 sqft
Total Baths 
2
Full Baths 
2
Partial Baths 
N/A
Lot Size 
N/A
Year Built 
1985
MLS® Number 
10184562
Status 
Active
Property Tax 
$3,376.28
HOA/Condo/Coop Fees 
$251.56 monthly
Sq Ft Source 
N/A
Friends & Family
Recent Activity
a week agoListing updated with changes from the MLS®
a week agoListing first seen on site
General Features
Foundation 
Other
Levels 
One
Parking 
Parking Lot
Parking Spaces 
2
Property Sub Type 
Condominium
Sewer 
Public Sewer
Special Circumstances 
Standard
SqFt Above 
940
SqFt Total 
940
Style 
Traditional
Water Source 
Public
Interior Features
Appliances 
DishwasherDryerRangeRefrigeratorWasher
Cooling 
Central Air
Fireplace 
Yes
Fireplace Features 
Family Room
Fireplaces 
1
Flooring 
Vinyl
Heating 
Electric
Interior 
Built-in Features
Laundry Features 
Laundry Closet
Main Level Bedrooms 
2
Bathroom 2 
Dimensions - 5.3 x 7.7Level - Main
Bedroom 2 
Dimensions - 12.2 x 12.2Level - Main
Kitchen 
Dimensions - 9.7 x 16.1Level - Main
Laundry 
Dimensions - 2.8 x 5.4Level - Main
Living Room 
Dimensions - 23.2 x 14.6Level - Main
Master Bathroom 
Dimensions - 6.4 x 8.7Level - Main
Master Bedroom 
Dimensions - 12.1 x 14.9Level - Main
Save
Ask
Tour
Hide
Share
Exterior Features
Construction Details 
Wood SidingOther
Exterior 
Private EntranceRain GuttersStorage
Roof 
Shingle
Community Features
Association Dues 
251.56
Community Features 
PlaygroundPoolTennis Court(s)
Financing Terms Available 
CashConventionalFHAVA Loan
HOA Fee Frequency 
Monthly
Schools
School District
Unknown
Elementary School
Chapel Hill Carrboro - Mel and Zora Rashkis Elemen
Middle School
Chapel Hill Carrboro - Grey Culbreth Middle School
High School
Chapel Hill Carrboro - East Chapel Hill High Schoo
Listing courtesy of Erika Williams Reece of Howard Hanna Allen Tate Raleigh Falls of Neuse


Listings that are marked with an icon are provided courtesy of the Triangle MLS, Inc. of North Carolina, Internet Data Exchange Database. Copyright 2026 Triangle MLS, Inc. of North Carolina. All rights reserved.

Last checked: 2026-08-14 04:05 PM UTC

Neighborhood & Commute
Source: Walkscore
Disclosure: Community information and market data powered by Constellation Data Labs. Information is deemed reliable but not guaranteed.
Save
Ask
Tour
Hide
Share