Save
Ask
Tour
Hide
Share
$770,000
9 Days On Site

129 Pointe Park Circle
Holly Springs, NC 27540

For Sale|Single Family Residence|Active
5
Beds
4
Total Baths
4
Full Baths
3,559
SqFt
$216
/SqFt
2012
Built
Subdivision:
Holly Pointe
County:
Wake
Call Now: 919-404-SHOW
Is this the listing for you? We can help make it yours.
919-404-SHOW
Upcoming Open Houses
Sun, Aug 16, 1:00 PM - 3:00 PM
129 Pointe Park Circle129 Pointe Park Circle129 Pointe Park Circle129 Pointe Park Circle
Save
Ask
Tour
Hide
Share

Mortgage Calculator

Monthly Payment (Est.)

$3,513
Calculator powered by Showcase IDX, a Constellation1 Company. Copyright ©2026 Information is deemed reliable but not guaranteed.

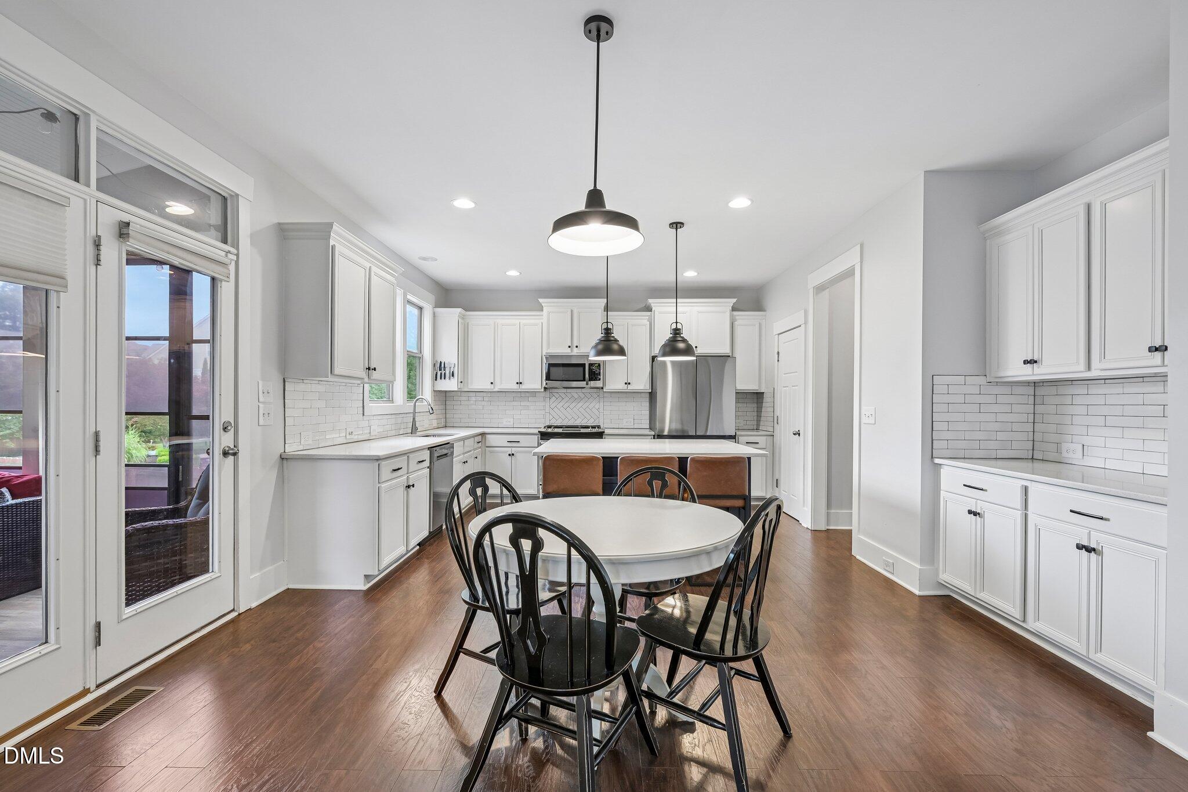
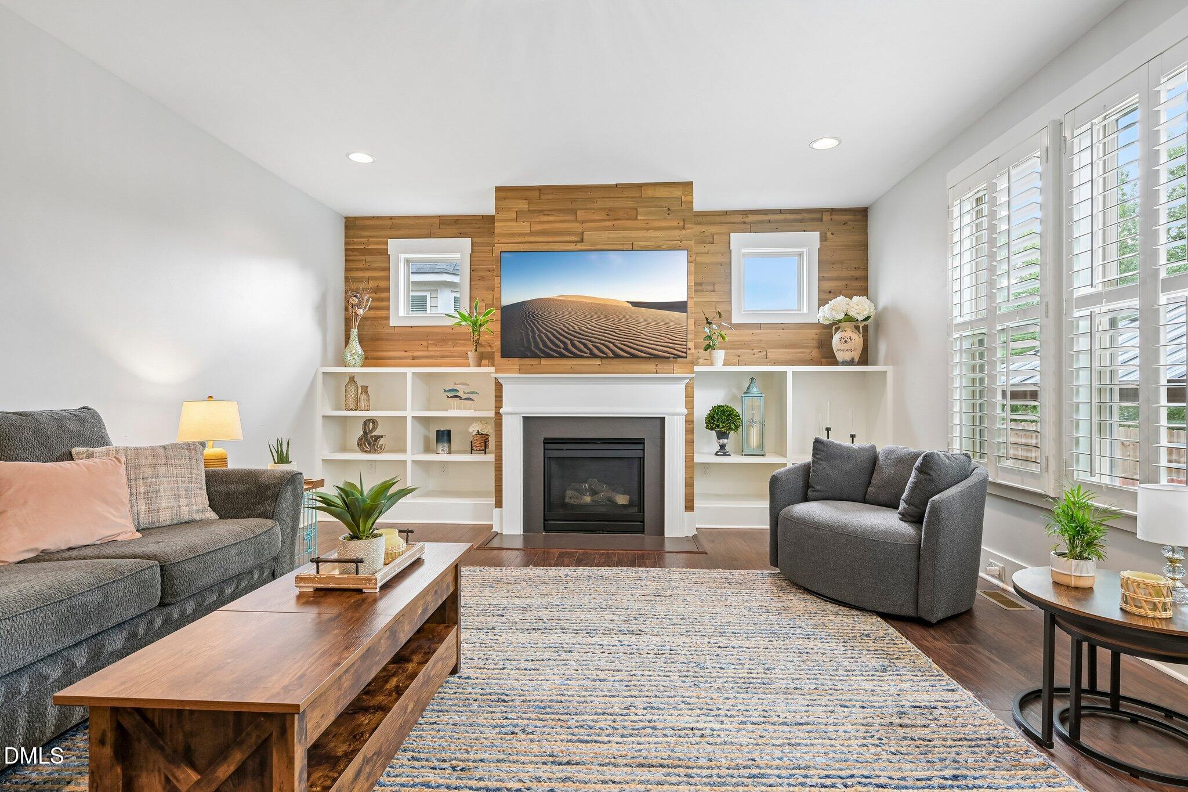
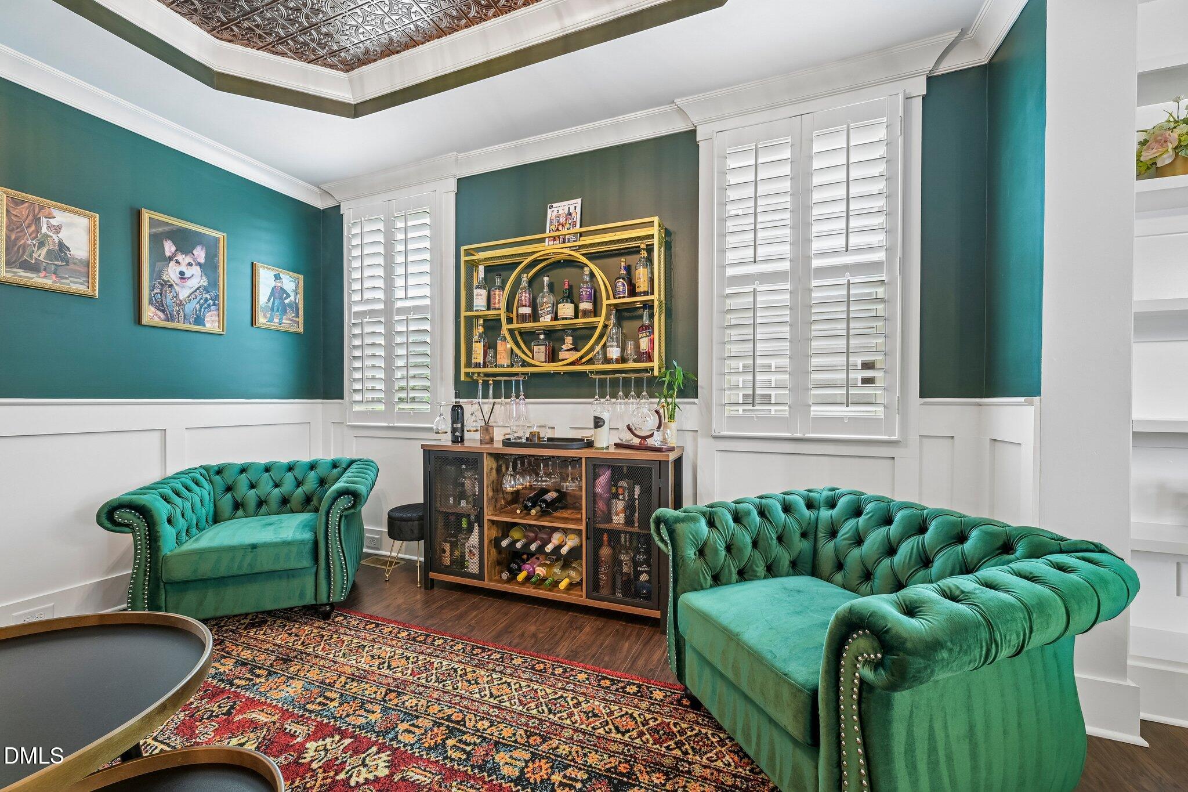
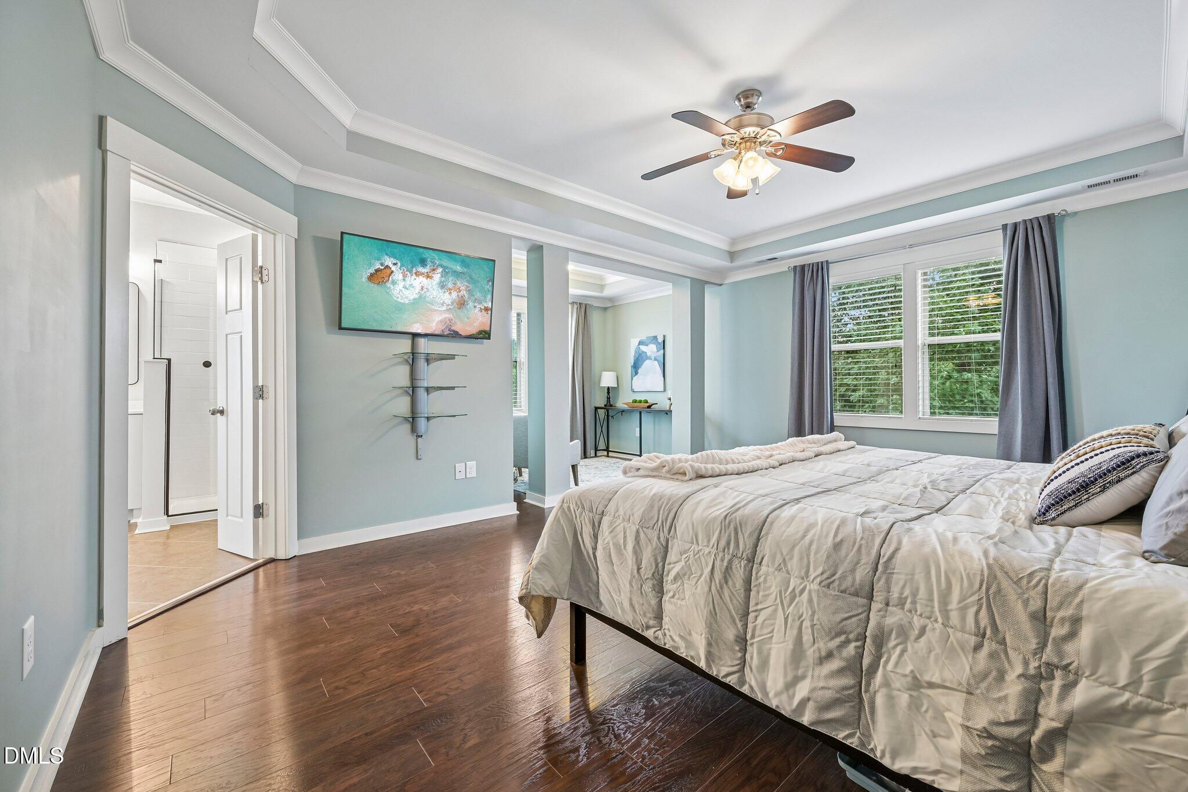
Welcome to this stunning 5 bedroom home in the highly desirable Holly Springs area! Defined by exceptional craftsmanship and flexible living space, this layout easily adapts to every stage of life. From the moment you arrive, you are greeted by a welcoming wraparound front porch with stone accents. Inside, the chef's kitchen features high-end quartz countertops, a massive center island, designer tile backsplash and a convenient butler's pantry. The spacious drop zone with a built-in bench adds everyday convenience, while the inviting lounge flows into a formal dining room complete with custom built-ins. The main level features a private first-floor bedroom equipped with a built-in Murphy bed—ideal for overnight guests, a multi-generational suite or a dedicated home office. Upstairs, the expansive layout offers four additional bedrooms, highlighted by a luxurious primary suite with a shiplap feature wall, tray ceiling, private sitting room, spa-inspired bath with a walk-in glass shower and an oversized walk-in closet. The secondary bedrooms include a Jack-and-Jill bath plus an additional full hall bath. A massive bonus room adds versatile flex space, while the walk-up unfinished third floor offers incredible expansion potential. Step outside to a private backyard oasis featuring an expanded screened porch with EZBreeze windows, a custom paver patio and a gazebo surrounded by lush, mature landscaping. Schedule your showing today!

Save
Ask
Tour
Hide
Share
Listing Snapshot
Price 
$770,000
Days On Site 
9 Days
Bedrooms 
5
Inside Area (SqFt) 
3,559 sqft
Total Baths 
4
Full Baths 
4
Partial Baths 
N/A
Lot Size 
0.23 Acres
Year Built 
2012
MLS® Number 
10184559
Status 
Active
Property Tax 
$6,006.85
HOA/Condo/Coop Fees 
$61.61 monthly
Sq Ft Source 
N/A
Friends & Family
Recent Activity
3 days agoListing updated with changes from the MLS®
a week agoListing first seen on site
General Features
Acres 
0.23
Attached Garage 
Yes
Foundation 
Concrete PerimeterRaised
Garage 
Yes
Garage Spaces 
2
Levels 
Two
Parking 
PavedAttachedDrivewayGarage
Property Condition 
Updated/Remodeled
Property Sub Type 
Single Family Residence
Security 
Smoke Detector(s)
Sewer 
Public Sewer
Special Circumstances 
Standard
SqFt Above 
3559
SqFt Total 
3559
Style 
CraftsmanTransitional
Water Source 
Public
Zoning 
SR
Interior Features
Appliances 
Built-In Gas RangeBuilt-In RangeDishwasherDryerFree-Standing RefrigeratorGas RangeGas Water HeaterMicrowaveRangeRefrigeratorStainless Steel Appliance(s)WasherWasher/DryerWine CoolerWine Refrigerator
Cooling 
Ceiling Fan(s)Central Air
Fireplace 
Yes
Fireplace Features 
Family RoomGasGlass DoorsLiving Room
Fireplaces 
1
Flooring 
HardwoodTileWood
Heating 
CentralFireplace(s)Radiant
Interior 
Breakfast BarBuilt-in FeaturesCeiling Fan(s)ChandelierCrown MoldingDouble VanityEat-in KitchenEntrance FoyerKitchen IslandOpen FloorplanPantryRecessed LightingStone CountersTray Ceiling(s)Walk-In Closet(s)
Laundry Features 
InsideLaundry RoomUpper Level
Main Level Bedrooms 
1
Master Bedroom 
Level - Second
Save
Ask
Tour
Hide
Share
Exterior Features
Construction Details 
Fiber CementShake SidingStone
Exterior 
Private YardRain Gutters
Fencing 
Back YardFenced
Lot Features 
Back YardFront YardGentle SlopingLandscapedSloped
Other Structures 
Gazebo
Patio And Porch 
CoveredDeckEnclosedFront PorchPatioPorchRear PorchScreened
Road Frontage 
City Street
Roof 
Shingle
View 
Park/Greenbelt
Waterview 
Park/Greenbelt
Community Features
Association Dues 
184.83
Community Features 
PlaygroundPoolSidewalksSuburbanOther
Financing Terms Available 
CashConventionalFHAVA Loan
HOA Fee Frequency 
Quarterly
Roads 
Paved
Schools
School District
Unknown
Elementary School
Wake - Holly Grove Elementary
Middle School
Wake - Holly Grove Middle School
High School
Wake - Holly Springs High
Listing courtesy of Melonie Mickle of m2 realty inc.


Listings that are marked with an icon are provided courtesy of the Triangle MLS, Inc. of North Carolina, Internet Data Exchange Database. Copyright 2026 Triangle MLS, Inc. of North Carolina. All rights reserved.

Last checked: 2026-08-15 11:43 PM UTC

Neighborhood & Commute
Source: Walkscore
Disclosure: Community information and market data powered by Constellation Data Labs. Information is deemed reliable but not guaranteed.
Save
Ask
Tour
Hide
Share