Save
Ask
Tour
Hide
Share
$1,050,000
47 Days On Site

565 Erwin Road
Durham, NC 27707

For Sale|Single Family Residence|Active
4
Beds
3
Total Baths
3
Full Baths
2,850
SqFt
$368
/SqFt
2021
Built
Subdivision:
Not in a Subdivision
County:
Orange
Call Now: 919-404-SHOW
Is this the listing for you? We can help make it yours.
919-404-SHOW
565 Erwin Road565 Erwin Road565 Erwin Road565 Erwin Road
Save
Ask
Tour
Hide
Share

Mortgage Calculator

Monthly Payment (Est.)

Enter an interest rate to see your estimated monthly payment.
Calculator powered by Showcase IDX, a Constellation1 Company. Copyright ©2026 Information is deemed reliable but not guaranteed.

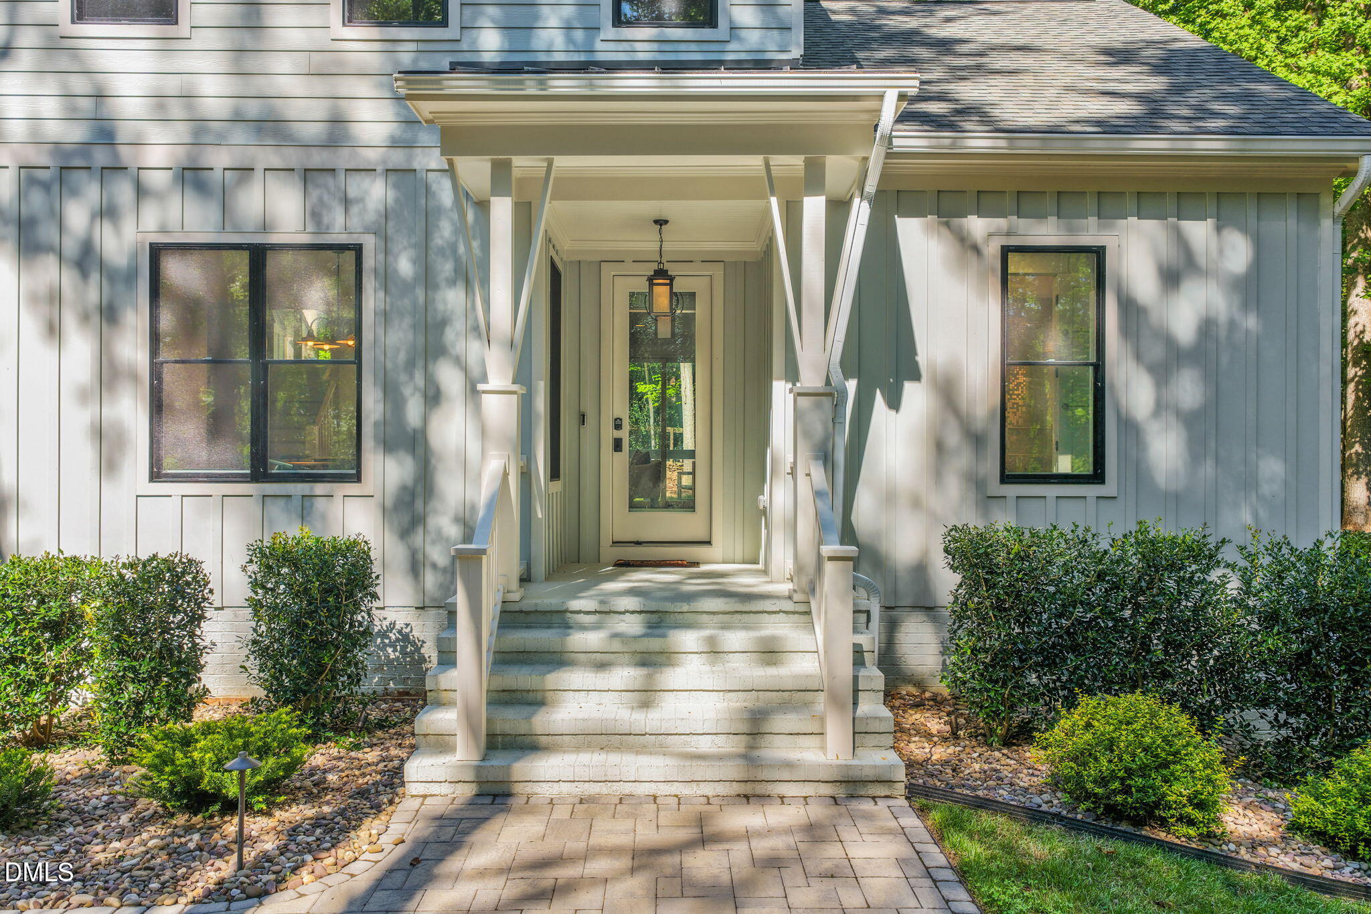
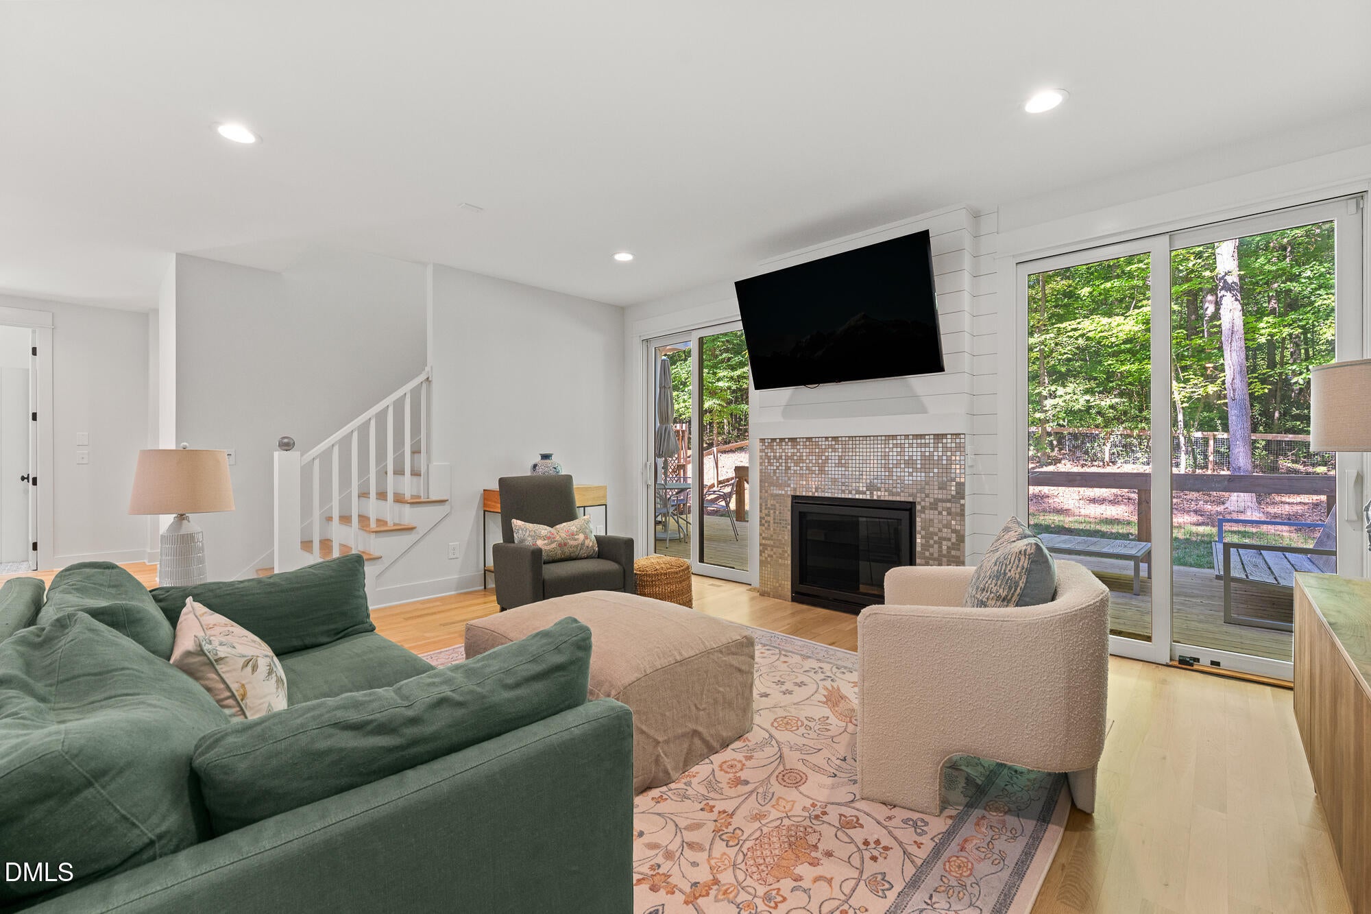
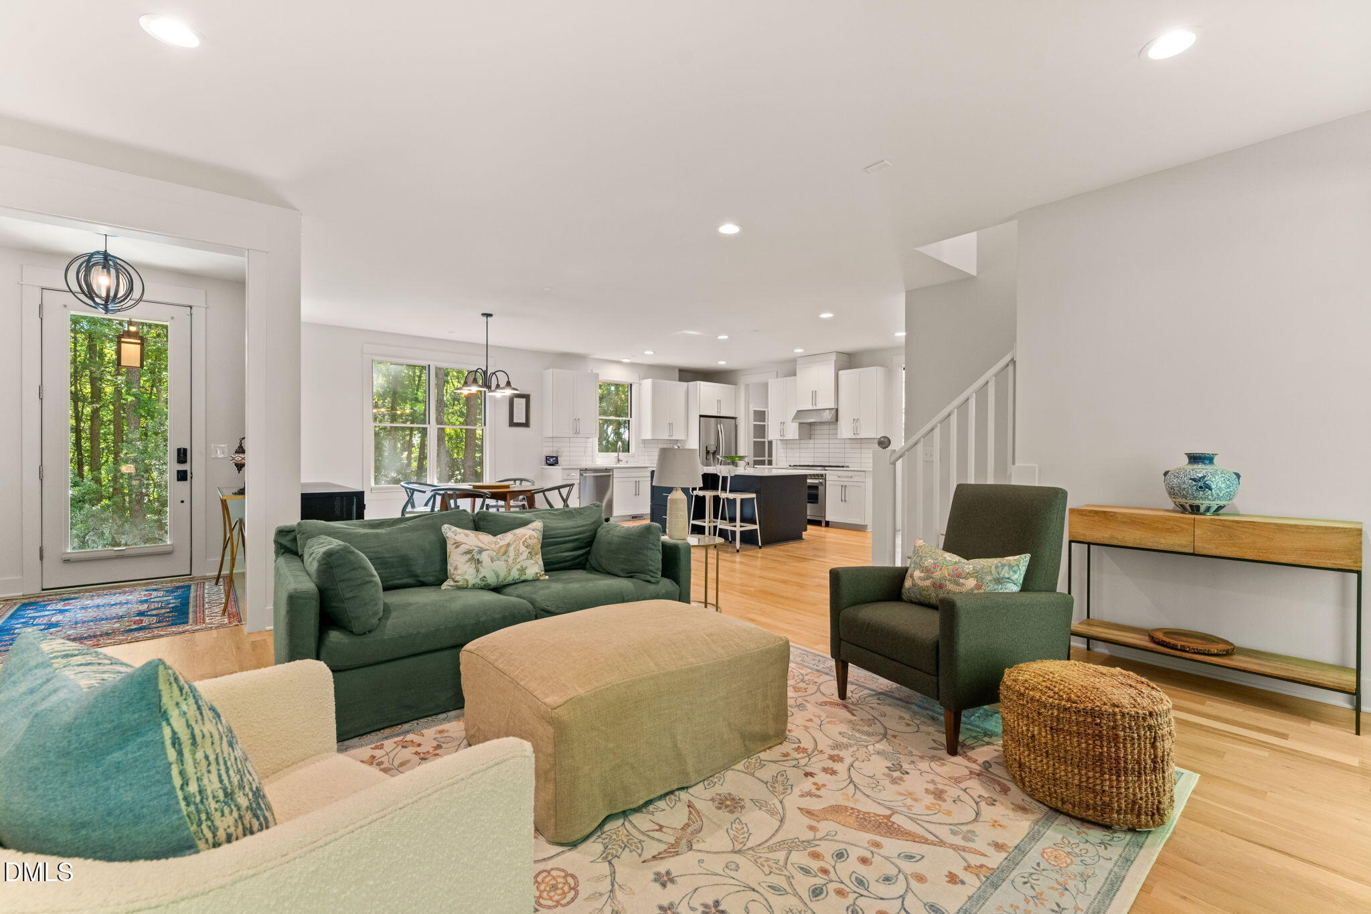
Nestled on approximately two private wooded acres in one of the Triangle's most desirable locations, this custom Zinn Design Build home offers a rare opportunity to enjoy modern luxury with the serenity of a private retreat—all just minutes from Duke, UNC, downtown Chapel Hill, and downtown Durham. Designed with both flexibility and everyday living in mind, the thoughtfully crafted floor plan features four bedrooms, including both the primary suite and a secondary bedroom on the main level. Light-filled living spaces, soaring ceilings, timeless finishes, and expansive windows create a seamless connection between the home's sophisticated interior and the surrounding natural landscape. While the home offers the feel of new construction, it goes well beyond builder-grade expectations. Since completion, the property has been enhanced with an impressive collection of premium upgrades, including a whole-house Generac generator, whole-house surge protection, RainSoft water treatment system, Halo UV HVAC purification, whole-house media filtration, heated and cooled garage, integrated security cameras, remote-access entry features, and an owned in-ground propane tank. Outside, the investment continues. Extensive professional landscaping, landscape lighting, irrigation, a fenced backyard, retaining wall, hard-piped drainage system, upgraded gutters with guards, and completed outdoor living enhancements mean the next owner can simply move in and enjoy the property from day one. Custom homes offering this level of craftsmanship, privacy, and infrastructure—combined with an unbeatable location—rarely become available. This is a home where exceptional design meets thoughtful ownership, creating a truly turnkey opportunity.

Save
Ask
Tour
Hide
Share
Listing Snapshot
Price 
$1,050,000
Days On Site 
47 Days
Bedrooms 
4
Inside Area (SqFt) 
2,850 sqft
Total Baths 
3
Full Baths 
3
Partial Baths 
N/A
Lot Size 
2 Acres
Year Built 
2021
MLS® Number 
10184556
Status 
Active
Property Tax 
$6,888.67
HOA/Condo/Coop Fees 
N/A
Sq Ft Source 
N/A
Friends & Family
Recent Activity
2 months agoListing first seen on site
2 months agoListing updated with changes from the MLS®
General Features
Acres 
2
Attached Garage 
Yes
Disclosures 
Seller Disclosure
Garage 
Yes
Garage Spaces 
2
Levels 
One and One HalfTwo
Parking 
AttachedGarageAdditional ParkingDrivewayGarage Faces SideGarage Door OpenerGravelHeated Garage
Parking Spaces 
5
Property Condition 
Updated/Remodeled
Property Sub Type 
Single Family Residence
Security 
24 Hour SecuritySecurity ServiceSecurity System
Sewer 
Septic Tank
Special Circumstances 
Standard
SqFt Above 
2850
SqFt Total 
2850
Style 
BungalowCraftsmanModernArts & CraftsTransitional
Utilities 
Cable AvailablePhone Available
Water Source 
Well
Zoning 
RB
Interior Features
Appliances 
Built-In Gas RangeDishwasherExhaust FanElectric Water HeaterRange HoodWater PurifierWater Softener
Basement 
Crawl Space
Cooling 
Central AirDualElectricHeat Pump
Fireplace 
Yes
Fireplace Features 
GasGreat RoomPropaneSealed Combustion
Fireplaces 
1
Flooring 
Hardwood
Heating 
CentralElectricForced AirHeat PumpPropaneZoned
Interior 
Beamed CeilingsCeiling Fan(s)ChandelierCrown MoldingDouble VanityEntrance FoyerEat-in KitchenHigh CeilingsKitchen IslandOpen FloorplanPantrySoaking TubTrack LightingVaulted Ceiling(s)Walk-In Closet(s)
Laundry Features 
Electric Dryer HookupLaundry RoomMain Level
Main Level Bedrooms 
2
Window Features 
BlindsDouble Pane WindowsShuttersSkylight(s)
Bedroom 2 
Dimensions - 13.11 x 10.9Level - Main
Bedroom 3 
Dimensions - 15.4 x 11.11Level - Second
Bedroom 4 
Dimensions - 14.6 x 11.11Level - Second
Bonus Room 
Dimensions - 18.1 x 13.8Level - Second
Dining Room 
Dimensions - 12.8 x 11.8Level - Main
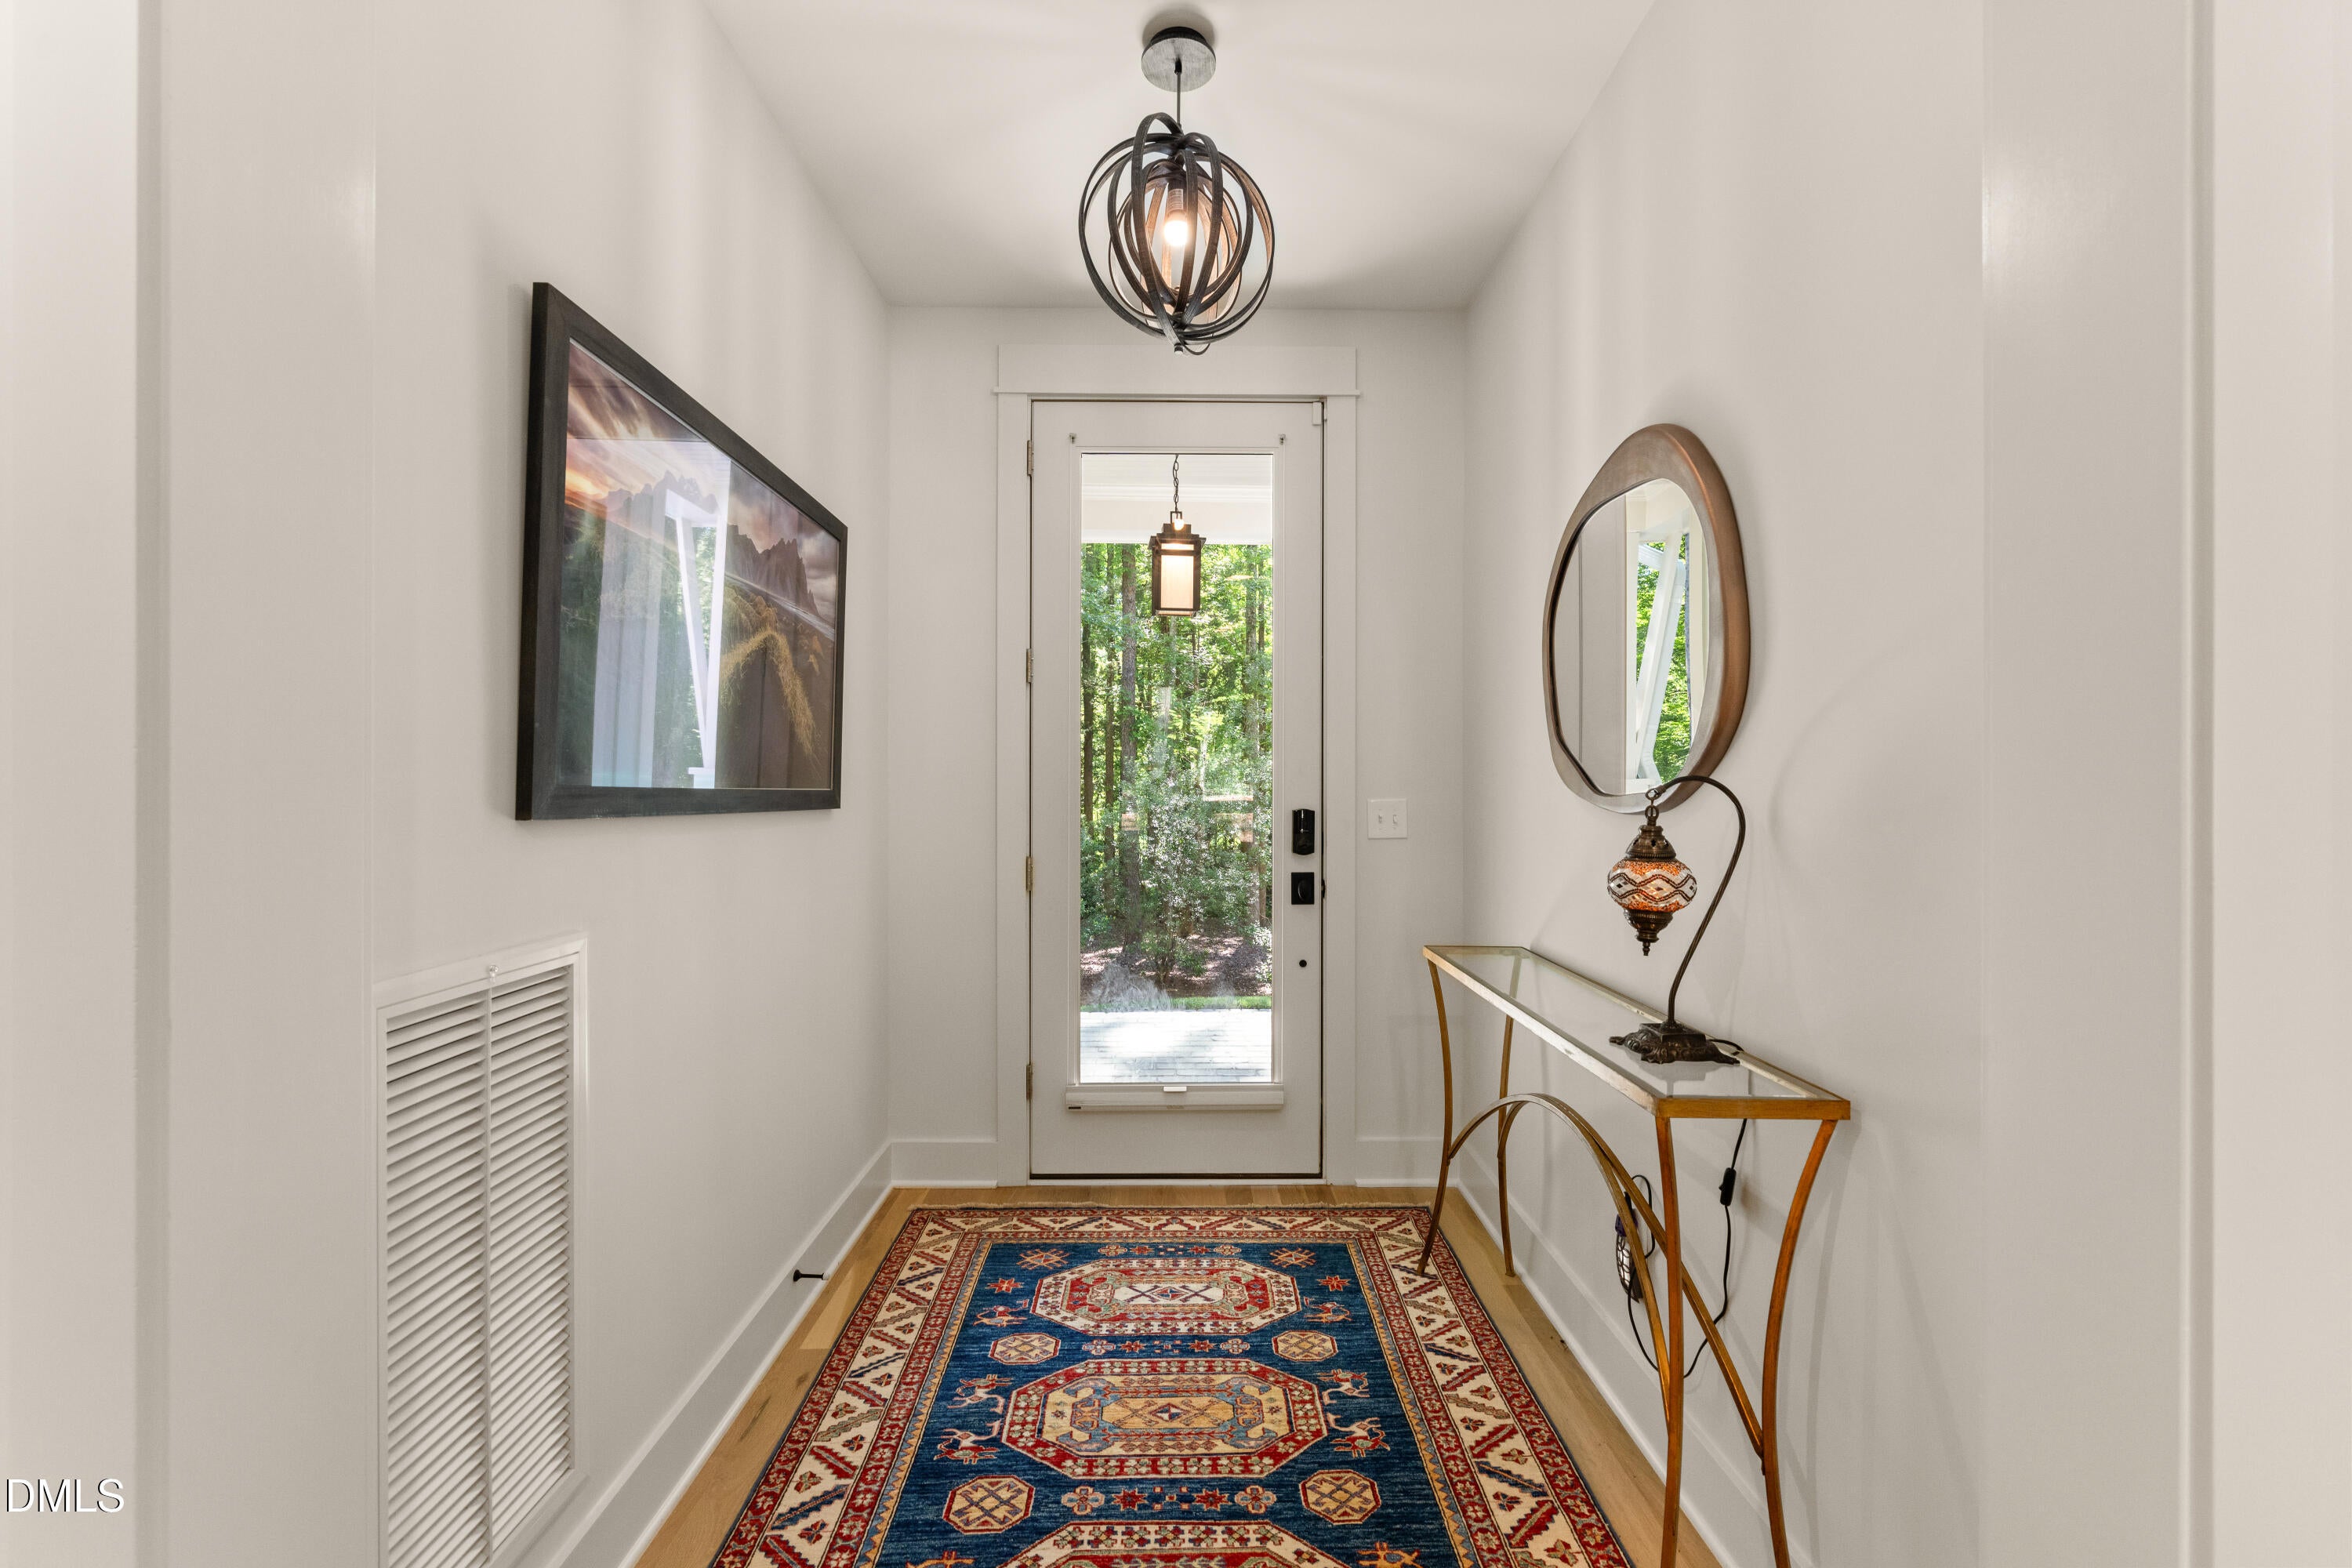
Entrance Hall 
Dimensions - 7.4 x 5.1Level - Main
Family Room 
Dimensions - 17.1 x 17.7Level - Main
Kitchen 
Dimensions - 18.7 x 13.2Level - Main
Laundry 
Dimensions - 10.5 x 5.11Level - Main
Master Bathroom 
Dimensions - 11.3 x 9.2Level - Main
Master Bedroom 
Dimensions - 16.4 x 13.0Level - Main
Other 
Dimensions - 11.5 x 5.0Level - Main
Recreation Room 
Dimensions - 22.4 x 10.8Level - Second
Save
Ask
Tour
Hide
Share
Exterior Features
Construction Details 
Fiber CementHardiPlank TypeVertical Siding
Exterior 
Private Yard
Fencing 
Back YardFenced
Lot Features 
Irregular LotLandscapedNative PlantsSecludedWoodedFew Trees
Patio And Porch 
Deck
Road Frontage 
State Road
Roof 
Shingle
View 
Trees/Woods
Waterview 
Trees/Woods
Windows/Doors 
BlindsDouble Pane WindowsShuttersSkylight(s)
Community Features
Financing Terms Available 
CashConventional
Roads 
Gravel
Schools
School District
Unknown
Elementary School
Chapel Hill Carrboro - Ephesus Road Elementary Sch
Middle School
Chapel Hill Carrboro - Guy B Phillips Middle Schoo
High School
Chapel Hill Carrboro - East Chapel Hill High Schoo
Listing courtesy of Allison Zimmerman of Cooke Residential Inc


Listings that are marked with an icon are provided courtesy of the Triangle MLS, Inc. of North Carolina, Internet Data Exchange Database. Copyright 2026 Triangle MLS, Inc. of North Carolina. All rights reserved.

Last checked: 2026-09-22 04:20 PM UTC

Neighborhood & Commute
Source: Walkscore
Disclosure: Community information and market data powered by Constellation Data Labs. Information is deemed reliable but not guaranteed.
Save
Ask
Tour
Hide
Share