Save
Ask
Tour
Hide
Share
$308,000
62 Days On Site

206 Misty Groves Circle
Morrisville, NC 27560

For Sale|Townhouse|Active
3
Beds
2
Total Baths
2
Full Baths
1,449
SqFt
$213
/SqFt
1999
Built
Subdivision:
Groves at Morrisville
County:
Wake
Call Now: 919-404-SHOW
Is this the listing for you? We can help make it yours.
919-404-SHOW
206 Misty Groves Circle206 Misty Groves Circle206 Misty Groves Circle206 Misty Groves Circle
Save
Ask
Tour
Hide
Share

Mortgage Calculator

Monthly Payment (Est.)

Enter an interest rate to see your estimated monthly payment.
Calculator powered by Showcase IDX, a Constellation1 Company. Copyright ©2026 Information is deemed reliable but not guaranteed.

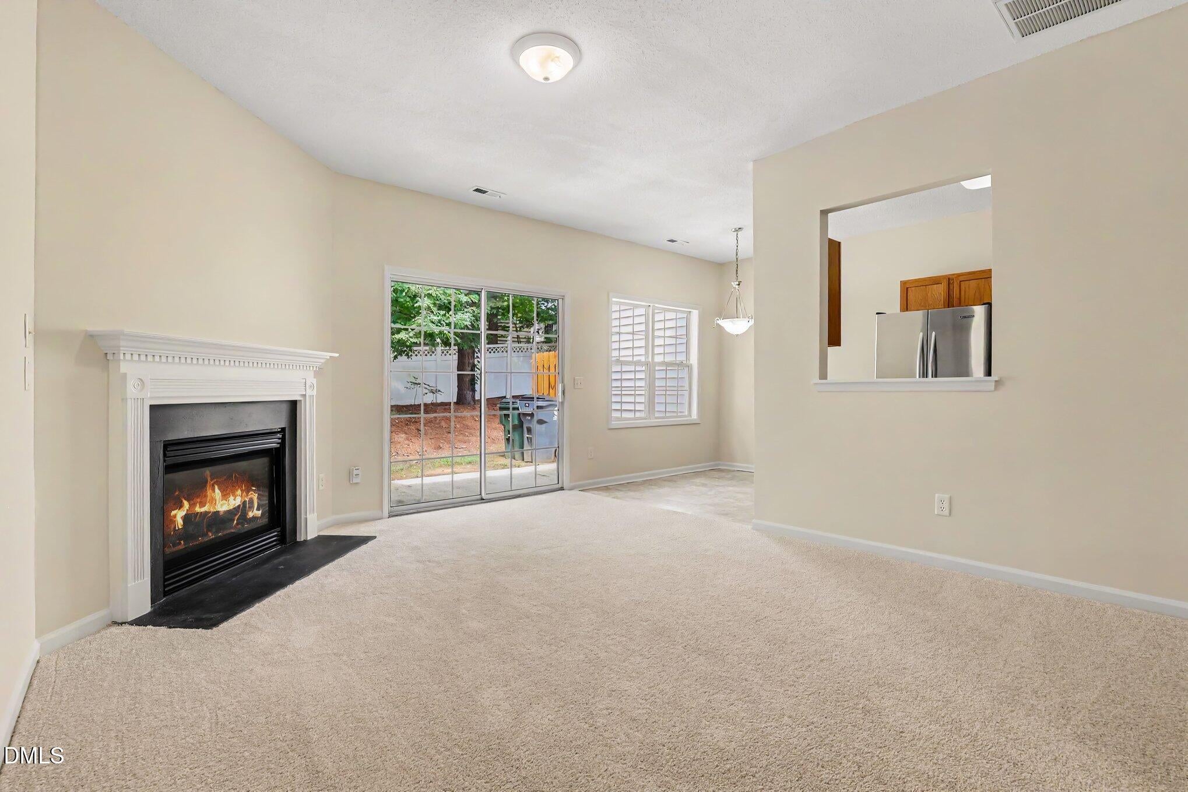
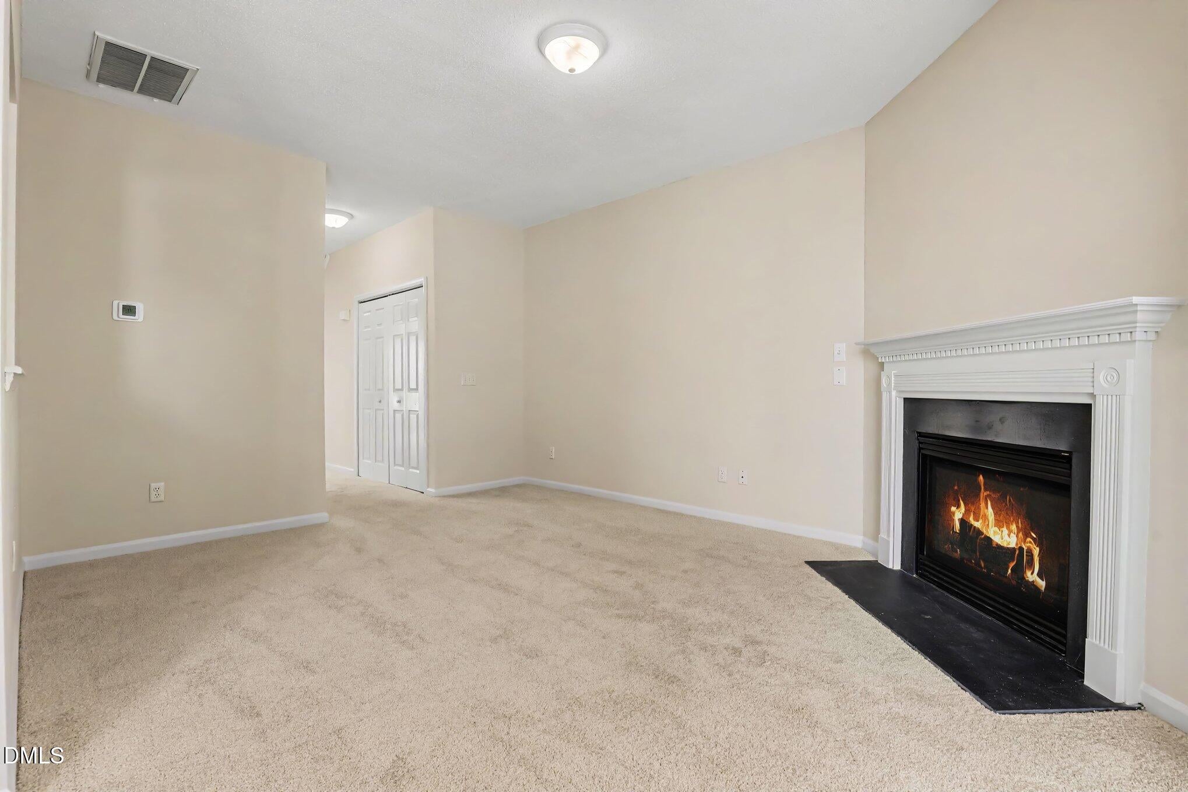
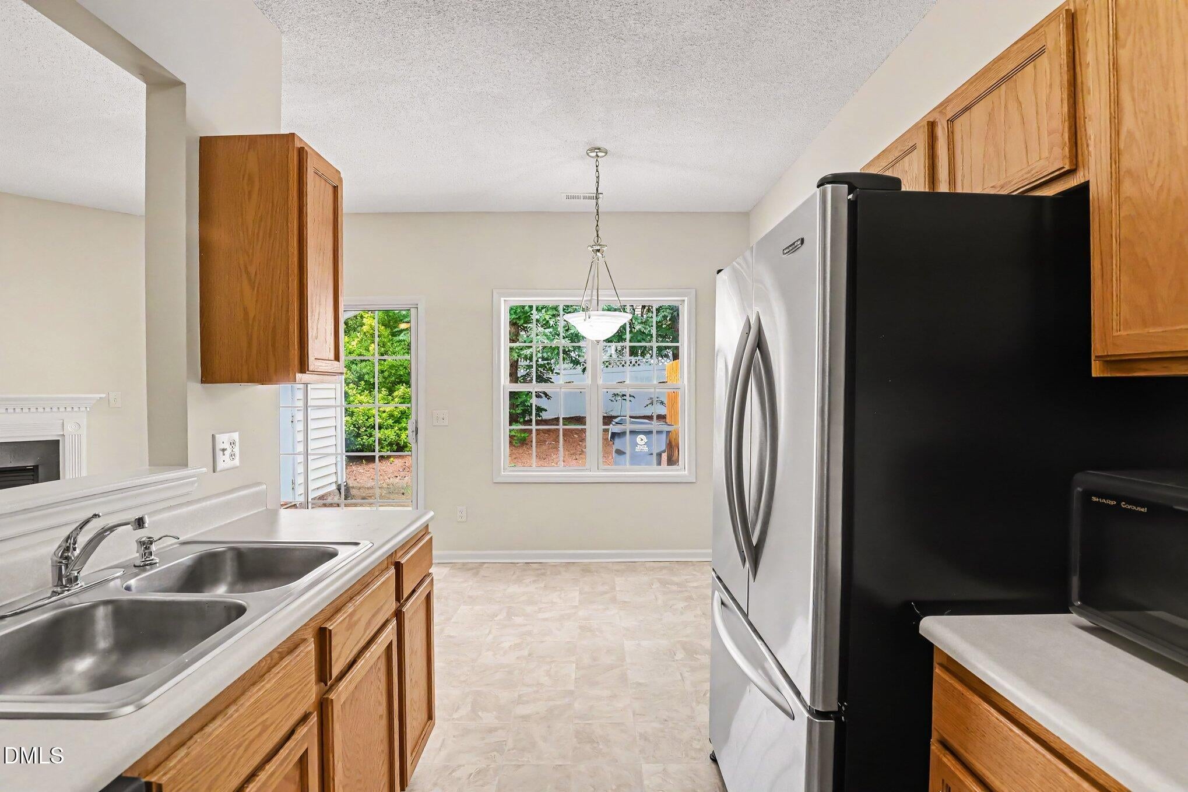
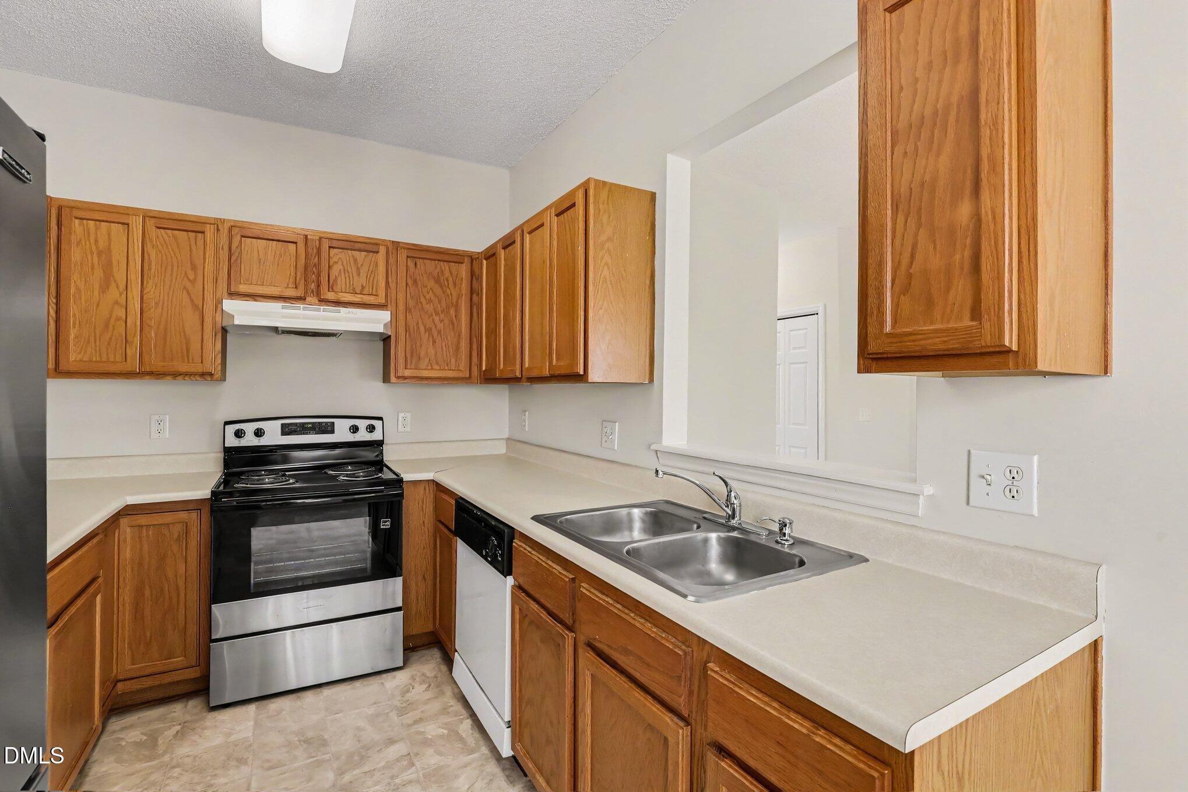
**Seller will pay $3000 towards interest rate buy down or other closing costs.** Welcome home to this 3-bedroom, 2-bathroom townhome in Morrisville, featuring new flooring and fresh paint throughout the interior. The main level offers a comfortable living room with fireplace, kitchen with breakfast nook, bedroom with bay window and walk-in closet, plus an attached bathroom with walk-in shower. The laundry area is conveniently tucked beneath the stairs. Upstairs are two additional bedrooms, including one with a large walk-in closet, along with an attached bathroom featuring a tub/shower combination and dual sinks. The floor plan offers flexibility in choosing the primary bedroom, with larger bedrooms on both levels that are similar in size. Additional storage includes an entryway closet, linen closet upstairs, and an attached utility room adjacent to the rear patio. Major updates include a new water heater, HVAC system, and water pipes in 2026, plus a new roof in 2024. Enjoy easy access to the greenway entrance located within the subdivision. Conveniently located near RDU Airport, Parkside Town Commons, Wegmans, Walmart Neighborhood Market, Food Lion, CVS, and Walgreens.

Save
Ask
Tour
Hide
Share
Listing Snapshot
Price 
$308,000
Days On Site 
62 Days
Bedrooms 
3
Inside Area (SqFt) 
1,449 sqft
Total Baths 
2
Full Baths 
2
Partial Baths 
N/A
Lot Size 
0.0312 Acres
Year Built 
1999
MLS® Number 
10184550
Status 
Active
Property Tax 
$2,894.77
HOA/Condo/Coop Fees 
$200 monthly
Sq Ft Source 
N/A
Friends & Family
Recent Activity
a week agoPrice changed to $308,000
a week agoListing updated with changes from the MLS®
2 months agoListing first seen on site
General Features
Acres 
0.0312
Direction Faces 
West
Disclosures 
Seller Disclosure
Foundation 
Slab
Levels 
Two
Parking 
AttachedConcreteDrivewayGuestNo GarageSide By Side
Parking Spaces 
2
Property Sub Type 
Townhouse
Sewer 
Public Sewer
Special Circumstances 
Standard
SqFt Above 
1449
SqFt Total 
1449
Style 
Traditional
Utilities 
Cable AvailableElectricity ConnectedSewer ConnectedWater Connected
Water Source 
Public
Zoning 
HDR
Interior Features
Appliances 
DryerDisposalDishwasherFree-Standing RefrigeratorGas Water HeaterMicrowaveRangeRefrigeratorRange HoodWasher
Cooling 
Central AirDual
Fireplace 
Yes
Fireplace Features 
Gas LogLiving Room
Fireplaces 
1
Flooring 
CarpetLinoleum
Interior 
Double VanityLaminate CountersRecessed LightingWalk-In Closet(s)High Speed Internet
Laundry Features 
Laundry ClosetInside
Main Level Bedrooms 
1
Window Features 
Double Pane Windows
Bedroom 3 
Dimensions - 15.17 x 10.9Level - Second
Dining Room 
Dimensions - 8.9 x 7.75Level - Main
Kitchen 
Dimensions - 10.58 x 8.5Level - Main
Living Room 
Dimensions - 16.0 x 13.42Level - Main
Master Bathroom 
Dimensions - 8.9 x 7.9Level - Main
Master Bedroom 
Dimensions - 16.33 x 14.67Level - Main
Save
Ask
Tour
Hide
Share
Exterior Features
Construction Details 
Vinyl Siding
Exterior 
Rain GuttersStorage
Patio And Porch 
Patio
Roof 
Shingle
View 
Neighborhood
Waterview 
Neighborhood
Windows/Doors 
Double Pane Windows
Community Features
Association Amenities 
Management
Association Fee 
$200.0
Association Fee Frequency 
Monthly
Financing Terms Available 
CashConventionalFHA
Roads 
Asphalt
Schools
School District
Unknown
Elementary School
Wake - Carpenter Elementary
Middle School
Wake - Alston Ridge Middle
High School
Wake - Panther Creek High
Listing courtesy of Pam Kitto of Coldwell Banker HPW


Listings that are marked with an icon are provided courtesy of the Triangle MLS, Inc. of North Carolina, Internet Data Exchange Database. Copyright 2026 Triangle MLS, Inc. of North Carolina. All rights reserved.

Last checked: 2026-10-08 12:53 AM UTC

Neighborhood & Commute
Source: Walkscore
Disclosure: Community information and market data powered by Constellation Data Labs. Information is deemed reliable but not guaranteed.
Save
Ask
Tour
Hide
Share