
7715 Litcham DriveRaleigh, NC 27615
Mortgage Calculator
Monthly Payment (Est.)
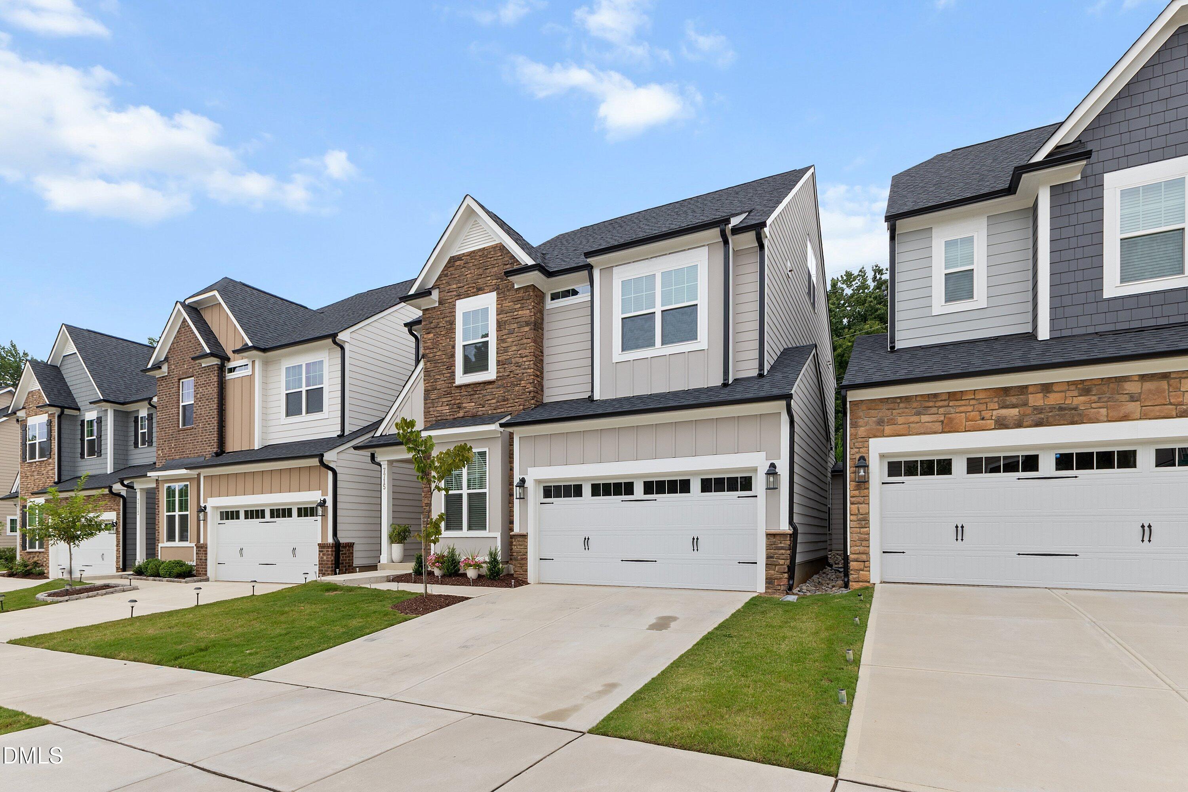
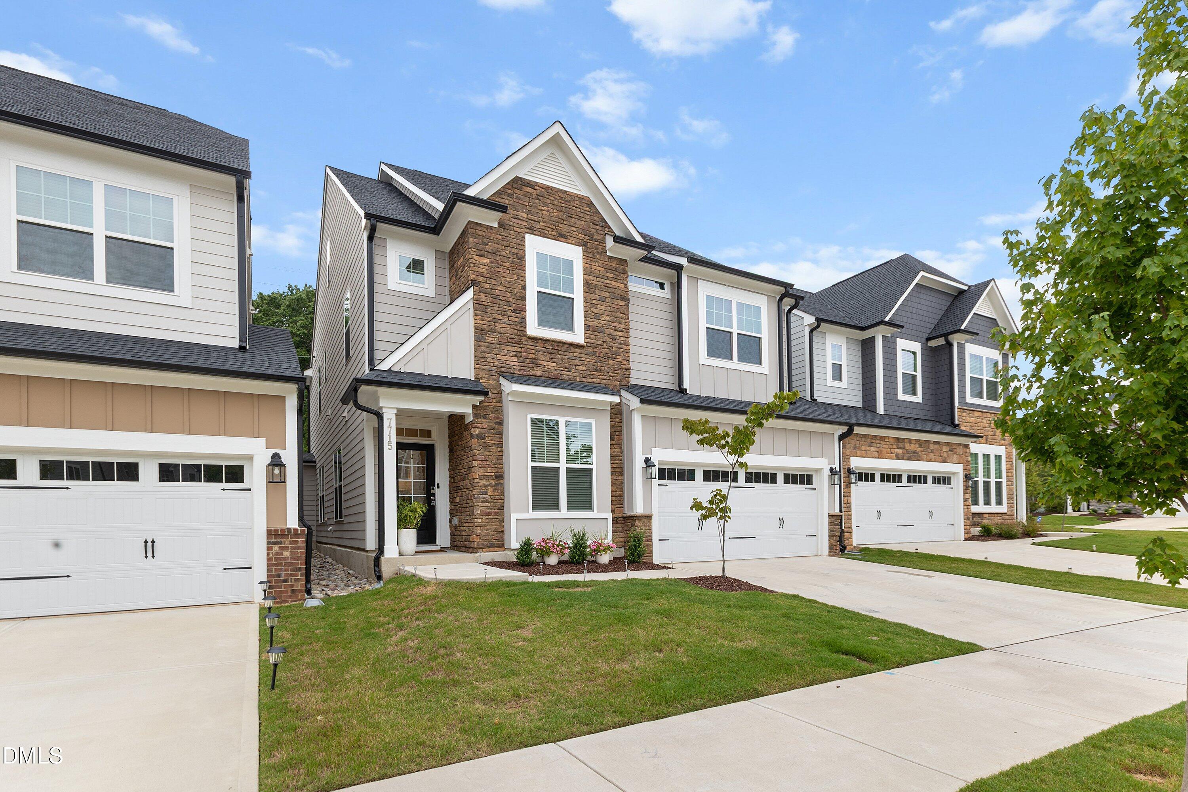
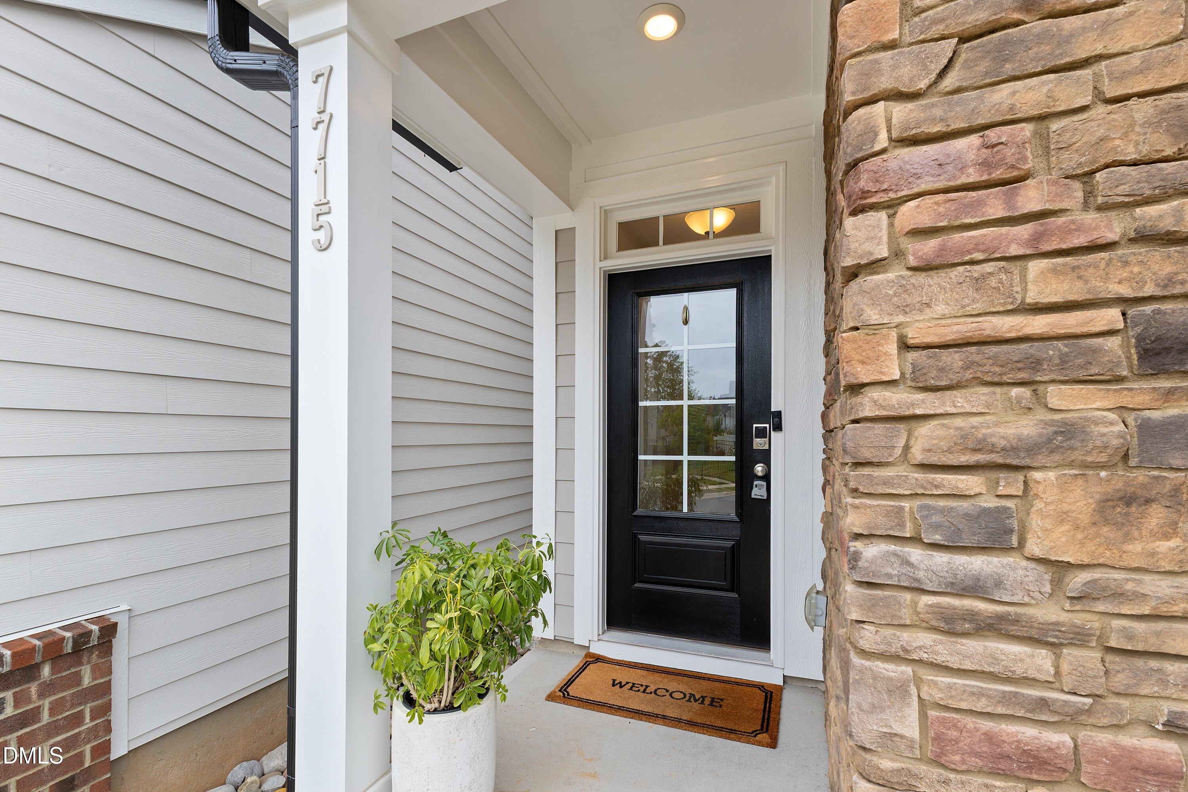
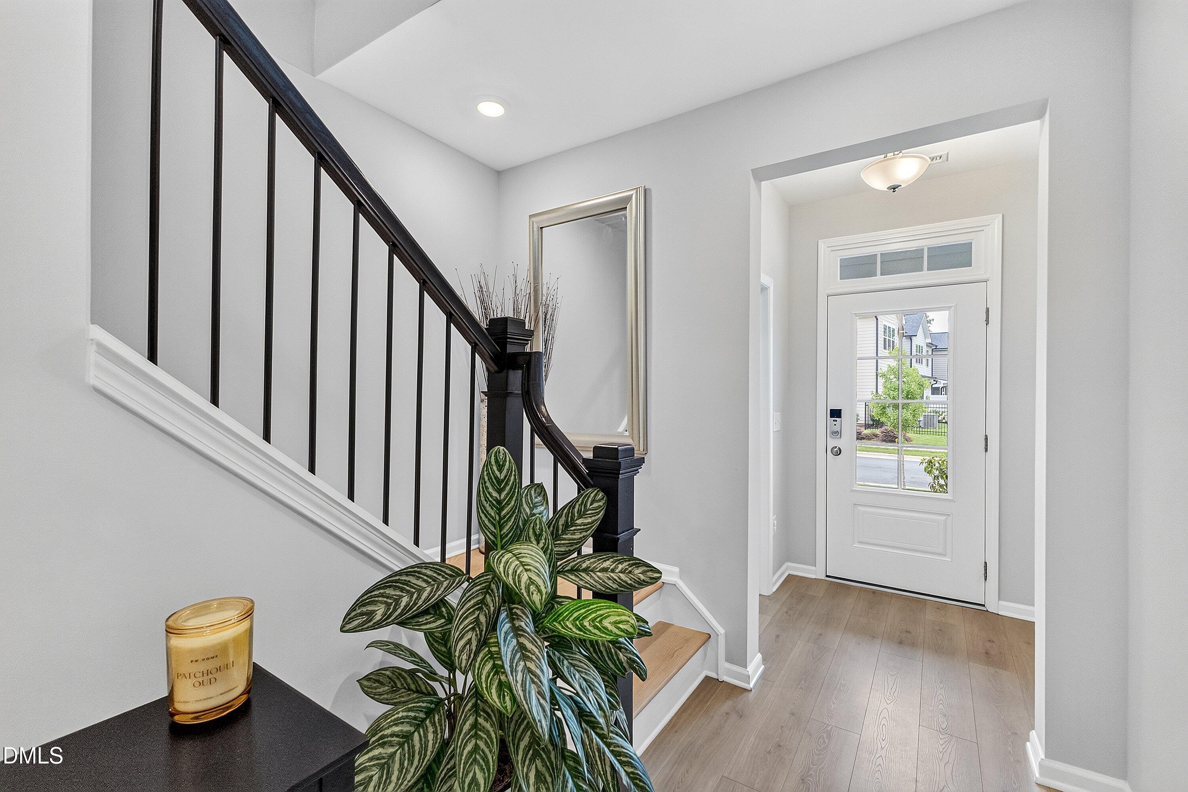
$3,098Built in 2025, this beautifully appointed, high-end two-car garage townhome is in like-new condition and offers the rare space, privacy, and comfort of single-family living in the highly sought-after North Ridge Pointe community of North Raleigh. This exceptional 6 bedroom 4 Full bathroom home offers no shared living walls, with the neighboring residence connected only by a party wall within the rear storage rooms. Enjoy the privacy and spacious feel of a detached home with the convenience of low-maintenance townhome living, including HOA-maintained exterior and lawn care—no mowing required. A screened and covered rear porch provides a comfortable outdoor retreat for relaxing, dining, or entertaining throughout the seasons. The bright, airy, open-concept floor plan offers generous living space and elevated finishes throughout three thoughtfully designed levels. Upgraded LVP flooring extends across the entire first floor, including the private main-level bedroom and adjacent full bathroom, creating an ideal guest suite, in-law suite, or flexible home office. At the heart of the home is a stunning gourmet kitchen featuring energy-efficient stainless steel appliances, a gas cooktop, quartz countertops, an oversized island, abundant cabinetry, an extra-large pantry, and a convenient drop zone. The kitchen opens seamlessly to the spacious living and dining areas, creating a beautiful and functional setting for everyday living and entertaining. Beautiful oak stair treads lead to the second floor, where nine-foot ceilings enhance the open and spacious atmosphere. The impressive primary suite features a large walk-in closet and a luxurious oversized tiled shower with a built-in seat. The additional bedrooms are generously sized, while the beautifully finished bathrooms feature steel tubs, tile surrounds, and modern finishes. The finished third floor provides exceptional flexibility and includes a full bathroom. This private level can serve as an additional bedroom, guest suite, theater or media room, playroom, home gym, or recreation area. An additional flexible room is ideal for a home office, study, or hobby space. Additional highlights include energy-efficient systems, four full bathrooms, a functional multi-level layout, high-end finishes, and minimal wear and tear, making this home truly move-in ready. The location is exceptionally desirable and hard to beat. Conveniently situated near I-540 and Falls of Neuse Road, the home offers easy access to RTP and Downtown Raleigh. Enjoy nearby shopping, dining, and entertainment at Lafayette Village, North Hills, and Whole Foods, along with outdoor recreation at Shelley Lake Park, nearby walking trails, and the Neuse River Trail. Located directly across from North Ridge, a prestigious golf course community known for its luxury estate homes. A rare opportunity to enjoy nearly new construction, luxurious finishes, flexible living spaces, and the comfort of single-family-style living in one of North Raleigh's most desirable locations.
| 12 hours ago | Listing updated with changes from the MLS® | |
| 13 hours ago | Listing first seen on site |

Listings that are marked with an icon are provided courtesy of the Triangle MLS, Inc. of North Carolina, Internet Data Exchange Database. Copyright 2026 Triangle MLS, Inc. of North Carolina. All rights reserved.
Last checked: 2026-08-06 08:45 PM UTC
Did you know? You can invite friends and family to your search. They can join your search, rate and discuss listings with you.