Save
Ask
Tour
Hide
Share
$495,000
21 Days On Site

15 Brushwood Court
Youngsville, NC 27596

For Sale|Single Family Residence|Active
3
Beds
3
Total Baths
2
Full Baths
1
Partial Bath
2,623
SqFt
$189
/SqFt
2013
Built
Subdivision:
Woodfield North
County:
Franklin
Call Now: 919-404-SHOW
Is this the listing for you? We can help make it yours.
919-404-SHOW
15 Brushwood Court15 Brushwood Court15 Brushwood Court15 Brushwood Court
Save
Ask
Tour
Hide
Share

Mortgage Calculator

Monthly Payment (Est.)

$2,258
Calculator powered by Showcase IDX, a Constellation1 Company. Copyright ©2026 Information is deemed reliable but not guaranteed.

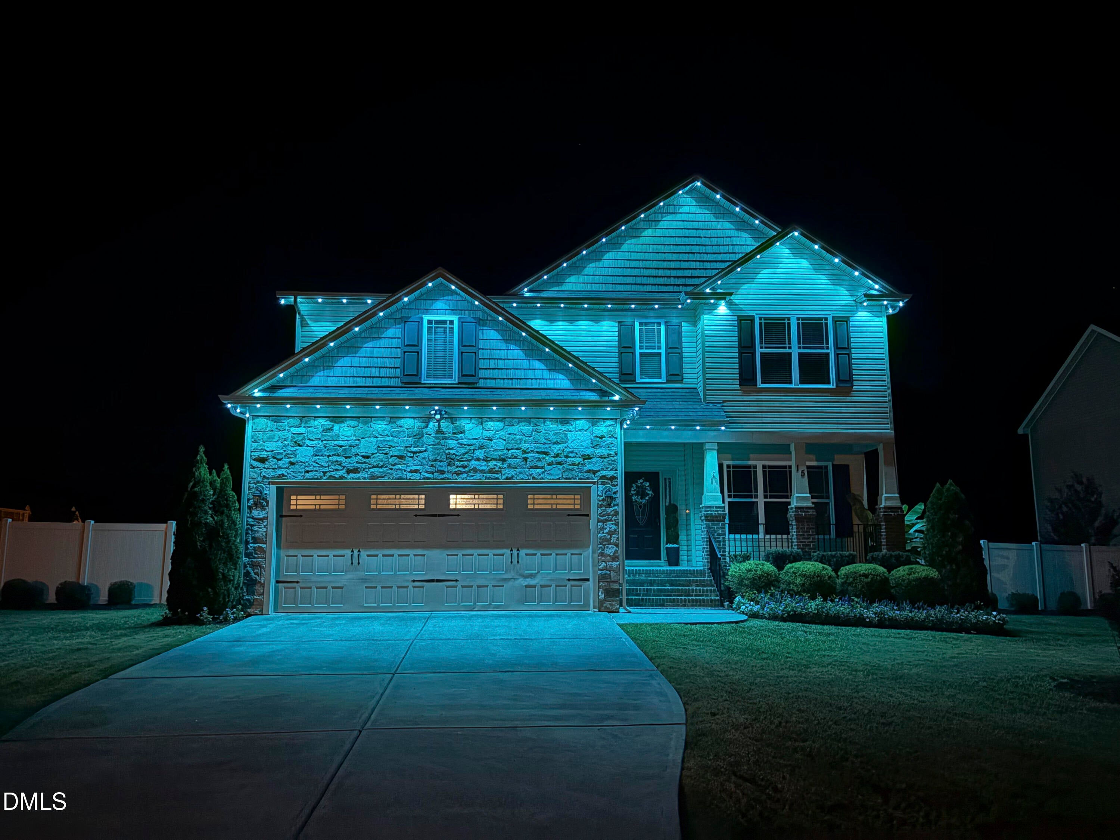
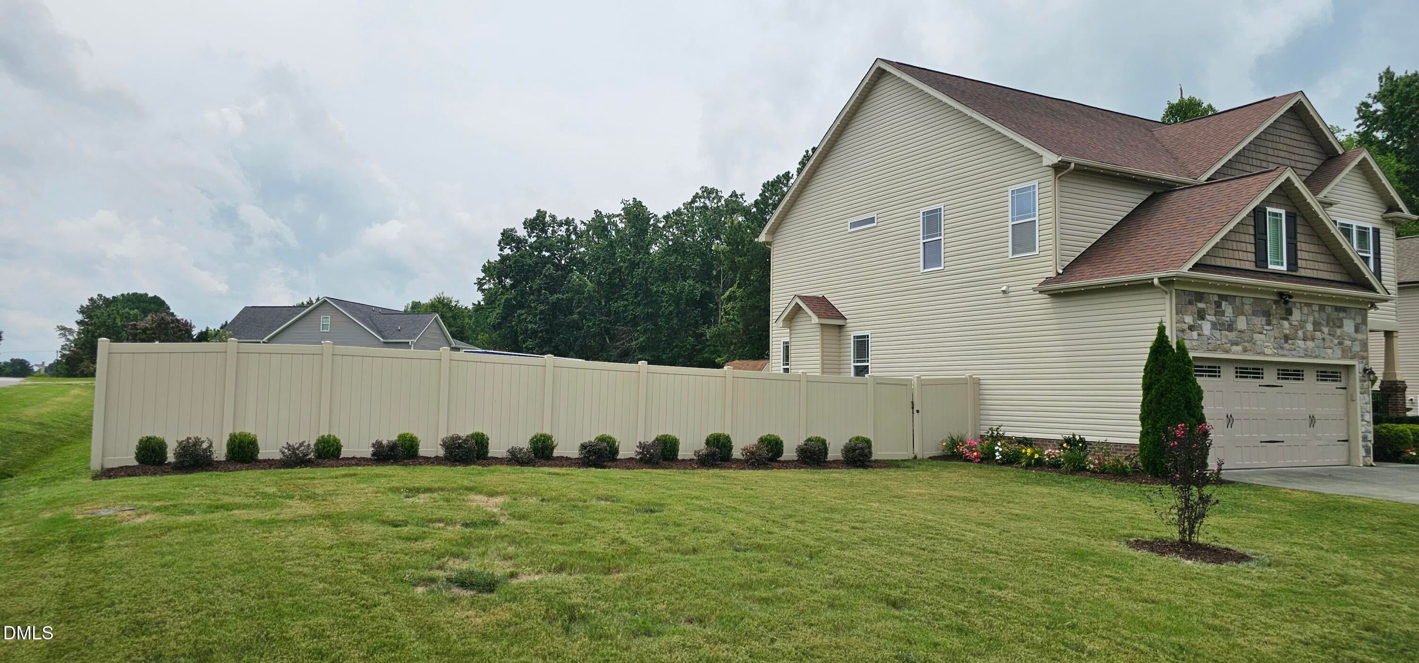
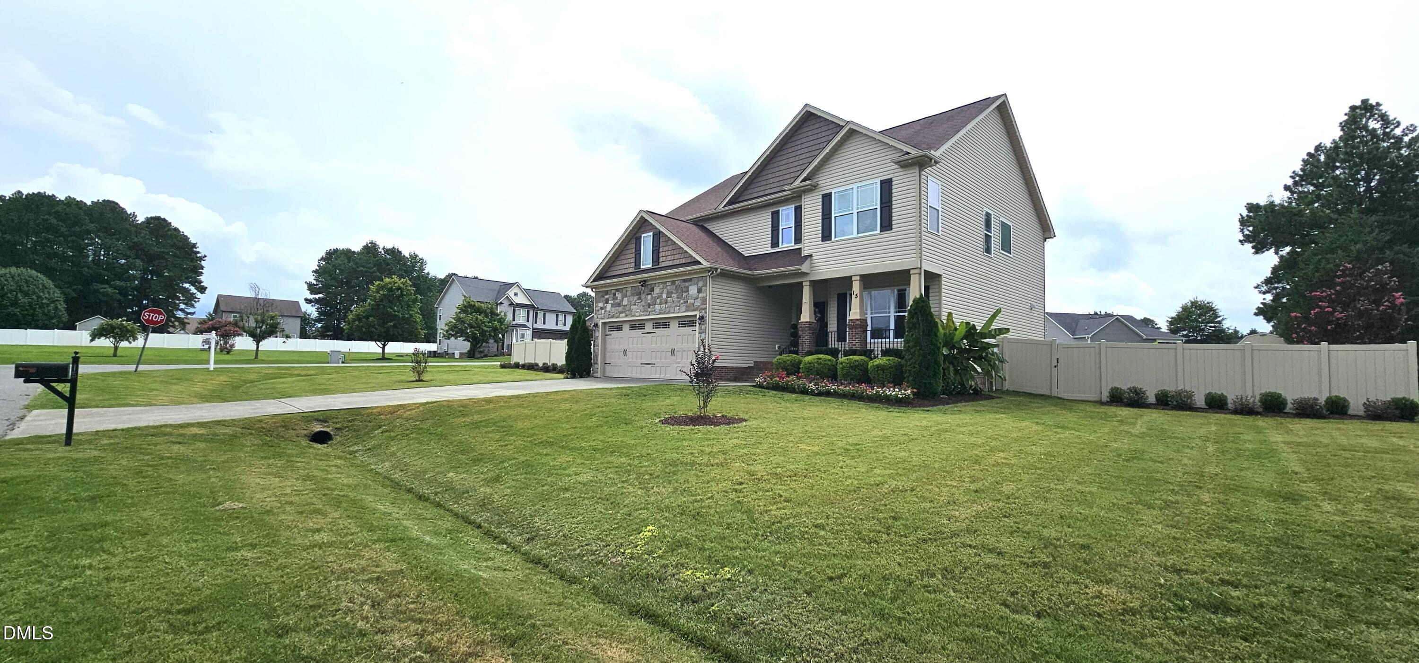
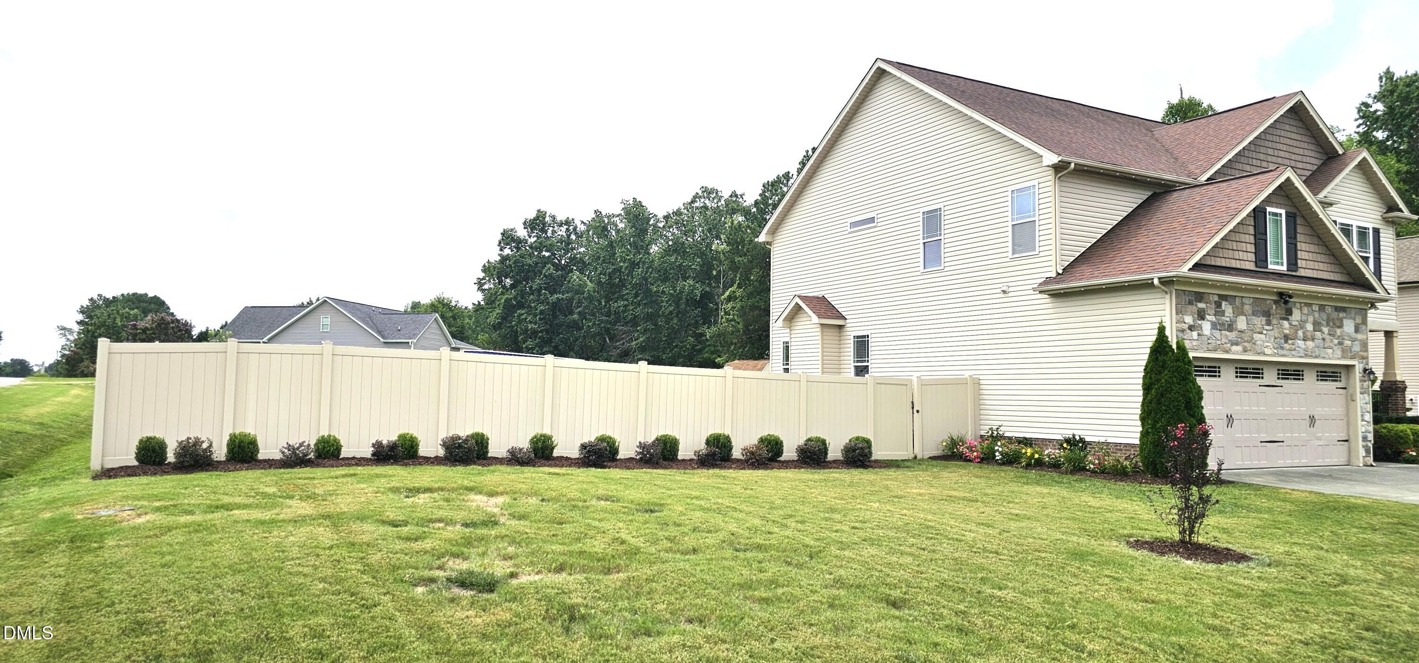
This modern, well-maintained 3-bedroom, 2.5-bathroom home features a bonus room and recent updates, including brand-new LVP flooring throughout, as well as in the bathrooms. The gourmet kitchen is equipped with a 30" built-in electric combination wall oven with microwave and flex duo, a 30" smart induction cooktop with Wi-Fi (both smart device compatible), quartz countertops, a stylish backsplash, a stainless-steel hood range, a dishwasher, and a refrigerator. It also boasts a single-bowl sink and a hard-surface staircase, highlighting modern convenience and technology. The main suite features a tray ceiling, while the master bath includes a garden tub, a walk-in shower, a double vanity, and a spacious walk-in closet with built-in shelving. The property is equipped with permanent Govee smart exterior lighting, enabling customizable colors and settings for holidays, entertaining, and daily curb appeal. The yard is fully fenced with a large deck, all without HOA fees. The house has been professionally measured and appraised.

Save
Ask
Tour
Hide
Share
Listing Snapshot
Price 
$495,000
Days On Site 
21 Days
Bedrooms 
3
Inside Area (SqFt) 
2,623 sqft
Total Baths 
3
Full Baths 
2
Partial Baths 
1
Lot Size 
0.52 Acres
Year Built 
2013
MLS® Number 
10184539
Status 
Active
Property Tax 
$2,478.01
HOA/Condo/Coop Fees 
N/A
Sq Ft Source 
N/A
Friends & Family
Recent Activity
3 weeks agoListing updated with changes from the MLS®
3 weeks agoListing first seen on site
General Features
Acres 
0.52
Attached Garage 
Yes
Foundation 
BlockRaised
Garage 
Yes
Garage Spaces 
2
Levels 
Two
Parking 
AttachedConcreteDrivewayGarageGarage Door OpenerGarage Faces Front
Property Sub Type 
Single Family Residence
Security 
Smoke Detector(s)
Sewer 
Septic Tank
Special Circumstances 
Standard
SqFt Above 
2623
SqFt Total 
2623
Style 
Colonial
Water Source 
Public
Zoning 
FCO R-30
Interior Features
Appliances 
Built-In Electric OvenCooktopDishwasherDouble OvenElectric CooktopElectric Water HeaterFree-Standing RefrigeratorIce MakerMicrowaveOvenRange HoodRefrigeratorStainless Steel Appliance(s)
Cooling 
Ceiling Fan(s)Central AirElectricHeat Pump
Fireplace 
Yes
Fireplace Features 
Gas LogLiving Room
Fireplaces 
1
Flooring 
Vinyl
Heating 
ElectricFireplace(s)Forced AirHeat Pump
Interior 
Beamed CeilingsBreakfast BarCeiling Fan(s)ChandelierCoffered Ceiling(s)Crown MoldingDouble VanityEntrance FoyerGranite CountersKitchen IslandPantryRecessed LightingStone CountersTray Ceiling(s)Walk-In Closet(s)
Laundry Features 
Laundry RoomUpper Level
Master Bedroom 
Level - Second
Save
Ask
Tour
Hide
Share
Exterior Features
Construction Details 
BlockBrickStone VeneerVinyl Siding
Exterior 
Rain GuttersStorage
Fencing 
Cross FencedFencedVinyl
Lot Features 
Back YardCorner LotGentle SlopingLandscaped
Other Structures 
Storage
Patio And Porch 
DeckFront PorchPorch
Roof 
Shingle
Community Features
Financing Terms Available 
CashConventionalFHAVA LoanUSDA Loan
Schools
School District
Unknown
Elementary School
Franklin - Royal Elementary
Middle School
Franklin - Bunn Middle
High School
Franklin - Bunn High
Listing courtesy of Netty Arzate Bello of Arbee Realty


Listings that are marked with an icon are provided courtesy of the Triangle MLS, Inc. of North Carolina, Internet Data Exchange Database. Copyright 2026 Triangle MLS, Inc. of North Carolina. All rights reserved.

Last checked: 2026-08-27 02:51 PM UTC

Neighborhood & Commute
Source: Walkscore
Disclosure: Community information and market data powered by Constellation Data Labs. Information is deemed reliable but not guaranteed.
Save
Ask
Tour
Hide
Share