Save
Ask
Tour
Hide
Share
$410,000
49 Days On Site

60 Hill Creek Boulevard
Chapel Hill, NC 27516

Single Family Residence|Pending
3
Beds
3
Total Baths
2
Full Baths
1
Partial Bath
1,530
SqFt
$268
/SqFt
2011
Built
Subdivision:
Briar Chapel
County:
Chatham
Call Now: 919-404-SHOW
Is this the listing for you? We can help make it yours.
919-404-SHOW
60 Hill Creek Boulevard60 Hill Creek Boulevard60 Hill Creek Boulevard60 Hill Creek Boulevard
Save
Ask
Tour
Hide
Share

Mortgage Calculator

Monthly Payment (Est.)

Enter an interest rate to see your estimated monthly payment.
Calculator powered by Showcase IDX, a Constellation1 Company. Copyright ©2026 Information is deemed reliable but not guaranteed.

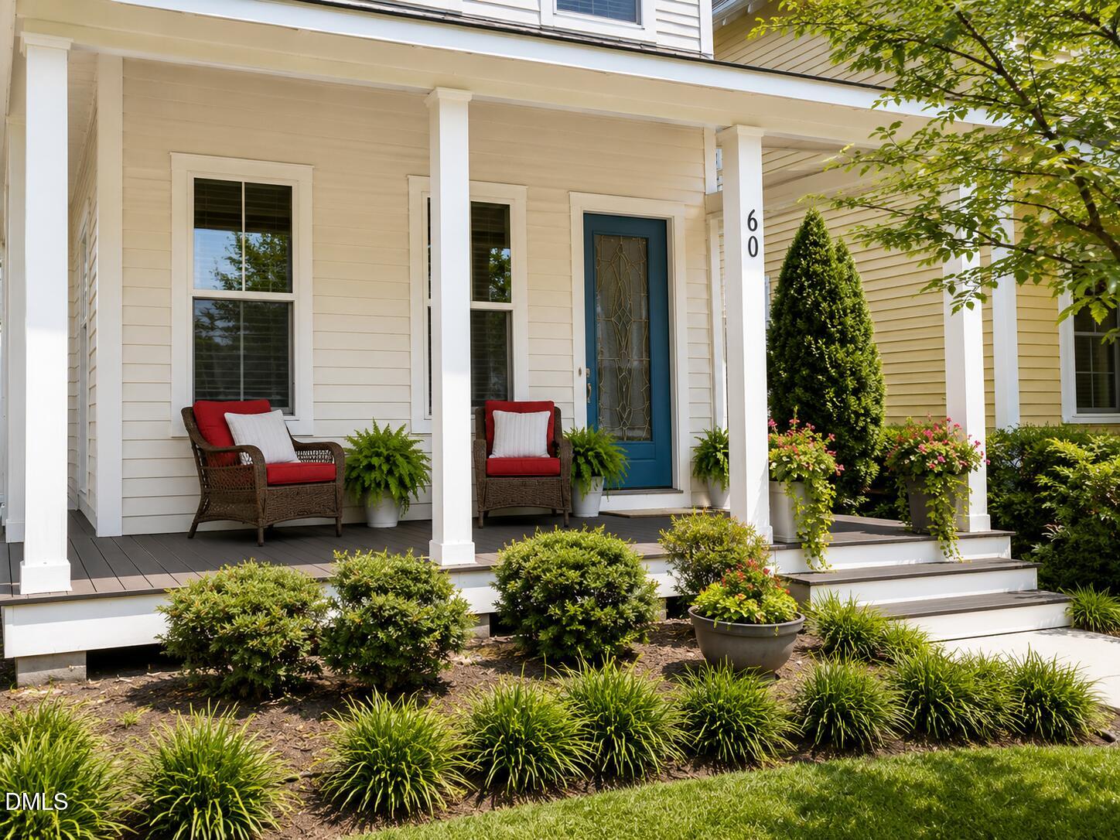
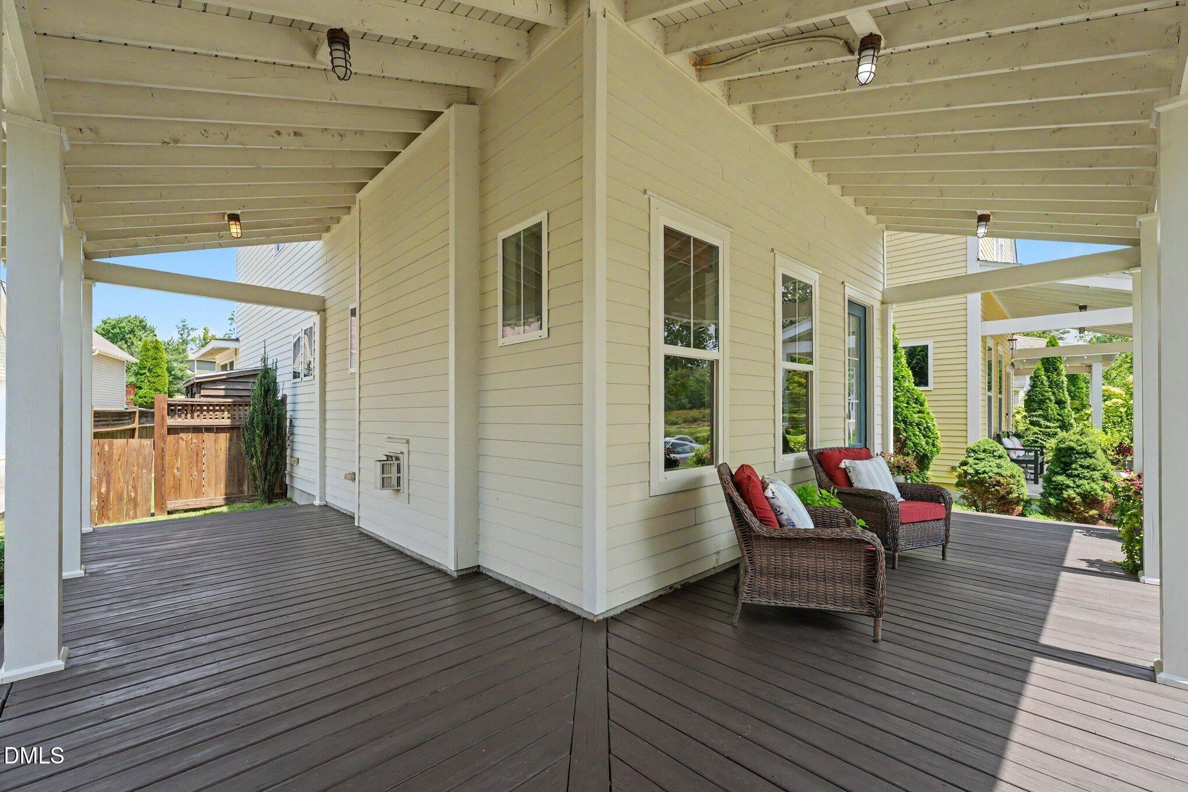
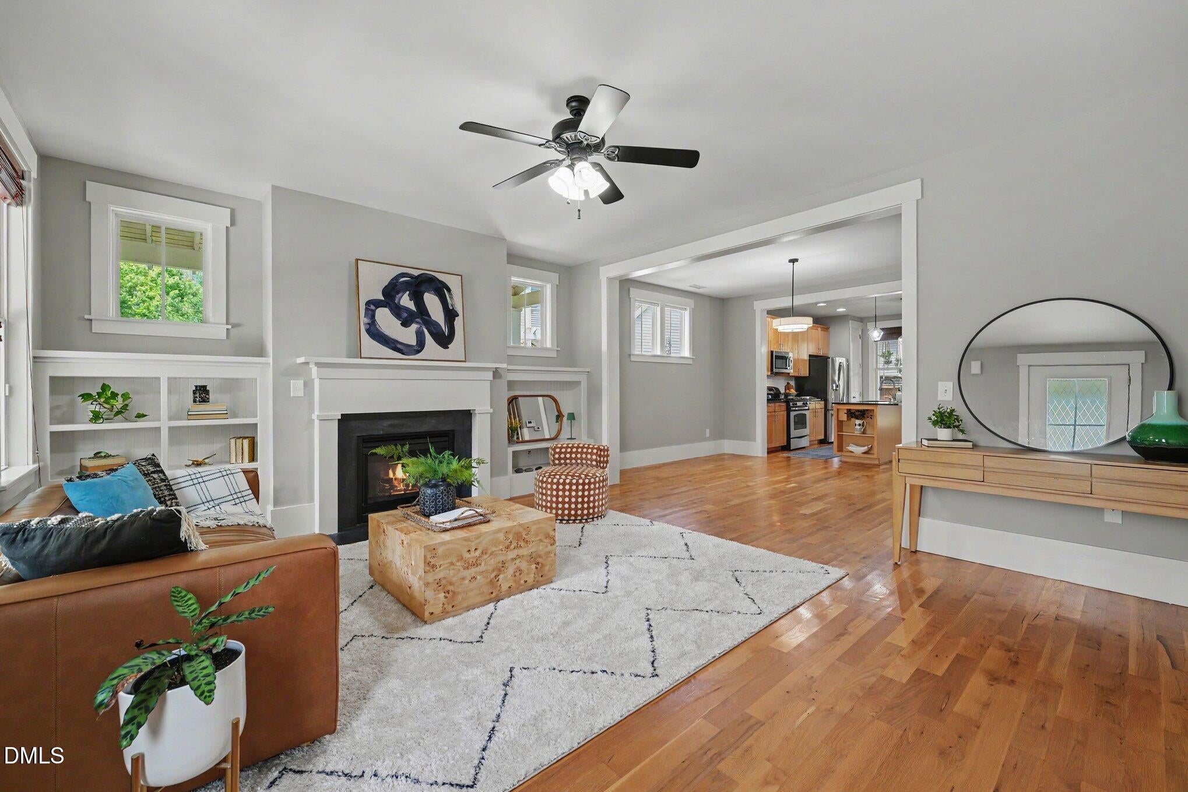
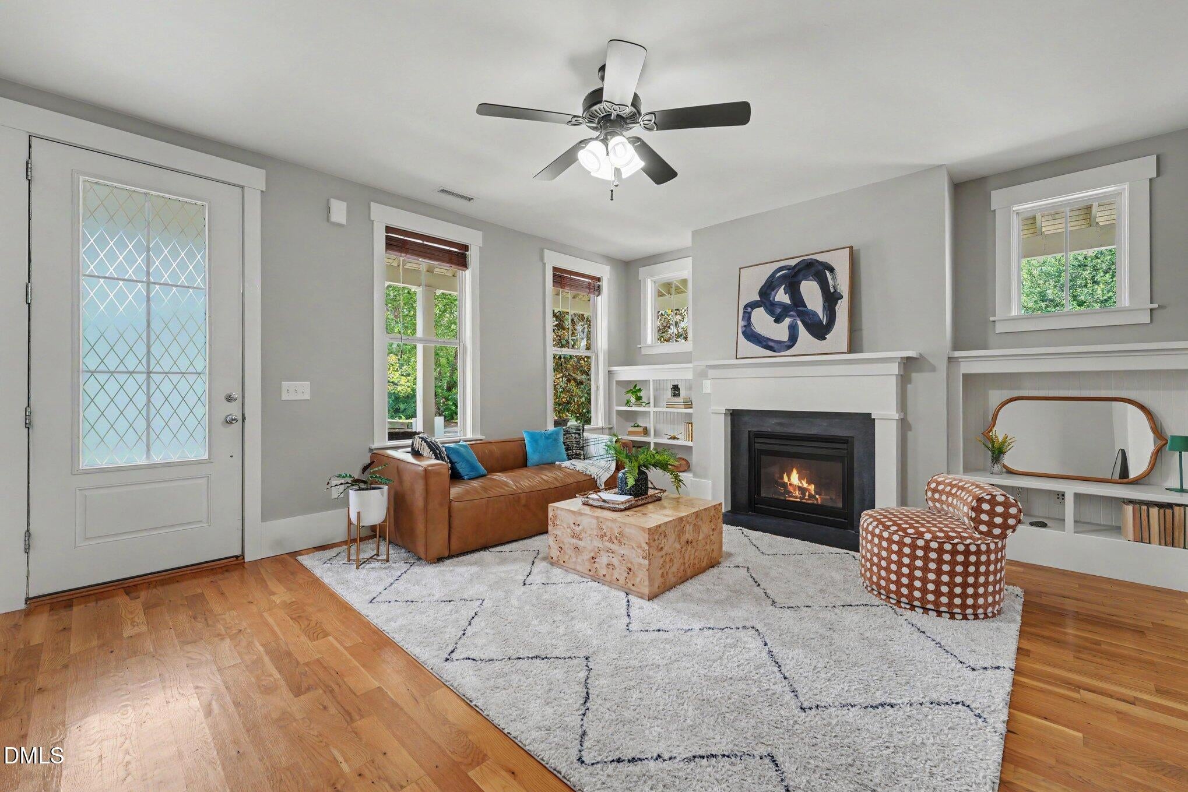
An exceptional opportunity to own in Briar Chapel, one of the area's premier master-planned communities. This Green-certified 3-bedroom, 2.5-bath home offers an affordable entry into a lifestyle-focused community. A welcoming wraparound front porch, fenced backyard, raised garden beds, two storage sheds, and screened porch complement the home's fresh interior paint and new carpet. Inside, hardwood floors, 8-foot doors, a gas fireplace with custom built-ins, and an open floor plan create an inviting living space. The kitchen features granite countertops, maple cabinetry, stainless steel appliances, and a bright dining area. The primary suite includes a beautifully tiled shower, dual vanities, and a walk-in closet. Enjoy Briar Chapel's outstanding amenities, including saltwater pools, parks, tennis and basketball courts, a fitness center, and an extensive trail system. Neighborhood-adjacent elementary and middle schools make morning drop-offs convenient, while UNC-Chapel Hill and its world-class educational and medical facilities are approximately 7 miles away. Convenient access to Highway 64 places Pittsboro, Apex, Cary, and the greater Triangle within easy reach. More than a neighborhood, Briar Chapel offers a vibrant lifestyle, and this home provides an exceptional opportunity to be part of it.

Save
Ask
Tour
Hide
Share
Listing Snapshot
Price 
$410,000
Days On Site 
49 Days
Bedrooms 
3
Inside Area (SqFt) 
1,530 sqft
Total Baths 
3
Full Baths 
2
Partial Baths 
1
Lot Size 
0.09 Acres
Year Built 
2011
MLS® Number 
10184535
Status 
Pending
Property Tax 
$2,680.79
HOA/Condo/Coop Fees 
$200.05 monthly
Sq Ft Source 
N/A
Friends & Family
Recent Activity
a month agoListing updated with changes from the MLS®
a month agoStatus changed to Pending
2 months agoListing first seen on site
General Features
Acres 
0.09
Disclosures 
Seller Disclosure
Foundation 
Slab
Green Energy Efficient 
Thermostat
Levels 
Two
Parking 
Alley AccessConcreteNo GarageParking Pad
Parking Spaces 
2
Property Sub Type 
Single Family Residence
Security 
Carbon Monoxide Detector(s)Smoke Detector(s)
Special Circumstances 
Standard
SqFt Above 
1530
SqFt Total 
1530
Style 
Craftsman
Water Source 
Public
Zoning 
Residential
Interior Features
Appliances 
DisposalDishwasherENERGY STAR Qualified AppliancesElectric Water HeaterFree-Standing Electric RangeMicrowavePlumbed For Ice Maker
Cooling 
Central AirCeiling Fan(s)
Fireplace 
Yes
Fireplace Features 
Family RoomGas LogSealed Combustion
Fireplaces 
1
Flooring 
CarpetHardwood
Heating 
Forced AirNatural GasZoned
Interior 
Breakfast BarBookcasesCeiling Fan(s)Double VanityGranite CountersKitchen IslandLow Flow Plumbing FixturesOpen FloorplanPantryRecessed LightingSmart ThermostatHigh Speed InternetCentral Vacuum
Laundry Features 
Laundry ClosetIn KitchenMain Level
Window Features 
Insulated Windows
Bedroom 2 
Level - Second
Bedroom 3 
Level - Second
Dining Room 
Level - First
Kitchen 
Living Room 
Level - First
Master Bedroom 
Level - Second
Save
Ask
Tour
Hide
Share
Exterior Features
Construction Details 
HardiPlank TypeShake Siding
Exterior 
Private YardStorage
Fencing 
FencedWood
Lot Features 
Back YardGarden
Patio And Porch 
Front PorchRear PorchScreenedWrap Around
Roof 
Shingle
Windows/Doors 
Insulated Windows
Community Features
Association Amenities 
Basketball CourtDog ParkFitness CenterParkPicnic AreaPlaygroundPoolRecreation RoomTennis Court(s)Trail(s)Trash
Association Fee 
$200.05
Association Fee Frequency 
Monthly
Community Features 
ClubhouseFitness CenterParkPlaygroundPoolStreet LightsSidewalksTennis Court(s)
Financing Terms Available 
CashConventionalFHAVA Loan
Roads 
Asphalt
Schools
School District
Unknown
Elementary School
Chatham - Chatham Grove Elementary
Middle School
Chatham - Margaret B Pollard Middle School
High School
Chatham - Seaforth High School
Listing courtesy of Shannon Marie Hall of Coldwell Banker - HPW


Listings that are marked with an icon are provided courtesy of the Triangle MLS, Inc. of North Carolina, Internet Data Exchange Database. Copyright 2026 Triangle MLS, Inc. of North Carolina. All rights reserved.

Last checked: 2026-09-24 11:30 PM UTC

Neighborhood & Commute
Source: Walkscore
Disclosure: Community information and market data powered by Constellation Data Labs. Information is deemed reliable but not guaranteed.
Save
Ask
Tour
Hide
Share