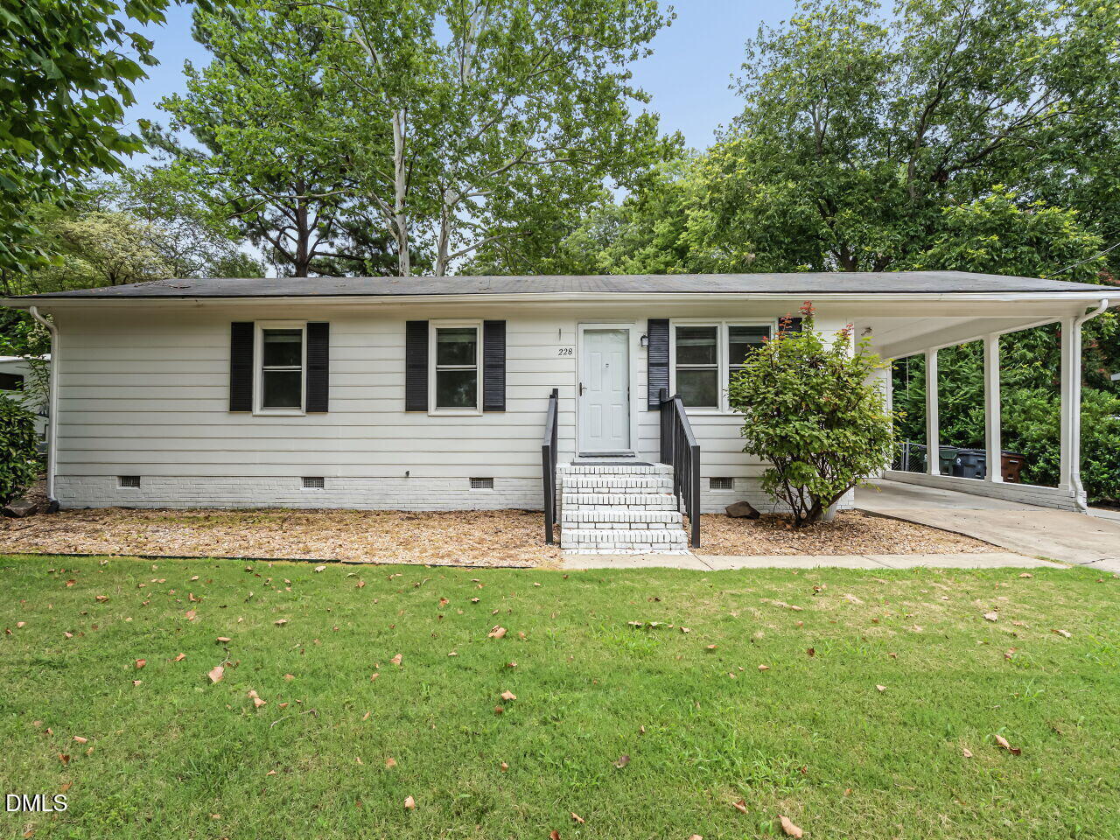
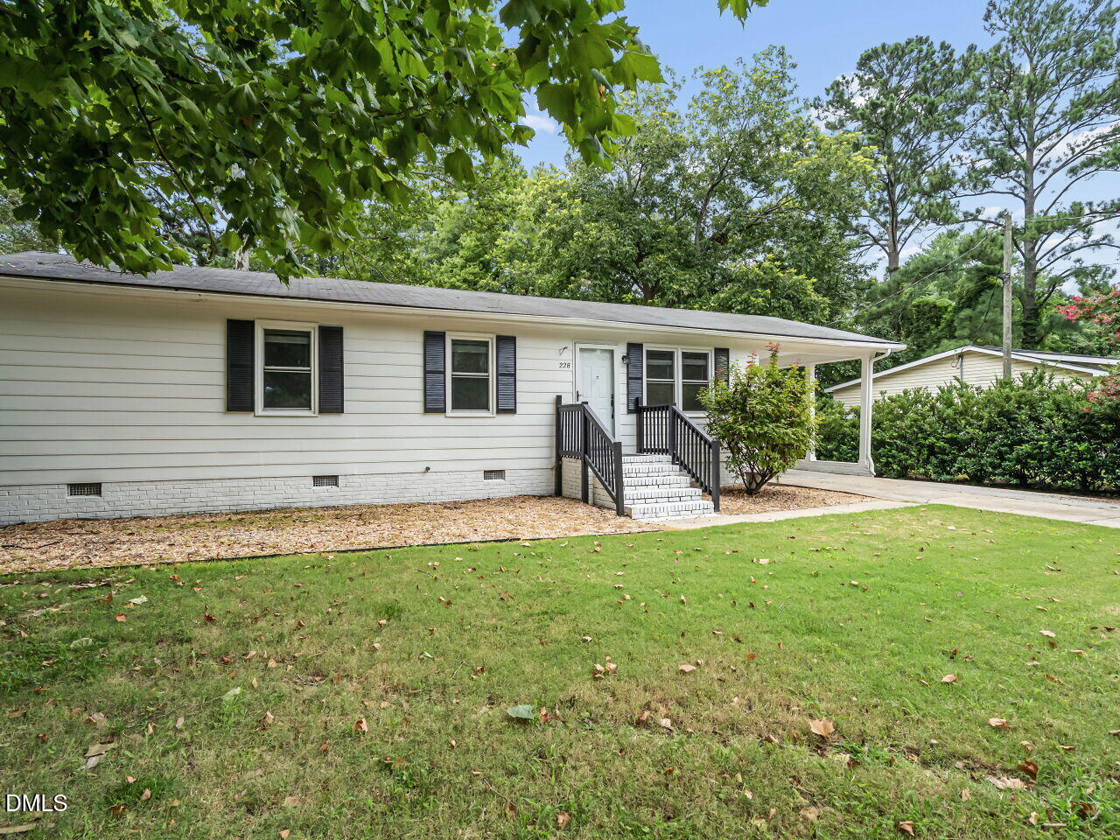
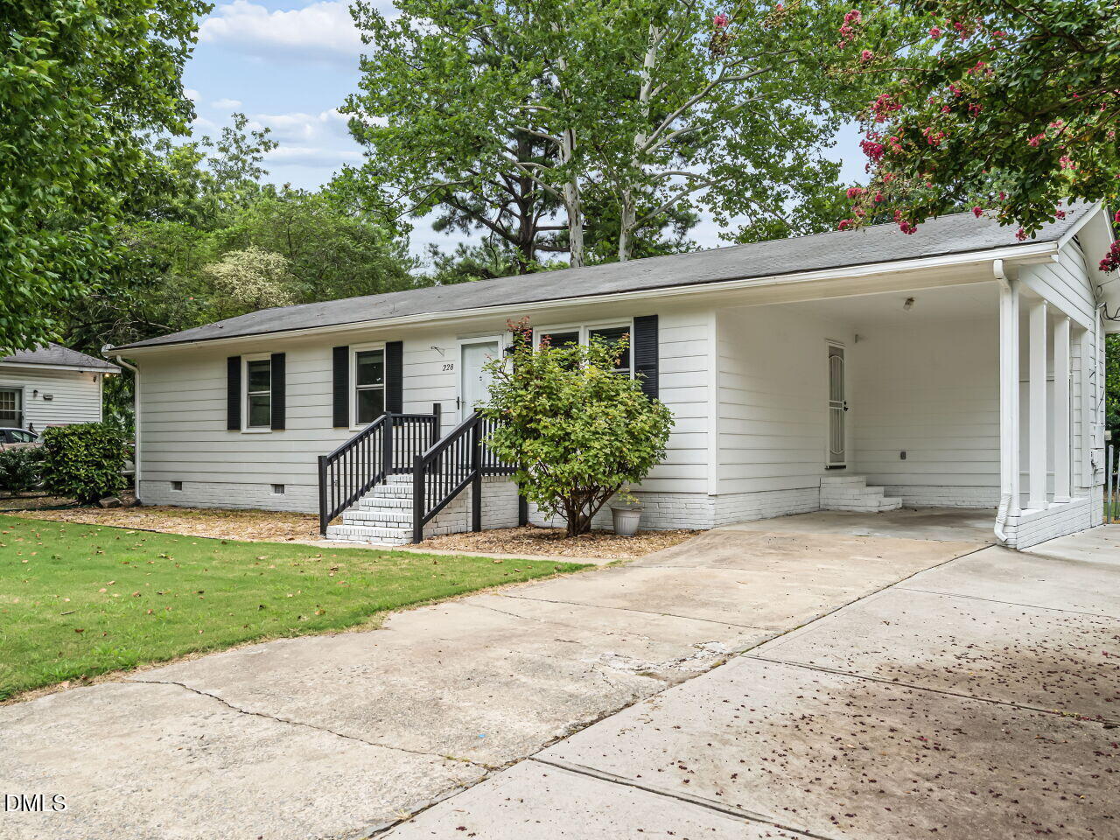
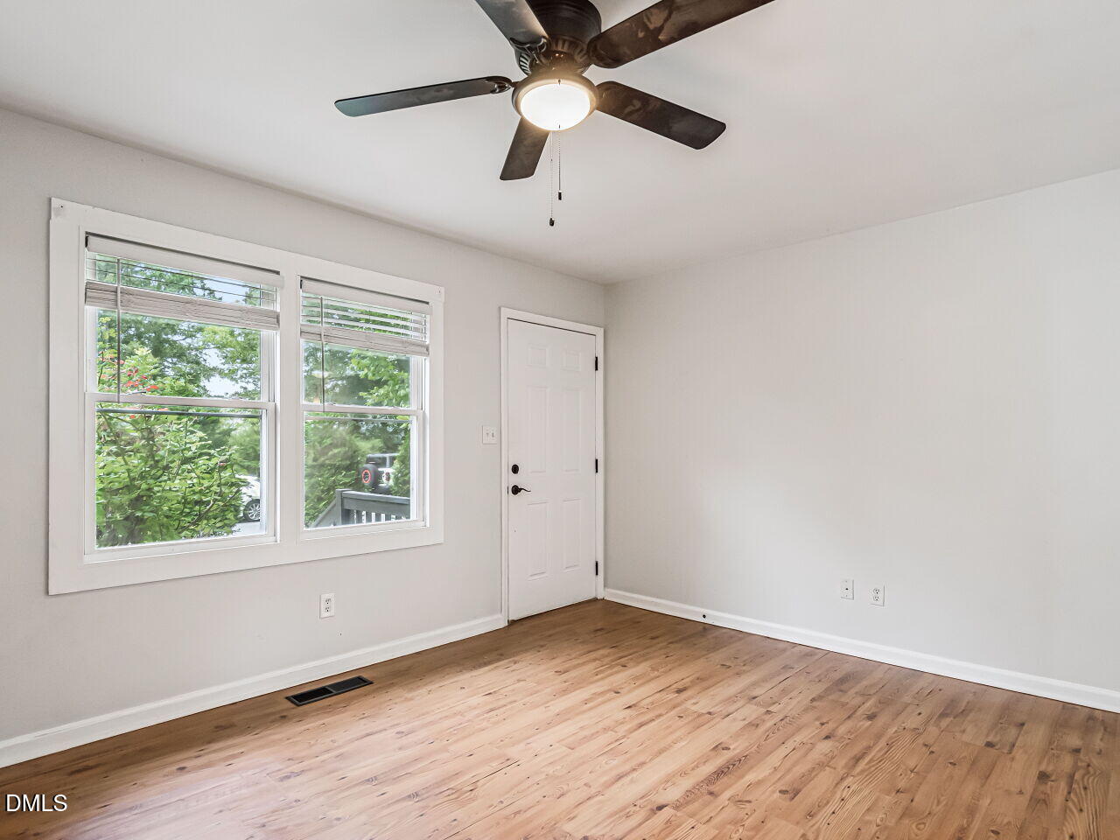
Charming Single-Story Ranch Minutes from Historic Downtown Wendell! A move-in ready 3-bedroom ranch combining single-level living with unbeatable Eastern Wake County convenience. Featuring low-maintenance appeal, this property delivers incredible curb appeal and no HOA fees. Inside, enjoy an updated full bathroom and a bright eat-in kitchen with generous counter space, connected dining area that leads to a laundry room. The main level offers a spacious primary bedroom alongside two versatile secondary bedrooms; ideal for dedicated home office, hobby room, or guest spaces. Step outside to a fully fenced backyard bordered by tall, mature privacy hedges and trees. Your private outdoor retreat for weekend relaxing, dining, or gardening. walk to Historic Downtown Wendell, Stroll to local coffee shops, boutiques, dining, parks, and seasonal festivals. Easy commute: Quick access to US-64 / I-87, I-540, Knightdale, Zebulon, and Downtown Raleigh. Minutes from Wendell Falls shopping and dining. Ideal for first time buyers s or as an investment property with zero HOA restrictions.
Save
Ask
Tour
Hide
Share
Listing Snapshot
Price
$253,500
Days On Site
33 Days
Bedrooms
3
Inside Area (SqFt)
1,129 sqft
Total Baths
1
Full Baths
1
Partial Baths
N/A
Lot Size
0.24 Acres
Year Built
1977
MLS® Number
10184505
Status
Active
Property Tax
$2,040.8
HOA/Condo/Coop Fees
N/A
Sq Ft Source
N/A
Friends & Family
React
Comment
Invite
No Comments Yet
Did you know? You can invite friends and family to your search. They can join your search, rate and discuss listings with you.
Back YardCity LotFew TreesFront YardLevelRectangular Lot
Other Structures
OutbuildingShed(s)StorageWorkshop
Patio And Porch
PatioPorch
Road Frontage
City Street
Roof
Shingle
View
GardenNeighborhoodTrees/Woods
Waterview
GardenNeighborhoodTrees/Woods
Community Features
Financing Terms Available
CashConventionalFHAUSDA LoanVA Loan
Roads
Asphalt
Schools
School District
Unknown
Elementary School
Wake - Wendell Elementary
Middle School
Wake - Wendell Middle
High School
Wake - East Wake High School
Listing courtesy of Alejandro Bello Castro of RW Realty of NC, LLC
Listings that are marked with an icon are provided courtesy of the Triangle MLS, Inc. of North Carolina, Internet Data Exchange Database. Copyright 2026 Triangle MLS, Inc. of North Carolina. All rights reserved.
Last checked: 2026-09-08 04:01 PM UTC
Neighborhood & Commute
Source: Walkscore
Disclosure: Community information and market data powered by Constellation Data Labs. Information is deemed reliable but not guaranteed.


Did you know? You can invite friends and family to your search. They can join your search, rate and discuss listings with you.