
423 Grove Overlook Lane 100Wake Forest, NC 27587
Mortgage Calculator
Monthly Payment (Est.)
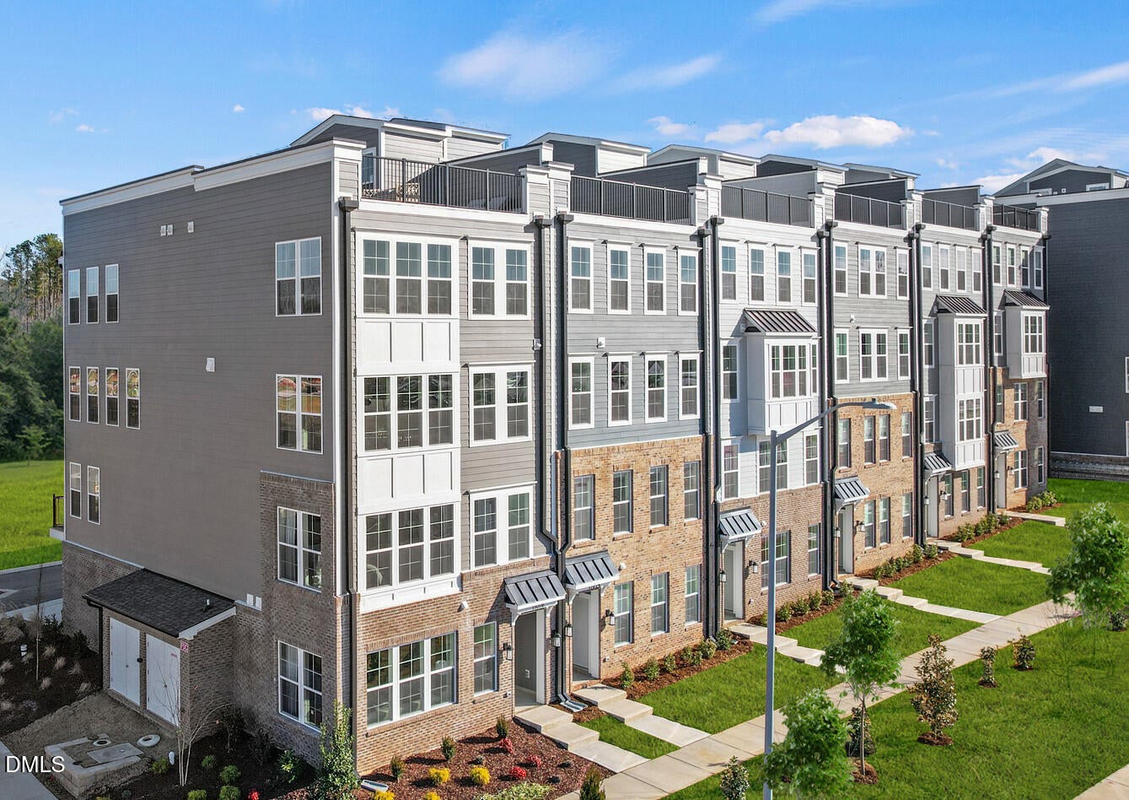
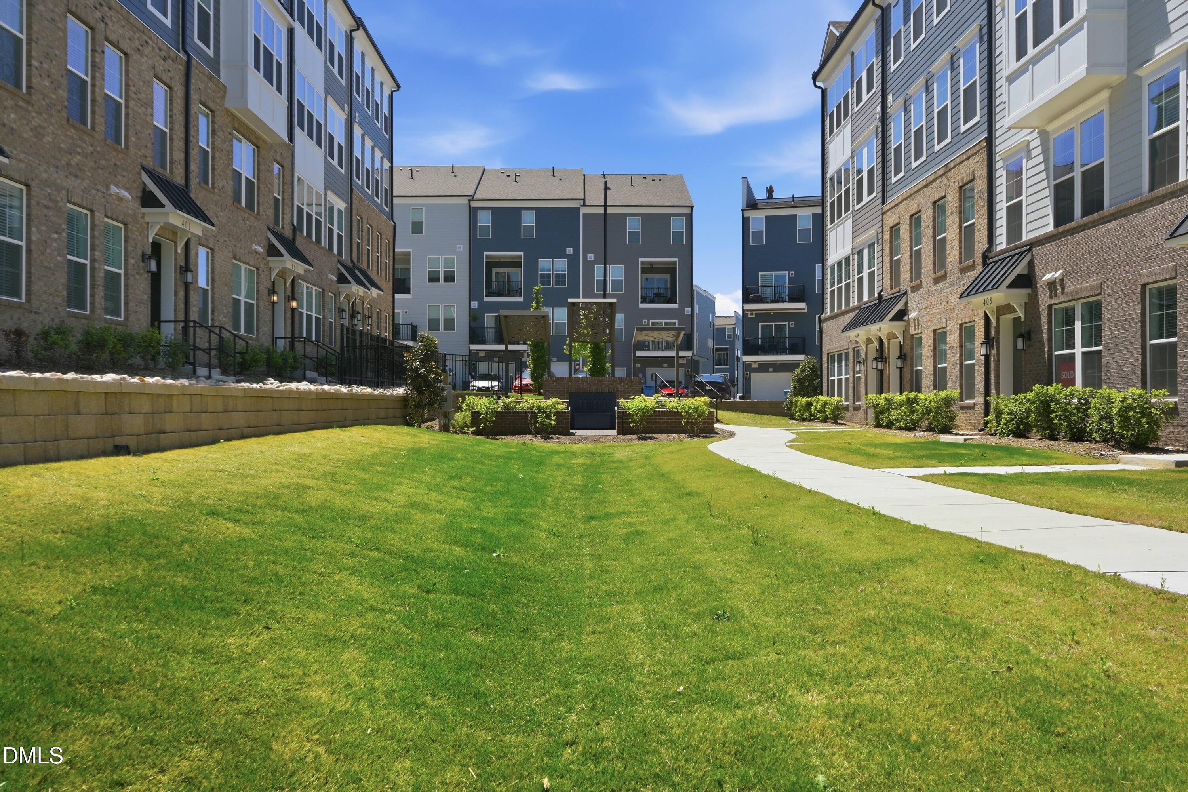
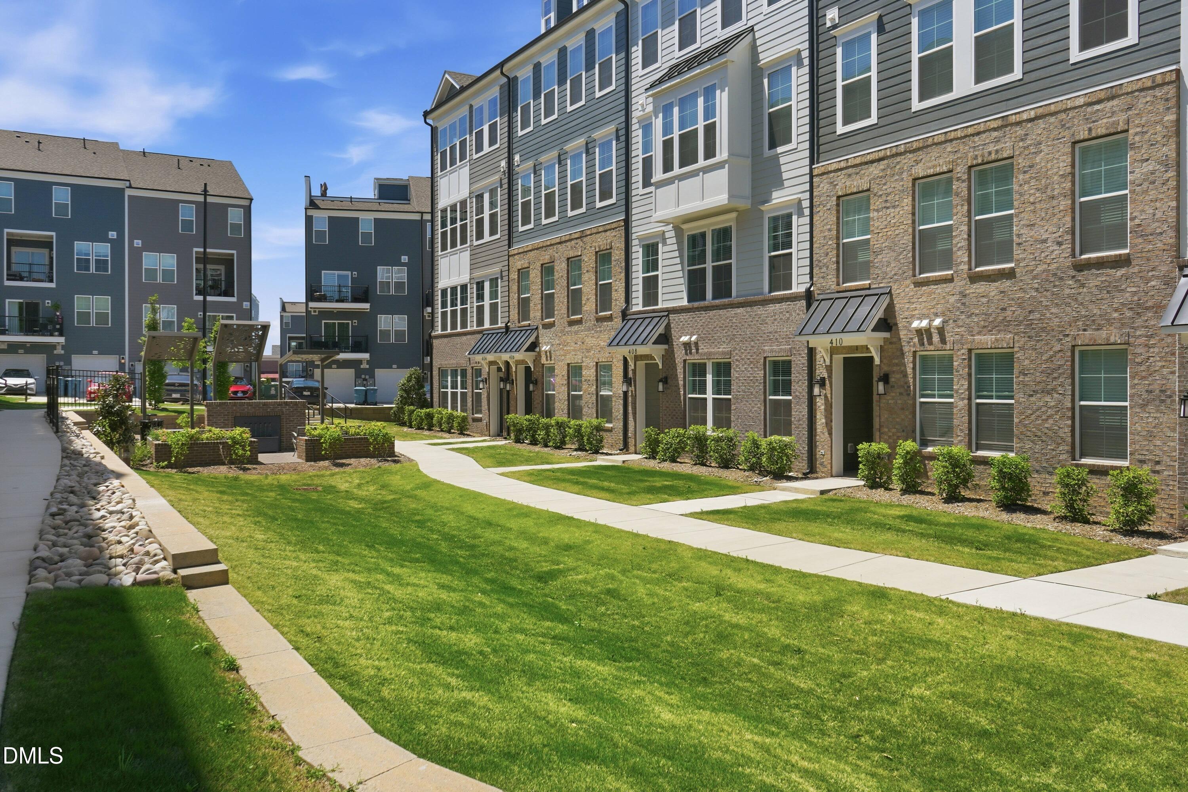
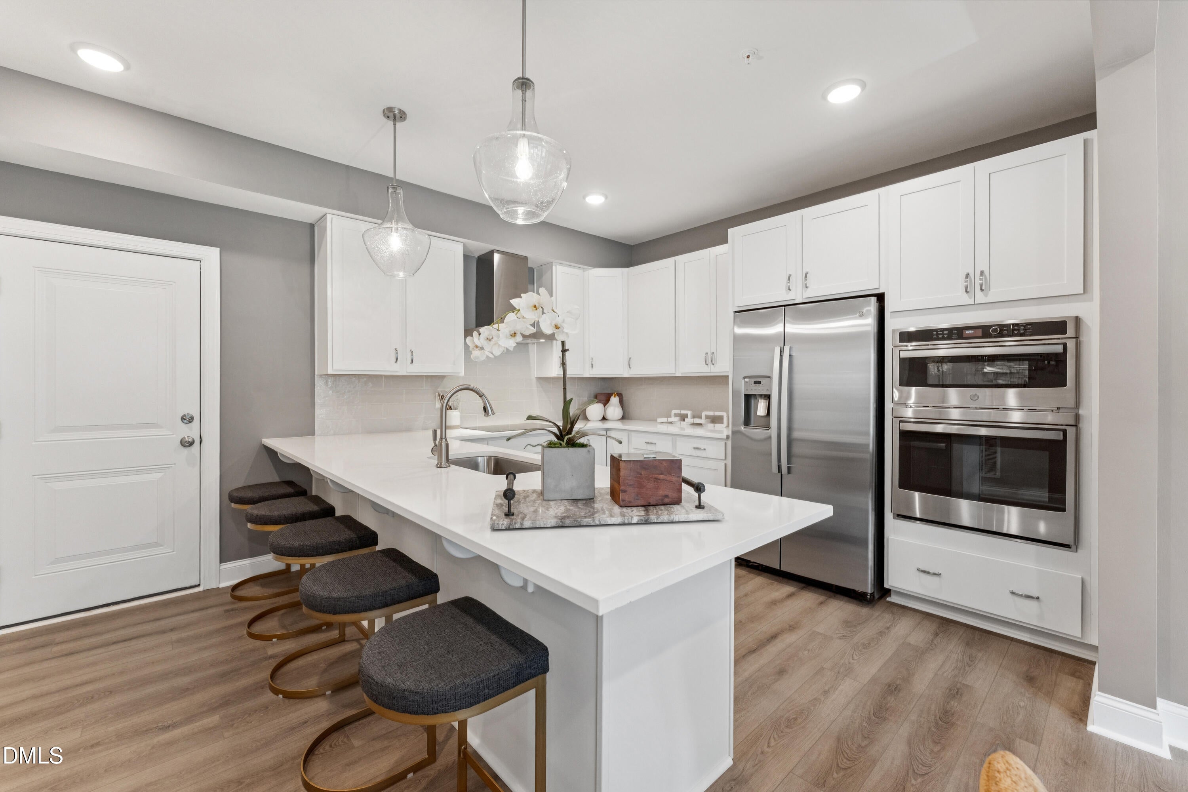
Enter an interest rate to see your estimated monthly payment.Ask about this home's special rate offer! New Stanley Martin Home with modern finishes in Wake Forest! Discover the Tessa by Stanley Martin Homes, a thoughtfully designed end-unit townhome-style condo offering the perfect blend of comfort, style, and low-maintenance living. Featuring 2 bedrooms, 2.5 baths, and a dedicated study, this home provides the perfect balance of comfort, functionality, and flexibility. As an end unit home, you'll enjoy additional windows throughout the home, bringing in more natural light and creating an even brighter, more open feel. The main level welcomes you with an open-concept layout filled with natural light and designed for both everyday living and entertaining. The beautifully appointed kitchen features elegant pearl-colored cabinetry, white countertops with subtle gray movement, and plenty of storage space. The kitchen flows seamlessly into the dining and living area, creating an inviting space for hosting friends, enjoying meals, or relaxing at the end of the day. Upstairs, the spacious primary suite offers a private retreat with a well-appointed bath and two walk-in closets for exceptional storage. A second bedroom provides a comfortable space for guests, while the separate study offers endless possibilities as a home office, creative space, or quiet retreat. Step outside onto the rear deck and enjoy a private outdoor space perfect for morning coffee or unwinding in the evening. Located in the Grove 98 area of Wake Forest, this home puts you close to everything you need—from Wegmans and popular restaurants to shopping, entertainment, and everyday conveniences. Historic downtown Wake Forest is just minutes away, offering charming local shops, dining, parks, and community events throughout the year. This home is currently under construction with an estimated November 2026 completion date. Photos are of a similar home and are for illustrative purposes only. Don't miss your opportunity to own a brand-new Stanley Martin end-unit home featuring modern finishes, abundant natural light, flexible living spaces, and a convenient Wake Forest location. Call 919-680-1042 today to learn more and schedule your visit!
| yesterday | Price changed to $295,000 | |
| yesterday | Listing updated with changes from the MLS | |
| a week ago | Status changed to Active | |
| 3 months ago | Listing first seen on site |

Listings that are marked with an icon are provided courtesy of the Triangle MLS, Inc. of North Carolina, Internet Data Exchange Database. Copyright 2026 Triangle MLS, Inc. of North Carolina. All rights reserved.
Last checked: 2026-10-25 12:31 PM UTC
Did you know? You can invite friends and family to your search. They can join your search, rate and discuss listings with you.