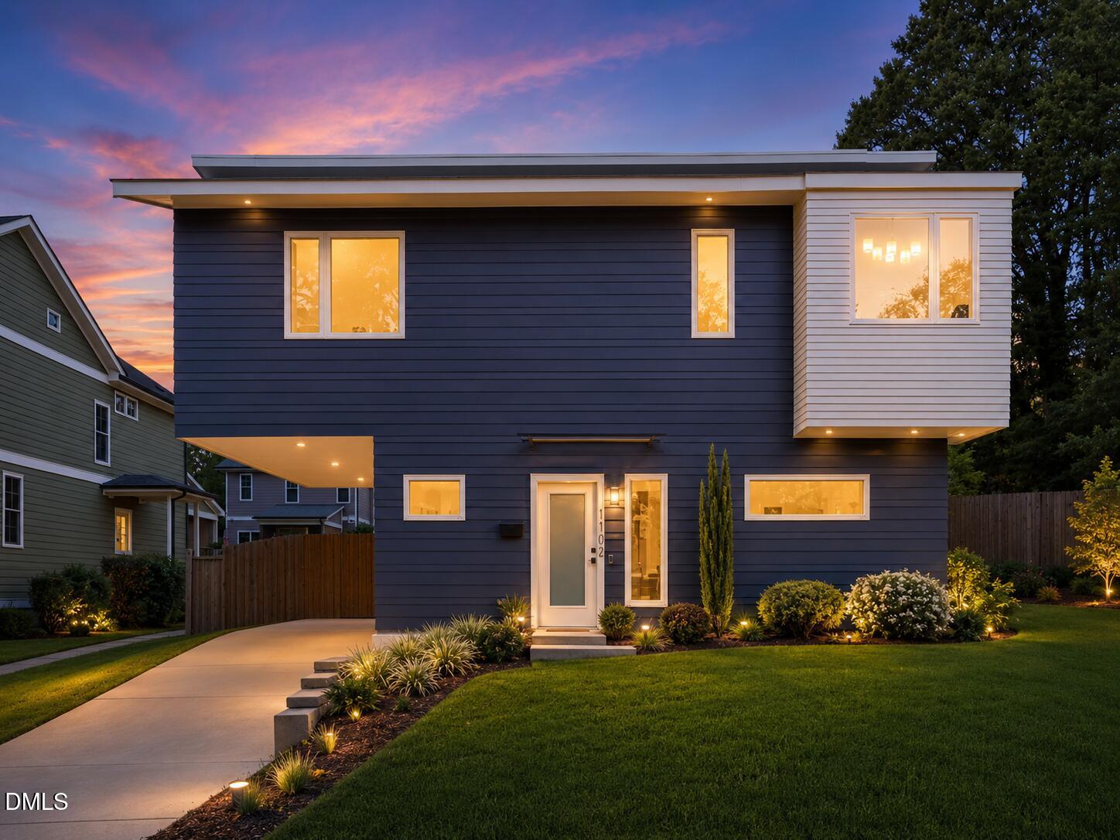
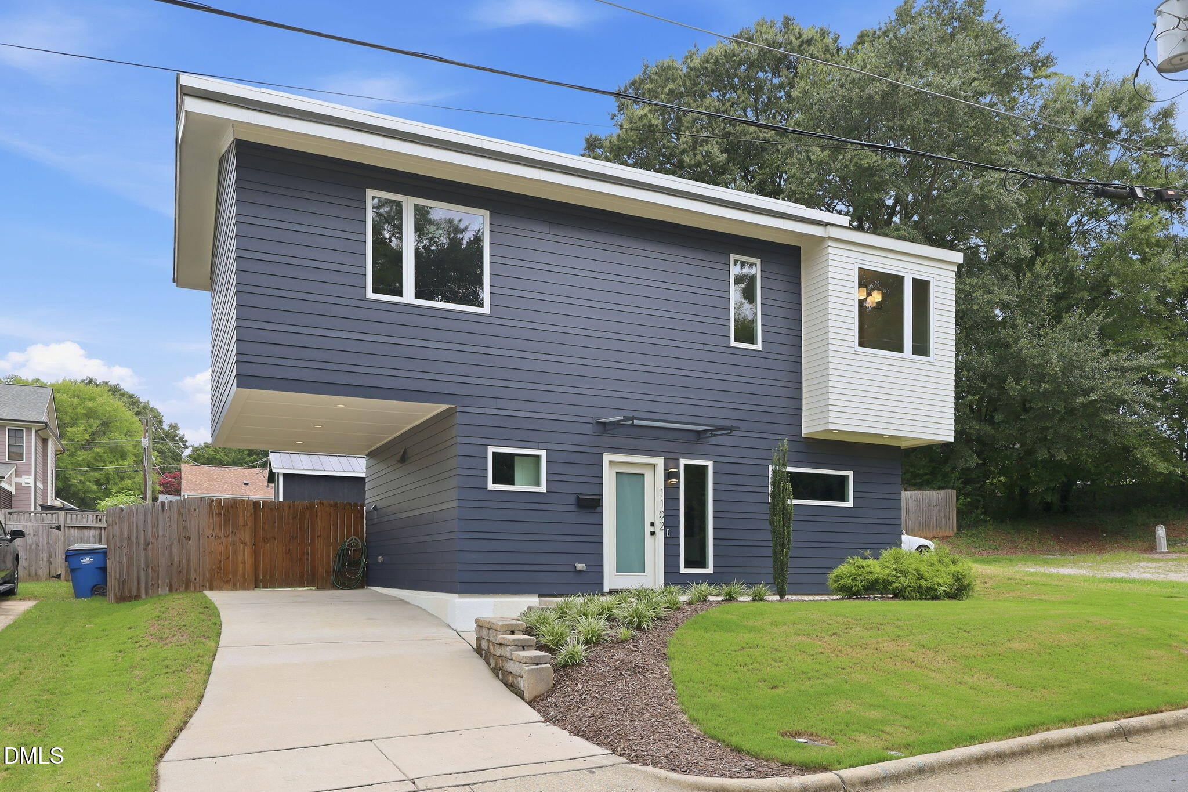
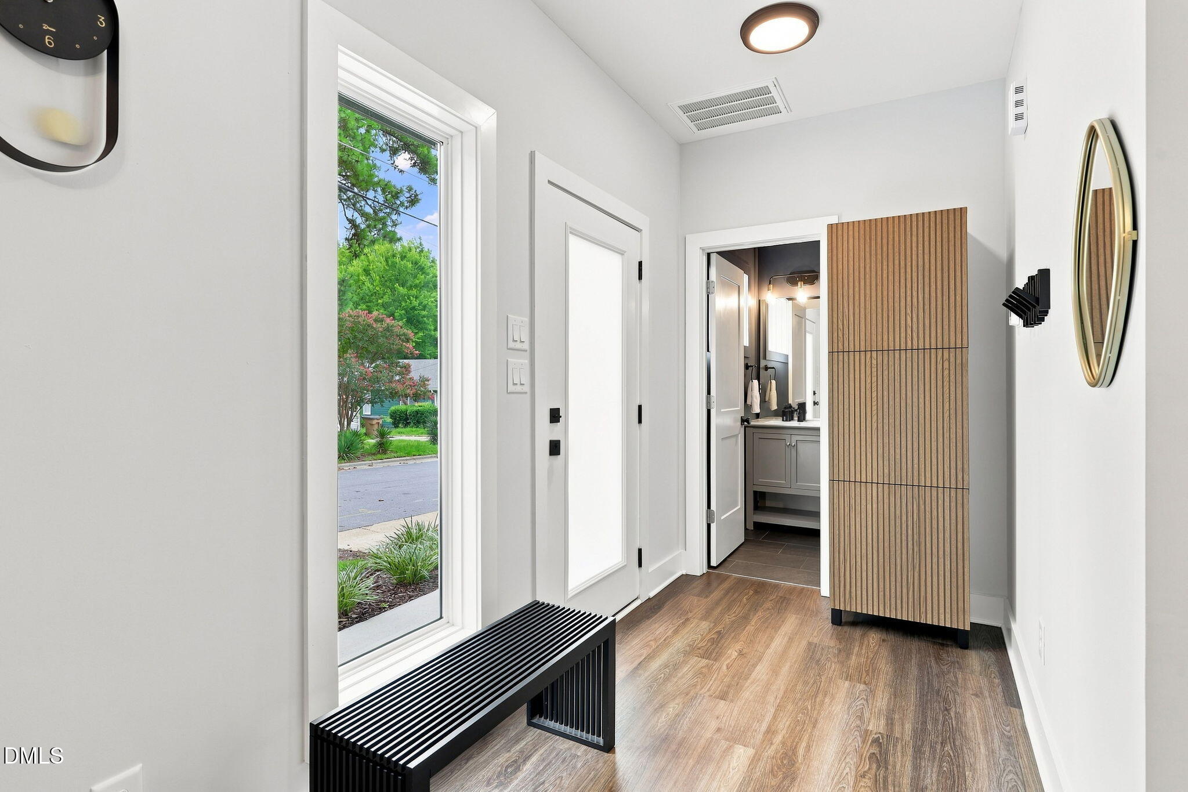
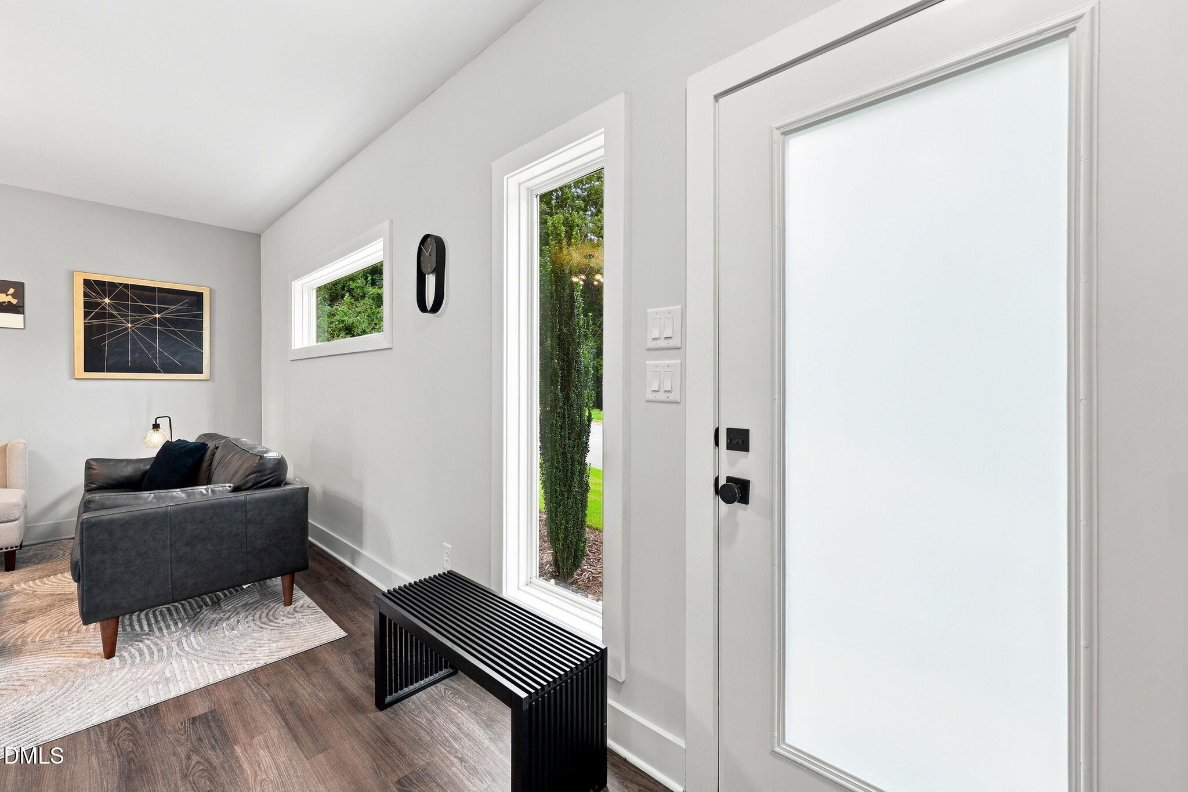
Live minutes from downtown Raleigh in a striking, nearly new home with contemporary style, flexible investment potential and a private outdoor retreat. Built in 2022 and immaculately maintained, this stylish two-story home offers a distinctive cantilevered covered parking area and a bright, open floor plan designed for effortless everyday living and entertaining. The eat-in kitchen features quartz countertops, stainless-steel appliances, a micro-vent hood and convenient pantry, while recessed lighting, LVP flooring and tiled bathrooms add a clean, contemporary finish. Spend your mornings exploring nearby parks and greenways, meet friends for dinner downtown, catch a show or festival, then come home to unwind on your private backyard patio. The fully fenced yard creates a welcoming setting for cookouts, pets or relaxed evenings under the stars. Whether you're looking for a low-maintenance home base near the heart of the city, a long-term investment or an Airbnb opportunity, this move-in-ready property delivers modern style, flexibility and an exciting Raleigh lifestyle.
Save
Ask
Tour
Hide
Share
Listing Snapshot
Price
$480,000
Days On Site
0 Days
Bedrooms
2
Inside Area (SqFt)
1,362 sqft
Total Baths
2
Full Baths
1
Partial Baths
1
Lot Size
0.06 Acres
Year Built
2022
MLS® Number
10184483
Status
Active
Property Tax
$5,157
HOA/Condo/Coop Fees
N/A
Sq Ft Source
N/A
Friends & Family
React
Comment
Invite
No Comments Yet
Did you know? You can invite friends and family to your search. They can join your search, rate and discuss listings with you.
Recent Activity
6 hours ago
Listing updated with changes from the MLS®
10 hours ago
Listing first seen on site
General Features
Acres
0.06
Carport
1
Foundation
Slab
Levels
Two
Parking
Attached CarportCoveredDrivewayOn StreetParking Pad
DishwasherDisposalDryerElectric RangeElectric Water HeaterFree-Standing Electric RangeFree-Standing RangeMicrowaveRangeStainless Steel Appliance(s)WasherWasher/Dryer Stacked
Back YardCity LotFront YardGentle SlopingLandscapedNear Public TransitSecluded
Patio And Porch
CoveredPatioPorch
Roof
Shingle
Windows/Doors
Double Pane WindowsInsulated Windows
Community Features
Community Features
CurbsSuburban
Financing Terms Available
CashConventionalFHAVA LoanUSDA Loan
Roads
Asphalt
Schools
School District
Unknown
Elementary School
Wake - Washington Elementary
Middle School
Wake - Ligon Middle
High School
Wake - William G Enloe High
Listing courtesy of Marshall Rich of Rich Realty Group
Listings that are marked with an icon are provided courtesy of the Triangle MLS, Inc. of North Carolina, Internet Data Exchange Database. Copyright 2026 Triangle MLS, Inc. of North Carolina. All rights reserved.
Last checked: 2026-08-06 07:07 AM UTC
Neighborhood & Commute
Source: Walkscore
Disclosure: Community information and market data powered by Constellation Data Labs. Information is deemed reliable but not guaranteed.


Did you know? You can invite friends and family to your search. They can join your search, rate and discuss listings with you.