Save
Ask
Tour
Hide
Share
$285,000
13 Days On Site

106 High Street
Oxford, NC 27565

For Sale|Single Family Residence|Active
3
Beds
2
Total Baths
2
Full Baths
2,165
SqFt
$132
/SqFt
1901
Built
Subdivision:
Not in a Subdivision
County:
Granville
Call Now: 919-404-SHOW
Is this the listing for you? We can help make it yours.
919-404-SHOW
106 High Street106 High Street106 High Street106 High Street
Save
Ask
Tour
Hide
Share

Mortgage Calculator

Monthly Payment (Est.)

$1,300
Calculator powered by Showcase IDX, a Constellation1 Company. Copyright ©2026 Information is deemed reliable but not guaranteed.

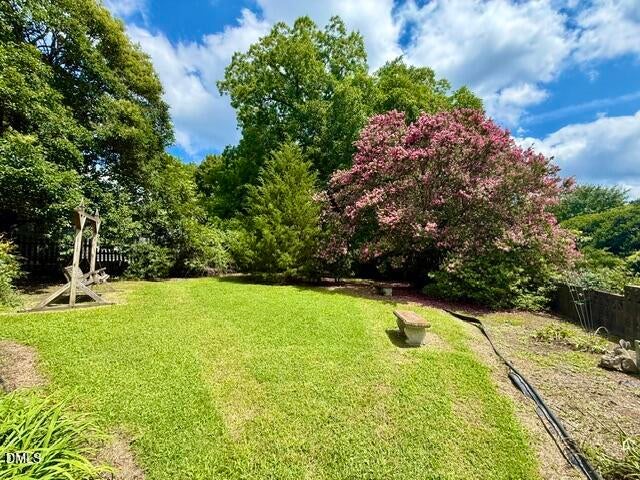
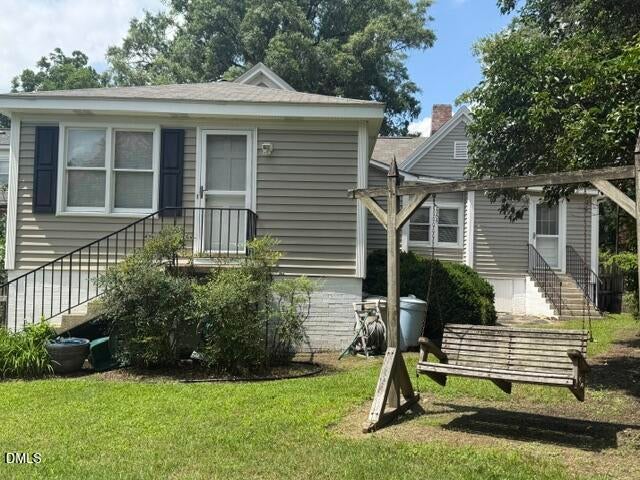
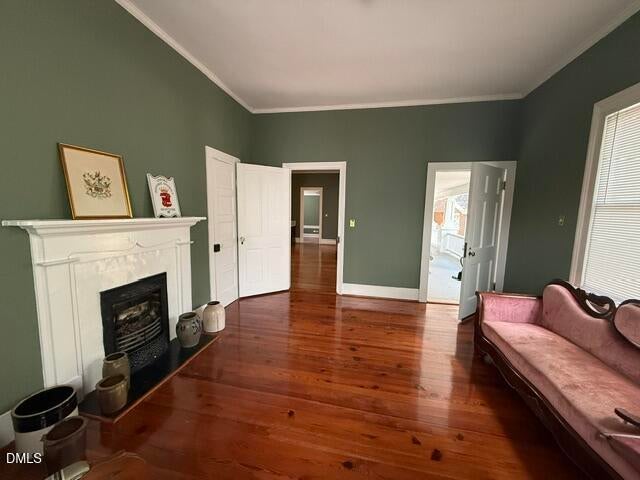
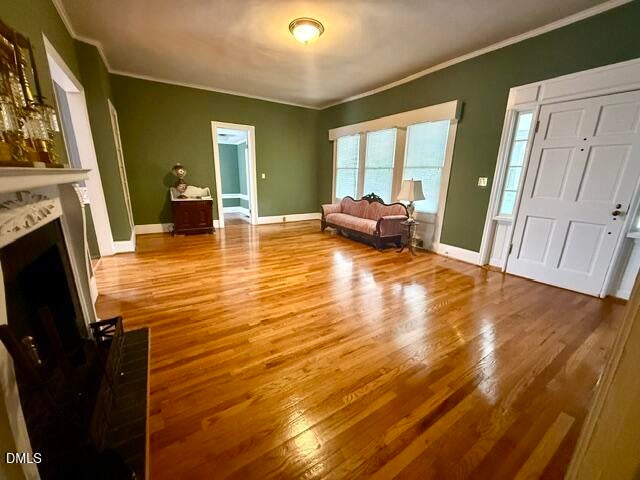
$285K + $5,000 CLOSING COST for Historic CRAFTSMAN Bungalow located in Oxford's Peaceful Downtown Area near $500K - $900K Older Homes. 2,165 SF Provides One Story Living. Totally Painted 7/26 inside + outside foundation & 30x13 Covered Front Porch. Vinyl Siding just power washed. Beautiful Refinished OAK & PINE Flrs throughout. 3 BRs + Office, LR, DR, Fam Rm, Kit + 2 BAs & Laundry Room. 20x13 LR Opens to 15.7x13.5 DR & also to Office + front 15x13 BR which has a separate door to the front porch. Have a choice of Primary BRs as 2 BAs (one with tiled walk in shower) are off 2 BRs. From the kit, step into the 19.9x14.9 Fam Rm w/ Large BAY WINDOWS & Seats. Back door opens to fenced yd w/ swing, developed open landscaping & Big Productive FIG BUSH. Large laundry rm w/ washer/dryer that stay + Cabinets & sink; separate exit to back yd. Good for PETS coming in from outside on rainy days. Some features are tall ceilings, plaster walls, dual pane windows, 2017 Gas Furnace. Some Antiques can be sold. All furniture: wrought iron Charis & table + swing STAY! $5000 CC can be used by Buyer to remove buried oil tank which fuel was pumped out in 2000. Can walk 2 blocks to Downtown Shopping, Dining & Entertaining!

Save
Ask
Tour
Hide
Share
Listing Snapshot
Price 
$285,000
Days On Site 
13 Days
Bedrooms 
3
Inside Area (SqFt) 
2,165 sqft
Total Baths 
2
Full Baths 
2
Partial Baths 
N/A
Lot Size 
0.25 Acres
Year Built 
1901
MLS® Number 
10184476
Status 
Active
Property Tax 
$2,677.93
HOA/Condo/Coop Fees 
N/A
Sq Ft Source 
N/A
Friends & Family
Recent Activity
2 weeks agoListing updated with changes from the MLS®
2 weeks agoListing first seen on site
General Features
Acres 
0.25
Foundation 
Brick/MortarPermanent
Levels 
One
Parking 
PavedOn Street
Property Sub Type 
Single Family Residence
Sewer 
Public SewerSeptic Tank
Special Circumstances 
Standard
SqFt Above 
2165
SqFt Total 
2165
Style 
BungalowCraftsman
Utilities 
Electricity ConnectedNatural Gas ConnectedPhone ConnectedSewer ConnectedWater Connected
Water Source 
Public
Interior Features
Appliances 
Electric OvenMicrowaveRefrigeratorWasher/Dryer
Cooling 
Ceiling Fan(s)Central Air
Flooring 
LaminateWood
Heating 
CentralForced Air
Interior 
Ceiling Fan(s)Eat-in KitchenHigh Speed InternetMaster Downstairs
Laundry Features 
Laundry RoomMain Level
Main Level Bedrooms 
3
Window Features 
Double Pane Windows
Bedroom 2 
Dimensions - 15.5 x 12.5Level - Main
Bedroom 3 
Dimensions - 15.5 x 13.3Level - Main
Dining Room 
Dimensions - 15.7 x 13.5Level - Main
Family Room 
Dimensions - 19.9 x 14.9Level - Main
Kitchen 
Dimensions - 13.5 x 13.0Level - Main
Laundry 
Dimensions - 10.1 x 8.6Level - Main
Living Room 
Dimensions - 20.0 x 15.3Level - Main
Master Bedroom 
Dimensions - 16.5 x 12.7Level - Main
Other 
Dimensions - 29.1 x 13.0Level - MainDescription - FRONT PORCH
Save
Ask
Tour
Hide
Share
Exterior Features
Construction Details 
Vinyl Siding
Exterior 
Garden
Fencing 
Back YardGateMasonry
Lot Features 
Back YardCity LotFront YardGardenLevelRectangular Lot
Patio And Porch 
PatioPorch
Road Frontage 
City Street
Roof 
Shingle
Windows/Doors 
Double Pane Windows
Community Features
Financing Terms Available 
CashConventionalFHAVA LoanUSDA Loan
Roads 
Paved
Schools
School District
Unknown
Elementary School
Granville - C G Credle Elementary
Middle School
Granville - Northern Granville Middle
High School
Granville - J F Webb High
Listing courtesy of Ann Hancock of Wills Hancock Properties, Inc


Listings that are marked with an icon are provided courtesy of the Triangle MLS, Inc. of North Carolina, Internet Data Exchange Database. Copyright 2026 Triangle MLS, Inc. of North Carolina. All rights reserved.

Last checked: 2026-08-19 03:32 PM UTC

Neighborhood & Commute
Source: Walkscore
Disclosure: Community information and market data powered by Constellation Data Labs. Information is deemed reliable but not guaranteed.
Save
Ask
Tour
Hide
Share