Save
Ask
Tour
Hide
Share
$660,000
17 Days On Site

2248 Cranford Road
Durham, NC 27705

Single Family Residence|Pending
3
Beds
2
Total Baths
2
Full Baths
1,757
SqFt
$376
/SqFt
1948
Built
Subdivision:
Duke University Homesites
County:
Durham
Call Now: 919-404-SHOW
Is this the listing for you? We can help make it yours.
919-404-SHOW
2248 Cranford Road2248 Cranford Road2248 Cranford Road2248 Cranford Road
Save
Ask
Tour
Hide
Share

Mortgage Calculator

Monthly Payment (Est.)

$3,011
Calculator powered by Showcase IDX, a Constellation1 Company. Copyright ©2026 Information is deemed reliable but not guaranteed.

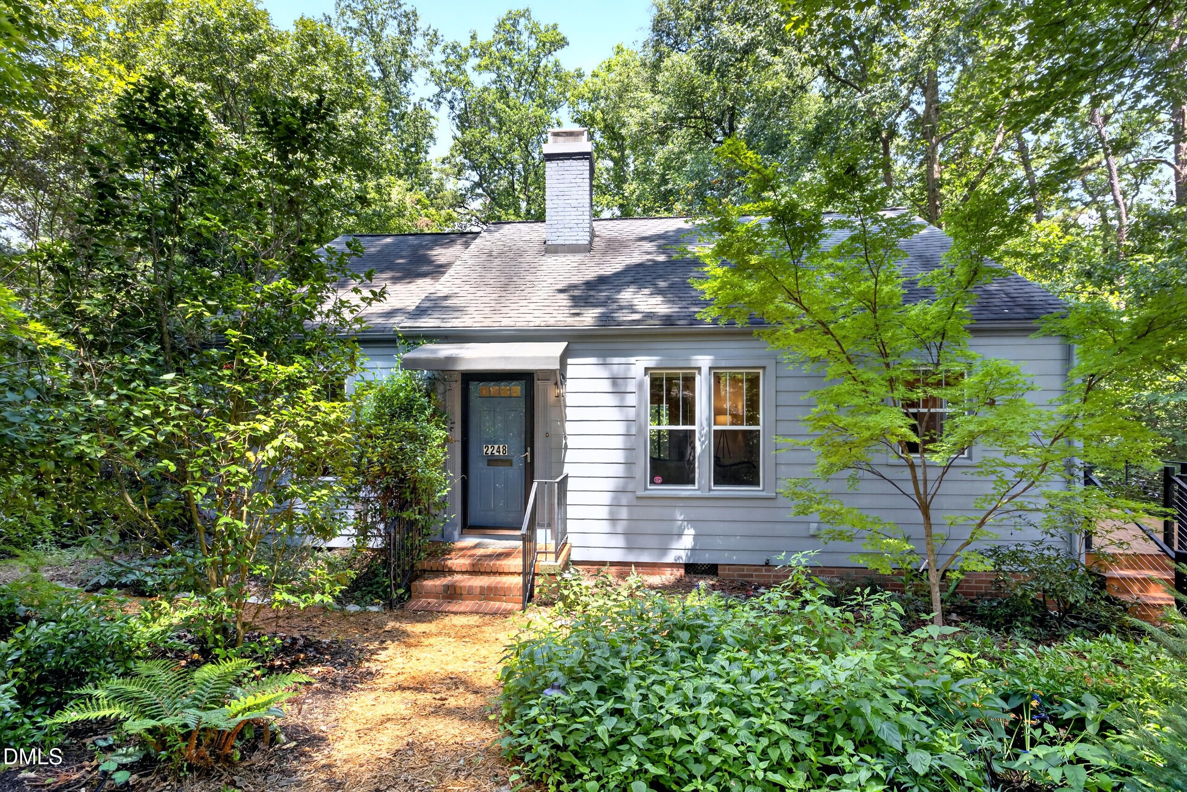
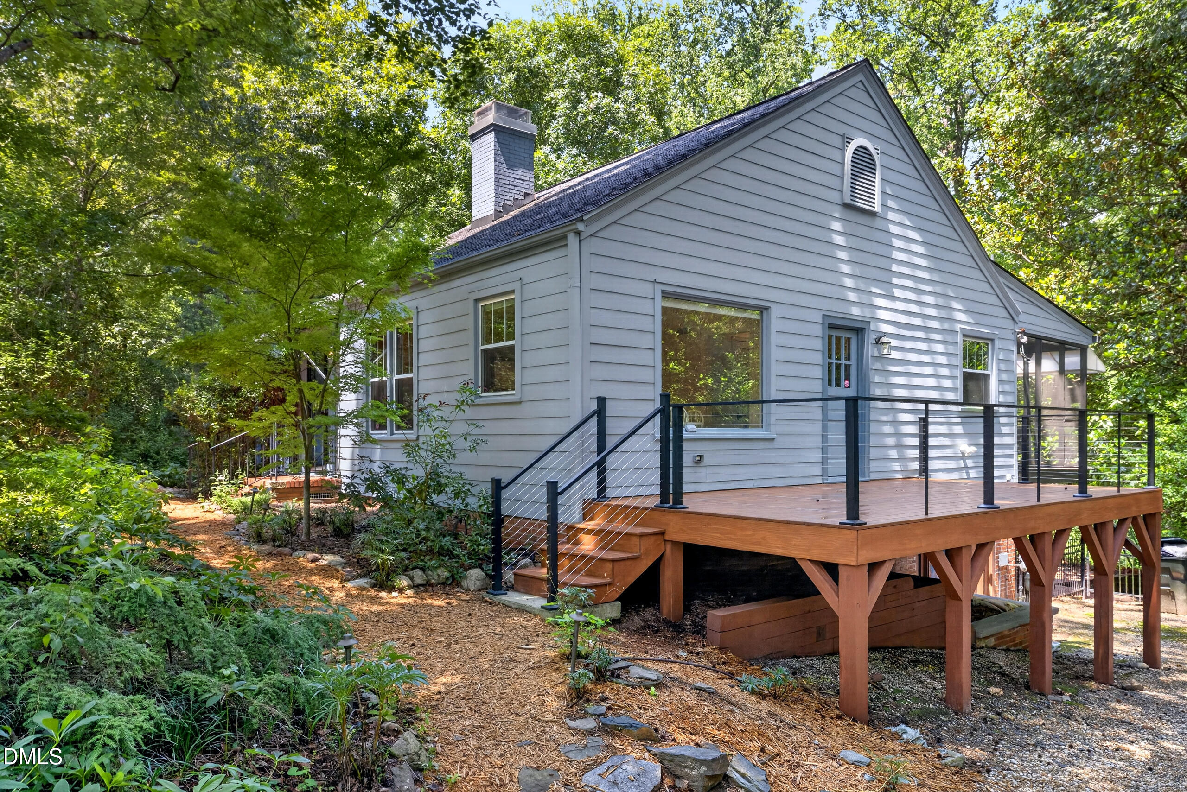
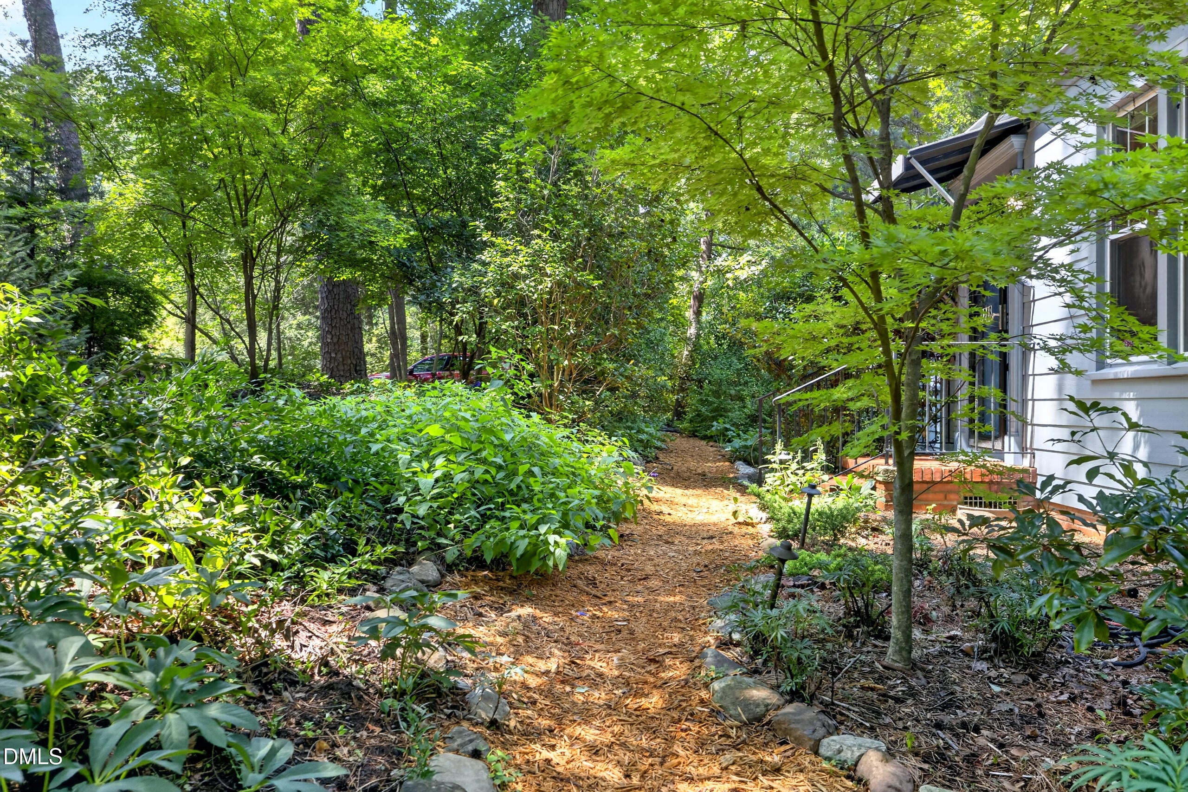
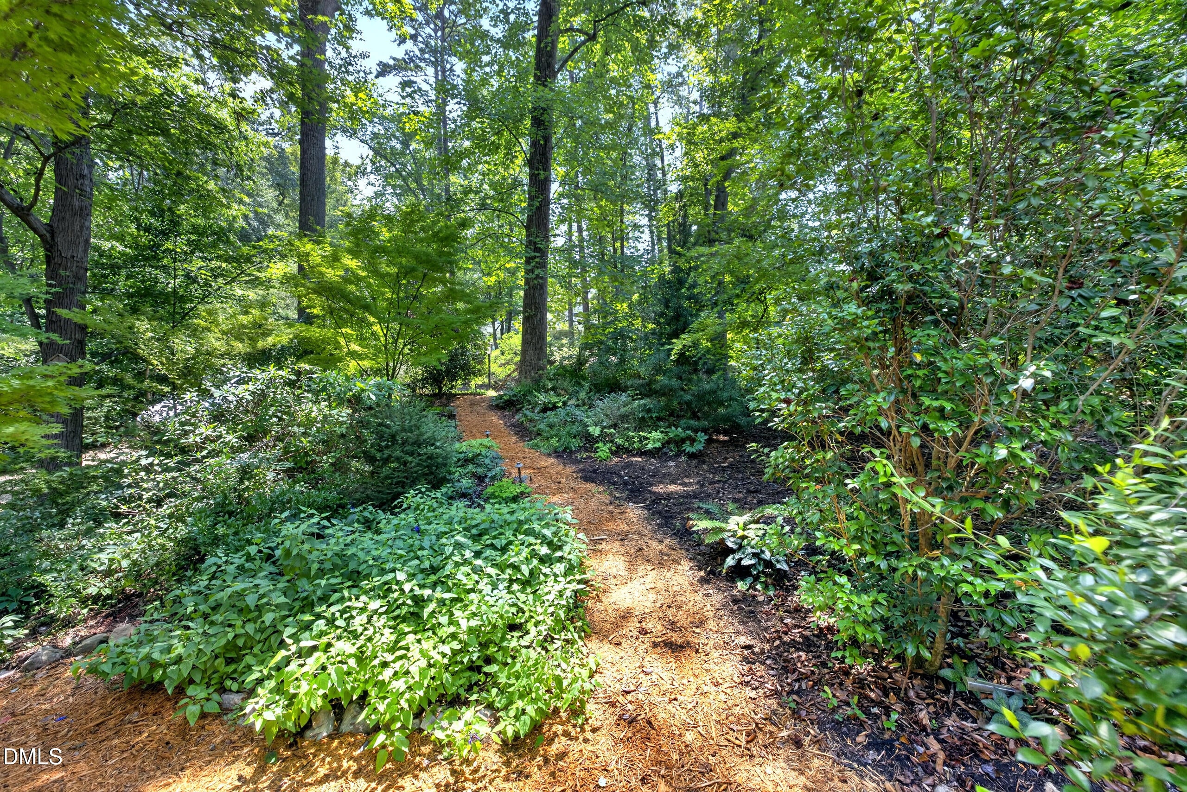
Set among trees and native, unique gardens, this appealing cottage on an exceptionally beautiful street in Duke Forest offers a respite from today's busy life. Two large bedrooms, updated primary bathroom, and second bath on main level. Bedroom three on lower level provides perfect place for an office with a private, lush garden view. Laundry is also there. Enjoy cooking with the dual-fuel range in the updated kitchen with stainless appliances and granite countertops. The gleaming wood floors, crown moldings, built-in cabinetry, and charming tile baths add to the cache of this darling house. The views from all windows, screened-in porch and deck provide the beauty of special plants and trees including Camelias, Lenten Roses, Japanese Maples, White Red Bud and more to enjoy all year long. Move-in ready!

Save
Ask
Tour
Hide
Share
Listing Snapshot
Price 
$660,000
Days On Site 
17 Days
Bedrooms 
3
Inside Area (SqFt) 
1,757 sqft
Total Baths 
2
Full Baths 
2
Partial Baths 
N/A
Lot Size 
0.52 Acres
Year Built 
1948
MLS® Number 
10184456
Status 
Pending
Property Tax 
$5,983.64
HOA/Condo/Coop Fees 
N/A
Sq Ft Source 
N/A
Friends & Family
Recent Activity
an hour agoListing updated with changes from the MLS®
an hour agoStatus changed to Pending
2 weeks agoListing first seen on site
General Features
Acres 
0.52
Foundation 
Block
Green Energy Efficient 
HVAC
Levels 
One and One Half
Parking 
DrivewayGravelNo Garage
Parking Spaces 
2
Property Sub Type 
Single Family Residence
Security 
Security SystemSmoke Detector(s)See Remarks
Sewer 
Public Sewer
SqFt Above 
1458
SqFt Below 
299
SqFt Total 
1757
Style 
Cottage
Utilities 
Electricity ConnectedNatural Gas ConnectedSewer ConnectedWater Connected
Water Source 
Public
Zoning 
R-10
Interior Features
Appliances 
Built-In RangeDishwasherDisposalDryerElectric Water HeaterIce MakerMicrowaveRefrigeratorWasher
Basement 
Crawl SpaceExterior EntryInterior EntryPartially Finished
Cooling 
Central AirElectric
Fireplace 
Yes
Fireplace Features 
Living RoomWood Burning
Fireplaces 
1
Flooring 
HardwoodTileVinyl
Heating 
Forced AirNatural Gas
Interior 
BookcasesBuilt-in FeaturesCeiling Fan(s)Crown MoldingDouble VanityEntrance FoyerGranite CountersHigh Speed InternetPantry
Laundry Features 
Electric Dryer HookupLower LevelWasher Hookup
Main Level Bedrooms 
2
Window Features 
Blinds
Bedroom 2 
Dimensions - 13.5 x 11.7Level - Main
Bedroom 3 
Dimensions - 17.1 x 11.5Level - LowerDescription - Shown as Bedroom 3/Flex room on the floor plan. Laundry area is in this room.
Breakfast Room 
Dimensions - 11.8 x 11.4Level - Main
Dining Room 
Dimensions - 12.1 x 9.2Level - Main
Entrance Hall 
Dimensions - 4.1 x 5.5Level - Main
Kitchen 
Dimensions - 18.1 x 9.8Level - Main
Living Room 
Dimensions - 18.4 x 9.7Level - Main
Master Bathroom 
Dimensions - 8.7 x 7.1Level - Main
Master Bedroom 
Dimensions - 14.1 x 13.0Level - Main
Save
Ask
Tour
Hide
Share
Exterior Features
Construction Details 
Brick VeneerFiber Cement
Exterior 
GardenPrivate YardRain Gutters
Fencing 
Chain LinkVinyl
Lot Features 
WoodedFront YardGardenGentle SlopingMany TreesNative Plants
Patio And Porch 
DeckPatioRear PorchScreened
Road Frontage 
City Street
Roof 
Shingle
View 
GardenNeighborhoodTrees/Woods
Waterview 
GardenNeighborhoodTrees/Woods
Windows/Doors 
Blinds
Community Features
Building Access 
Front Door
Financing Terms Available 
CashConventional
Roads 
Asphalt
School District 
www.dpsnc.net
Schools
School District
www.dpsnc.net
Elementary School
Durham - Lakewood Elementary
Middle School
Durham - Lakewood Montessori Middle School
High School
Durham - Charles E Jordan Sr High School
Listing courtesy of Kitty Stockton of Space Exchange Realty


Listings that are marked with an icon are provided courtesy of the Triangle MLS, Inc. of North Carolina, Internet Data Exchange Database. Copyright 2026 Triangle MLS, Inc. of North Carolina. All rights reserved.

Last checked: 2026-08-22 11:14 PM UTC

Neighborhood & Commute
Source: Walkscore
Disclosure: Community information and market data powered by Constellation Data Labs. Information is deemed reliable but not guaranteed.

Save
Ask
Tour
Hide
Share