Save
Ask
Tour
Hide
Share
$725,000
New Listing

4613 Oak Park Road
Raleigh, NC 27612

Single Family Residence|Coming Soon
4
Beds
3
Total Baths
3
Full Baths
2,476
SqFt
$293
/SqFt
1969
Built
Subdivision:
Oak Park
County:
Wake
Call Now: 919-404-SHOW
Is this the listing for you? We can help make it yours.
919-404-SHOW
Upcoming Open Houses
Sat, Aug 8, 1:00 PM - 3:00 PM
4613 Oak Park Road4613 Oak Park Road4613 Oak Park Road4613 Oak Park Road
Save
Ask
Tour
Hide
Share

Mortgage Calculator

Monthly Payment (Est.)

$3,308
Calculator powered by Showcase IDX, a Constellation1 Company. Copyright ©2026 Information is deemed reliable but not guaranteed.

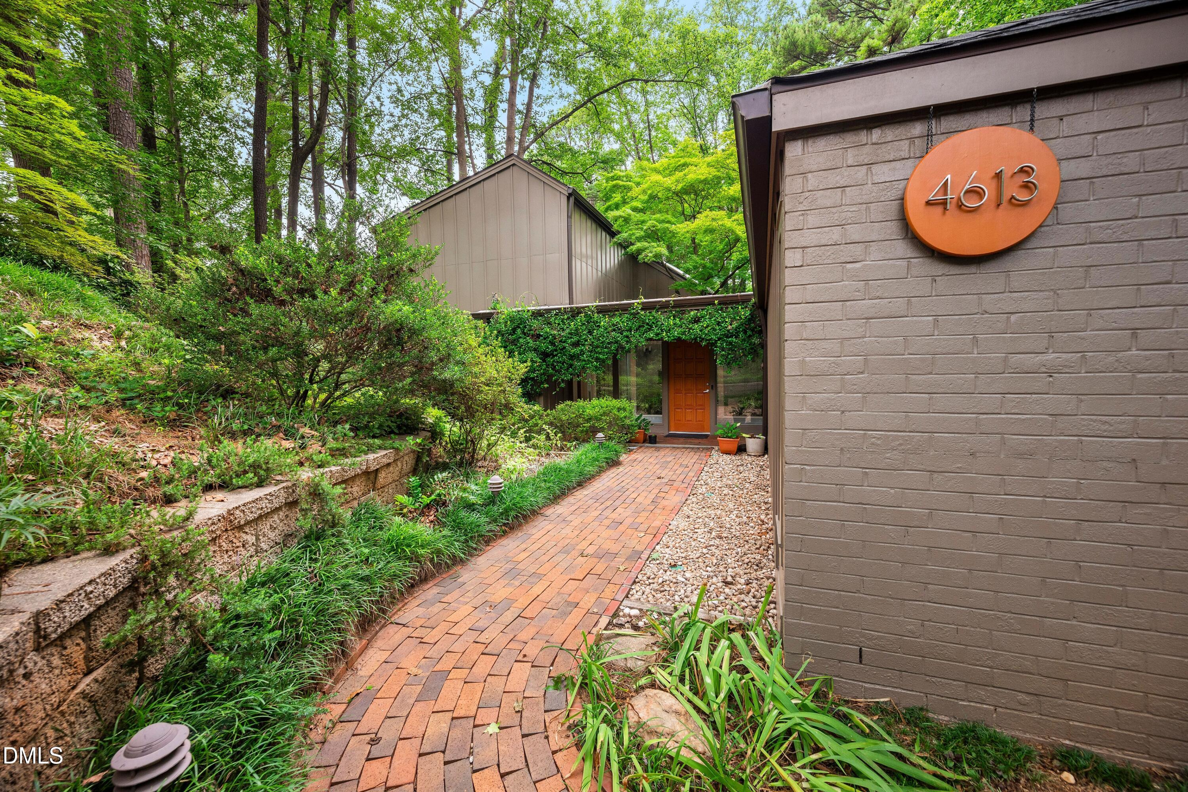
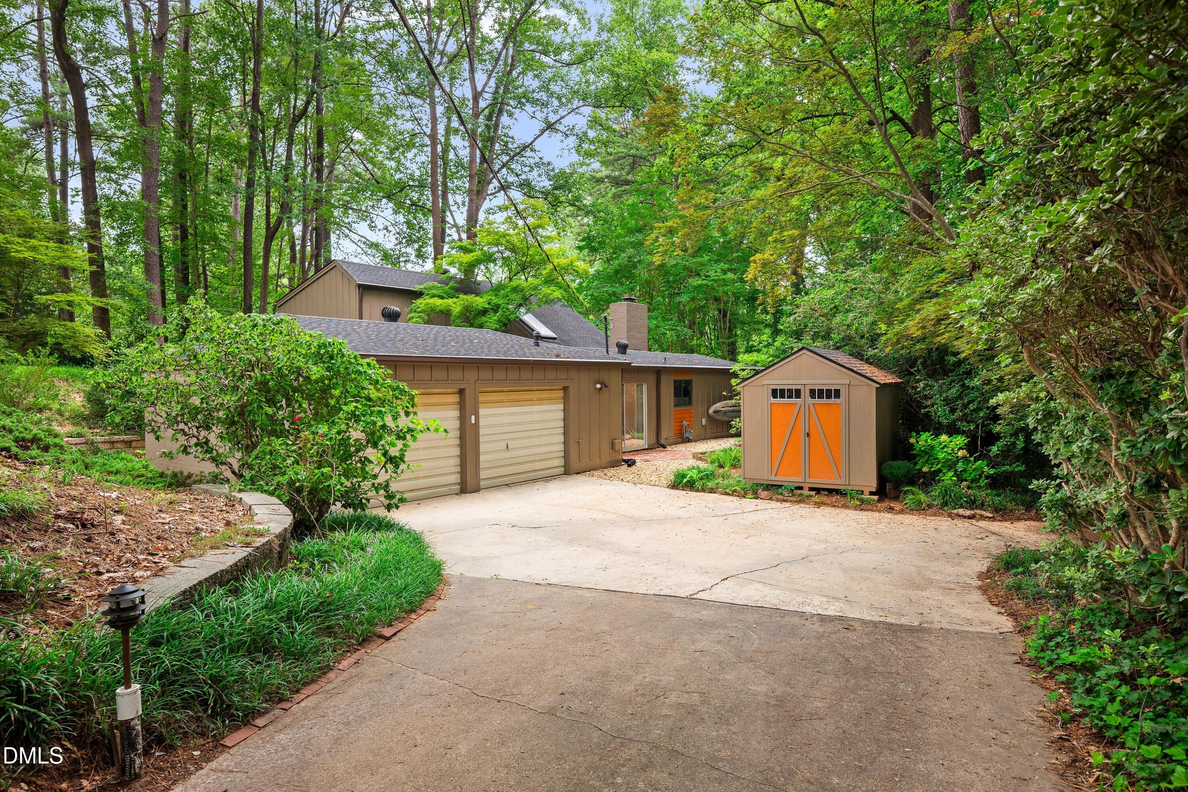
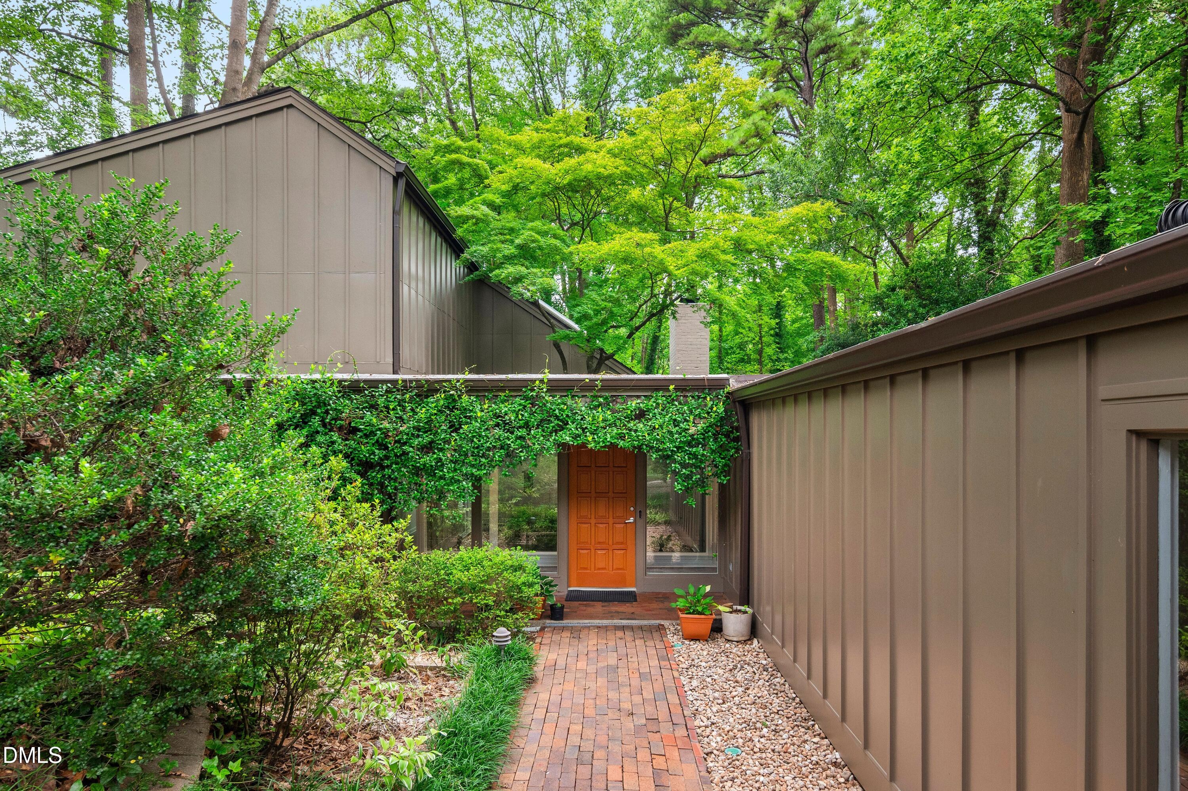
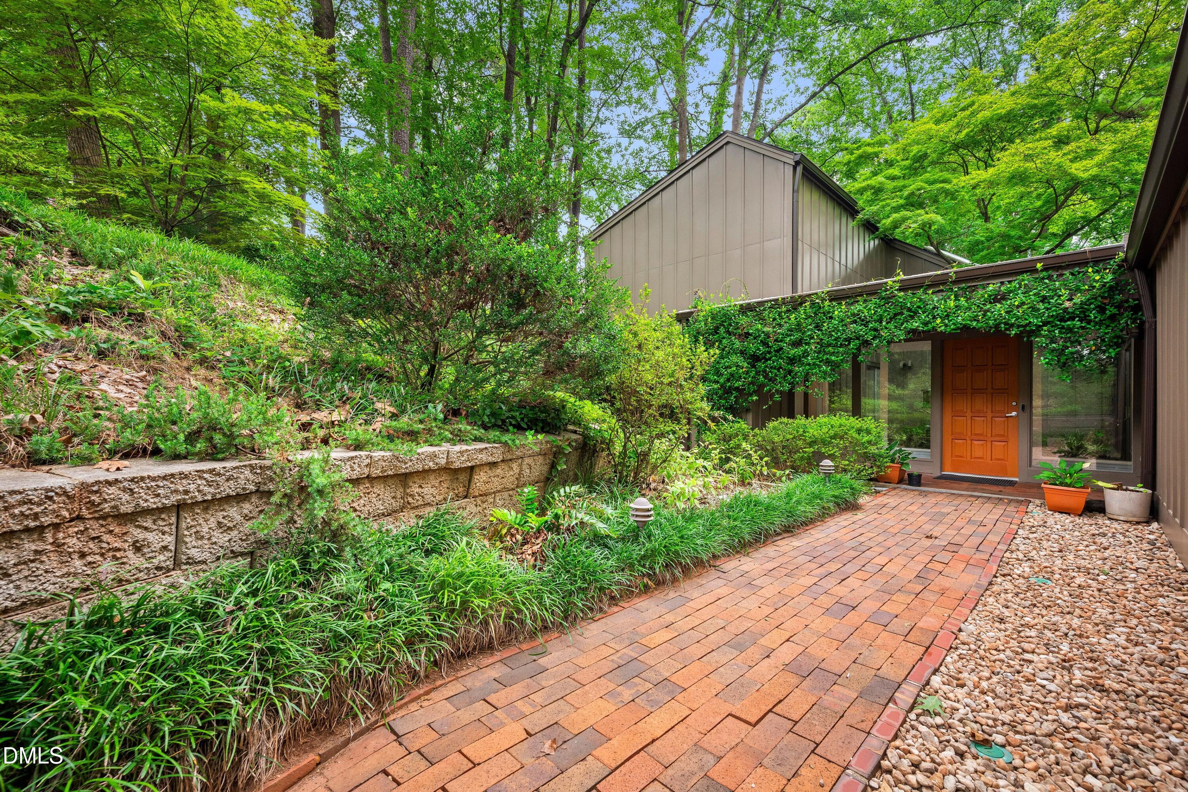
Calling all mid-century modern enthusiasts. Tucked away in a coveted Raleigh location with an enchanting Secret Garden feel, this architectural masterpiece stands in a league of its own. Custom designed by renowned architect McNeely, an NC State School of Design alumnus, this one-of-a-kind home has been meticulously preserved to highlight its authentic period character. The interior layout seamlessly integrates with the surrounding natural landscape. Upon entering the foyer, your eye is immediately drawn to a wall of glass framing an extraordinary 14' x 14' central courtyard anchored by a grand, old-growth Japanese Maple. Abundant natural light pours through expansive windows across the entire footprint, complemented by fresh neutral paint. Designed for effortless daily living and entertaining, the main level features a cozy den, an efficient kitchen with original wood cabinetry, and a light-filled dining space. The vaulted family room is anchored by a focal fireplace, while sliding glass doors span the rear of the home to connect the living areas to an expansive 48-foot patio for al fresco dining. The main-floor primary suite offers private patio access, generous closet space, dual vanities, and an authentic mid-century tile bathroom. A second main-floor bedroom and another original tile full bath provide ideal guest accommodations. Upstairs, a loft office equipped with built-in bookcases overlooks the family room below. A quaint alcove near the front (upstairs?) bedroom serves as a second sunny workspace with views, accompanied by two spacious guest bedrooms (so, does this make five bedrooms?) and a third original tile hall bathroom. Thoughtful exterior improvements include LP SmartSide board and batten siding, a replacement roof, oversized gutters (2021), a two-car garage with corrugated doors, a dedicated storage shed, and extensive landscape lighting. Enjoy your own private pathway directly to the Oak Park Swim Club, direct access to the Crabtree Creek Trail connecting into Umstead State Park, and unbeatable proximity to Raleigh favorites like The Peddler Steak House, Fresh Local Ice Cream, O'Malley's, and Crabtree Valley Mall. Living here feels like a daily vacation retreat, yet you remain just minutes from both Midtown and Downtown Raleigh.

Save
Ask
Tour
Hide
Share
Listing Snapshot
Price 
$725,000
Days On Site 
0 Days
Bedrooms 
4
Inside Area (SqFt) 
2,476 sqft
Total Baths 
3
Full Baths 
3
Partial Baths 
N/A
Lot Size 
0.49 Acres
Year Built 
1969
MLS® Number 
10184451
Status 
Coming Soon
Property Tax 
$4,537.61
HOA/Condo/Coop Fees 
N/A
Sq Ft Source 
N/A
Friends & Family
Recent Activity
6 hours agoListing updated with changes from the MLS®
12 hours agoListing first seen on site
General Features
Acres 
0.49
Attached Garage 
Yes
Foundation 
Slab
Garage 
Yes
Garage Spaces 
2
Levels 
Two
Parking 
AttachedGarageGarage Faces Side
Property Sub Type 
Single Family Residence
Sewer 
Public Sewer
Special Circumstances 
Standard
SqFt Above 
2476
SqFt Total 
2476
Style 
Contemporary
Utilities 
Electricity ConnectedNatural Gas ConnectedSewer ConnectedWater Connected
Water Source 
Public
Zoning 
R-4
Interior Features
Appliances 
DishwasherGas RangeGas Water HeaterRange Hood
Cooling 
Central Air
Fireplace 
Yes
Fireplace Features 
Gas LogLiving Room
Fireplaces 
1
Flooring 
CarpetTile
Heating 
Forced AirNatural Gas
Interior 
Cathedral Ceiling(s)Double VanityEntrance FoyerMaster Downstairs
Laundry Features 
Laundry RoomMain Level
Main Level Bedrooms 
2
Bedroom 2 
Dimensions - 10.2 x 11.1Level - Main
Bedroom 3 
Dimensions - 11.1 x 12.0Level - Second
Bedroom 4 
Dimensions - 10.2 x 11.0Level - Second
Den 
Dimensions - 12.0 x 15.0Level - Main
Dining Room 
Dimensions - 12.1 x 12.3Level - Main
Entrance Hall 
Dimensions - 5.9 x 21.8Level - Main
Family Room 
Dimensions - 11.9 x 18.5Level - Main
Kitchen 
Dimensions - 8.6 x 12.0Level - Main
Laundry 
Dimensions - 5.5 x 11.6Level - Main
Master Bedroom 
Dimensions - 11.8 x 13.4Level - Main
Office 
Dimensions - 8.1 x 12.0Level - Second
Other 
Dimensions - 19.8 x 21.6Level - MainDescription - Garage
Utility Room 
Dimensions - 5.5 x 5.7Level - Main
Save
Ask
Tour
Hide
Share
Exterior Features
Construction Details 
Brick
Exterior 
CourtyardUncovered Courtyard
Lot Features 
Back YardLandscaped
Other Structures 
Shed(s)
Patio And Porch 
PatioPorch
Roof 
Shingle
Community Features
Community Features 
Pool
Financing Terms Available 
CashConventionalVA Loan1031 Exchange
Schools
School District
Unknown
Elementary School
Wake - Stough Elementary
Middle School
Wake - Oberlin Middle
High School
Wake - Needham Broughton High
Listing courtesy of Renee Hillman of EXP Realty LLC


Listings that are marked with an icon are provided courtesy of the Triangle MLS, Inc. of North Carolina, Internet Data Exchange Database. Copyright 2026 Triangle MLS, Inc. of North Carolina. All rights reserved.

Last checked: 2026-08-06 07:07 AM UTC

Neighborhood & Commute
Source: Walkscore
Disclosure: Community information and market data powered by Constellation Data Labs. Information is deemed reliable but not guaranteed.
Save
Ask
Tour
Hide
Share