Save
Ask
Tour
Hide
Share
$450,000
47 Days On Site

1550 Lake Louise Lane
Fuquay Varina, NC 27526

Single Family Residence|Pending
3
Beds
3
Total Baths
2
Full Baths
1
Partial Bath
2,869
SqFt
$157
/SqFt
2013
Built
Subdivision:
Lakestone Village
County:
Wake
Call Now: 919-404-SHOW
Is this the listing for you? We can help make it yours.
919-404-SHOW
1550 Lake Louise Lane1550 Lake Louise Lane1550 Lake Louise Lane1550 Lake Louise Lane
Save
Ask
Tour
Hide
Share

Mortgage Calculator

Monthly Payment (Est.)

Enter an interest rate to see your estimated monthly payment.
Calculator powered by Showcase IDX, a Constellation1 Company. Copyright ©2026 Information is deemed reliable but not guaranteed.

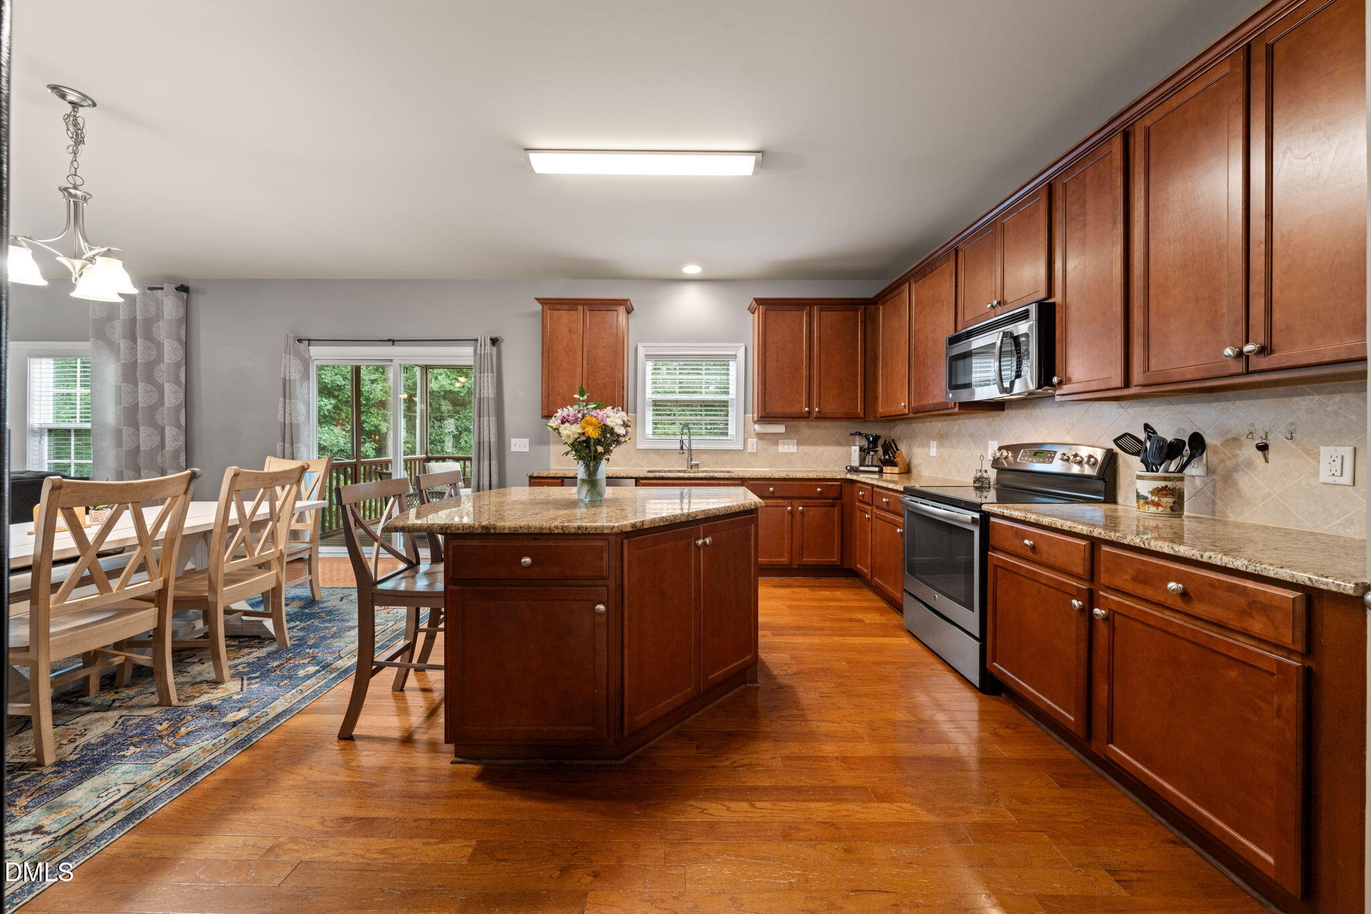
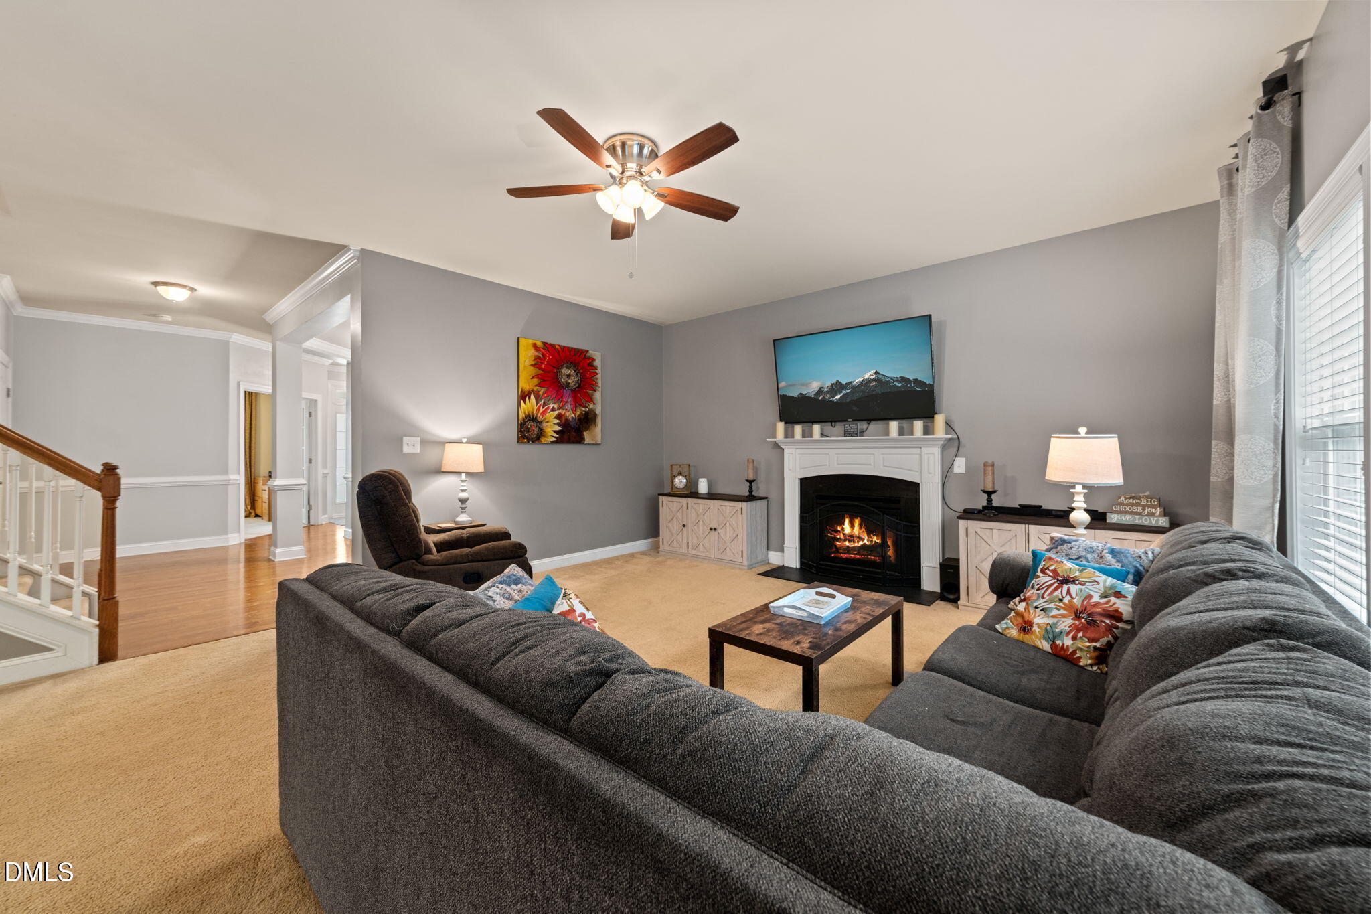
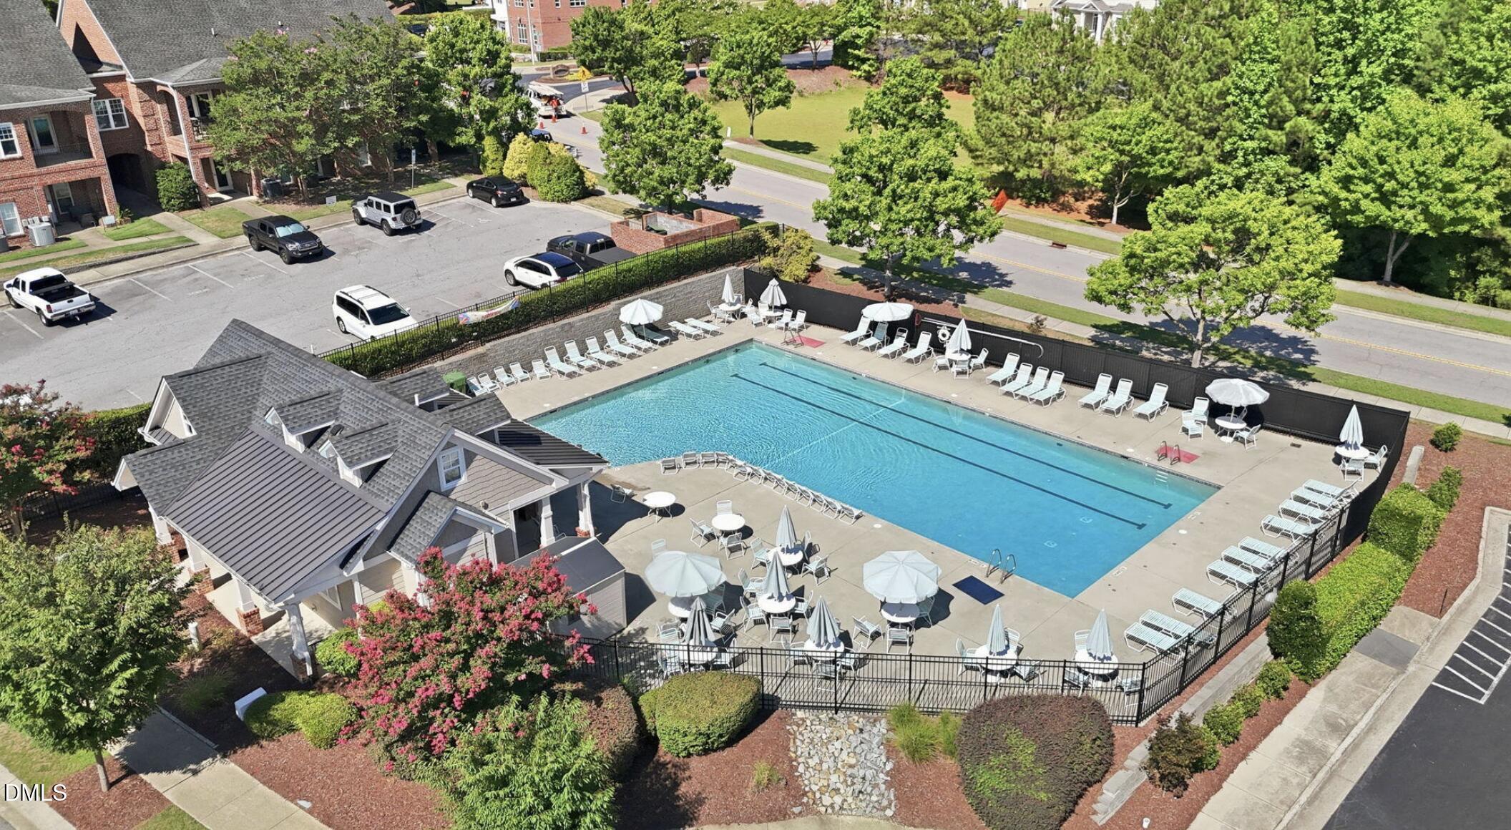
Bring your vision and your Pinterest boards! This home needs a little TLC and the price knows it. Plus, the sellers are offering a $20,000 closing concession to help you make your vision a reality. The home of your dreams is within reach! With nearly 2,900 square feet, this 3-bedroom, 2.5-bath home has a fantastic floor plan featuring a separate dining room, a downstairs office with French doors, and a welcoming, open-concept living and kitchen area with a large island ready for homework, happy hour, or a mountain of takeout. The enormous primary suite stretches across the entire back of the house, with room for a sitting area and peaceful morning coffee. Each generously sized bedroom also has a walk-in closet! The spacious loft makes a great playroom or workout area. Out back there is abundant crawl-space storage with a full-size exterior door. The screened porch and deck overlook a fully fenced yard backed by trees. The wooded setting is beautiful in the fall, peaceful year-round, and reportedly prime territory for neighborhood sledding and impromptu cookouts when we get our annual half-inch of winter ice... I mean snow. And the neighborhood? It's one of Fuquay-Varina's best, with sidewalks, two ponds, parks, a community pool and clubhouse, social events, and the kind of neighbors who become lifelong friends—or at least reliable pet sitters. Restaurants, breweries, grocery stores, shopping, and everyday conveniences are all just minutes away, with plenty you can even walk to! Homes in this kind of neighborhood with this much space, privacy, and possibility don't come along at this price very often—come see what it could become!

Save
Ask
Tour
Hide
Share
Listing Snapshot
Price 
$450,000
Days On Site 
47 Days
Bedrooms 
3
Inside Area (SqFt) 
2,869 sqft
Total Baths 
3
Full Baths 
2
Partial Baths 
1
Lot Size 
0.23 Acres
Year Built 
2013
MLS® Number 
10184449
Status 
Pending
Property Tax 
$4,621.57
HOA/Condo/Coop Fees 
$61 monthly
Sq Ft Source 
N/A
Friends & Family
Recent Activity
3 weeks agoListing updated with changes from the MLS®
3 weeks agoStatus changed to Pending
a month agoPrice changed to $450,000
2 months agoListing first seen on site
General Features
Acres 
0.23
Attached Garage 
Yes
Foundation 
Permanent
Garage 
Yes
Garage Spaces 
2
Levels 
Two
Parking 
AttachedGarageDrivewayParking Pad
Property Sub Type 
Single Family Residence
Sewer 
Public Sewer
Special Circumstances 
Standard
SqFt Above 
2869
SqFt Total 
2869
Style 
CraftsmanTransitional
Utilities 
Electricity ConnectedNatural Gas ConnectedSewer ConnectedWater Connected
Water Source 
Public
Zoning 
RMD-C
Interior Features
Appliances 
DryerDishwasherElectric RangeMicrowaveRefrigeratorWasherWater Heater
Cooling 
Central AirCeiling Fan(s)
Fireplace 
Yes
Fireplace Features 
GasLiving Room
Fireplaces 
1
Flooring 
CarpetHardwoodTileWood
Heating 
CentralFireplace(s)Forced Air
Interior 
Breakfast BarBuilt-in FeaturesCeiling Fan(s)ChandelierCrown MoldingDouble VanityEntrance FoyerKitchen IslandOpen FloorplanPantryRecessed LightingSoaking TubStone CountersTray Ceiling(s)Walk-In Closet(s)
Laundry Features 
Laundry RoomUpper Level
Window Features 
Blinds
Bedroom 2 
Dimensions - 12.6 x 12.0Level - Second
Bedroom 3 
Dimensions - 12.1 x 13.8Level - Second
Breakfast Room 
Dimensions - 10.7 x 16.3Level - Main
Dining Room 
Dimensions - 11.1 x 12.0Level - Main
Entrance Hall 
Dimensions - 11.9 x 8.3Level - Main
Kitchen 
Dimensions - 10.9 x 16.4Level - Main
Laundry 
Dimensions - 8.1 x 6.11Level - Second
Living Room 
Dimensions - 18.3 x 16.3Level - Main
Loft 
Dimensions - 19.1 x 18.3Level - Second
Master Bedroom 
Dimensions - 27.3 x 16.3Level - Second
Mud Room 
Dimensions - 8.1 x 6.11Level - Main
Office 
Dimensions - 12.6 x 11.6Level - Main
Save
Ask
Tour
Hide
Share
Exterior Features
Construction Details 
Board & Batten SidingFiber CementShake SidingStone VeneerVertical Siding
Exterior 
LightingRain Gutters
Fencing 
Back YardFenced
Lot Features 
Back Yard
Patio And Porch 
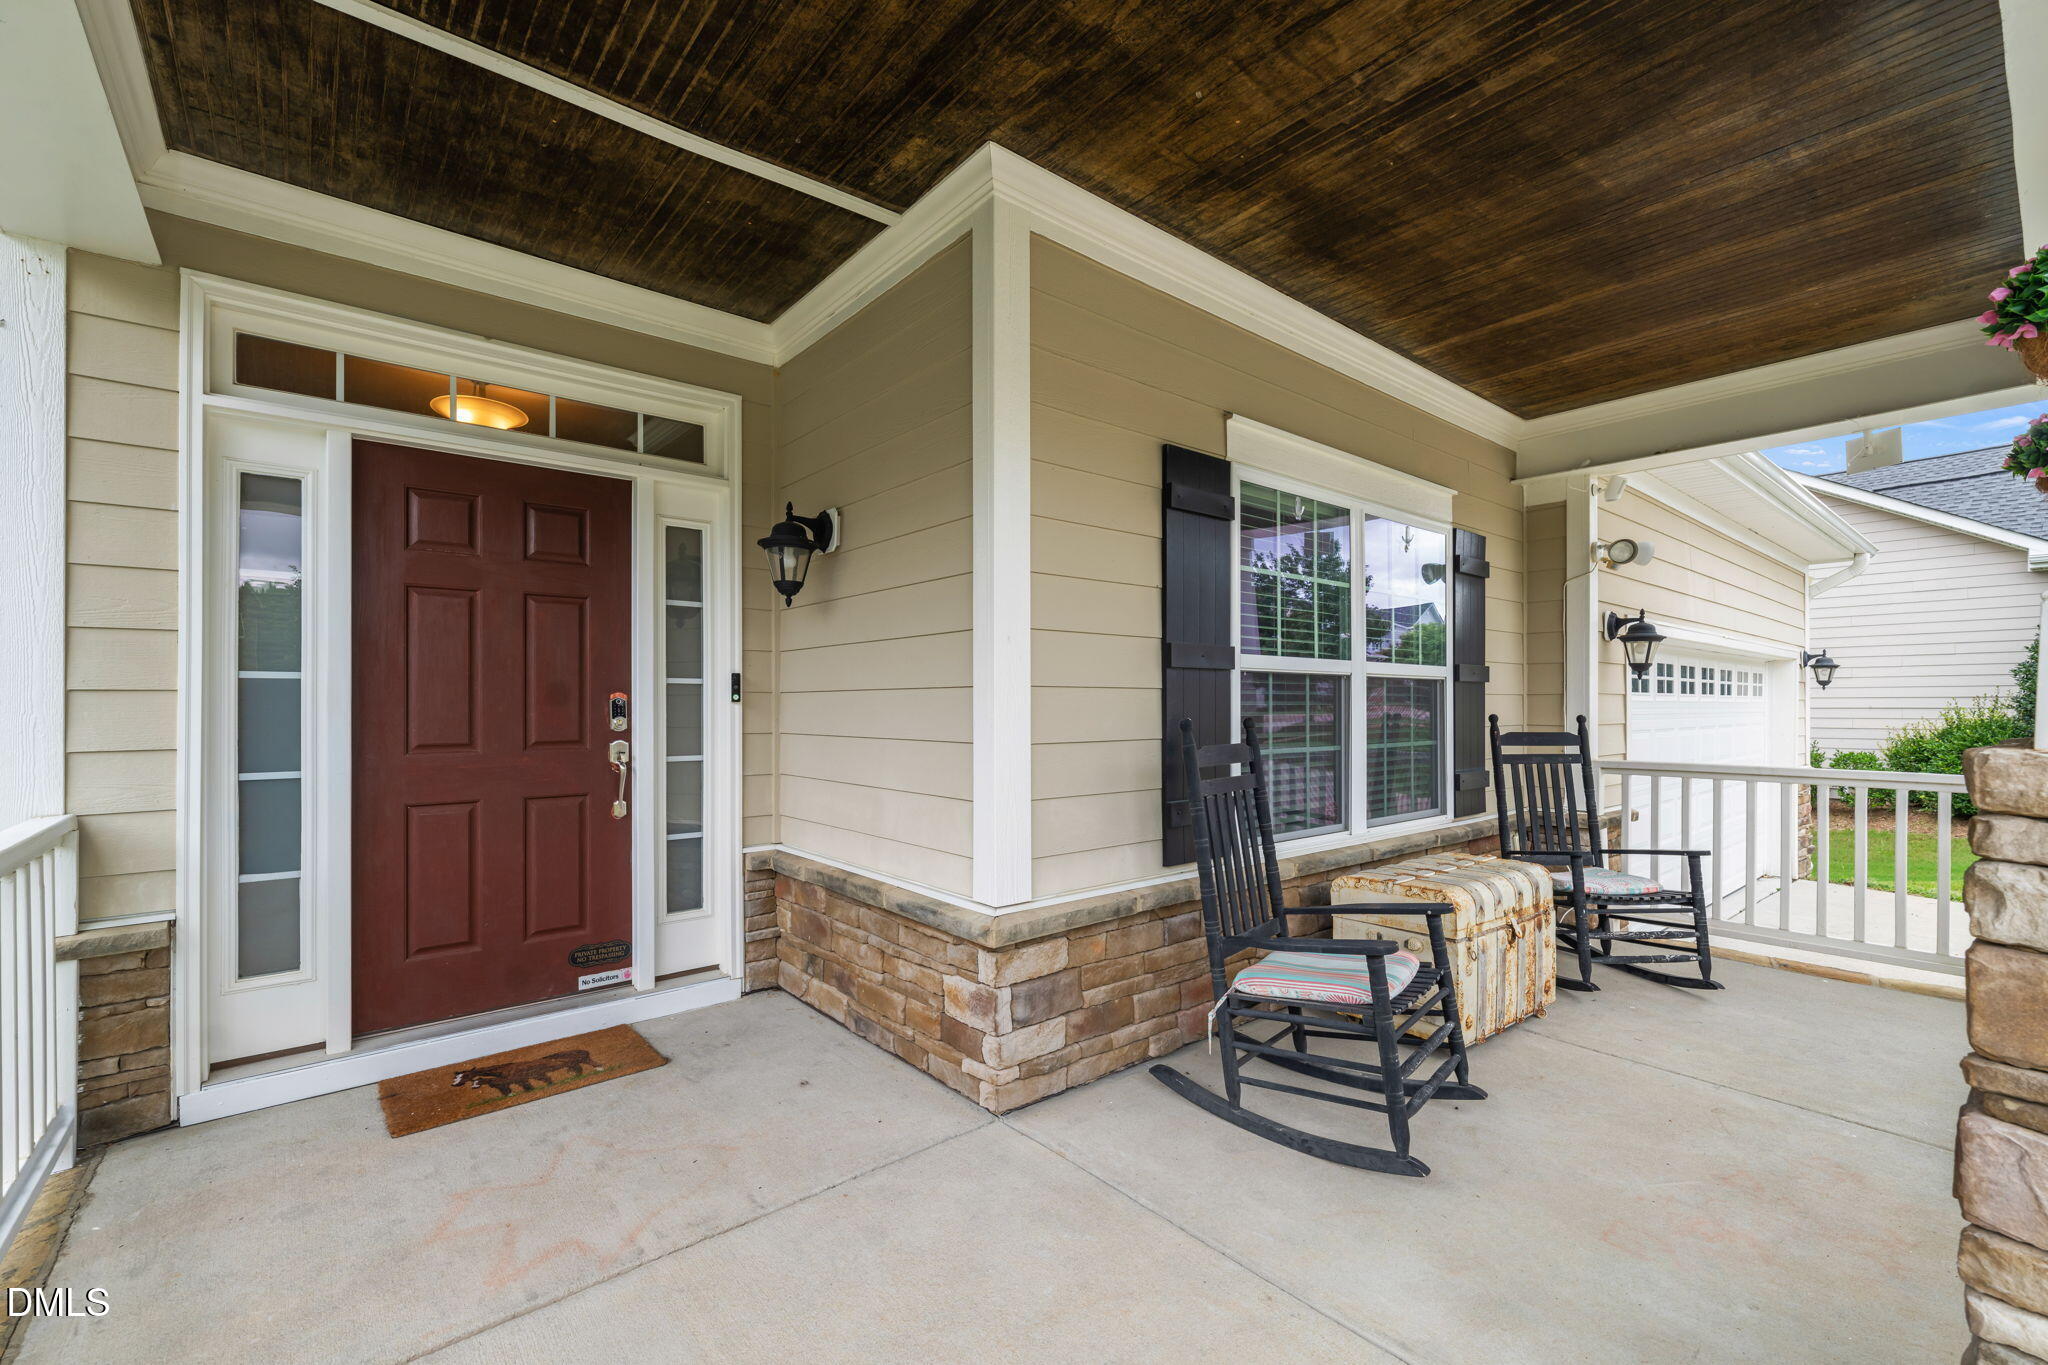
CoveredDeckFront PorchPorchScreened
Roof 
Shingle
View 
NeighborhoodTrees/Woods
Waterview 
NeighborhoodTrees/Woods
Windows/Doors 
Blinds
Community Features
Association Amenities 
ManagementParkPlaygroundPoolPond Year Round
Association Fee 
$183.0
Association Fee Frequency 
Quarterly
Community Features 
Street LightsSidewalks
Financing Terms Available 
CashConventionalFHAVA Loan
Schools
School District
Unknown
Elementary School
Wake - Fuquay Varina Elementary
Middle School
Wake - Fuquay Varina Middle
High School
Wake - Willow Spring High School
Listing courtesy of Thomas Kortus of Nest Realty of the Triangle


Listings that are marked with an icon are provided courtesy of the Triangle MLS, Inc. of North Carolina, Internet Data Exchange Database. Copyright 2026 Triangle MLS, Inc. of North Carolina. All rights reserved.

Last checked: 2026-09-22 03:45 PM UTC

Neighborhood & Commute
Source: Walkscore
Disclosure: Community information and market data powered by Constellation Data Labs. Information is deemed reliable but not guaranteed.
Save
Ask
Tour
Hide
Share