Save
Ask
Tour
Hide
Share
$520,000
1 Day On Site

47 Swain Street
Clayton, NC 27527

For Sale|Single Family Residence|Active
4
Beds
3
Total Baths
3
Full Baths
2,653.98
SqFt
$196
/SqFt
2022
Built
Subdivision:
The Walk at East Village
County:
Johnston
Call Now: 919-404-SHOW
Is this the listing for you? We can help make it yours.
919-404-SHOW
47 Swain Street47 Swain Street47 Swain Street47 Swain Street
Save
Ask
Tour
Hide
Share

Mortgage Calculator

Monthly Payment (Est.)

$2,372
Calculator powered by Showcase IDX, a Constellation1 Company. Copyright ©2026 Information is deemed reliable but not guaranteed.

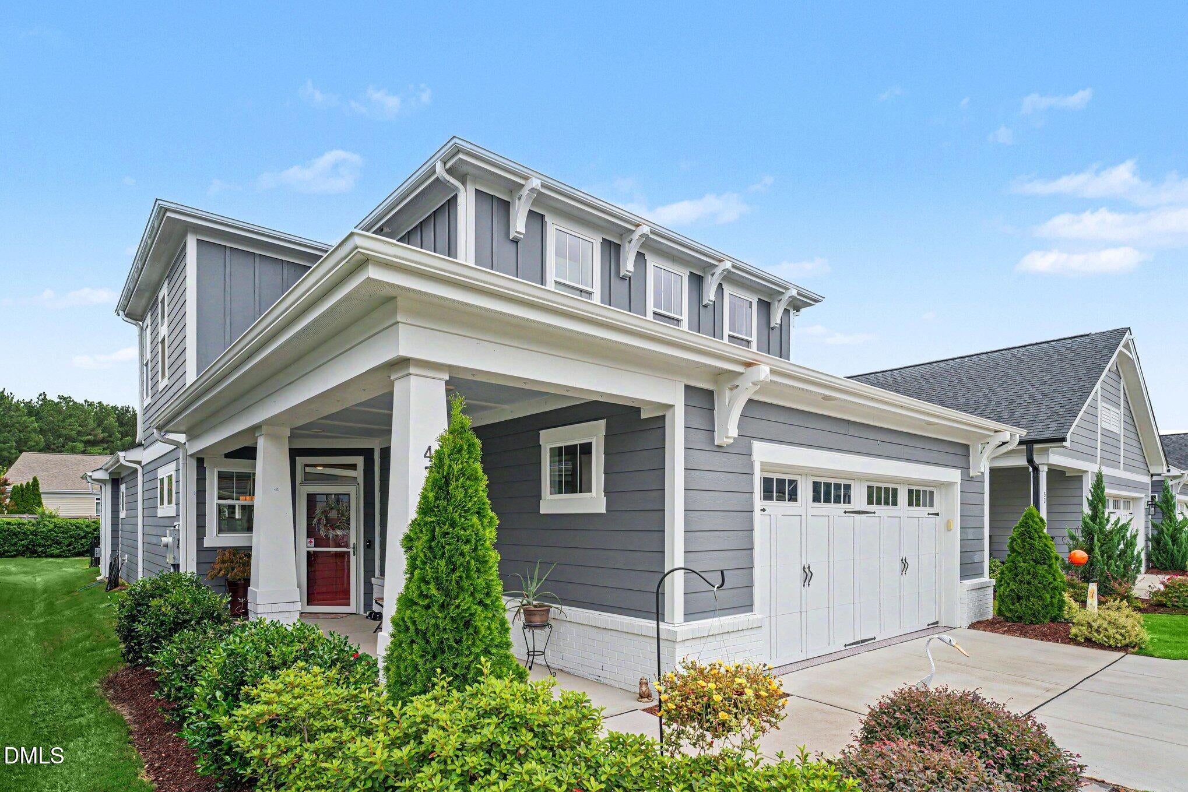
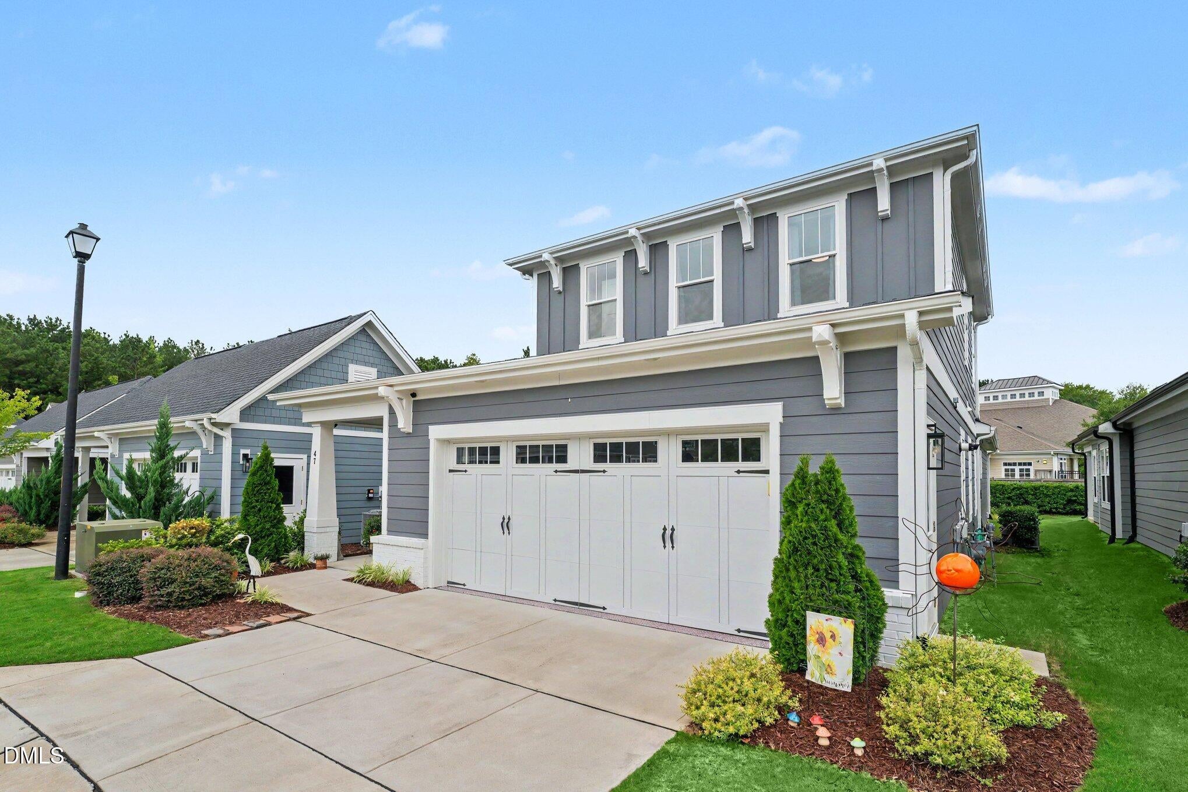
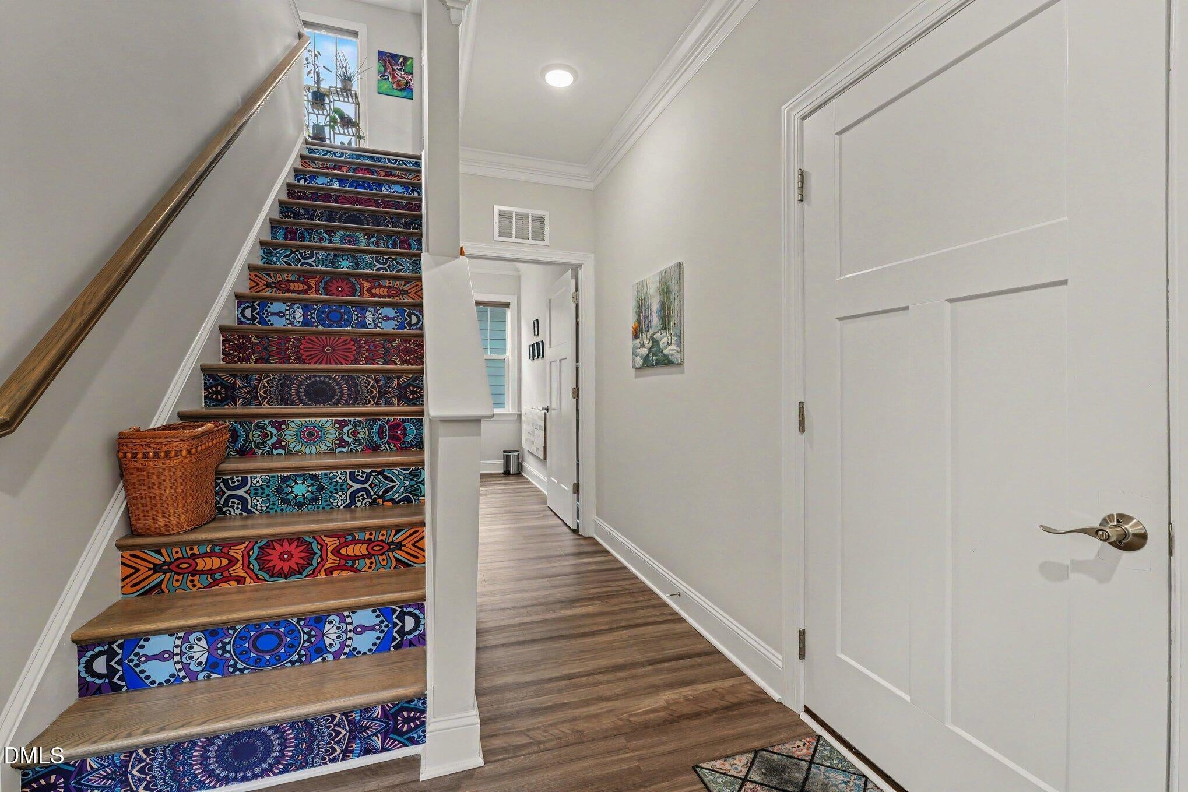
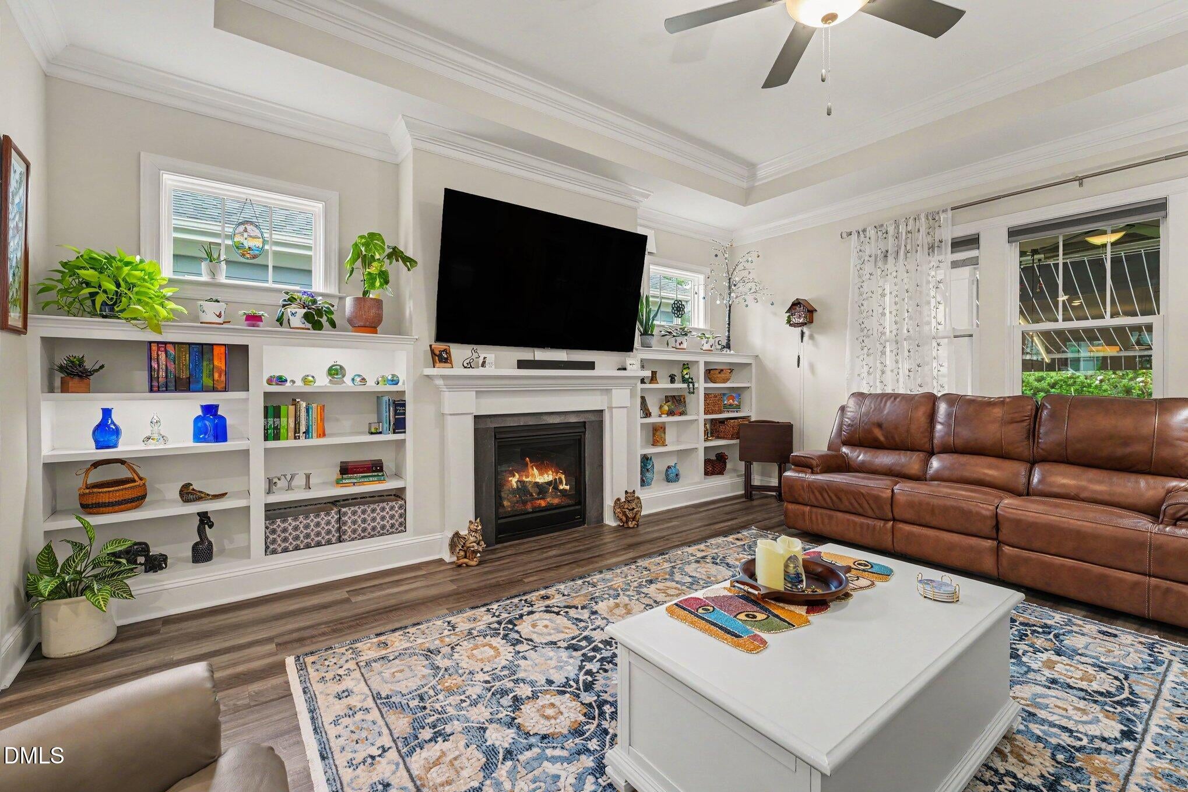
Imagine waking up every day feeling like you're on vacation. Welcome to 47 Swain Street in The Walk at East Village, one of Clayton's most desirable award-winning 55+ active adult communities, where resort-style amenities, beautiful homes, and an incredible sense of community come together to create a lifestyle you'll never want to leave. Your mornings can begin with a peaceful walk through this charming pocket neighborhood, coffee on your screened porch, or a workout in the fitness center. Spend afternoons by the sparkling pool, challenge neighbors to a pickleball match or a game of billiards, then gather at the clubhouse for one of the many social events that fill the community calendar. Here, friendships are made, golf carts are the preferred mode of transportation, and every day offers something to enjoy. Situated on one of the largest homesites in the community, this beautifully landscaped home offers space, comfort, and thoughtful upgrades at every turn. With the HOA maintaining your yard, you'll have more time to enjoy the things that matter most while relaxing beneath the custom lighted awning or your screened porch, entertaining family and friends, or heading out in your golf cart to enjoy all the neighborhood amenities. Designed for effortless living, the home features 4 bedrooms plus a versatile loft, with both the spacious primary suite and a second bedroom conveniently located on the main level. The living room showcases custom built-in shelving that adds warmth, character, and functionality. The primary suite is a true retreat, complete with a spa-inspired bath featuring a zero-entry walk-in shower and not one, but TWO generous walk-in closets, A rare luxury that offers exceptional storage and organization. Luxury vinyl plank and tile flooring extend throughout the home, while additional upgrades include a reinforced security front door and a pristine garage featuring upgraded epoxy flooring and custom shelving perfect for storage, hobbies, or keeping everything organized. This isn't simply a beautiful home, It's your opportunity to embrace a lifestyle of connection, convenience, and carefree living just minutes from vibrant Downtown Clayton. Charge up your golf cart...your friends are waiting, the pickleball courts are calling, and your next chapter begins here. See list of upgrades and warranties in the document section. Refrigerator conveys with acceptable offer. Exterior security cameras convey.

Save
Ask
Tour
Hide
Share
Listing Snapshot
Price 
$520,000
Days On Site 
1 Day
Bedrooms 
4
Inside Area (SqFt) 
2,653.98 sqft
Total Baths 
3
Full Baths 
3
Partial Baths 
N/A
Lot Size 
0.11 Acres
Year Built 
2022
MLS® Number 
10184446
Status 
Active
Property Tax 
$5,637.61
HOA/Condo/Coop Fees 
$210 monthly
Sq Ft Source 
N/A
Friends & Family
Recent Activity
yesterdayListing updated with changes from the MLS®
yesterdayListing first seen on site
General Features
Acres 
0.11
Attached Garage 
Yes
Foundation 
Slab
Garage 
Yes
Garage Spaces 
2
Levels 
Two
Parking 
PavedAttachedConcreteDirect AccessDrivewayEnclosedGarageGarage Door OpenerGarage Faces FrontInside EntranceKitchen LevelOff StreetOn SiteOpenOutsidePrivate
Parking Spaces 
4
Property Sub Type 
Single Family Residence
Security 
24 Hour SecurityPrewiredSmoke Detector(s)
Sewer 
Public Sewer
Special Circumstances 
Standard
SqFt Above 
2653.98
SqFt Total 
2653.98
Style 
Transitional
Utilities 
Electricity ConnectedNatural Gas ConnectedSewer ConnectedWater Connected
Water Source 
Public
Zoning 
PUD
Interior Features
Appliances 
DishwasherENERGY STAR Qualified AppliancesGas CooktopGas RangeGas Water HeaterMicrowavePlumbed For Ice MakerSelf Cleaning OvenTankless Water HeaterWater Heater
Cooling 
Ceiling Fan(s)Central AirDualElectric
Fireplace 
Yes
Fireplace Features 
GasGas LogLiving Room
Fireplaces 
1
Flooring 
VinylTile
Heating 
CentralFireplace(s)Natural GasZonedNoneSee Remarks
Interior 
BookcasesBuilt-in FeaturesCeiling Fan(s)Crown MoldingDouble VanityEat-in KitchenHigh CeilingsKitchen IslandOpen FloorplanPantryMaster DownstairsRecessed LightingStone CountersTray Ceiling(s)Walk-In Closet(s)
Laundry Features 
InsideLaundry RoomLower LevelMain Level
Main Level Bedrooms 
2
Bedroom 2 
Dimensions - 14.2 x 13.4Level - First
Bedroom 3 
Dimensions - 16.2 x 12.8Level - Second
Bedroom 4 
Dimensions - 12.11 x 12.4Level - Second
Dining Room 
Dimensions - 13.8 x 13.4Level - First
Kitchen 
Dimensions - 16.11 x 15.2Level - First
Laundry 
Dimensions - 10.3 x 7.4Level - First
Living Room 
Dimensions - 17.11 x 17.2Level - First
Loft 
Dimensions - 14.2 x 12.7Level - Second
Master Bedroom 
Dimensions - 18.8 x 14.3Level - First
Other 
Dimensions - 5.1 x 5.0Level - FirstDescription - Walk-in Pantry
Utility Room 
Dimensions - 9.1 x 5.5Level - SecondDescription - Furnace Room
Save
Ask
Tour
Hide
Share
Exterior Features
Construction Details 
Fiber Cement
Exterior 
Awning(s)Rain Gutters
Fencing 
Back YardFencedWrought Iron
Lot Features 
Back YardCity LotClose to ClubhouseFront YardInterior LotLandscapedOpen Lot
Other Structures 
None
Patio And Porch 
Awning(s)Front PorchPatioPorchRear PorchScreened
Road Frontage 
City Street
Roof 
Shingle
View 
Neighborhood
Waterview 
Neighborhood
Windows/Doors 
Storm Door(s)
Community Features
Association Dues 
630
Community Features 
ClubhouseCurbsFitness CenterPoolSidewalksStreet LightsOther
Financing Terms Available 
CashConventionalFHAVA Loan
HOA Fee Frequency 
Quarterly
Roads 
AsphaltPaved
Senior Community 
Yes
Schools
School District
Unknown
Elementary School
Johnston - East Clayton Elementary
Middle School
Johnston - Riverwood Middle
High School
Johnston - Clayton High
Listing courtesy of Tammy Register of eXp Realty, LLC - C


Listings that are marked with an icon are provided courtesy of the Triangle MLS, Inc. of North Carolina, Internet Data Exchange Database. Copyright 2026 Triangle MLS, Inc. of North Carolina. All rights reserved.

Last checked: 2026-08-06 10:08 PM UTC

Neighborhood & Commute
Source: Walkscore
Disclosure: Community information and market data powered by Constellation Data Labs. Information is deemed reliable but not guaranteed.
Save
Ask
Tour
Hide
Share