Save
Ask
Tour
Hide
Share
$922,600
10 Days On Site

445 Terry Road
Hillsborough, NC 27278

For Sale|Single Family Residence|Active
4
Beds
4
Total Baths
3
Full Baths
1
Partial Bath
3,295
SqFt
$280
/SqFt
2026
Built
Subdivision:
Not in a Subdivision
County:
Orange
Call Now: 919-404-SHOW
Is this the listing for you? We can help make it yours.
919-404-SHOW
445 Terry Road445 Terry Road445 Terry Road445 Terry Road
Save
Ask
Tour
Hide
Share

Mortgage Calculator

Monthly Payment (Est.)

$4,209
Calculator powered by Showcase IDX, a Constellation1 Company. Copyright ©2026 Information is deemed reliable but not guaranteed.

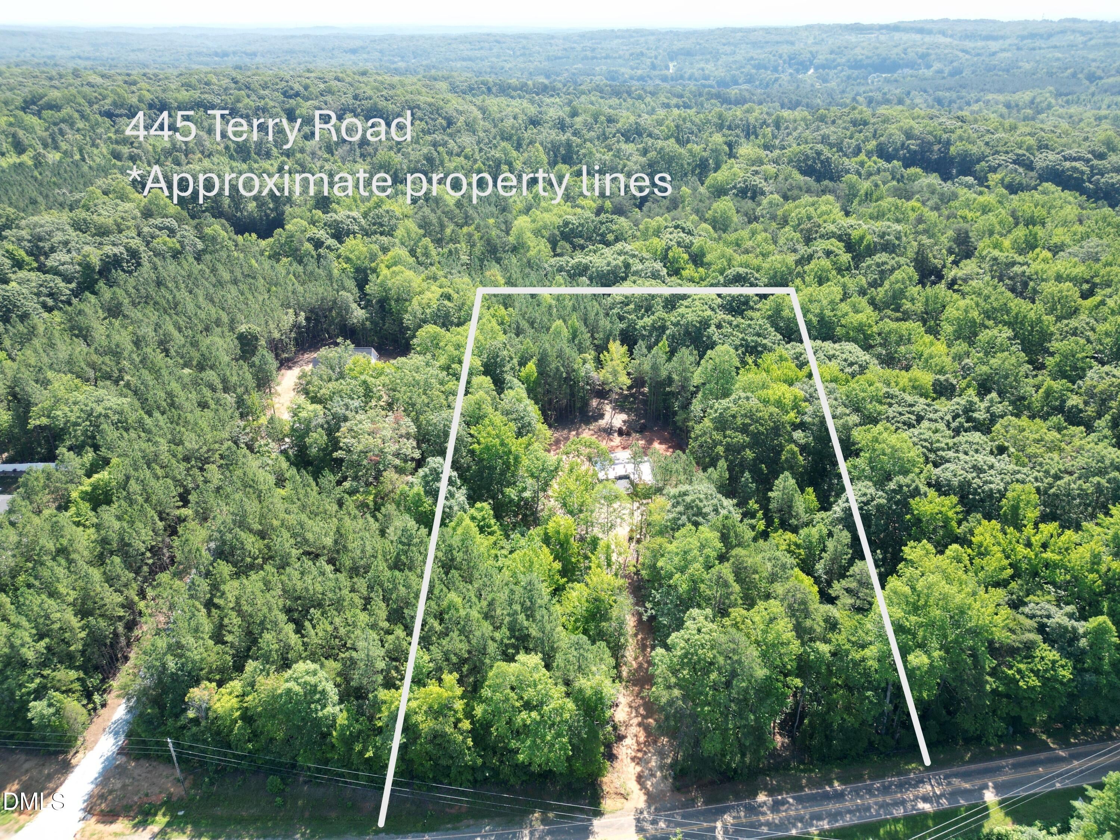
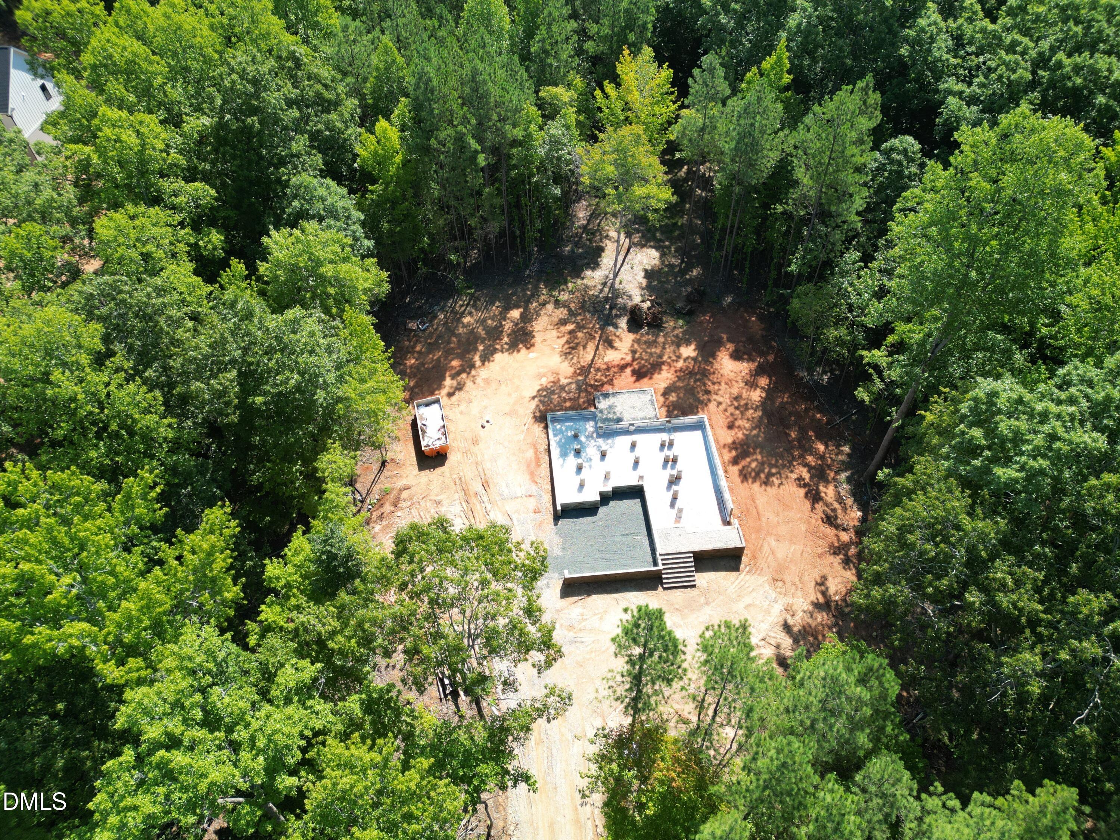
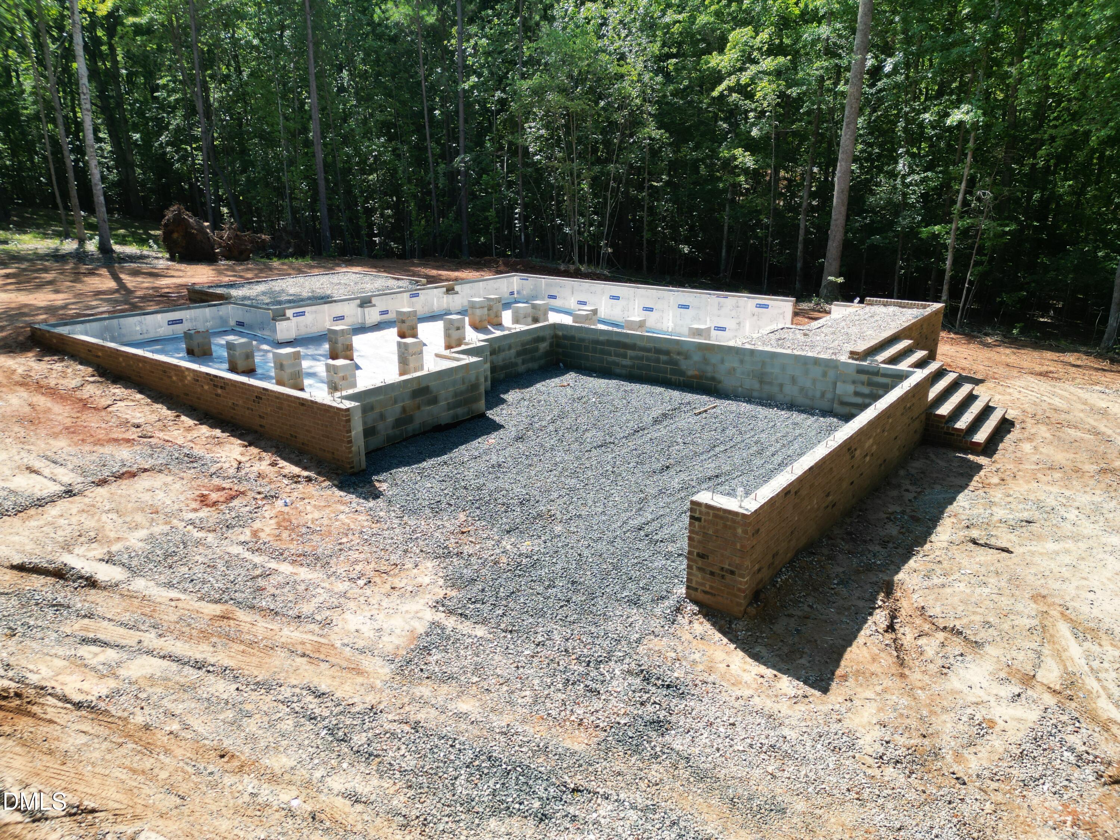
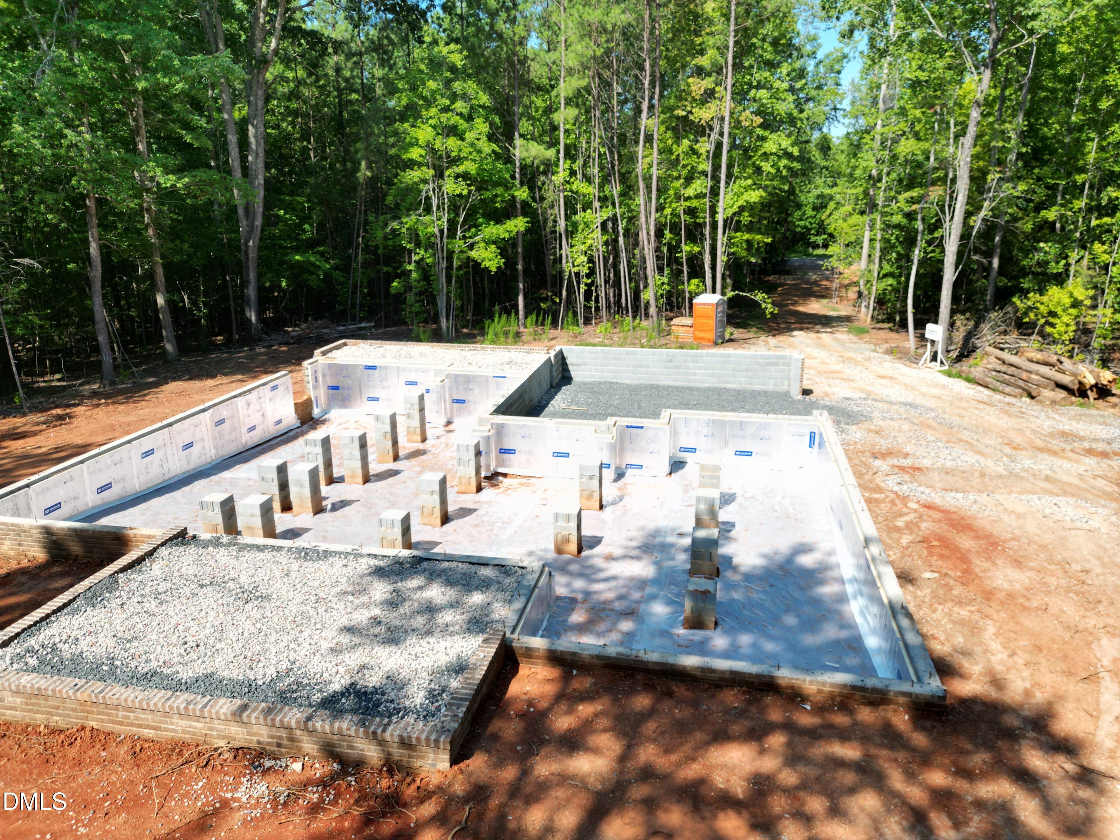
Presale Opportunity! Construction is underway with the foundation already complete, offering buyers the rare opportunity to personalize this beautiful semi-custom home. Estimated completion is approximately 4 months from contract, giving you time to select many of the interior finishes and make this home your own. Situated on a private 3+ acre homesite in the desirable Hillsborough area, this thoughtfully designed home features an open-concept floor plan, gourmet kitchen with quartz countertops, oversized island, Kitchen Aid stainless steel appliance package, hardwood flooring throughout the main living areas, custom drop zone off the garage entry, and a spacious owner's suite with a oversized walk-in closet. Relax on the covered front porch or rear porch while enjoying the privacy and beauty of the surrounding property. Conveniently located just minutes from Historic Downtown Hillsborough, Downtown Durham, and major commuting routes, this home offers the perfect blend of luxury, privacy, and the opportunity to create a space that's uniquely yours.

Save
Ask
Tour
Hide
Share
Listing Snapshot
Price 
$922,600
Days On Site 
10 Days
Bedrooms 
4
Inside Area (SqFt) 
3,295 sqft
Total Baths 
4
Full Baths 
3
Partial Baths 
1
Lot Size 
3.79 Acres
Year Built 
2026
MLS® Number 
10184431
Status 
Active
Property Tax 
$1,220.34
HOA/Condo/Coop Fees 
N/A
Sq Ft Source 
N/A
Friends & Family
Recent Activity
a week agoListing updated with changes from the MLS®
2 weeks agoListing first seen on site
General Features
Acres 
3.79
Attached Garage 
Yes
Garage 
Yes
Garage Spaces 
2
Levels 
Two
Parking 
AttachedConcreteDrivewayKitchen Level
Property Condition 
New Construction
Property Sub Type 
Single Family Residence
Sewer 
Septic Tank
Special Circumstances 
Standard
SqFt Above 
3295
SqFt Total 
3295
Style 
Transitional
Water Source 
PrivateWell
Zoning 
AR
Interior Features
Appliances 
DishwasherGas CooktopMicrowaveOvenRange HoodRefrigerator
Cooling 
Ceiling Fan(s)Central Air
Fireplace 
Yes
Fireplace Features 
Living Room
Fireplaces 
1
Flooring 
CarpetCeramic TileHardwood
Interior 
Built-in FeaturesCeiling Fan(s)ChandelierDouble VanityEntrance FoyerHigh CeilingsOpen FloorplanPantryRecessed LightingSoaking TubWalk-In Closet(s)
Laundry Features 
Laundry RoomLower Level
Main Level Bedrooms 
1
Bedroom 2 
Level - Second
Bedroom 3 
Level - Second
Bedroom 4 
Level - Second
Bonus Room 
Level - Second
Dining Room 
Level - Main
Entrance Hall 
Level - Main
Kitchen 
Level - Main
Laundry 
Level - Main
Living Room 
Level - Main
Master Bedroom 
Level - Main
Save
Ask
Tour
Hide
Share
Exterior Features
Construction Details 
BrickFrameHardiPlank Type
Exterior 
Private YardRain Gutters
Lot Features 
WoodedBack YardFront YardPrivateRectangular Lot
Patio And Porch 
CoveredFront PorchPatioRear Porch
Road Frontage 
State Road
Roof 
Shingle
Community Features
Financing Terms Available 
CashConventionalFHA
Roads 
Asphalt
Schools
School District
Unknown
Elementary School
Orange - Pathways Elementary
Middle School
Orange - Orange Middle
High School
Orange - Orange High
Listing courtesy of Bruce Clayton of Griffin Associates REALTORS


Listings that are marked with an icon are provided courtesy of the Triangle MLS, Inc. of North Carolina, Internet Data Exchange Database. Copyright 2026 Triangle MLS, Inc. of North Carolina. All rights reserved.

Last checked: 2026-08-16 05:42 PM UTC

Neighborhood & Commute
Source: Walkscore
Disclosure: Community information and market data powered by Constellation Data Labs. Information is deemed reliable but not guaranteed.
Save
Ask
Tour
Hide
Share