Save
Ask
Tour
Hide
Share
$539,000
2 Days On Site

224 Shady Hollow Lane
Garner, NC 27529

Single Family Residence|Coming Soon
4
Beds
3
Total Baths
3
Full Baths
2,580
SqFt
$209
/SqFt
2013
Built
Subdivision:
The Village at Aversboro
County:
Wake
Call Now: 919-404-SHOW
Is this the listing for you? We can help make it yours.
919-404-SHOW
224 Shady Hollow Lane224 Shady Hollow Lane224 Shady Hollow Lane224 Shady Hollow Lane
Save
Ask
Tour
Hide
Share

Mortgage Calculator

Monthly Payment (Est.)

$2,459
Calculator powered by Showcase IDX, a Constellation1 Company. Copyright ©2026 Information is deemed reliable but not guaranteed.

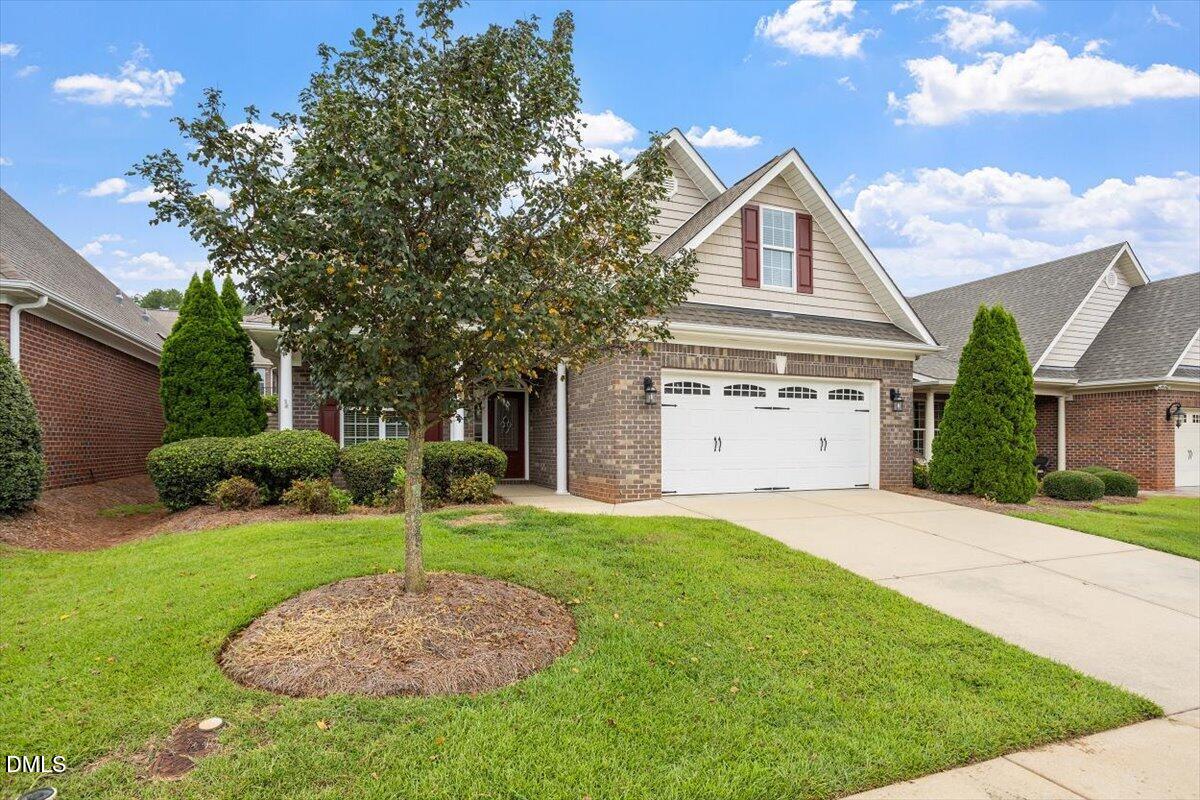
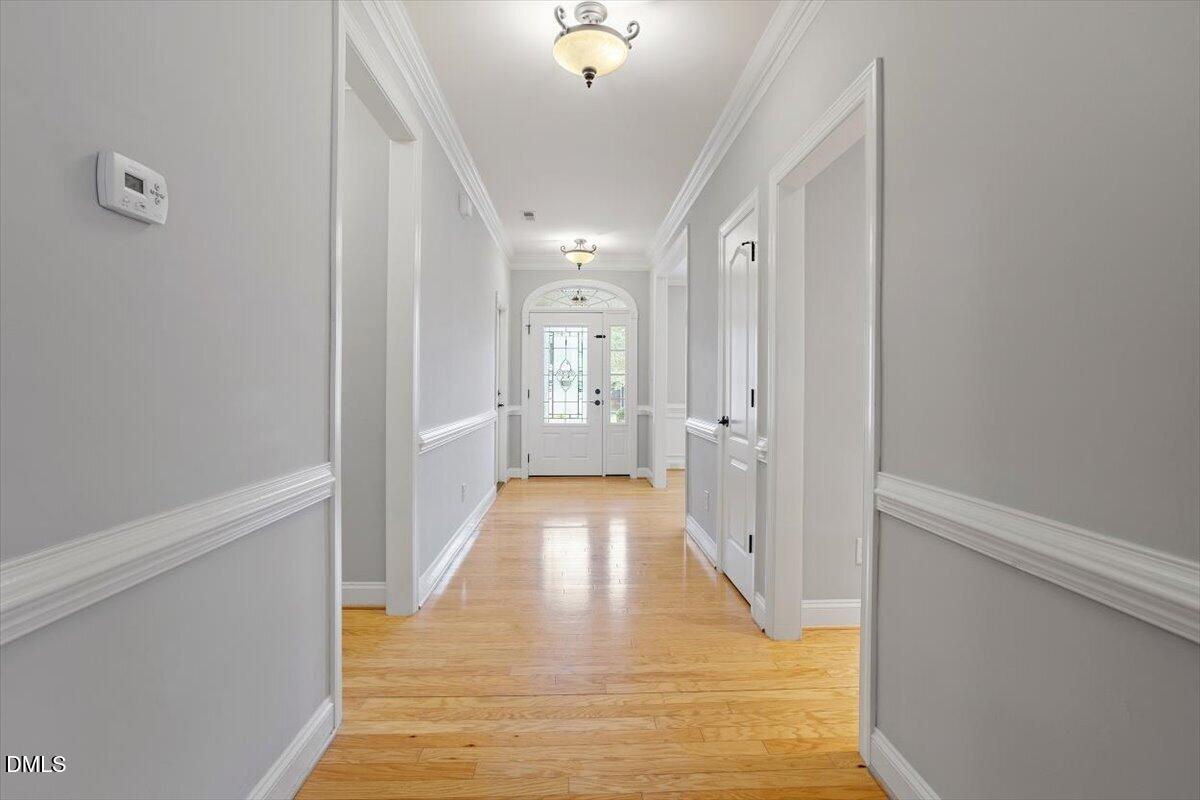
Welcome to the highly sought-after Village at Aversboro 55+ community! This beautifully maintained 4 bedroom home offers the perfect blend of comfort, style, and low-maintenance living. Hardwood floors flow through the main living areas, leading to a spacious family room with a cozy gas fireplace. The well-appointed kitchen features granite countertops, subway tile backsplash, under-cabinet lighting, and ample workspace, while the formal dining room is ideal for entertaining. The main-level primary suite offers a spacious retreat with a large walk-in tiled shower. Upstairs, a finished bonus room, fourth bedroom, and full bath provide flexible space for guests, hobbies, or a home office. Relax on the screened porch or enjoy the patio with a dedicated grilling area. Major updates include upstairs HVAC (2022) and downstairs HVAC (2023), offering added peace of mind. Tankless gas water heater installed. Enjoy the ease of lawn maintenance included with HOA dues, plus access to the community clubhouse. Conveniently located near shopping, dining, parks, and everyday amenities, this move-in-ready home delivers the lifestyle you've been looking for in one of Garner's most desirable active adult communities.

Save
Ask
Tour
Hide
Share
Listing Snapshot
Price 
$539,000
Days On Site 
2 Days
Bedrooms 
4
Inside Area (SqFt) 
2,580 sqft
Total Baths 
3
Full Baths 
3
Partial Baths 
N/A
Lot Size 
0.13 Acres
Year Built 
2013
MLS® Number 
10184421
Status 
Coming Soon
Property Tax 
$5,974.81
HOA/Condo/Coop Fees 
$100 monthly
Sq Ft Source 
N/A
Friends & Family
Recent Activity
yesterdayListing updated with changes from the MLS®
2 days agoListing first seen on site
General Features
Acres 
0.13
Attached Garage 
Yes
Foundation 
Slab
Garage 
Yes
Garage Spaces 
2
Levels 
Two
Parking 
AttachedConcreteDrivewayGarage
Property Sub Type 
Single Family Residence
Security 
Smoke Detector(s)
Sewer 
Public Sewer
Special Circumstances 
Standard
SqFt Above 
2580
SqFt Total 
2580
Style 
Traditional
Utilities 
Cable AvailableNatural Gas AvailableNatural Gas Connected
Water Source 
Public
Zoning 
MF-A
Interior Features
Appliances 
MicrowaveRangeStainless Steel Appliance(s)Tankless Water Heater
Cooling 
Heat PumpZoned
Fireplace 
Yes
Fireplace Features 
Family RoomGas
Flooring 
CarpetHardwoodTileOther
Heating 
Heat PumpZoned
Interior 
Ceiling Fan(s)Crown MoldingEntrance FoyerGranite CountersKitchen IslandPantryMaster DownstairsStorageTray Ceiling(s)Walk-In Closet(s)
Laundry Features 
Laundry RoomMain Level
Main Level Bedrooms 
3
Bedroom 2 
Dimensions - 11.0 x 10.5Level - Main
Bedroom 3 
Dimensions - 12.7 x 10.5Level - Main
Bedroom 4 
Dimensions - 16.7 x 14.0Level - Second
Bonus Room 
Dimensions - 17.7 x 16.0Level - Second
Breakfast Room 
Dimensions - 13.3 x 11.0Level - Main
Dining Room 
Dimensions - 14.0 x 10.8Level - Main
Entrance Hall 
Dimensions - 14.0 x 5.7Level - Main
Family Room 
Dimensions - 16.0 x 15.4Level - Main
Kitchen 
Dimensions - 14.0 x 10.7Level - Main
Laundry 
Dimensions - 6.0 x 5.6Level - Main
Master Bedroom 
Dimensions - 16.0 x 14.0Level - Main
Save
Ask
Tour
Hide
Share
Exterior Features
Construction Details 
BrickFiber Cement
Exterior 
Rain Gutters
Lot Features 
LandscapedLevel
Patio And Porch 
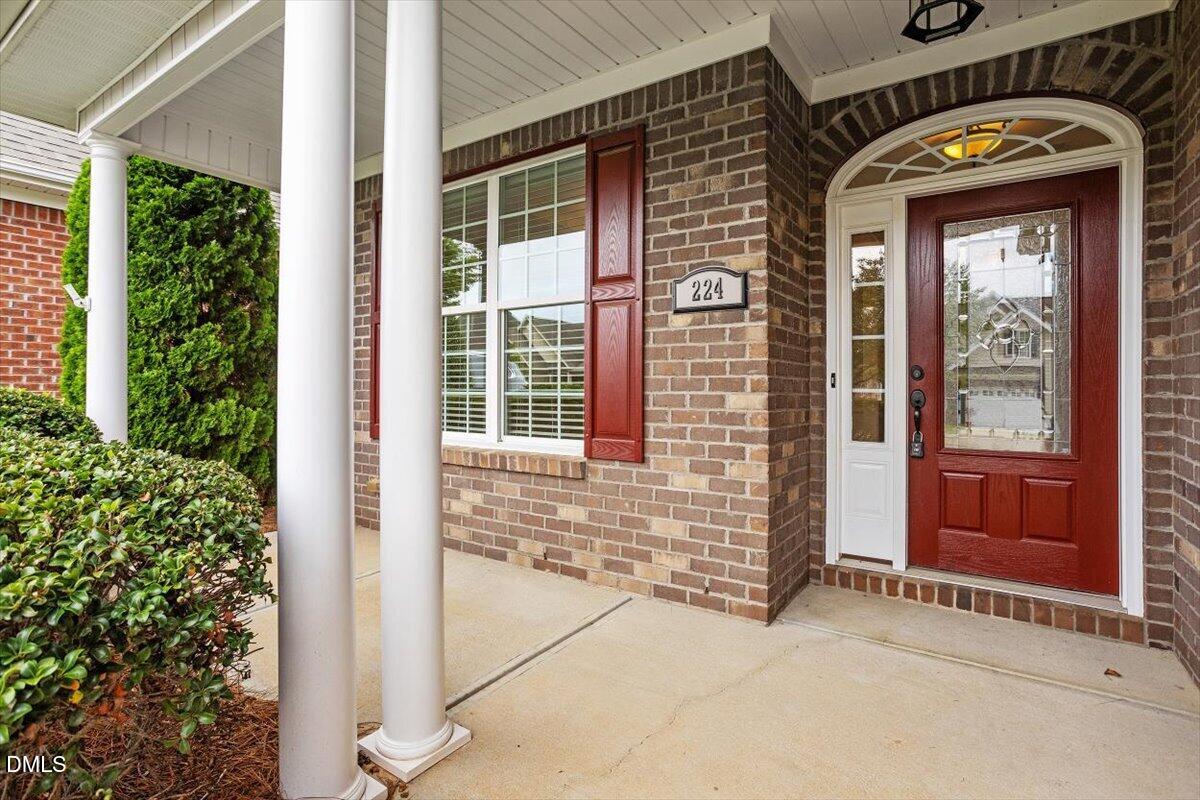
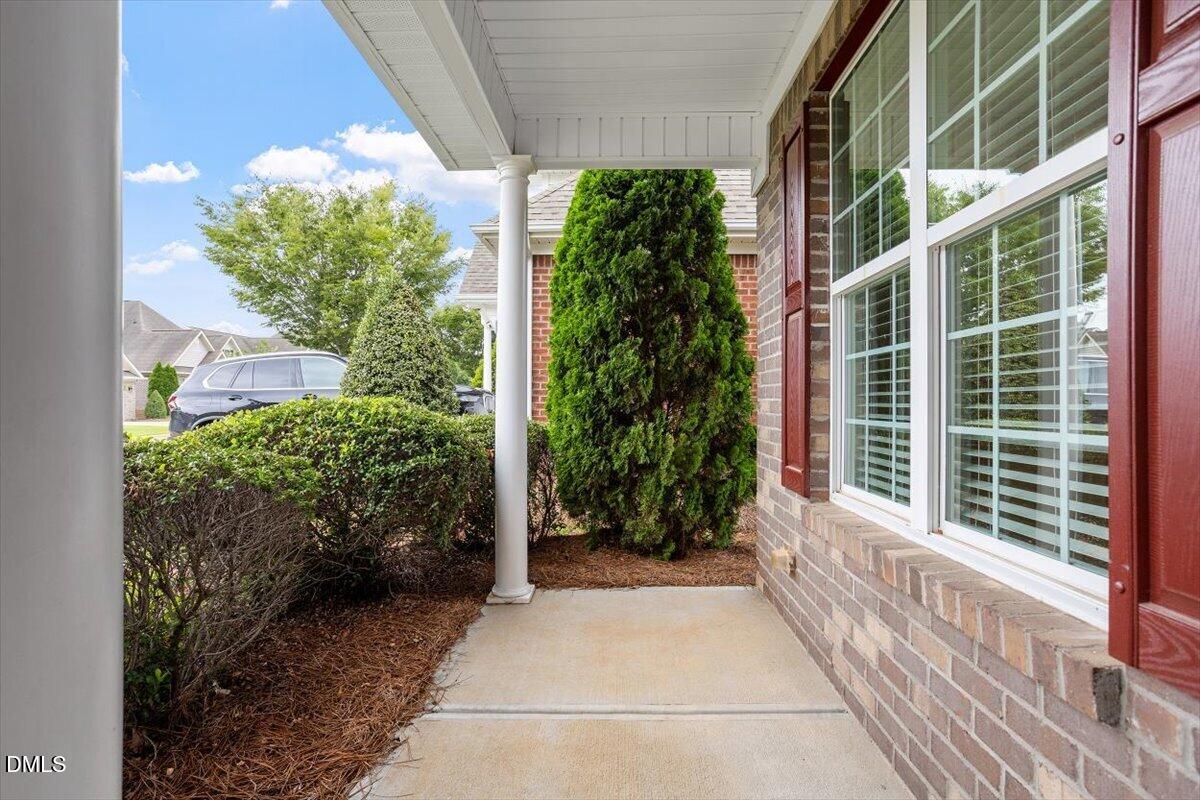
Front PorchPatioPorchRear PorchScreened
Roof 
Shingle
Community Features
Association Dues 
100
Community Features 
ClubhouseSidewalksStreet Lights
Financing Terms Available 
CashConventional
HOA Fee Frequency 
Monthly
Senior Community 
Yes
Schools
School District
Unknown
Elementary School
Wake County Schools
Middle School
Wake County Schools
High School
Wake County Schools
Listing courtesy of Rodney Carroll of HomeTowne Realty


Listings that are marked with an icon are provided courtesy of the Triangle MLS, Inc. of North Carolina, Internet Data Exchange Database. Copyright 2026 Triangle MLS, Inc. of North Carolina. All rights reserved.

Last checked: 2026-08-08 12:24 AM UTC

Neighborhood & Commute
Source: Walkscore
Disclosure: Community information and market data powered by Constellation Data Labs. Information is deemed reliable but not guaranteed.
Save
Ask
Tour
Hide
Share