
Save
Ask
Tour
Hide
$299,900
24 Days On Site
713 Newcombe RoadRaleigh, NC 27610
For Sale|Single Family Residence|Active
4
Beds
2
Total Baths
2
Full Baths
1,390.65
SqFt
$216
/SqFt
1965
Built
Subdivision:
Biltmore Hills
County:
Wake
Call Now: 919-404-SHOW
Is this the listing for you? We can help make it yours.
919-404-SHOW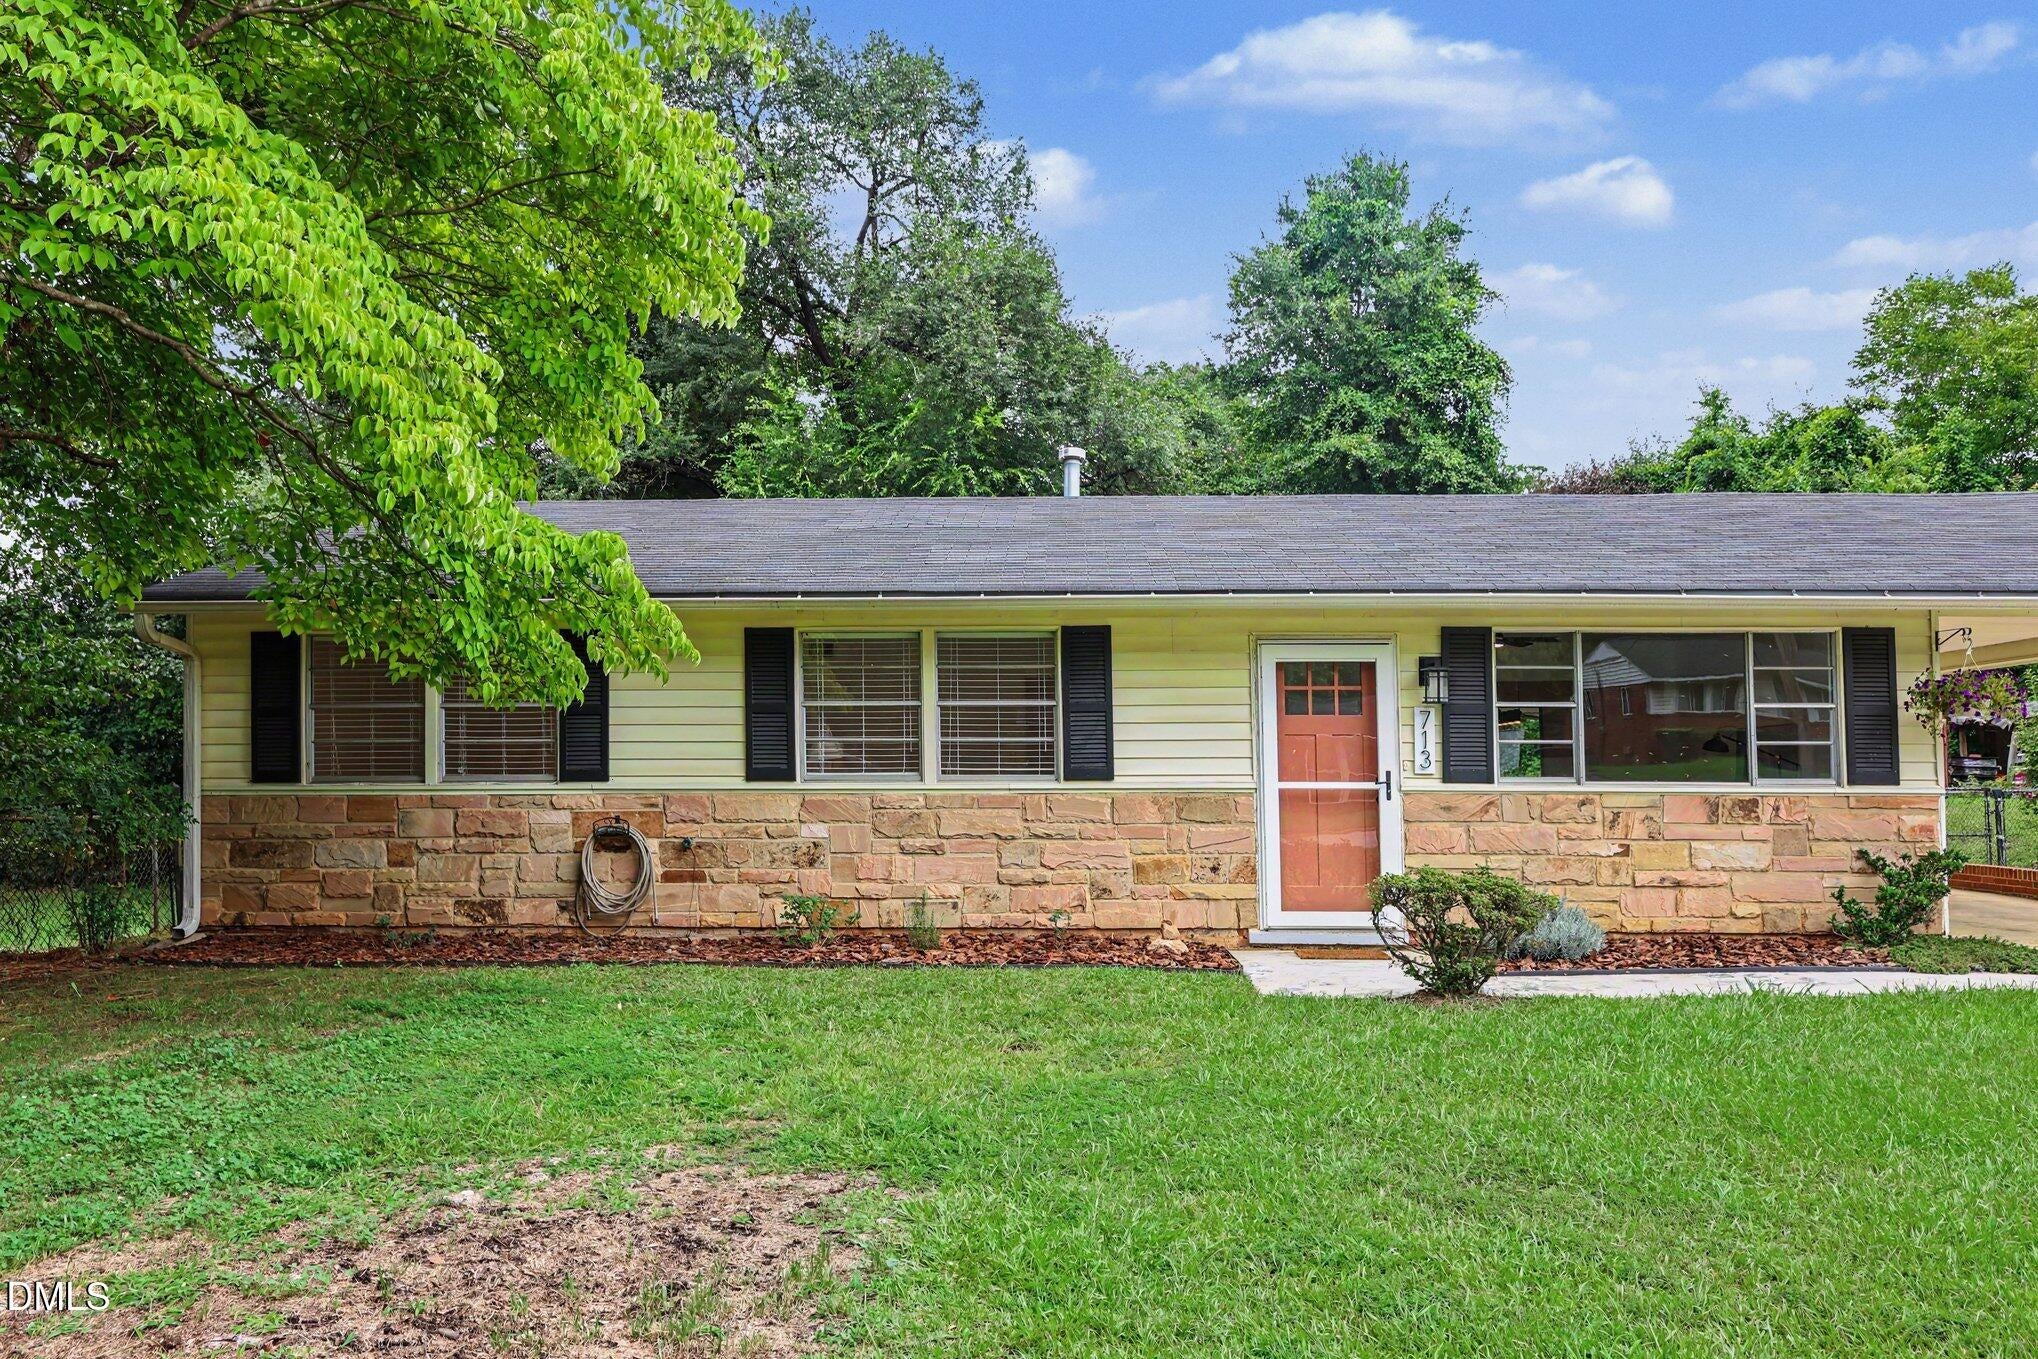
Save
Ask
Tour
Hide
Mortgage Calculator
Monthly Payment (Est.)
$1,368Calculator powered by Showcase IDX, a Constellation1 Company. Copyright ©2026 Information is deemed reliable but not guaranteed.
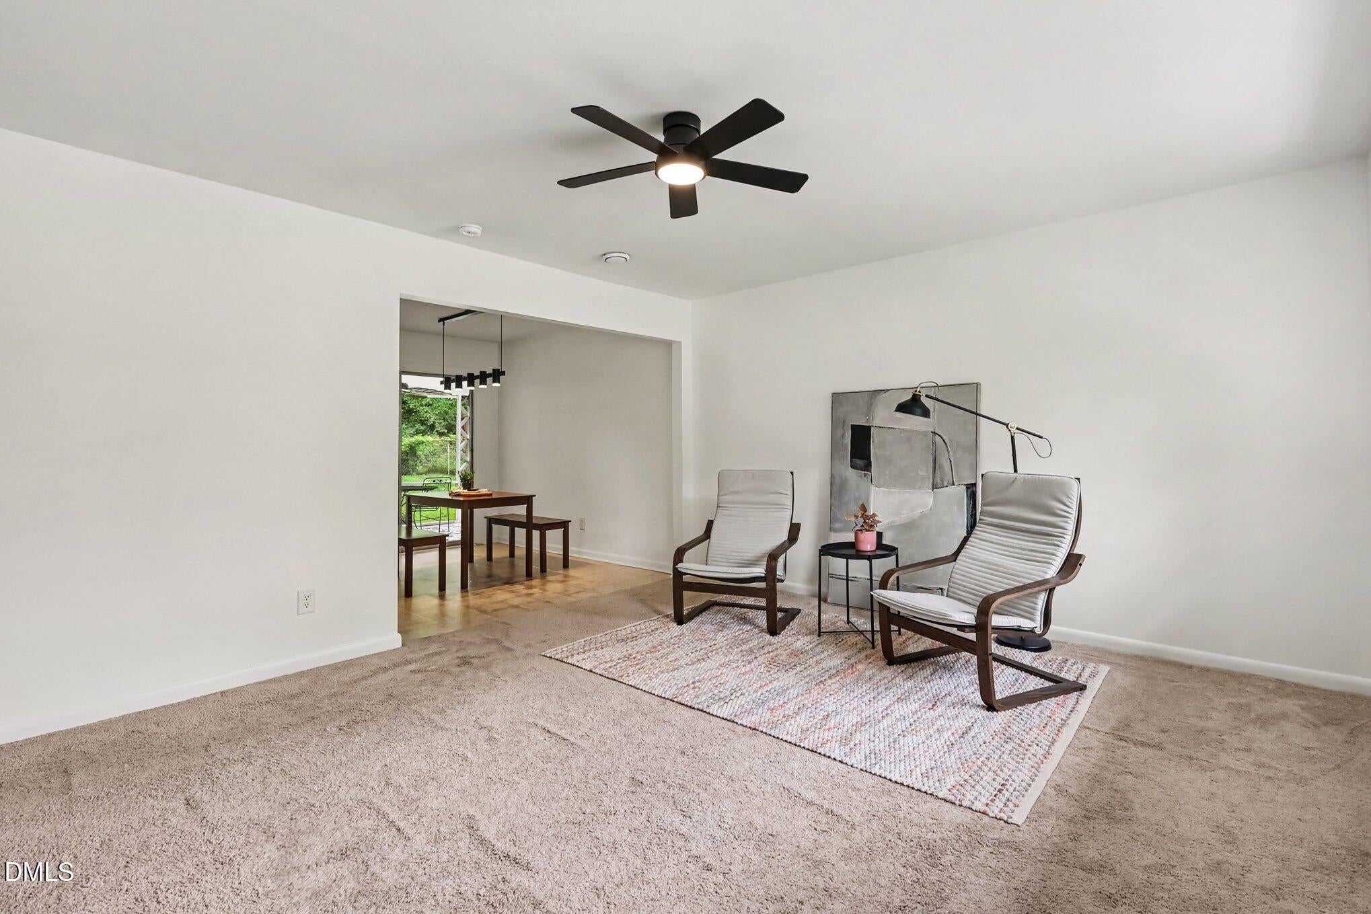
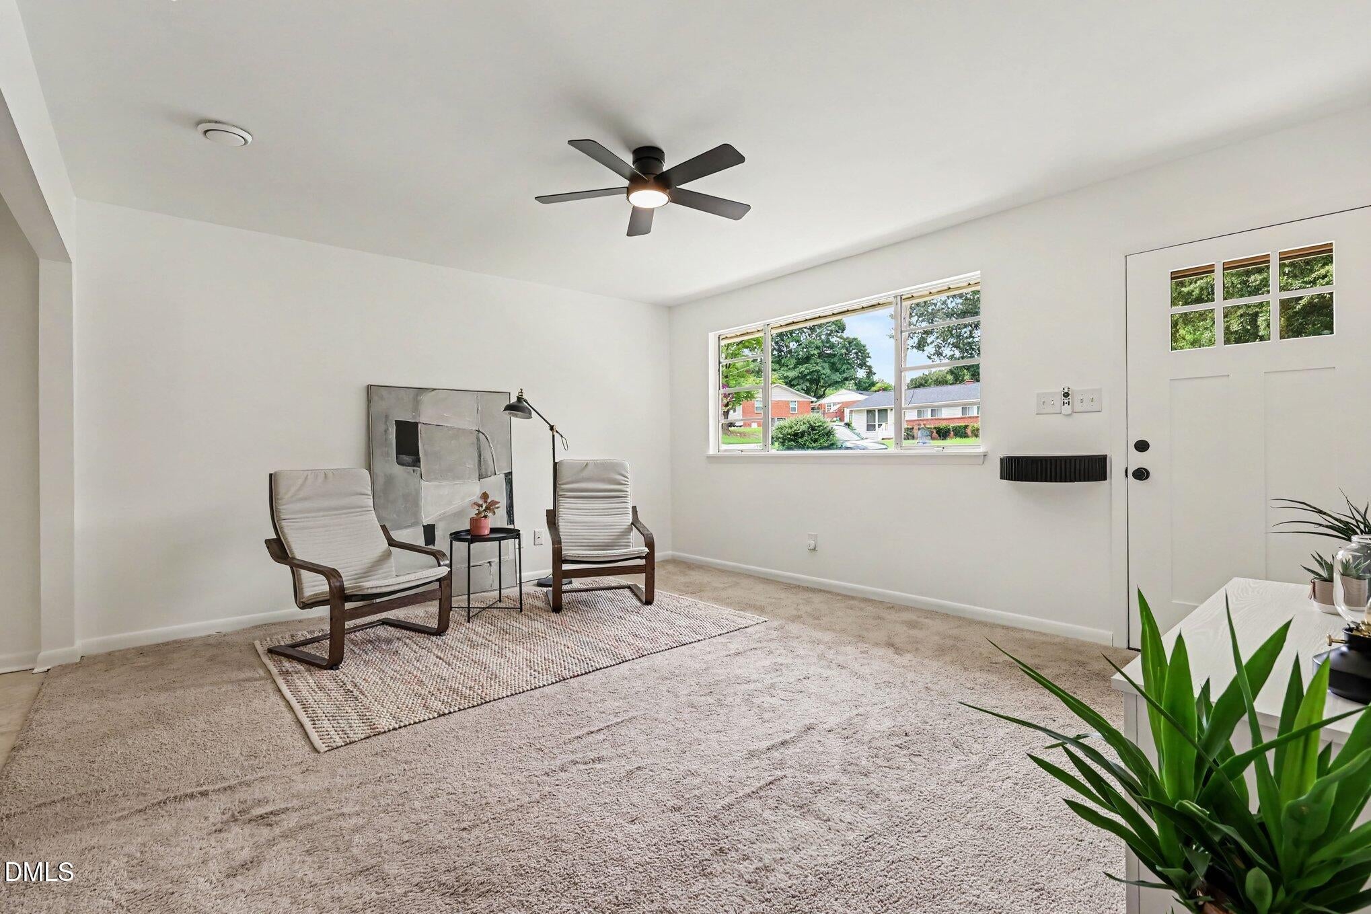
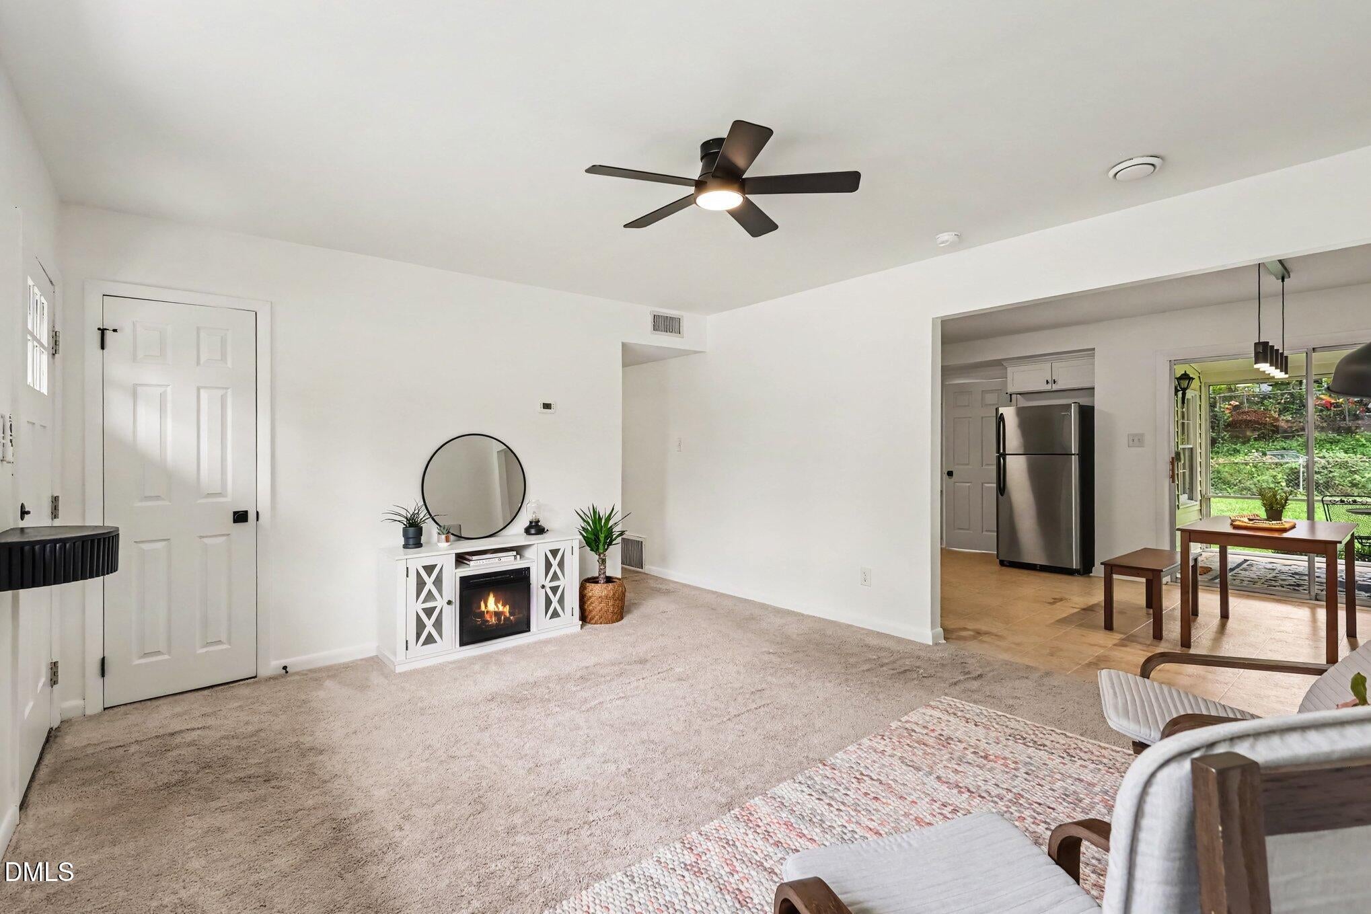
Wonderfully updated Biltmore Hills ranch! This 4 bedroom, 2 bathroom home has a renovated kitchen with shaker cabinets and stainless appliances. Fresh paint. Bathrooms with updated vanities and lighting. Primary bedroom features a walk-in closet! Fourth bedroom would be a great office space, home gym, bonus room. Covered parking with additional storage. Screened porch overlooking fenced backyard. Seller is offering a $2500 in closing costs for any flooring changes the buyer may want to make. Location is amazing - minutes into Downtown Raleigh, convenient to I-40, and so close to Biltmore Hills Park - with walking trail, playground, tennis and basketball.
Save
Ask
Tour
Hide
Listing Snapshot
Price
$299,900
Days On Site
24 Days
Bedrooms
4
Inside Area (SqFt)
1,390.65 sqft
Total Baths
2
Full Baths
2
Partial Baths
N/A
Lot Size
0.2 Acres
Year Built
1965
MLS® Number
10184402
Status
Active
Property Tax
$2,548.82
HOA/Condo/Coop Fees
N/A
Sq Ft Source
N/A
Friends & Family
Recent Activity
| 5 days ago | Listing updated with changes from the MLS® | |
| 5 days ago | Price changed to $299,900 | |
| 3 weeks ago | Status changed to Active | |
| 3 weeks ago | Listing first seen on site |
General Features
Acres
0.2
Attached Garage
Yes
Carport
1
Foundation
Slab
Levels
One
Parking
AttachedAttached CarportCarportConcreteCoveredDrivewayKitchen LevelNo GarageOff StreetOn StreetOutsidePavedPrivateTandem
Parking Spaces
3
Property Sub Type
Single Family Residence
Security
Smoke Detector(s)
Sewer
Public Sewer
Special Circumstances
Standard
SqFt Above
1390.65
SqFt Total
1390.65
Style
Ranch
Utilities
Cable AvailableElectricity ConnectedNatural Gas ConnectedSewer ConnectedWater Connected
Water Source
Public
Zoning
R-6
Interior Features
Appliances
DishwasherElectric OvenElectric RangeGas Water HeaterMicrowaveRangeStainless Steel Appliance(s)
Cooling
Ceiling Fan(s)Central AirHeat Pump
Flooring
CarpetLaminate
Heating
ElectricForced AirNatural Gas
Interior
Ceiling Fan(s)Chandelier
Laundry Features
In KitchenLaundry ClosetMain Level
Main Level Bedrooms
4
Bedroom 2
Dimensions - 114.0 x 111.0Level - Main
Bedroom 3
Dimensions - 121.0 x 111.0Level - Main
Bedroom 4
Dimensions - 136.0 x 97.0Level - Main
Dining Room
Dimensions - 92.0 x 102.0Level - Main
Kitchen
Dimensions - 94.0 x 124.0Level - Main
Living Room
Dimensions - 165.0 x 149.0Level - Main
Master Bedroom
Dimensions - 234.0 x 165.0Level - Main
Sunroom
Dimensions - 143.0 x 126.0Level - Main
Save
Ask
Tour
Hide
Exterior Features
Construction Details
StoneStone VeneerVinyl Siding
Exterior
Private YardRain Gutters
Fencing
Back YardChain LinkFenced
Lot Features
ClearedBack YardFew TreesFront YardLandscapedRectangular Lot
Patio And Porch
EnclosedPatioRear PorchScreened
Roof
Shingle
View
NeighborhoodTrees/Woods
Waterview
NeighborhoodTrees/Woods
Community Features
Building Access
Front
Community Features
CurbsStreet Lights
Financing Terms Available
CashConventionalVA LoanContract
Roads
Asphalt
School District
wcpss.net
Schools
School District
wcpss.net
Elementary School
Wake - Timber Drive Elementary
Middle School
Wake - Lufkin Road Middle
High School
Wake - Southeast Raleigh High
Listing courtesy of Tim Lehan of Steele Residential

Listings that are marked with an icon are provided courtesy of the Triangle MLS, Inc. of North Carolina, Internet Data Exchange Database. Copyright 2026 Triangle MLS, Inc. of North Carolina. All rights reserved.
Last checked: 2026-08-29 09:40 PM UTC
Listings that are marked with an icon are provided courtesy of the Triangle MLS, Inc. of North Carolina, Internet Data Exchange Database. Copyright 2026 Triangle MLS, Inc. of North Carolina. All rights reserved.
Last checked: 2026-08-29 09:40 PM UTC
Neighborhood & Commute
Source: Walkscore
Disclosure: Community information and market data powered by Constellation Data Labs. Information is deemed reliable but not guaranteed.
Save
Ask
Tour
Hide
Did you know? You can invite friends and family to your search. They can join your search, rate and discuss listings with you.