Save
Ask
Tour
Hide
Share
$289,900
15 Days On Site

1112 Renshaw Court
Cary, NC 27518

For Sale|Condominium|Active
2
Beds
2
Total Baths
2
Full Baths
1,156
SqFt
$251
/SqFt
1995
Built
Subdivision:
Wellington Ridge
County:
Wake
Call Now: 919-404-SHOW
Is this the listing for you? We can help make it yours.
919-404-SHOW
1112 Renshaw Court1112 Renshaw Court1112 Renshaw Court1112 Renshaw Court
Save
Ask
Tour
Hide
Share

Mortgage Calculator

Monthly Payment (Est.)

$1,323
Calculator powered by Showcase IDX, a Constellation1 Company. Copyright ©2026 Information is deemed reliable but not guaranteed.

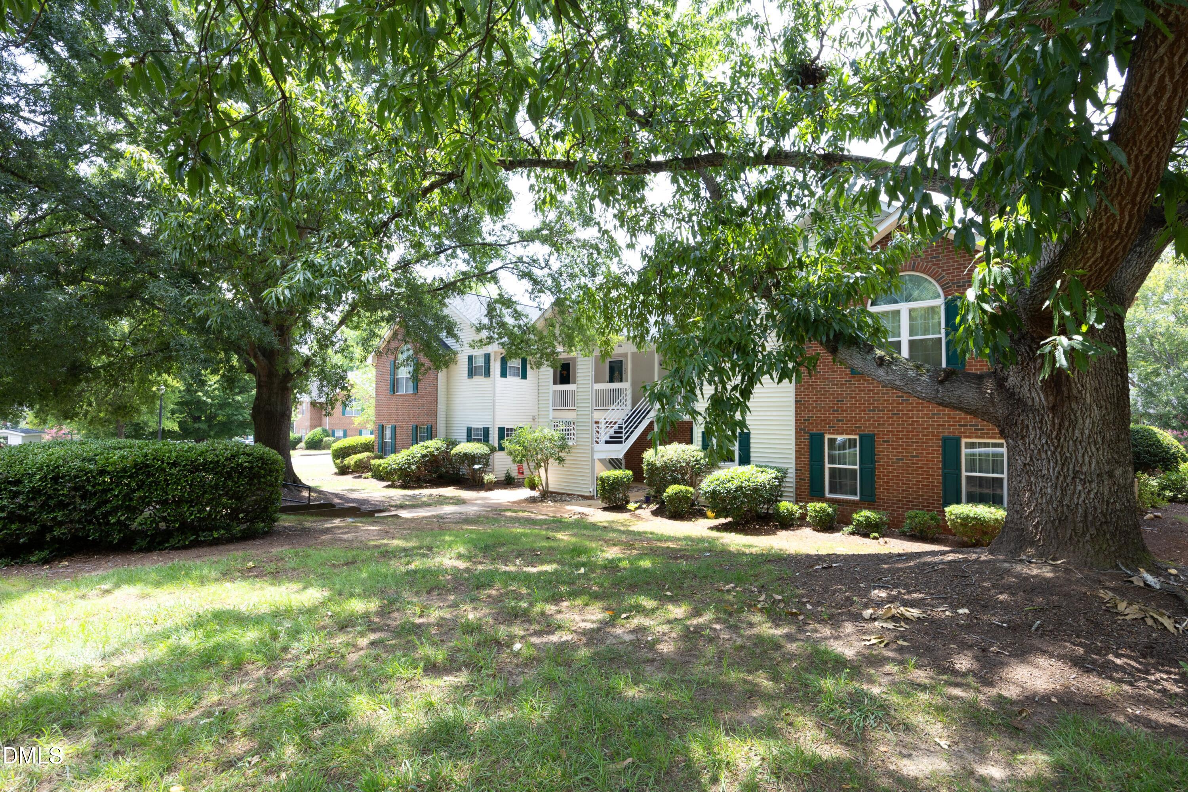
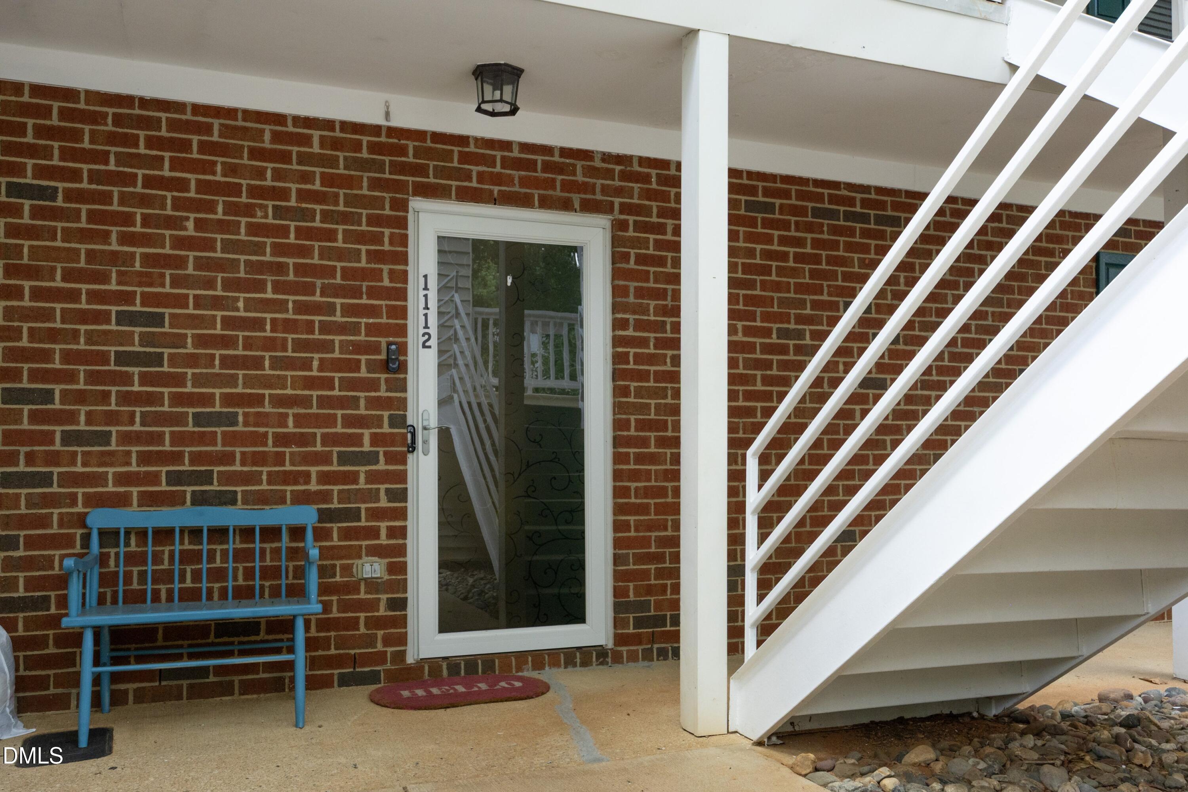
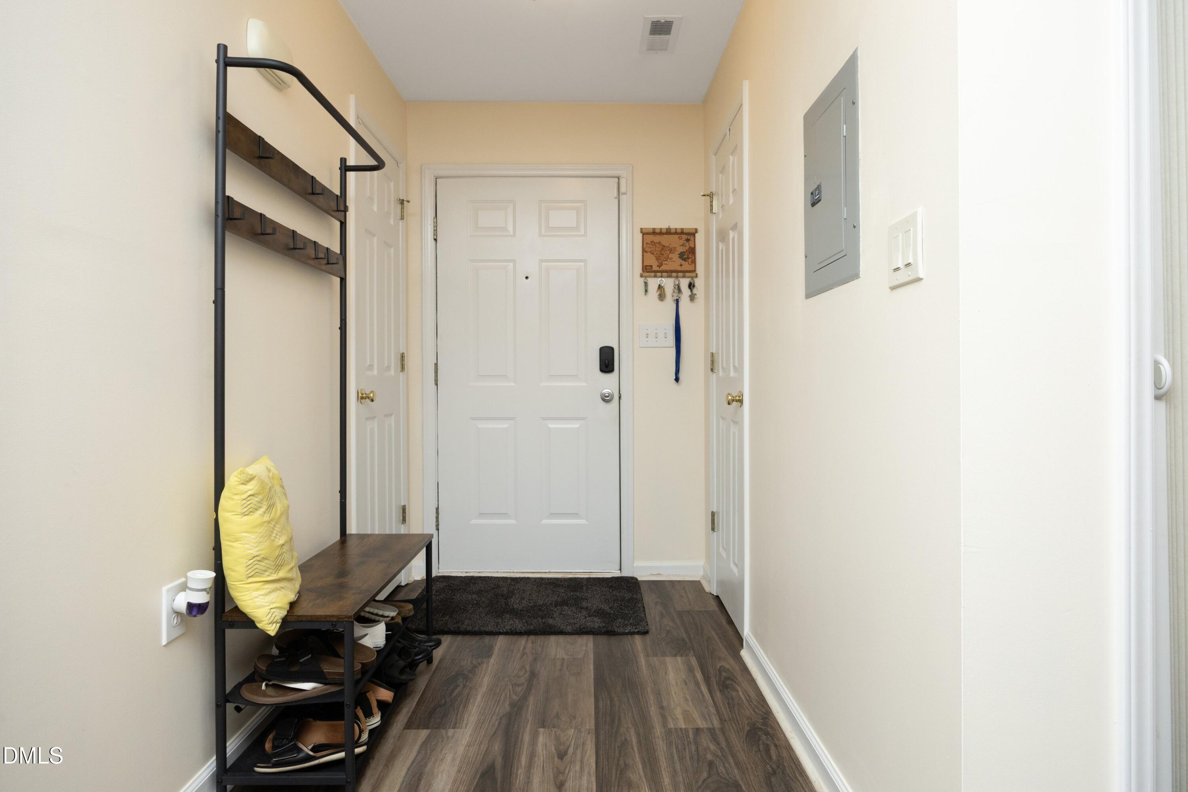
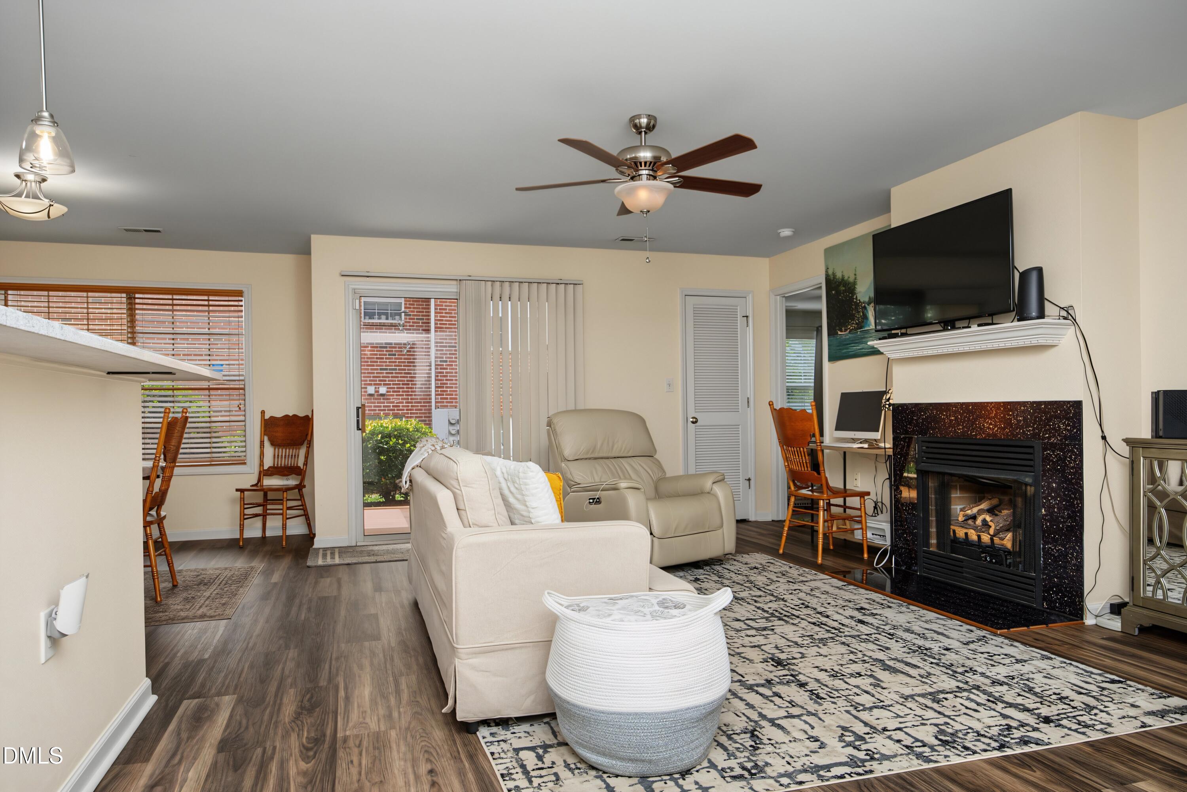
Exceptionally maintained first-floor condominium in the highly desirable Wellington Ridge community! This move-in-ready home features new flooring, fresh interior paint, and an updated kitchen, offering a modern and inviting living space. The roof was replaced in 2025, providing added peace of mind. Enjoy the community pool and tennis courts, conveniently located just across the parking lot. The HOA dues include water, sewer, internet, exterior building maintenance, and master building insurance, making ownership simple and convenient. The refrigerator, Ring Door Bell, washer, and dryer may convey with an acceptable offer. Ideally located just minutes from shopping, dining, parks, and major commuter routes, this home offers the perfect combination of comfort, convenience, and low-maintenance living.

Save
Ask
Tour
Hide
Share
Listing Snapshot
Price 
$289,900
Days On Site 
15 Days
Bedrooms 
2
Inside Area (SqFt) 
1,156 sqft
Total Baths 
2
Full Baths 
2
Partial Baths 
N/A
Lot Size 
N/A
Year Built 
1995
MLS® Number 
10184398
Status 
Active
Property Tax 
$2,304.91
HOA/Condo/Coop Fees 
$342 monthly
Sq Ft Source 
N/A
Friends & Family
Recent Activity
2 weeks agoListing updated with changes from the MLS®
2 weeks agoListing first seen on site
General Features
Foundation 
Slab
Levels 
One
Parking 
AssignedGuestOpenParking LotUnassigned
Parking Spaces 
1
Property Condition 
Updated/Remodeled
Property Sub Type 
Condominium
Security 
Smoke Detector(s)
Sewer 
Public Sewer
Special Circumstances 
Standard
SqFt Above 
1156
SqFt Total 
1156
Style 
Traditional
Water Source 
Public
Zoning 
RMFP
Interior Features
Appliances 
DishwasherDryerElectric RangeFree-Standing Electric RangeFree-Standing RangeFree-Standing RefrigeratorIce MakerMicrowaveRangeRefrigeratorWasherWasher/Dryer
Cooling 
Ceiling Fan(s)Central AirGas
Fireplace 
Yes
Fireplace Features 
Glass DoorsLiving Room
Fireplaces 
1
Flooring 
CarpetVinylTileWood
Heating 
Fireplace(s)None
Interior 
Breakfast BarCeiling Fan(s)Granite CountersKitchen IslandPantryStone CountersTrack Lighting
Laundry Features 
InsideWasher Hookup
Main Level Bedrooms 
2
Master Bedroom 
Level - Main
Save
Ask
Tour
Hide
Share
Exterior Features
Construction Details 
BrickVinyl Siding
Exterior 
Garden
Lot Features 
Garden
Patio And Porch 
Patio
Roof 
Other
Community Features
Association Dues 
342
Community Features 
CurbsPlaygroundPoolTennis Court(s)
Financing Terms Available 
CashConventionalFHAVA Loan
HOA Fee Frequency 
Monthly
Roads 
Asphalt
Schools
School District
Unknown
Elementary School
Wake County Schools
Middle School
Wake County Schools
High School
Wake County Schools
Listing courtesy of Johnny Mitchell of ERA Live Moore


Listings that are marked with an icon are provided courtesy of the Triangle MLS, Inc. of North Carolina, Internet Data Exchange Database. Copyright 2026 Triangle MLS, Inc. of North Carolina. All rights reserved.

Last checked: 2026-08-21 08:02 AM UTC

Neighborhood & Commute
Source: Walkscore
Disclosure: Community information and market data powered by Constellation Data Labs. Information is deemed reliable but not guaranteed.
Save
Ask
Tour
Hide
Share