Save
Ask
Tour
Hide
Share
$499,000
14 Days On Site

204 Tweed Circle
Cary, NC 27511

For Sale|Townhouse|Active
3
Beds
3
Total Baths
2
Full Baths
1
Partial Bath
1,504
SqFt
$332
/SqFt
1973
Built
Subdivision:
MacGregor Downs
County:
Wake
Call Now: 919-404-SHOW
Is this the listing for you? We can help make it yours.
919-404-SHOW
204 Tweed Circle204 Tweed Circle204 Tweed Circle204 Tweed Circle
Save
Ask
Tour
Hide
Share

Mortgage Calculator

Monthly Payment (Est.)

$2,277
Calculator powered by Showcase IDX, a Constellation1 Company. Copyright ©2026 Information is deemed reliable but not guaranteed.

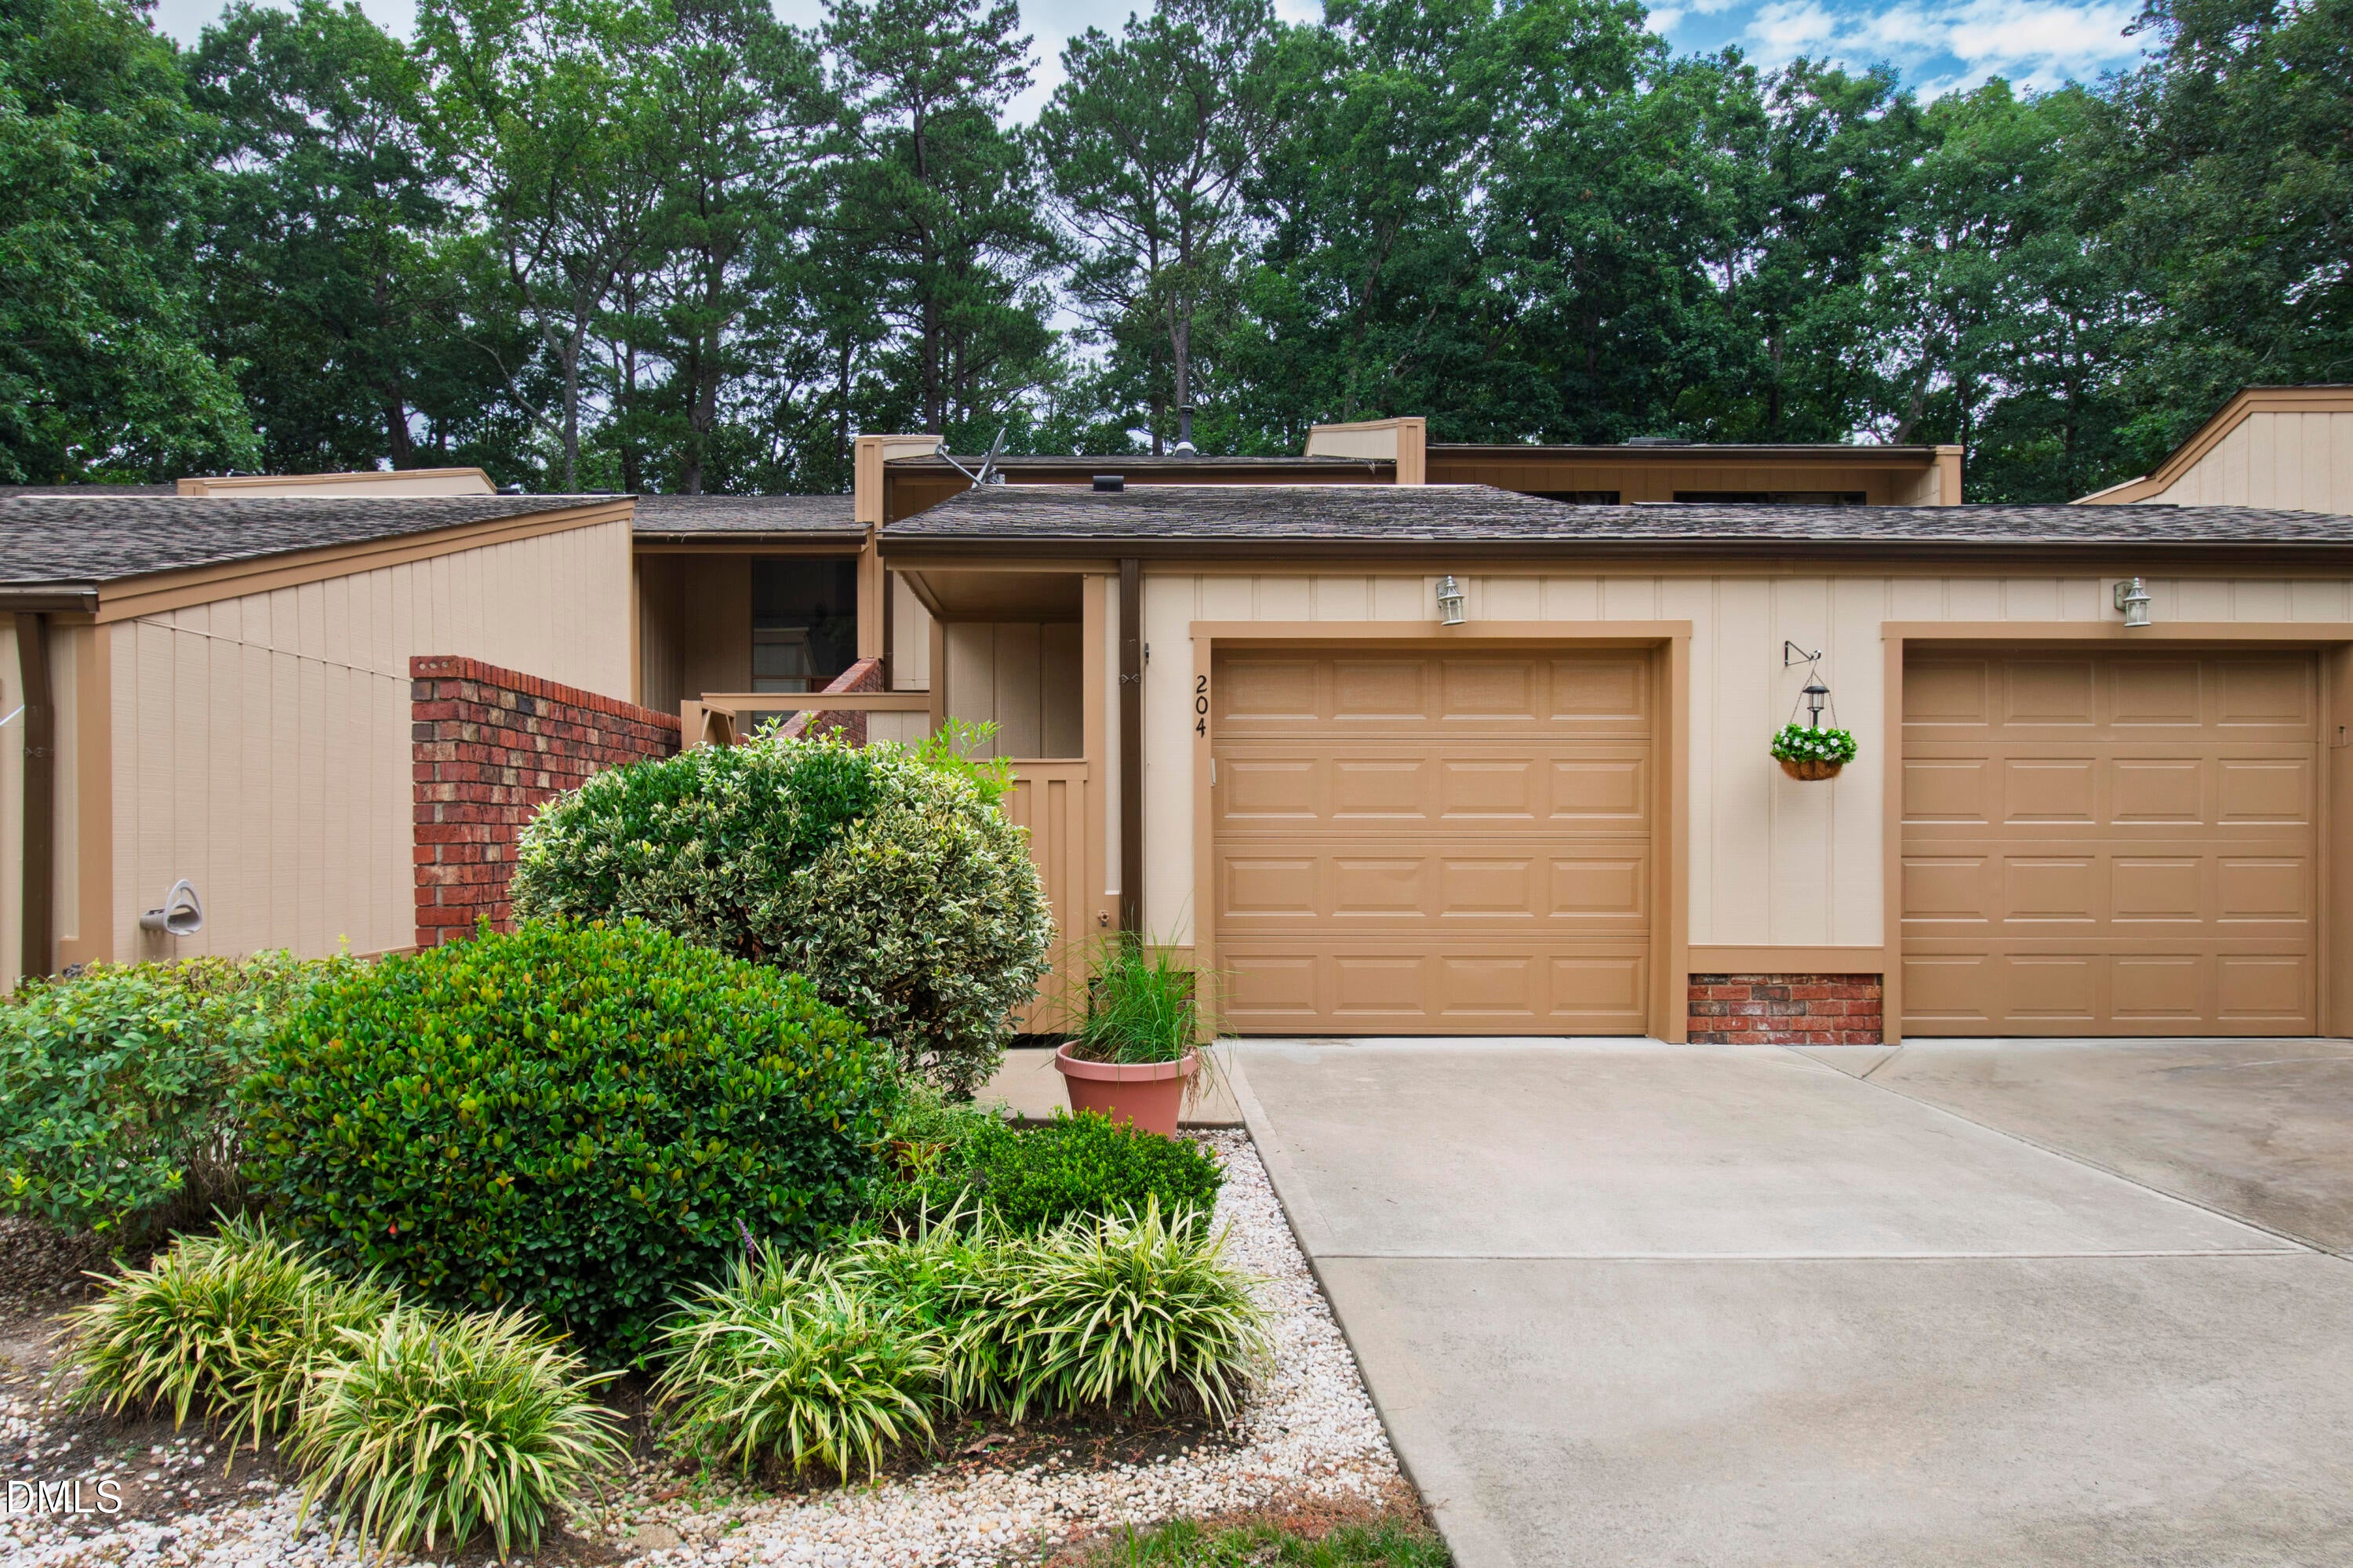
Rare opportunity to own a golf course townhome in prestigious Macgregor Downs of Cary. Perfectly positioned on the 12th tee box, this charming three bedroom, two and a half bath home offers an incredible location and unbeatable country club lifestyle. The practice area is just a chip shot away, making this a golf lover's dream. Inside a light filled contemporary floor plan with soaring vaulted ceilings in the bedrooms, brand new carpet and detached garage. Solar tubes brighten both levels. The kitchen provides additional functional living space beyond the measured square footage, adding two hundred more feet to the total amount. Move in and enjoy as-is or bring your vision and create the home of your dreams. Opportunities to purchase on the golf course are rare. This is your chance to live a country club lifestyle for under half a million dollars!

Save
Ask
Tour
Hide
Share
Listing Snapshot
Price 
$499,000
Days On Site 
14 Days
Bedrooms 
3
Inside Area (SqFt) 
1,504 sqft
Total Baths 
3
Full Baths 
2
Partial Baths 
1
Lot Size 
0.05 Acres
Year Built 
1973
MLS® Number 
10184375
Status 
Active
Property Tax 
$3,893.63
HOA/Condo/Coop Fees 
$250 monthly
Sq Ft Source 
N/A
Friends & Family
Recent Activity
2 weeks agoListing updated with changes from the MLS®
2 weeks agoListing first seen on site
General Features
Acres 
0.05
Attached Garage 
Yes
Foundation 
Slab
Garage 
Yes
Garage Spaces 
1
Levels 
OneTwo
Parking 
PavedAttachedDetachedDrivewayGarageGarage Door OpenerShared Driveway
Parking Spaces 
3
Property Sub Type 
Townhouse
Security 
Smoke Detector(s)
Sewer 
Public Sewer
Special Circumstances 
Standard
SqFt Above 
1504
SqFt Total 
1504
Style 
RanchTransitional
Water Source 
Public
Zoning 
TR
Interior Features
Appliances 
Built-In Gas RangeBuilt-In RangeDishwasherElectric RangeGas RangeMicrowavePlumbed For Ice MakerRange
Basement 
Crawl SpaceOther
Cooling 
Ceiling Fan(s)Central Air
Flooring 
CarpetTile
Heating 
Natural Gas
Interior 
Beamed CeilingsCeiling Fan(s)ChandelierCrown MoldingHigh CeilingsLaminate CountersRecessed LightingSolar Tube(s)Tile CountersVaulted Ceiling(s)
Laundry Features 
Electric Dryer HookupIn HallInsideLaundry ClosetLaundry RoomWasher Hookup
Bedroom 2 
Dimensions - 12.3 x 9.8Level - Second
Bedroom 3 
Dimensions - 12.2 x 9.8Level - Second
Dining Room 
Dimensions - 9.0 x 12.8Level - Main
Entrance Hall 
Dimensions - 8.6 x 7.0Level - Main
Family Room 
Dimensions - 13.8 x 20.0Level - Main
Kitchen 
Dimensions - 14.8 x 9.0Level - Main
Master Bedroom 
Dimensions - 11.8 x 17.6Level - Second
Save
Ask
Tour
Hide
Share
Exterior Features
Construction Details 
BrickVertical SidingWood Siding
Exterior 
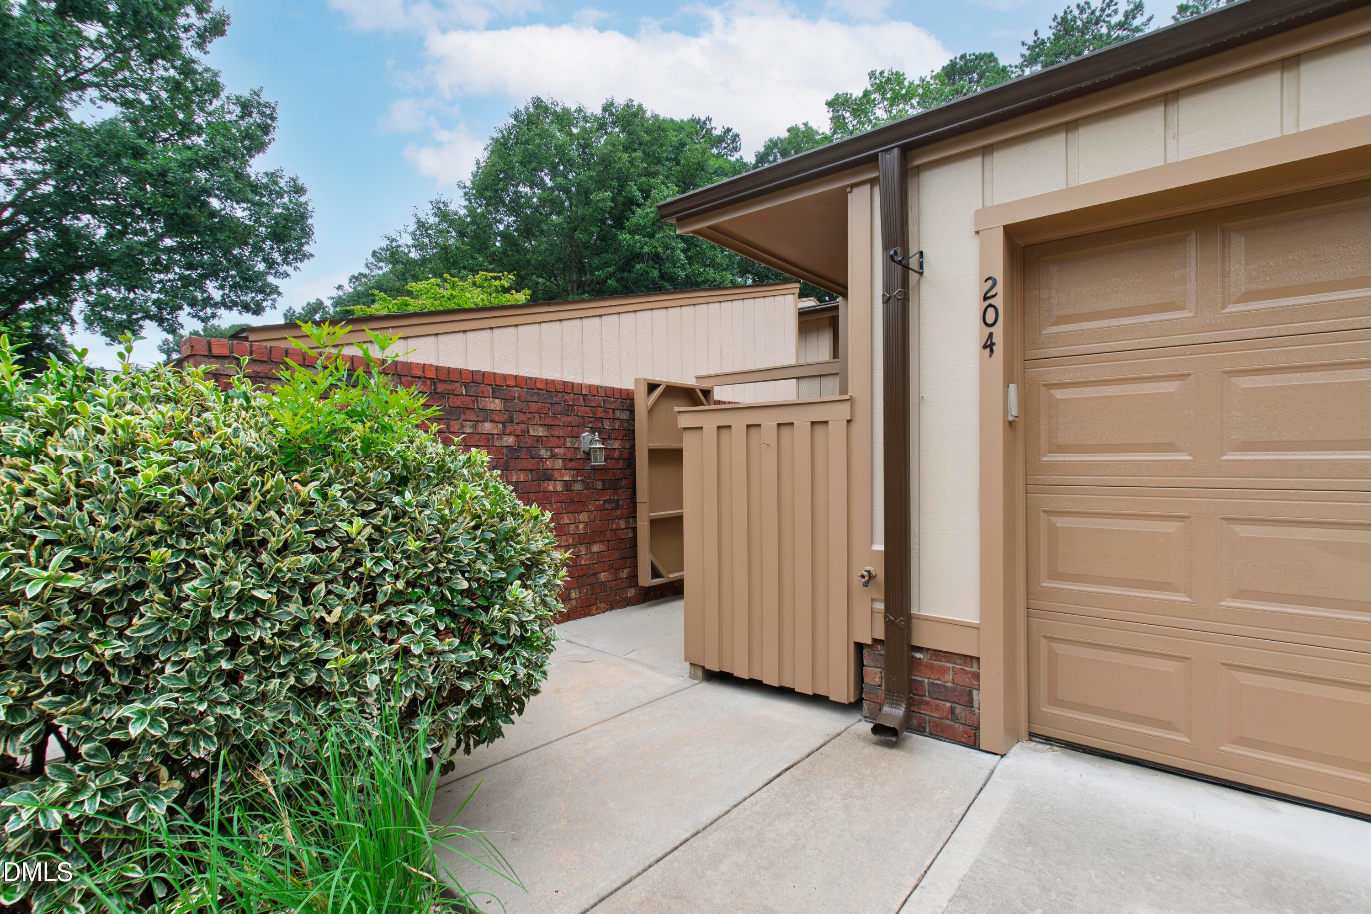
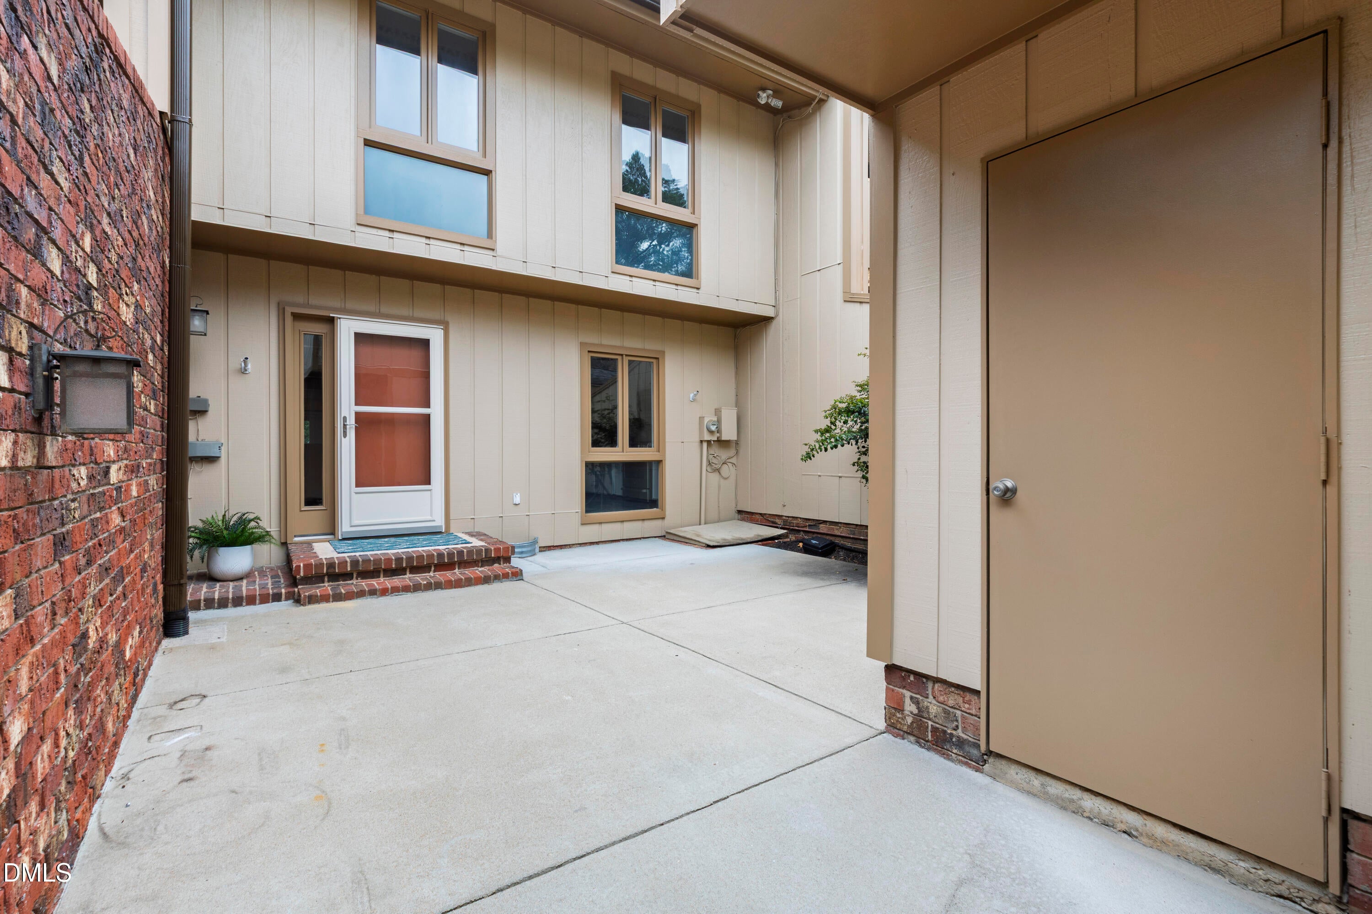
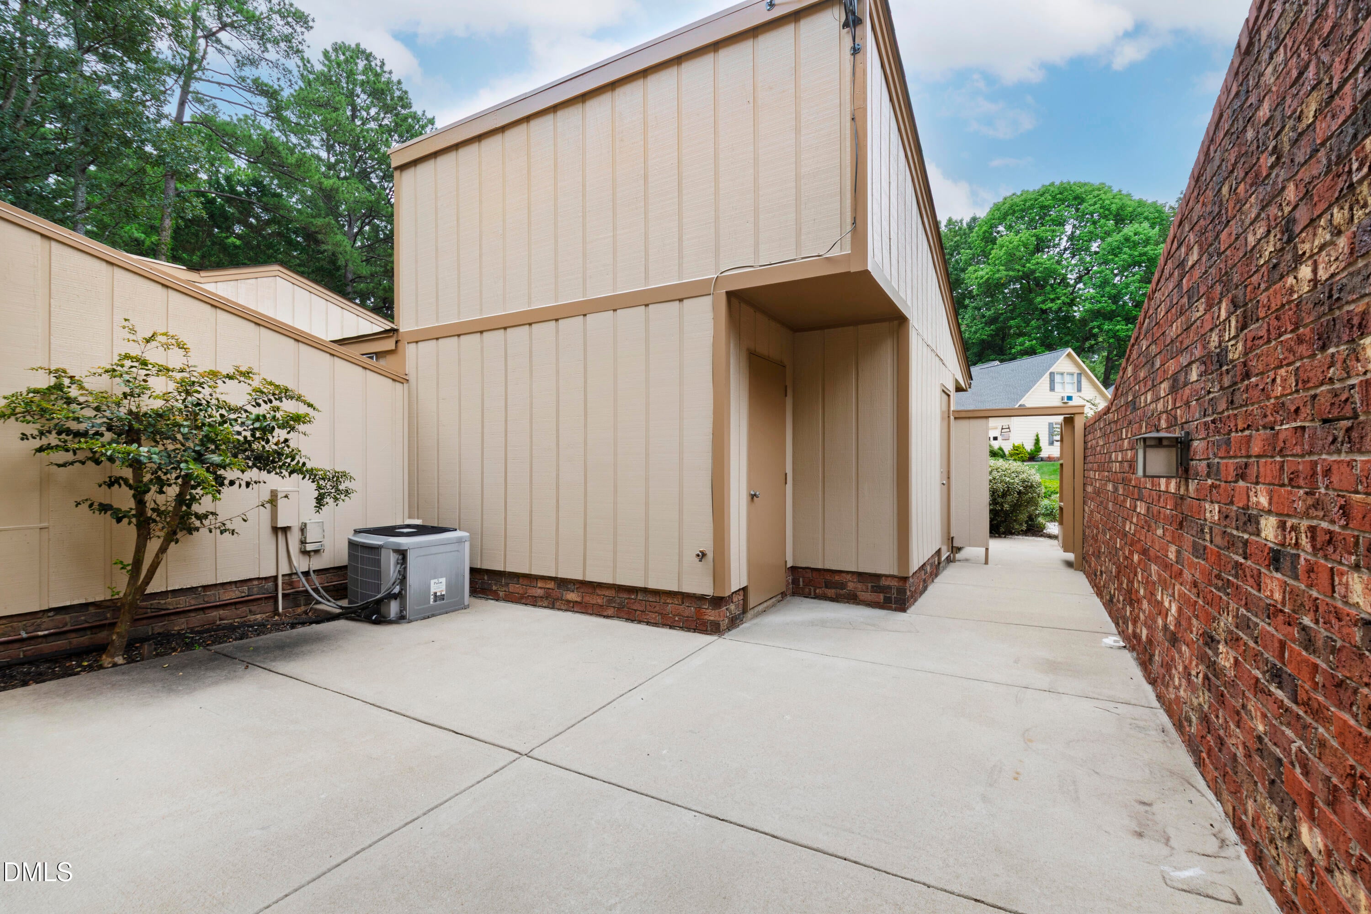
CourtyardPrivate EntranceRain GuttersStorageUncovered Courtyard
Frontage 
Golf Course
Lot Features 
WoodedBack YardLandscapedMany TreesOn Golf Course
Other Structures 
Storage
Patio And Porch 
PatioRear Porch
Road Frontage 
City Street
Roof 
Shingle
View 
Golf CourseTrees/Woods
Waterview 
Golf CourseTrees/Woods
Windows/Doors 
French DoorsMirrored Closet Door(s)
Community Features
Association Dues 
250
Community Features 
CurbsGolfSuburban
Financing Terms Available 
CashConventional
HOA Fee Frequency 
Monthly
Roads 
Paved
Schools
School District
Unknown
Elementary School
Wake - Briarcliff Elementary
Middle School
Wake - East Cary Middle
High School
Wake - Cary High
Listing courtesy of Susan Dahlin Bashford of Hodge & Kittrell Sotheby's Int


Listings that are marked with an icon are provided courtesy of the Triangle MLS, Inc. of North Carolina, Internet Data Exchange Database. Copyright 2026 Triangle MLS, Inc. of North Carolina. All rights reserved.

Last checked: 2026-08-20 07:37 AM UTC

Neighborhood & Commute
Source: Walkscore
Disclosure: Community information and market data powered by Constellation Data Labs. Information is deemed reliable but not guaranteed.
Save
Ask
Tour
Hide
Share