Save
Ask
Tour
Hide
Share
$525,000
9 Days On Site

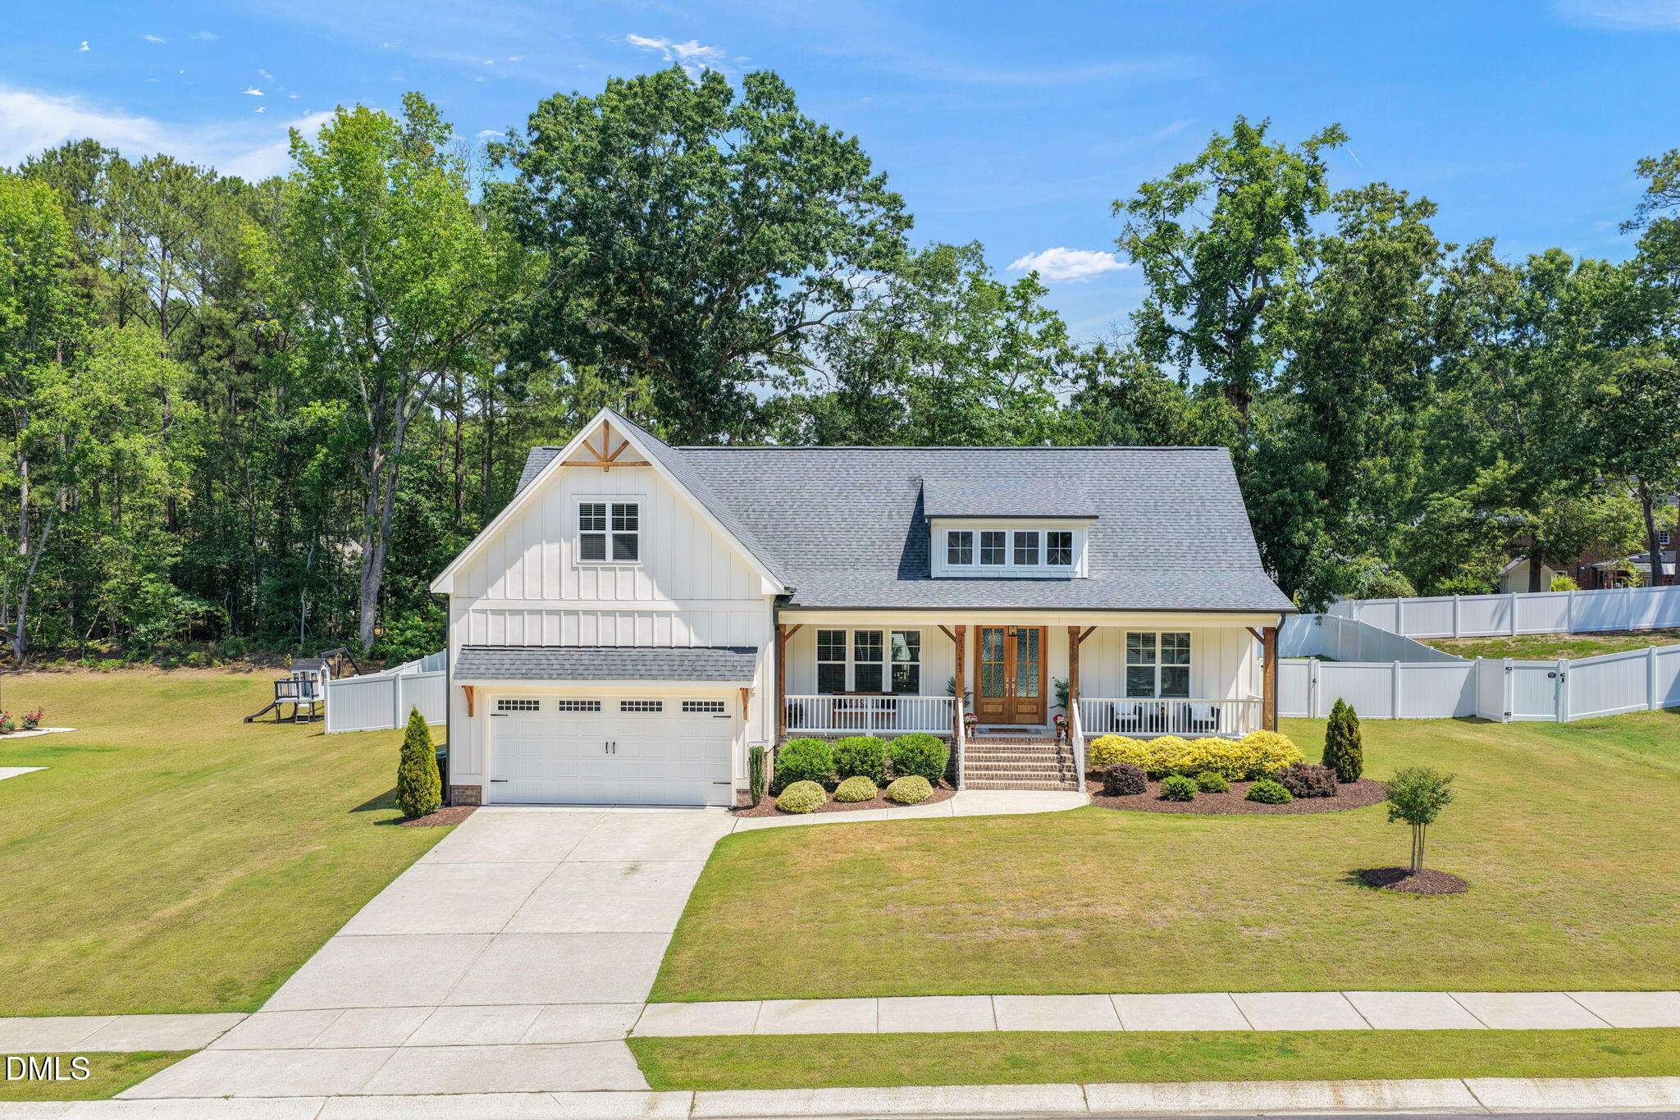
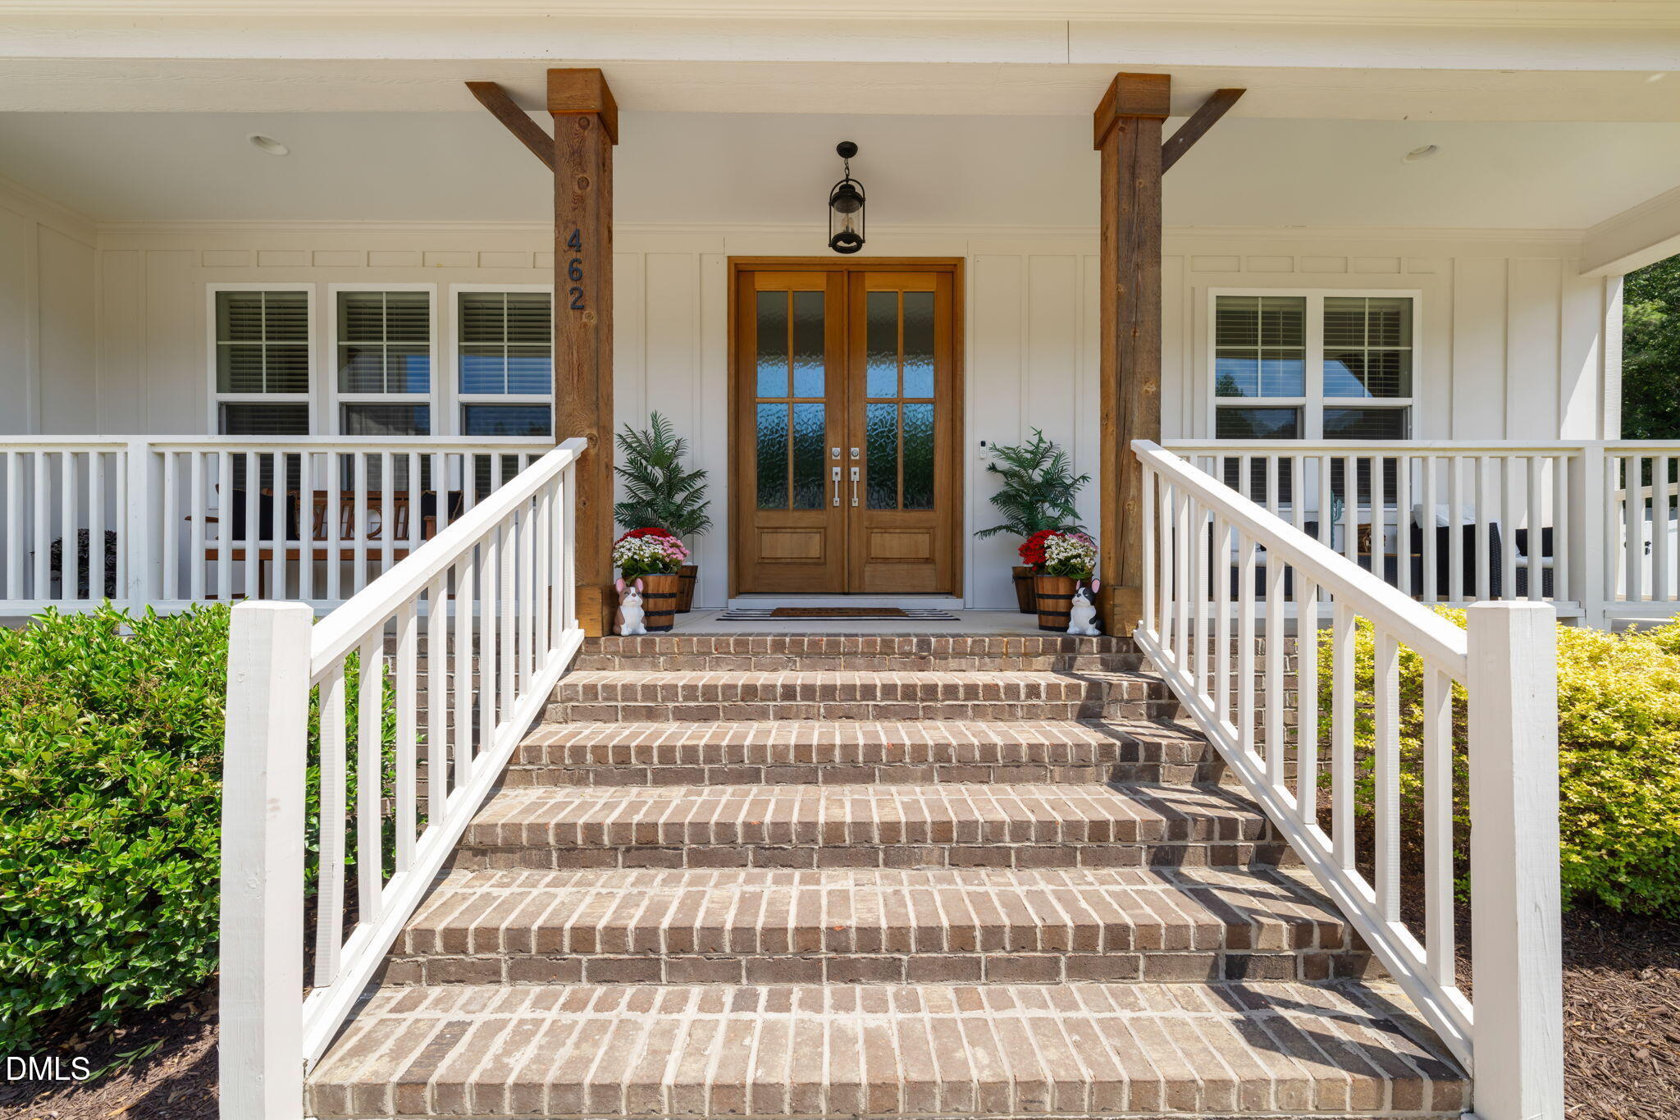
462 Lambert Lane
Fuquay Varina, NC 27526

Single Family Residence|Pending
4
Beds
3
Total Baths
3
Full Baths
2,373
SqFt
$221
/SqFt
2022
Built
Subdivision:
Purfoy Place
County:
Harnett
Call Now: 919-404-SHOW
Is this the listing for you? We can help make it yours.
919-404-SHOW
462 Lambert Lane462 Lambert Lane462 Lambert Lane462 Lambert Lane
Save
Ask
Tour
Hide
Share

Mortgage Calculator

Monthly Payment (Est.)

$2,395
Calculator powered by Showcase IDX, a Constellation1 Company. Copyright ©2026 Information is deemed reliable but not guaranteed.

Welcome to this beautiful 4-bedroom, 3-full-bath home in one of Fuquay-Varina's many desirable communities! This home truly feels better than new. Inside, you'll find a bright, open floor plan designed for both comfortable everyday living and effortless entertaining. The spacious living room flows seamlessly into the kitchen, featuring a large center island with bar seating, ample counter space, and a generous dining area perfect for family meals or hosting guests. The primary suite is a true retreat, offering plenty of room to unwind along with an ensuite bath complete with a walk-in shower and an impressive walk-in closet. Need extra space? The expansive second floor room over the garage provides endless flexibility and can serve as a fourth bedroom, bonus room, home office, playroom, or media room with a full bathroom attached. Step outside to the peaceful screened-in porch overlooking the fenced backyard, the perfect place to enjoy your morning coffee or relax after a long day. Situated in the quiet and sought-after Purfoy Place, this home offers the space, comfort, and location you've been searching for. Enjoy the perfect balance of peaceful country living while being close to shopping, dining, schools, and everyday conveniences.

Save
Ask
Tour
Hide
Share
Listing Snapshot
Price 
$525,000
Days On Site 
9 Days
Bedrooms 
4
Inside Area (SqFt) 
2,373 sqft
Total Baths 
3
Full Baths 
3
Partial Baths 
N/A
Lot Size 
0.4 Acres
Year Built 
2022
MLS® Number 
10184372
Status 
Pending
Property Tax 
$3,122.56
HOA/Condo/Coop Fees 
$31.67 monthly
Sq Ft Source 
N/A
Friends & Family
Recent Activity
5 days agoListing updated with changes from the MLS®
5 days agoStatus changed to Pending
a week agoListing first seen on site
General Features
Acres 
0.4
Attached Garage 
Yes
Garage 
Yes
Garage Spaces 
2
Levels 
One and One Half
Parking 
DrivewayGarageAttached
Property Sub Type 
Single Family Residence
Sewer 
Public Sewer
Special Circumstances 
Standard
SqFt Above 
2373
SqFt Total 
2373
Style 
RanchTransitional
Water Source 
Public
Zoning 
RA-40
Interior Features
Appliances 
CooktopDishwasherMicrowaveOven
Cooling 
Central Air
Fireplace 
Yes
Fireplace Features 
Living Room
Fireplaces 
1
Flooring 
CarpetVinylTile
Heating 
CentralForced Air
Interior 
Ceiling Fan(s)Double VanityEat-in KitchenKitchen IslandOpen FloorplanPantryMaster DownstairsWalk-In Closet(s)
Laundry Features 
Laundry Room
Main Level Bedrooms 
3
Bedroom 2 
Dimensions - 12.5 x 10.5Level - Main
Bedroom 3 
Dimensions - 12.5 x 12.0Level - Main
Bedroom 4 
Dimensions - 13.5 x 29.0Level - Second
Dining Room 
Dimensions - 22.0 x 13.5Level - Main
Living Room 
Dimensions - 16.0 x 17.0Level - Main
Master Bedroom 
Dimensions - 14.0 x 15.0Level - Main
Save
Ask
Tour
Hide
Share
Exterior Features
Construction Details 
Fiber Cement
Fencing 
Back Yard
Patio And Porch 
Screened
Roof 
Shingle
Community Features
Association Dues 
380
Financing Terms Available 
CashConventionalFHAVA Loan
HOA Fee Frequency 
Annually
Schools
School District
Unknown
Elementary School
Harnett - Northwest Harnett Elementary
Middle School
Harnett - Harnett Central Middle
High School
Harnett - Harnett Central High
Listing courtesy of Paige Elizabeth Wilson of On Point Properties NC


Listings that are marked with an icon are provided courtesy of the Triangle MLS, Inc. of North Carolina, Internet Data Exchange Database. Copyright 2026 Triangle MLS, Inc. of North Carolina. All rights reserved.

Last checked: 2026-08-14 10:30 PM UTC

Neighborhood & Commute
Source: Walkscore
Disclosure: Community information and market data powered by Constellation Data Labs. Information is deemed reliable but not guaranteed.
Save
Ask
Tour
Hide
Share