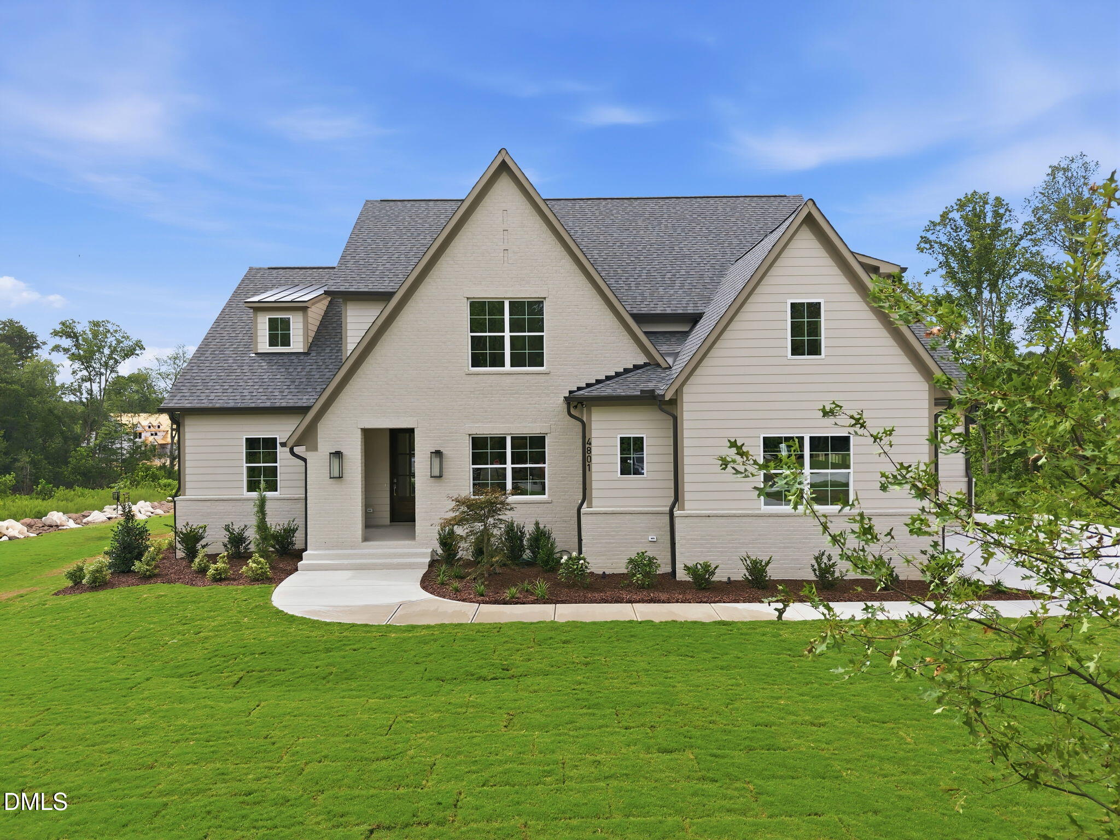
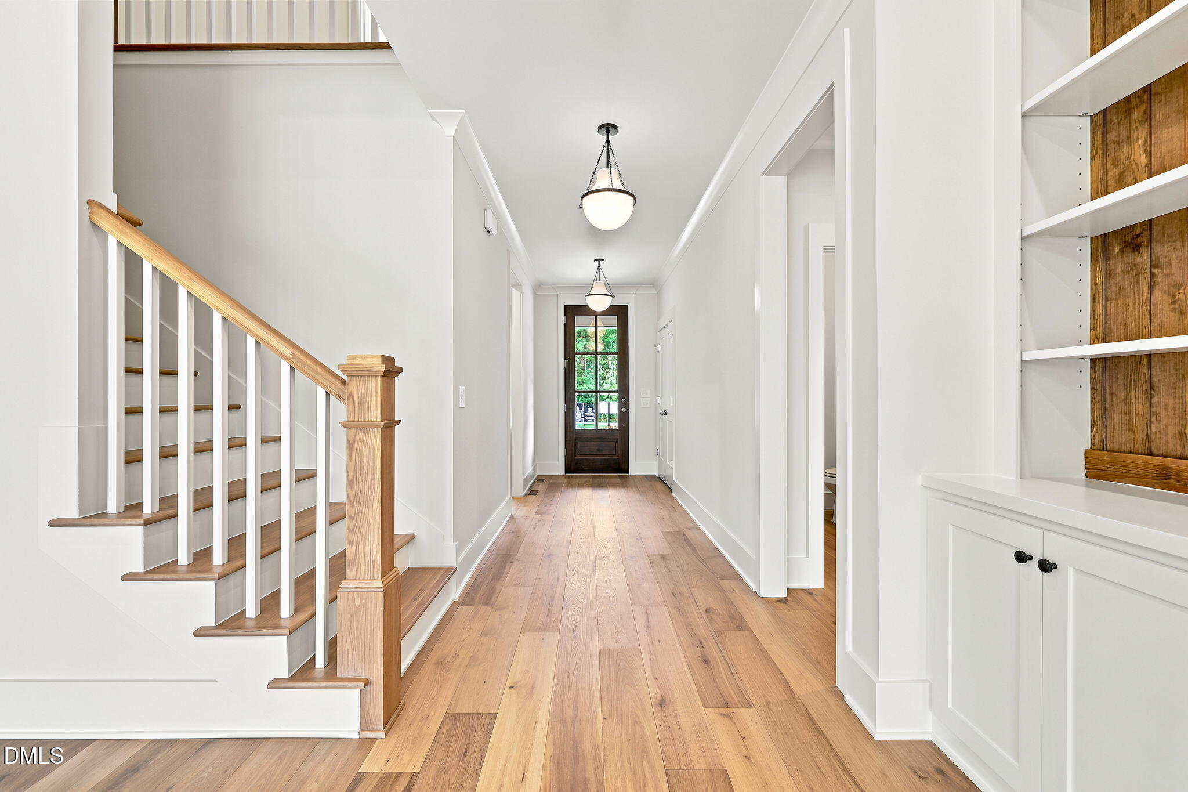
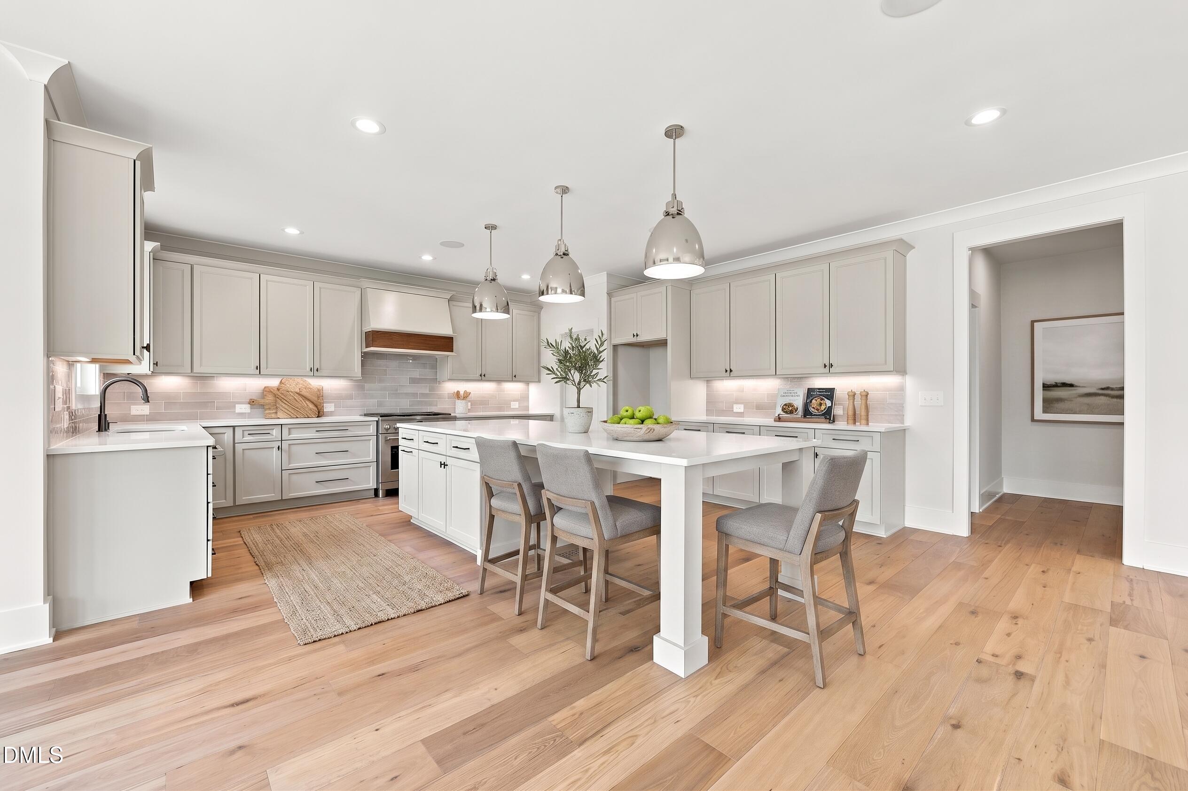
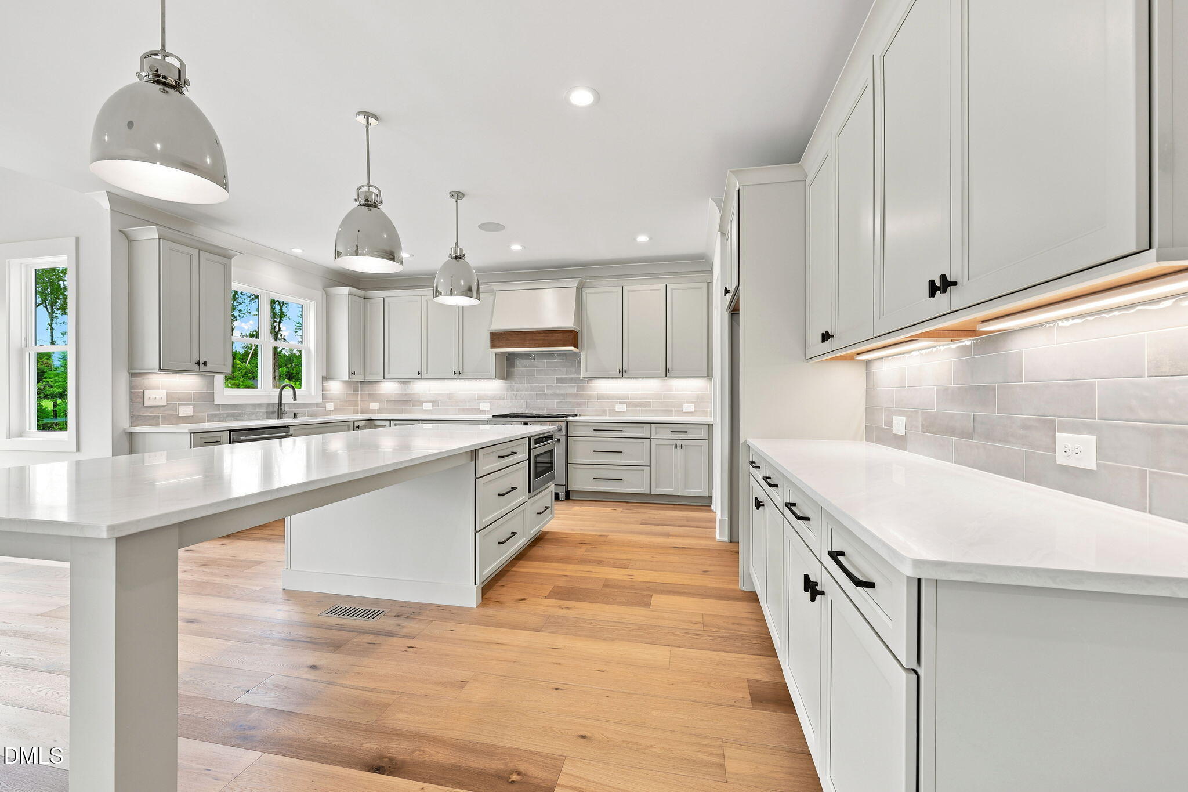
Thoughtfully designed with timeless architectural character, this beautifully crafted home is defined by expansive gathering spaces, a gourmet kitchen, and exceptional craftsmanship throughout. Set on a level 2.69 acre home site, with ample room for a future pool, it offers striking curb appeal, striking setting, and seamless indoor-outdoor living. The thoughtfully designed floor plan includes four bedrooms, four and a half baths, a main level primary suite, guest suite, dedicated office, and three-car, side entry garage. Designed for those who love to cook and entertain — the gourmet kitchen is the centerpiece of this home. Anchored by an oversized island, it features quartz countertops, abundant cabinetry, and a generous walk-in pantry — while maintaining open sight lines to the dining area, family room, and covered rear porch through expansive sliding glass doors. The private primary suite offers hardwood flooring, a spacious walk-in closet, and a spa-inspired bath with an oversized walk-in shower and dual quartz vanity. Upstairs, you'll find a spacious bonus room, a second office/flex space, and two generously sized bedrooms served by two full bathrooms, including one private en-suite. Outside, the covered rear porch overlooks the level backyard, creating the perfect setting to relax, entertain, or design the outdoor retreat you've always envisioned!
Save
Ask
Tour
Hide
Share
Listing Snapshot
Price
$1,125,000
Days On Site
43 Days
Bedrooms
4
Inside Area (SqFt)
3,708 sqft
Total Baths
5
Full Baths
4
Partial Baths
1
Lot Size
2.69 Acres
Year Built
2026
MLS® Number
10184363
Status
Active
Property Tax
N/A
HOA/Condo/Coop Fees
N/A
Sq Ft Source
N/A
Friends & Family
React
Comment
Invite
No Comments Yet
Did you know? You can invite friends and family to your search. They can join your search, rate and discuss listings with you.
Recent Activity
a month ago
Listing first seen on site
a month ago
Listing updated with changes from the MLS®
General Features
Acres
2.69
Attached Garage
Yes
Garage
Yes
Garage Spaces
3
Levels
Two
Parking
AttachedGarageConcreteDrivewayGarage Faces FrontGarage Faces SideGarage Door Opener
Electric Dryer HookupLaundry RoomMain LevelWasher Hookup
Main Level Bedrooms
2
Bedroom 2
Dimensions - 12.0 x 12.0Level - Main
Bedroom 3
Dimensions - 14.0 x 12.5Level - Second
Bedroom 4
Dimensions - 12.0 x 12.0Level - Second
Dining Room
Dimensions - 12.0 x 12.0Level - Main
Family Room
Dimensions - 20.5 x 18.0Level - Main
Game Room
Dimensions - 18.0 x 18.0Level - Second
Kitchen
Dimensions - 18.0 x 17.0Level - Main
Laundry
Dimensions - 11.0 x 8.0Level - Main
Master Bedroom
Dimensions - 16.0 x 16.0Level - Main
Mud Room
Dimensions - 8.0 x 6.0Level - Main
Office
Dimensions - 15.0 x 13.0Level - Second
Other
Dimensions - 26.0 x 21.5Level - MainDescription - 2-Car, Side Entry Garage
Save
Ask
Tour
Hide
Share
Exterior Features
Construction Details
BrickBrick VeneerFiber Cement
Exterior
Rain Gutters
Lot Features
Landscaped
Patio And Porch
CoveredFront PorchPorchRear Porch
Roof
Shingle
Windows/Doors
Sliding Doors
Community Features
Community Features
None
Financing Terms Available
CashConventional
Schools
School District
Unknown
Elementary School
Wake - Zebulon Elementary
Middle School
Wake - Zebulon Middle
High School
Wake - East Wake High School
Listing courtesy of Jim Allen of Coldwell Banker HPW
Listings that are marked with an icon are provided courtesy of the Triangle MLS, Inc. of North Carolina, Internet Data Exchange Database. Copyright 2026 Triangle MLS, Inc. of North Carolina. All rights reserved.
Last checked: 2026-09-17 04:02 PM UTC
Neighborhood & Commute
Source: Walkscore
Disclosure: Community information and market data powered by Constellation Data Labs. Information is deemed reliable but not guaranteed.


Did you know? You can invite friends and family to your search. They can join your search, rate and discuss listings with you.