
295 Long View DriveFranklinton, NC 27525
Mortgage Calculator
Monthly Payment (Est.)
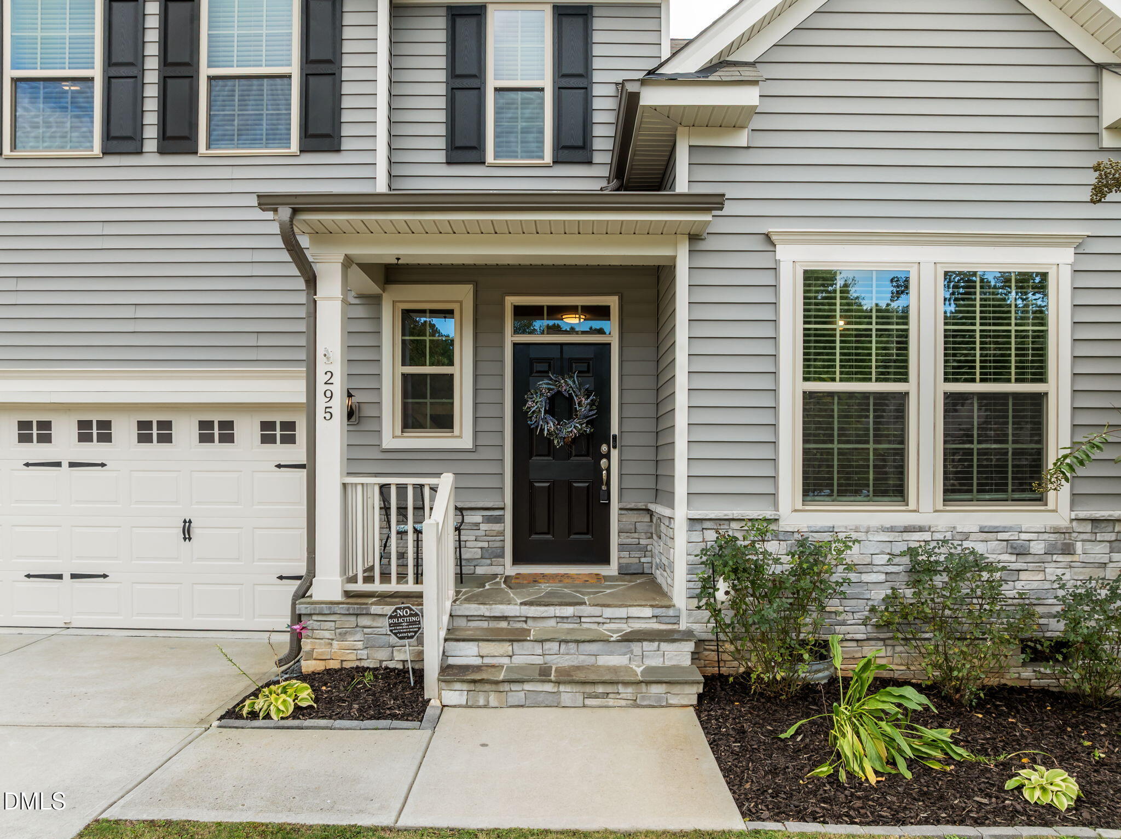
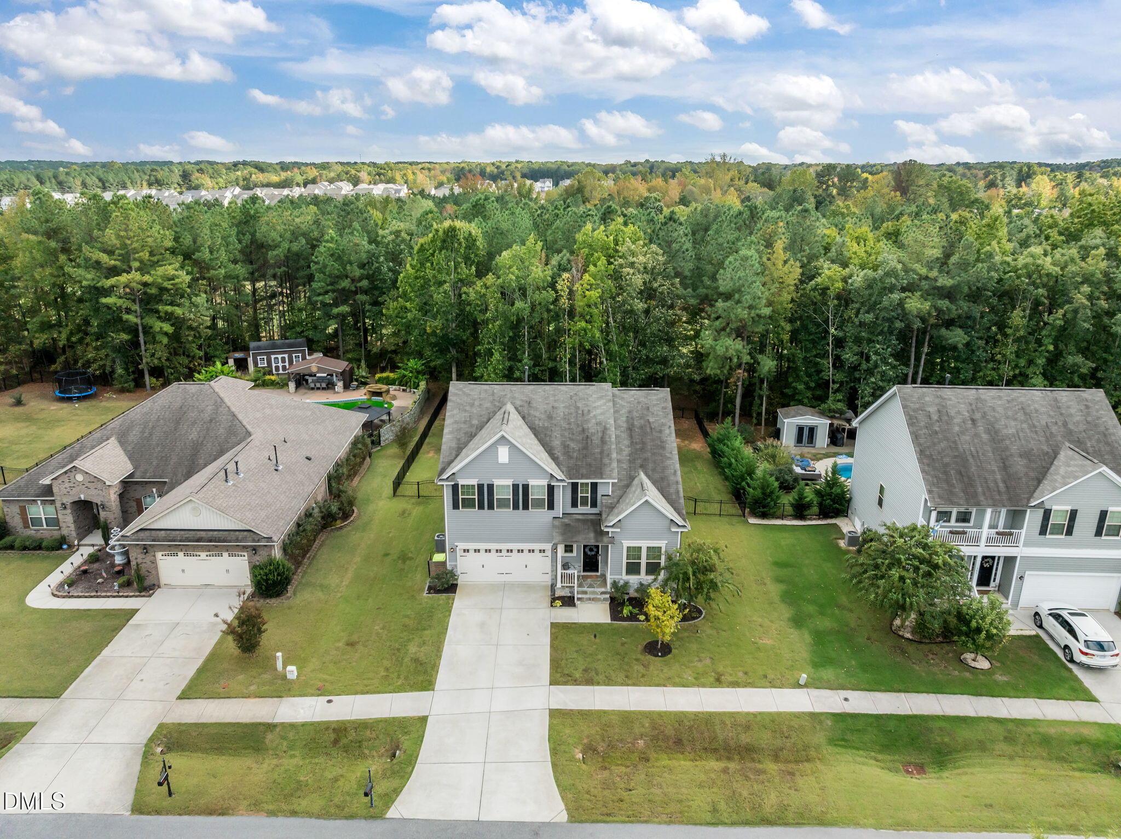
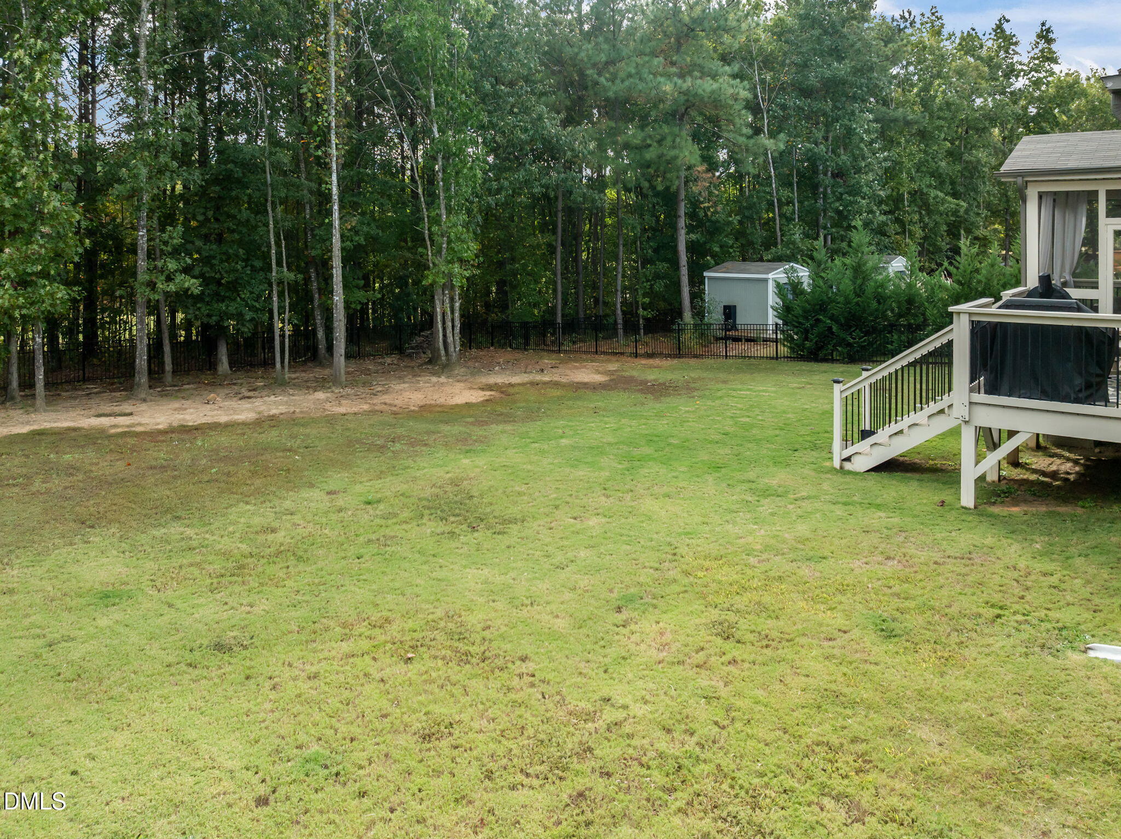
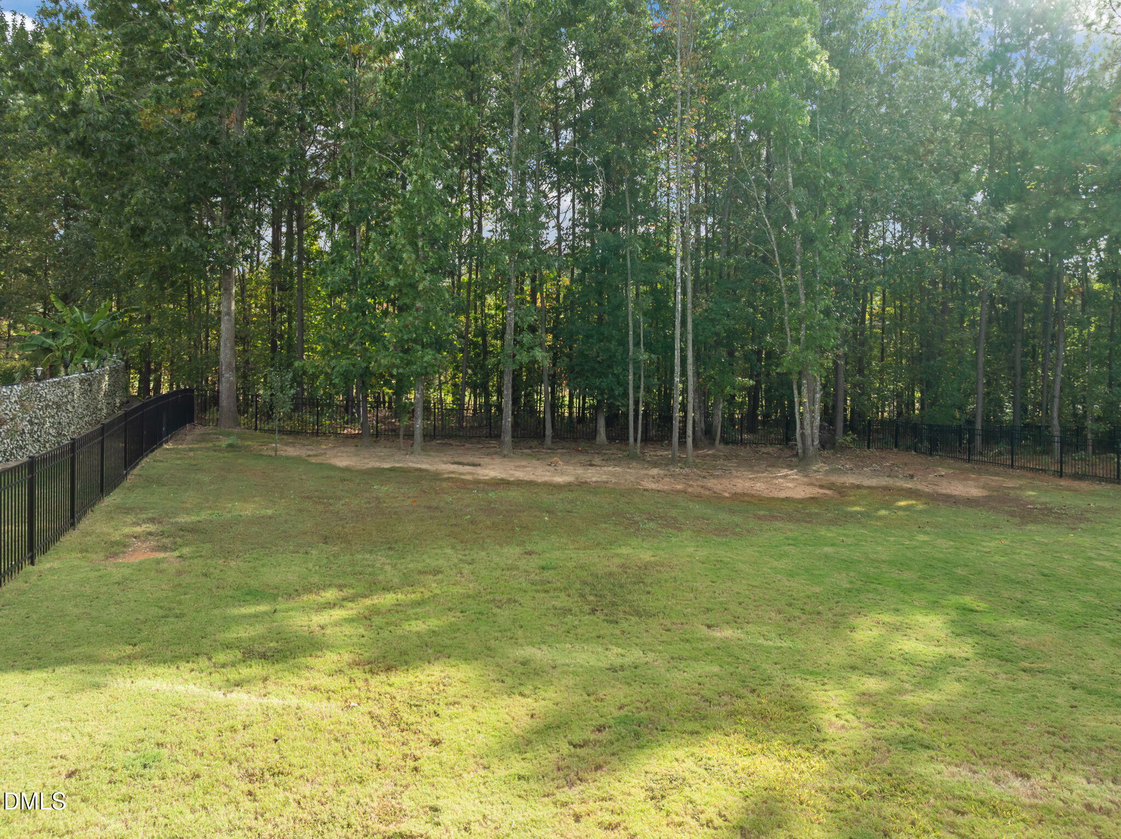
$1,893Welcome to 295 Long View Drive, a beautiful home perfectly situated along the 5th hole of the picturesque Olde Liberty Golf Club. Thoughtfully designed with an open floor plan, soaring ceilings, and abundant natural light, this home offers the perfect blend of comfort, style, and functionality. The chef-inspired kitchen is the heart of the home, featuring generous cabinet and counter space, making meal preparation, entertaining, and everyday living effortless. The spacious living and dining areas flow seamlessly together, creating an inviting space for gathering with family and friends. A private first-floor guest suite offers flexibility for visitors or multigenerational living. Upstairs, you'll find a spacious loft ideal for a media room, home office, or playroom, along with a relaxing primary suite complete with a large walk-in closet and a spa-like bath featuring a walk-in shower. Two additional generously sized bedrooms provide ample space and natural light. Step outside to enjoy one of the home's standout features: a flat backyard overlooking the golf course, complemented by an oversized deck and a spacious screened porch—perfect for morning coffee, evening sunsets, or entertaining while taking in the scenic fairway views. Located in the highly desirable Olde Liberty Golf Club community, residents enjoy a peaceful setting with convenient access to shopping, dining, major highways, and all that the growing Youngsville area has to offer. Don't miss the opportunity to own this exceptional golf course home that combines spacious living, outstanding outdoor spaces, and an unbeatable location. Welcome to 295 Long View Drive, a beautiful home perfectly situated along the 5th hole of the picturesque Olde Liberty Golf Club. Thoughtfully designed with an open floor plan, soaring ceilings, and abundant natural light, this home offers the perfect blend of comfort, style, and functionality. The chef-inspired kitchen is the heart of the home, featuring generous cabinet and counter space, making meal preparation, entertaining, and everyday living effortless. The spacious living and dining areas flow seamlessly together, creating an inviting space for gathering with family and friends. A private first-floor guest suite offers flexibility for visitors or multigenerational living. Upstairs, you'll find a spacious loft ideal for a media room, home office, or playroom, along with a relaxing primary suite complete with a large walk-in closet and a spa-like bath featuring a walk-in shower. Two additional generously sized bedrooms provide ample space and natural light. Step outside to enjoy one of the home's standout features: a flat backyard overlooking the golf course, complemented by an oversized deck and a spacious screened porch—perfect for morning coffee, evening sunsets, or entertaining while taking in the scenic fairway views. Located in the highly desirable Olde Liberty Golf Club community, residents enjoy a peaceful setting with convenient access to shopping, dining, major highways, and all that the growing Youngsville area has to offer. Don't miss the opportunity to own this exceptional golf course home that combines spacious living, outstanding outdoor spaces, and an unbeatable location.
| 18 hours ago | Listing updated with changes from the MLS® | |
| 22 hours ago | Listing first seen on site |

Listings that are marked with an icon are provided courtesy of the Triangle MLS, Inc. of North Carolina, Internet Data Exchange Database. Copyright 2026 Triangle MLS, Inc. of North Carolina. All rights reserved.
Last checked: 2026-08-06 11:00 AM UTC
Did you know? You can invite friends and family to your search. They can join your search, rate and discuss listings with you.