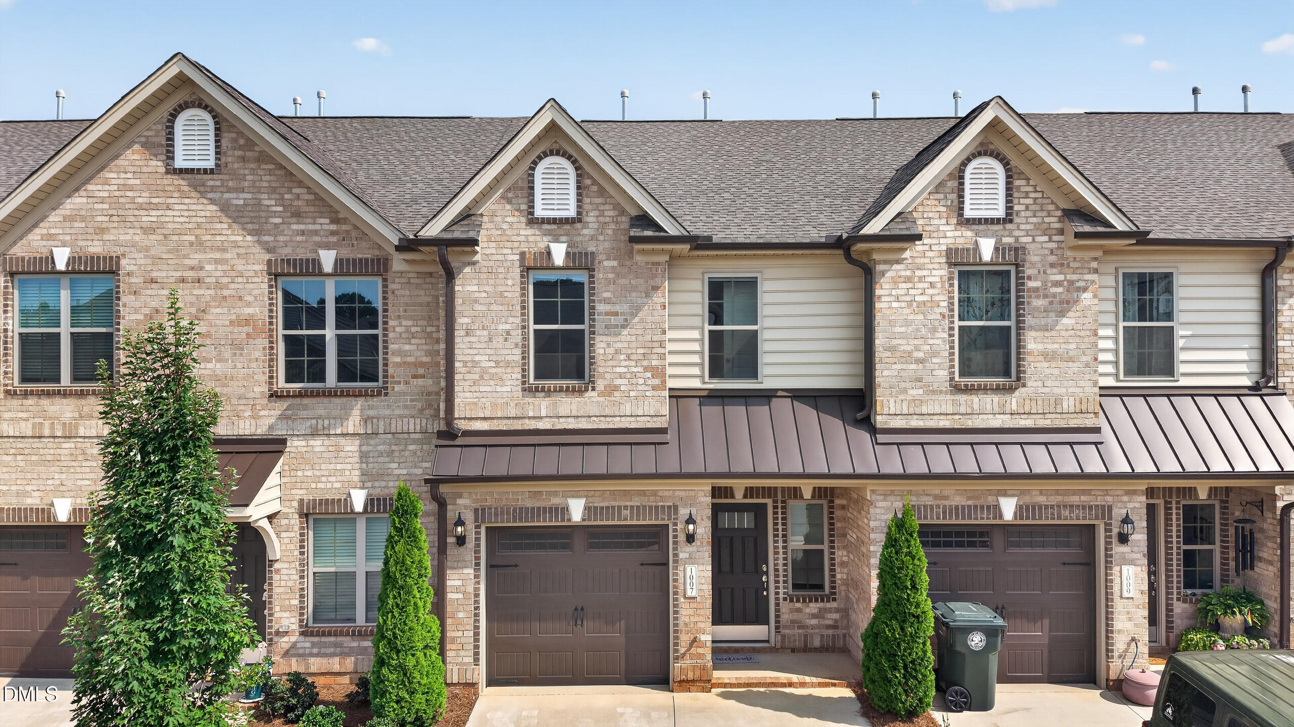
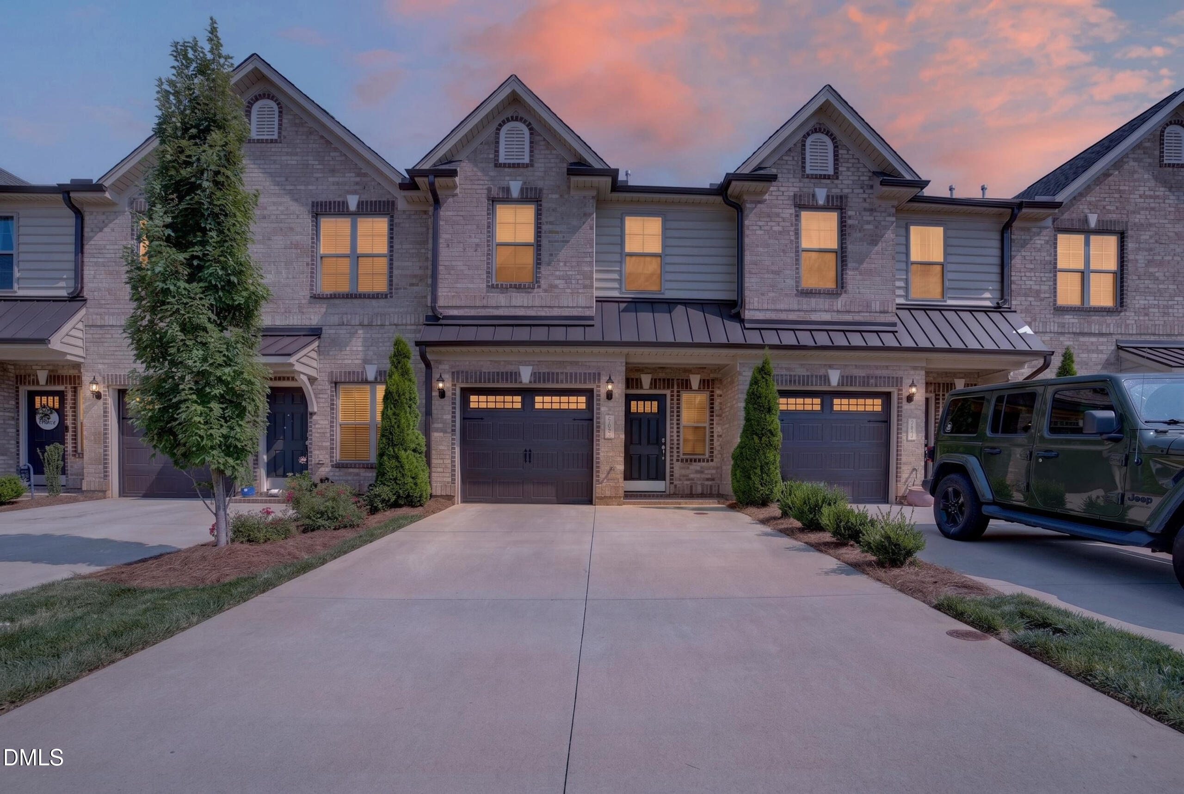
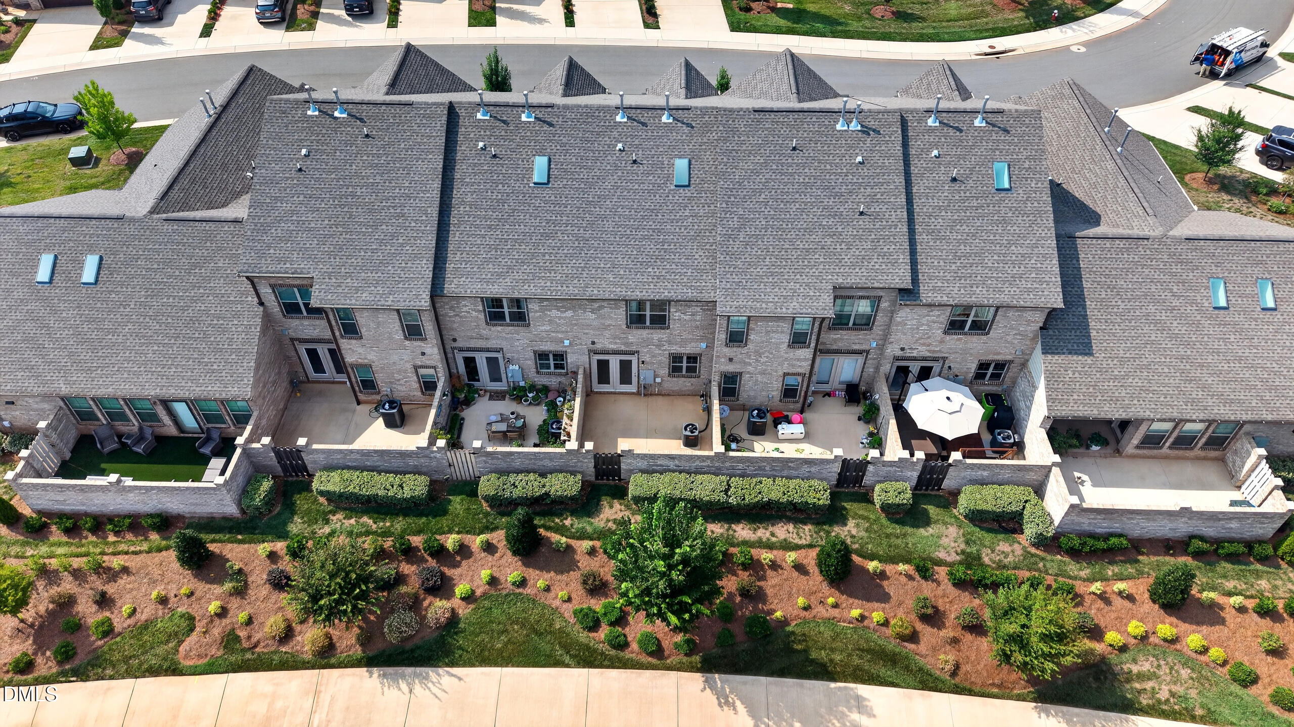
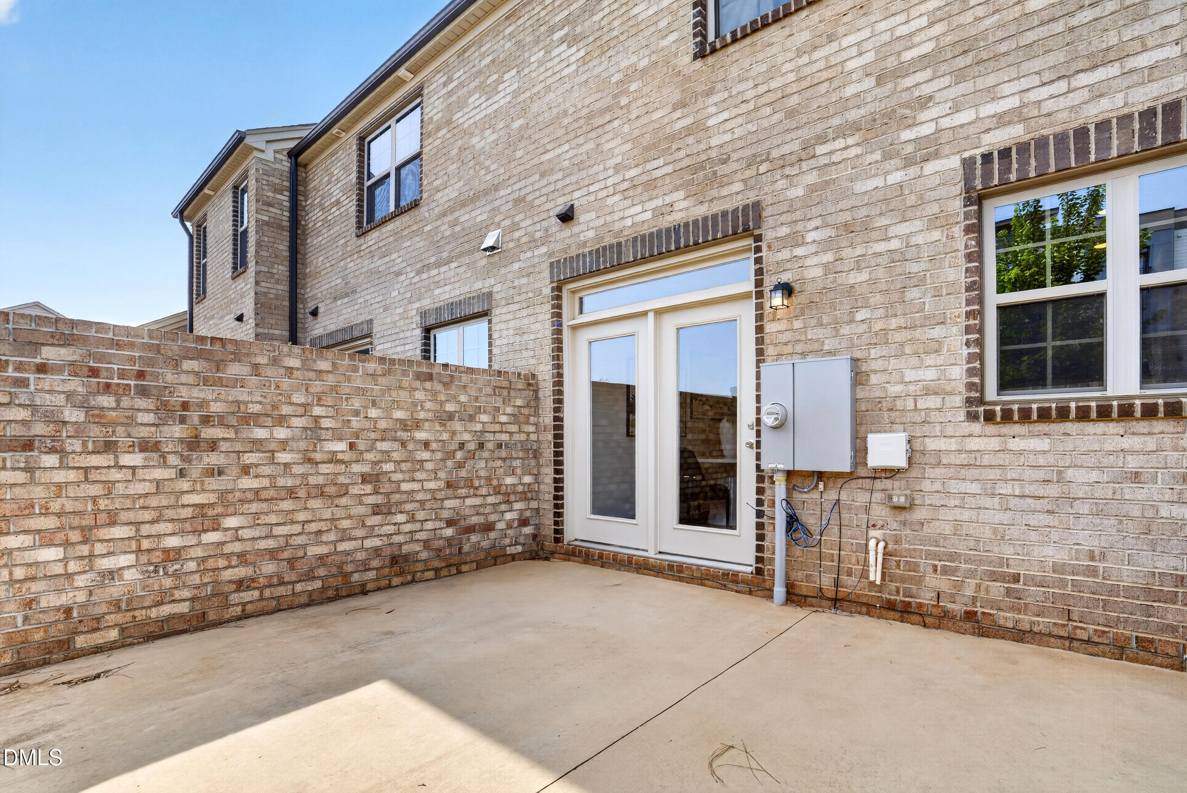
Discover effortless lifestyle in this immaculate Mebane Towne Center townhome featuring 2 bedrooms,2.5 baths,and a dedicated flex/home office room.The chef-inspired kitchen boasts stunning quartz countertops,a large center island, stylish cabinetry,pantry,and seamless living and dining areas accented by a gas fireplace.Retreat upstairs to the vaulted primary suite complete with dual closets and an elegant ensuite bath featuring double vanities and a soaking garden tub/shower combo.Enjoy outdoors on your private fenced patio enclosed by beautiful brick privacy walls, creating the ideal setting for entertaining or quiet evenings at home.With low maintenance living,HOA-covered conveniences, and a quick access to shopping,restaurants,and a major highways.this townhome offers the perfect solution!Lock & Go lifestyle awaits!Home warranty is included!Make it yours today!
Save
Ask
Tour
Hide
Share
Listing Snapshot
Price
$309,000
Days On Site
33 Days
Bedrooms
3
Inside Area (SqFt)
1,528 sqft
Total Baths
3
Full Baths
2
Partial Baths
1
Lot Size
0.04 Acres
Year Built
2023
MLS® Number
10184353
Status
Active
Property Tax
$2,326.4
HOA/Condo/Coop Fees
$164 monthly
Sq Ft Source
N/A
Friends & Family
React
Comment
Invite
No Comments Yet
Did you know? You can invite friends and family to your search. They can join your search, rate and discuss listings with you.
Recent Activity
6 days ago
Price changed to $309,000
6 days ago
Listing updated with changes from the MLS®
a month ago
Listing first seen on site
General Features
Acres
0.04
Attached Garage
Yes
Disclosures
Seller Disclosure
Foundation
Slab
Garage
Yes
Garage Spaces
1
Levels
Two
Parking
AttachedGarageAdditional ParkingDrivewayGarage Faces Front
Breakfast BarCeiling Fan(s)Crown MoldingKitchen IslandPantryRecessed LightingStone CountersVaulted Ceiling(s)High Speed Internet
Laundry Features
Electric Dryer HookupLaundry RoomUpper LevelWasher Hookup
Window Features
Insulated Windows
Bedroom 2
Dimensions - 103.0 x 106.0Level - Upper
Bedroom 3
Dimensions - 12.0 x 114.0Level - Upper
Dining Room
Dimensions - 73.0 x 1110.0Level - Lower
Kitchen
Dimensions - 102.0 x 1110.0Level - Lower
Living Room
Dimensions - 173.0 x 153.0Level - Lower
Master Bedroom
Dimensions - 1310.0 x 147.0Level - Upper
Save
Ask
Tour
Hide
Share
Exterior Features
Construction Details
Brick
Exterior
Rain Gutters
Fencing
PrivacyFenced
Lot Features
Front YardPaved
Patio And Porch
Patio
Road Frontage
Private Road
Roof
ShingleSee Remarks
Windows/Doors
Insulated Windows
Community Features
Association Amenities
Pool
Association Dues
164
Building Access
Front Door
Community Features
Pool
Financing Terms Available
1031 ExchangeCashConventionalFHAVA Loan
HOA Fee Frequency
Monthly
Roads
Asphalt
Schools
School District
Unknown
Elementary School
Alamance Burlington - South Mebane Elementary
Middle School
Alamance Burlington - Hawfields Middle
High School
Alamance Burlington - Southeast Alamance High Scho
Listing courtesy of Ramilya M Siegel of Keller Williams Realty, KV
Listings that are marked with an icon are provided courtesy of the Triangle MLS, Inc. of North Carolina, Internet Data Exchange Database. Copyright 2026 Triangle MLS, Inc. of North Carolina. All rights reserved.
Last checked: 2026-09-07 02:09 PM UTC
Neighborhood & Commute
Source: Walkscore
Disclosure: Community information and market data powered by Constellation Data Labs. Information is deemed reliable but not guaranteed.


Did you know? You can invite friends and family to your search. They can join your search, rate and discuss listings with you.