Save
Ask
Tour
Hide
Share
$250,000
36 Days On Site

1751 Mountain Creek Road
Oxford, NC 27565

Single Family Residence|Pending
2
Beds
2
Total Baths
2
Full Baths
1,352
SqFt
$185
/SqFt
1970
Built
Subdivision:
Oak Hill
County:
Granville
Call Now: 919-404-SHOW
Is this the listing for you? We can help make it yours.
919-404-SHOW
1751 Mountain Creek Road1751 Mountain Creek Road1751 Mountain Creek Road1751 Mountain Creek Road
Save
Ask
Tour
Hide
Share

Mortgage Calculator

Monthly Payment (Est.)

$1,141
Calculator powered by Showcase IDX, a Constellation1 Company. Copyright ©2026 Information is deemed reliable but not guaranteed.

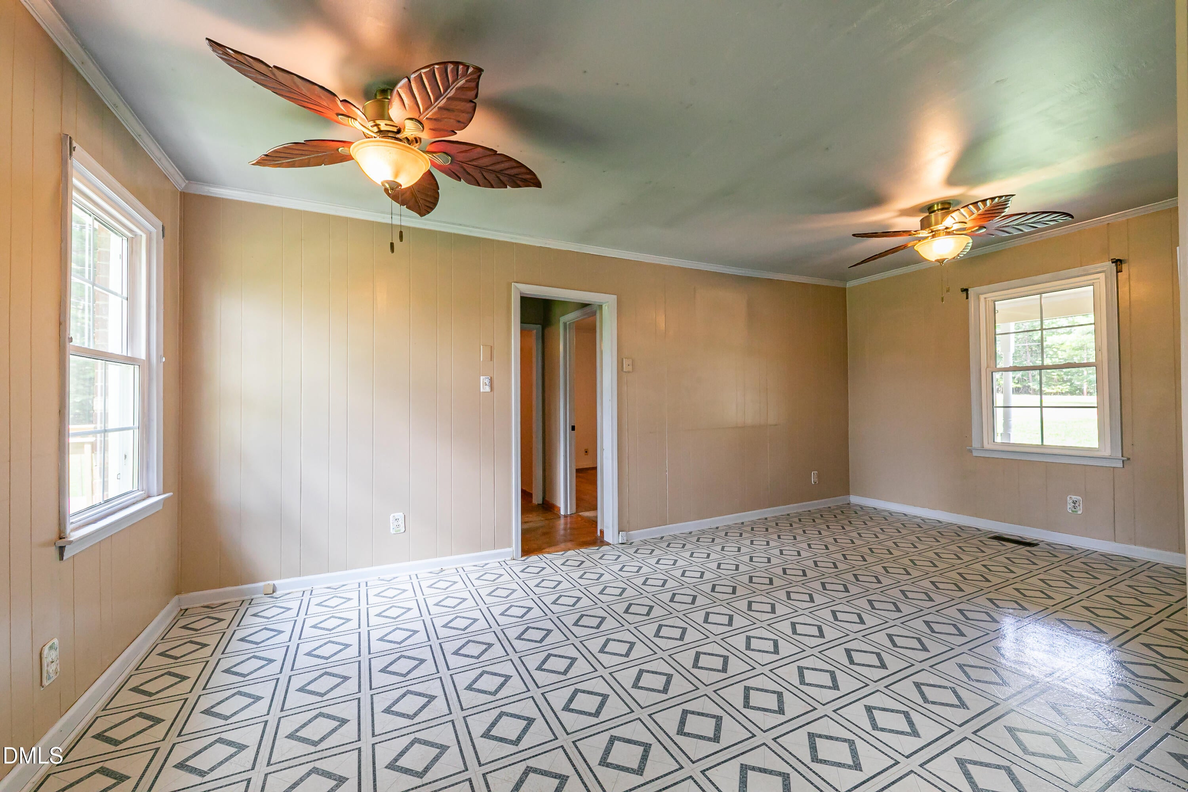
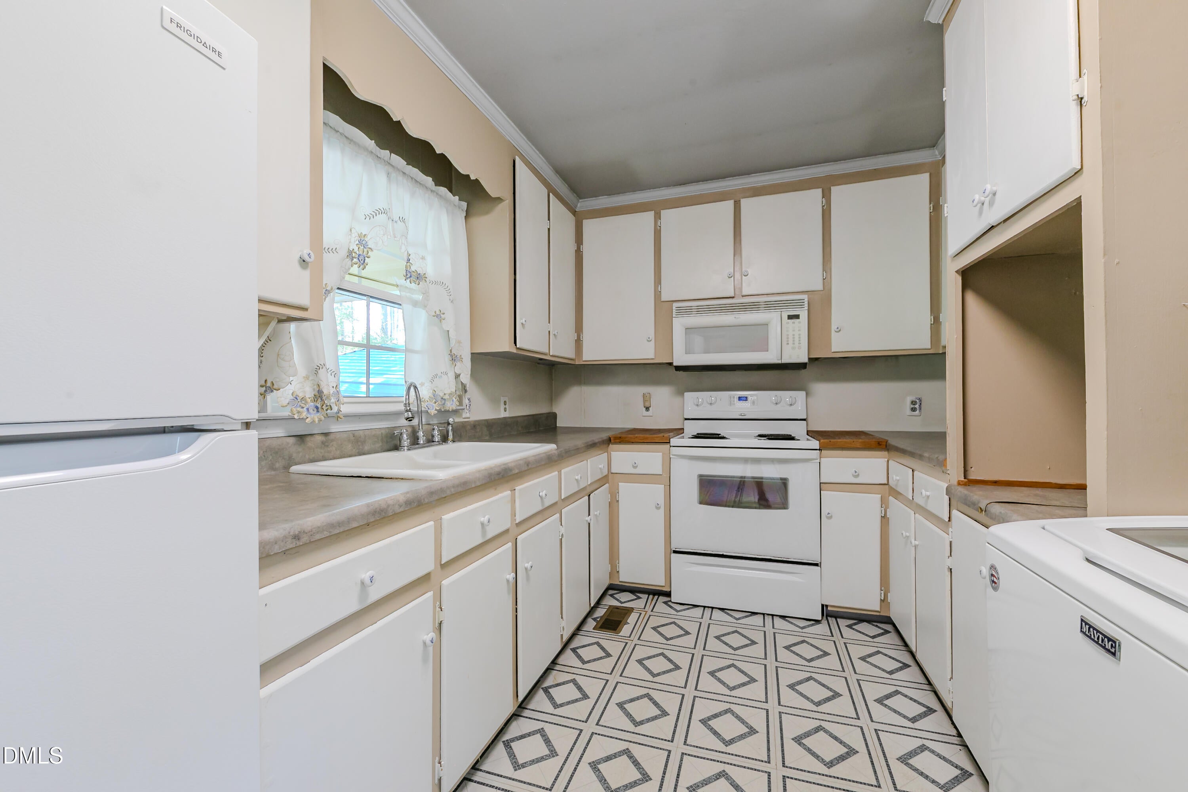
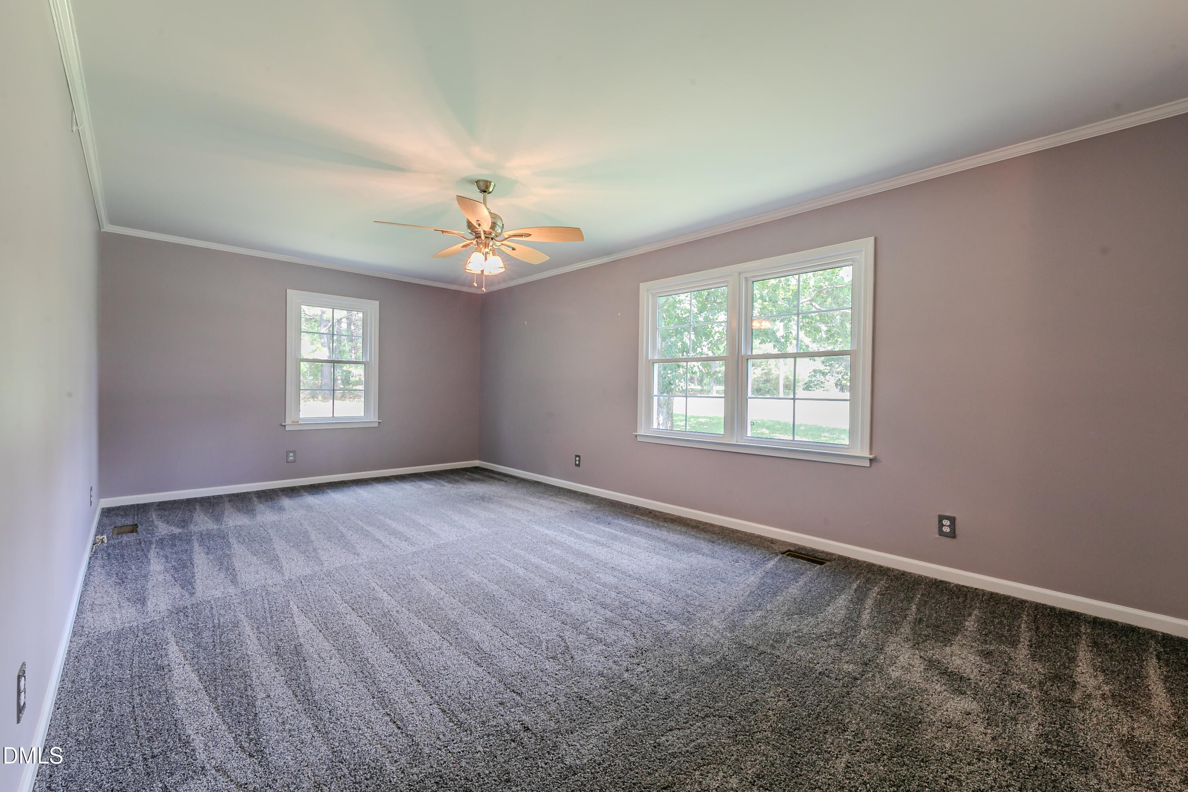
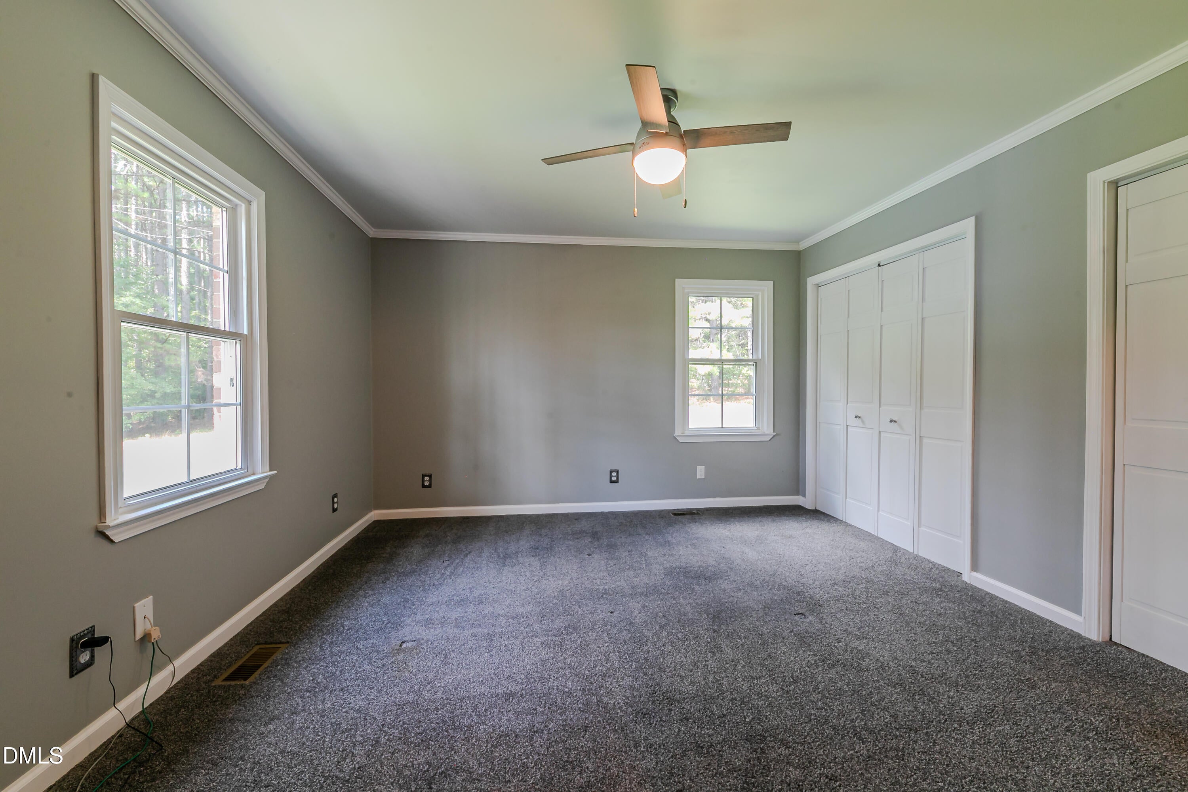
This charming all-brick ranch offers a perfect blend of comfort and space, featuring 2 bedrooms and 2 full bathrooms. The large front porch welcomes you into this beautiful home. The kitchen has an open floor plan that flows seamlessly into the dining area. The spacious family room could also be used as a 3rd bedroom, as it is complete with a closet. The private one-acre lot is a true oasis, complete with an semi-in-ground pool and a deck that overlook peaceful, wooded views. There is an attached carport with a separate 2 car detached carport, coupled with ample additional parking space. The tin roof adds to the serenity during those summer showers. If you are looking for true peaceful living and tranquility, look no further! Come bring your personal touches to make this gem shine!!!

Save
Ask
Tour
Hide
Share
Listing Snapshot
Price 
$250,000
Days On Site 
36 Days
Bedrooms 
2
Inside Area (SqFt) 
1,352 sqft
Total Baths 
2
Full Baths 
2
Partial Baths 
N/A
Lot Size 
1 Acre
Year Built 
1970
MLS® Number 
10184348
Status 
Pending
Property Tax 
$1,147.1
HOA/Condo/Coop Fees 
N/A
Sq Ft Source 
N/A
Friends & Family
Recent Activity
2 weeks agoListing updated with changes from the MLS®
2 weeks agoStatus changed to Pending
a month agoListing first seen on site
General Features
Acres 
1
Carport 
4
Disclosures 
Lead Based PaintSeller Disclosure
Foundation 
Raised
Levels 
One
Parking 
CarportAttached CarportAttachedCoveredDetachedDetached CarportDrivewayGravel
Parking Spaces 
12
Property Sub Type 
Single Family Residence
Security 
24 Hour SecurityClosed Circuit Camera(s)Smoke Detector(s)Security ServiceSecurity System OwnedSecurity System
Sewer 
Septic Tank
Special Circumstances 
Standard
SqFt Above 
1352
SqFt Total 
1352
Style 
RanchTraditional
Utilities 
Cable AvailableElectricity AvailableElectricity ConnectedPhone AvailableWater AvailableSewer Connected
Water Source 
PrivateWell
Zoning 
residential
Interior Features
Appliances 
Built-In Electric RangeCooktopConvection OvenDryerElectric OvenElectric RangeElectric Water HeaterFree-Standing RefrigeratorMicrowaveOvenRangeRefrigeratorWasherWasher/DryerWater Softener Owned
Basement 
Crawl Space
Cooling 
Central AirCeiling Fan(s)ElectricHeat Pump
Flooring 
CarpetLaminateTileVinylWood
Interior 
Ceiling Fan(s)Crown MoldingHis and Hers ClosetsLaminate CountersPantry
Laundry Features 
InsideIn Kitchen
Window Features 
Double Pane Windows
Bedroom 2 
Dimensions - 13.3 x 9.5Level - Main
Dining Room 
Dimensions - 19.0 x 10.4Level - Main
Family Room 
Dimensions - 21.0 x 12.0Level - Main
Kitchen 
Dimensions - 13.0 x 8.9Level - Main
Master Bedroom 
Dimensions - 13.7 x 12.8Level - Main
Save
Ask
Tour
Hide
Share
Exterior Features
Construction Details 
BrickBrick Veneer
Exterior 
LightingPrivate Yard
Fencing 
PrivacyWood
Lot Features 
Back YardClearedFew TreesFront YardLevelPrivateRectangular LotSecluded
Patio And Porch 
CoveredDeckFront PorchPorch
Pool Features 
Above GroundIn GroundLinerOutdoor PoolPrivateVinyl
Private Pool 
Yes
Road Frontage 
County Road
Roof 
Metal
View 
Trees/Woods
Waterview 
Trees/Woods
Windows/Doors 
Double Pane Windows
Community Features
Community Features 
None
Financing Terms Available 
CashConventionalFHAUSDA LoanVA Loan
Building Access 
front
Roads 
AsphaltPaved
Schools
School District
Unknown
Elementary School
Granville - Stovall Shaw Elementary
Middle School
Granville - Northern Granville Middle
High School
Granville - J F Webb High
Listing courtesy of Mark Parker of Corcoran DeRonja Real Estate


Listings that are marked with an icon are provided courtesy of the Triangle MLS, Inc. of North Carolina, Internet Data Exchange Database. Copyright 2026 Triangle MLS, Inc. of North Carolina. All rights reserved.

Last checked: 2026-09-10 04:11 PM UTC

Neighborhood & Commute
Source: Walkscore
Disclosure: Community information and market data powered by Constellation Data Labs. Information is deemed reliable but not guaranteed.

Save
Ask
Tour
Hide
Share