
40 Back Gate CourtClayton, NC 27527
Mortgage Calculator
Monthly Payment (Est.)
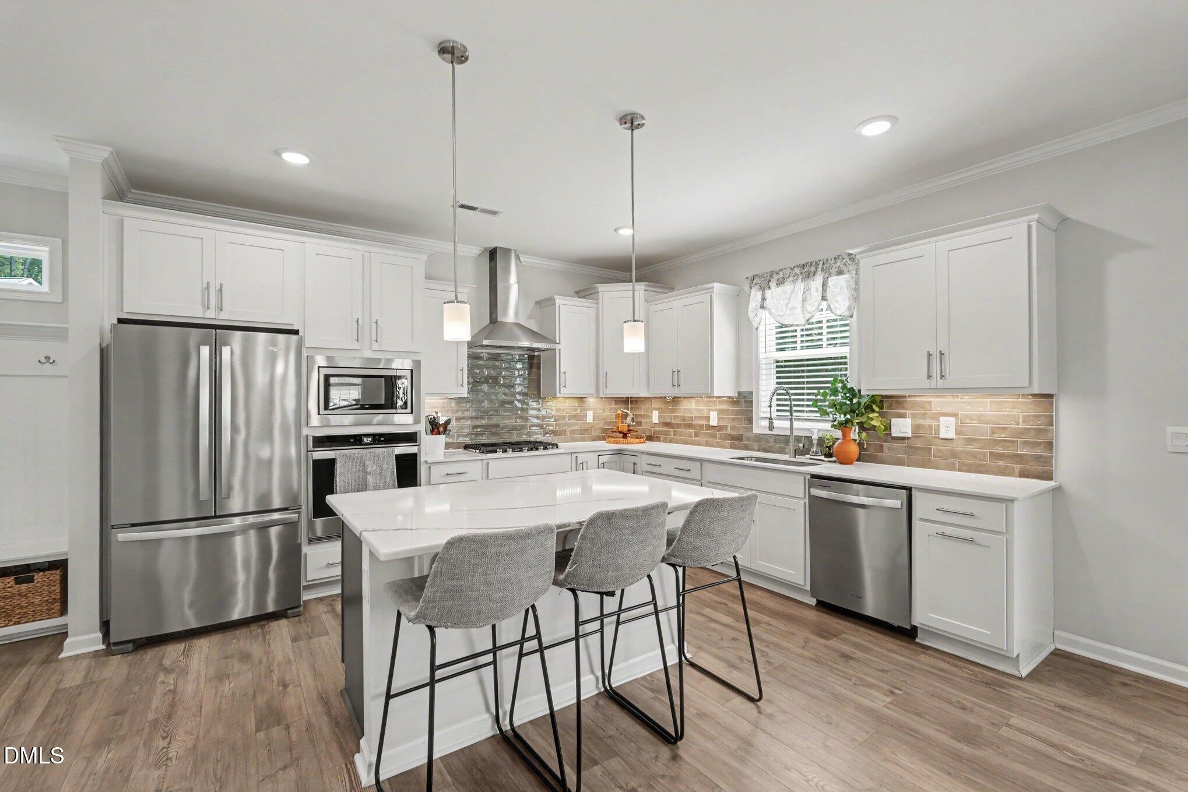
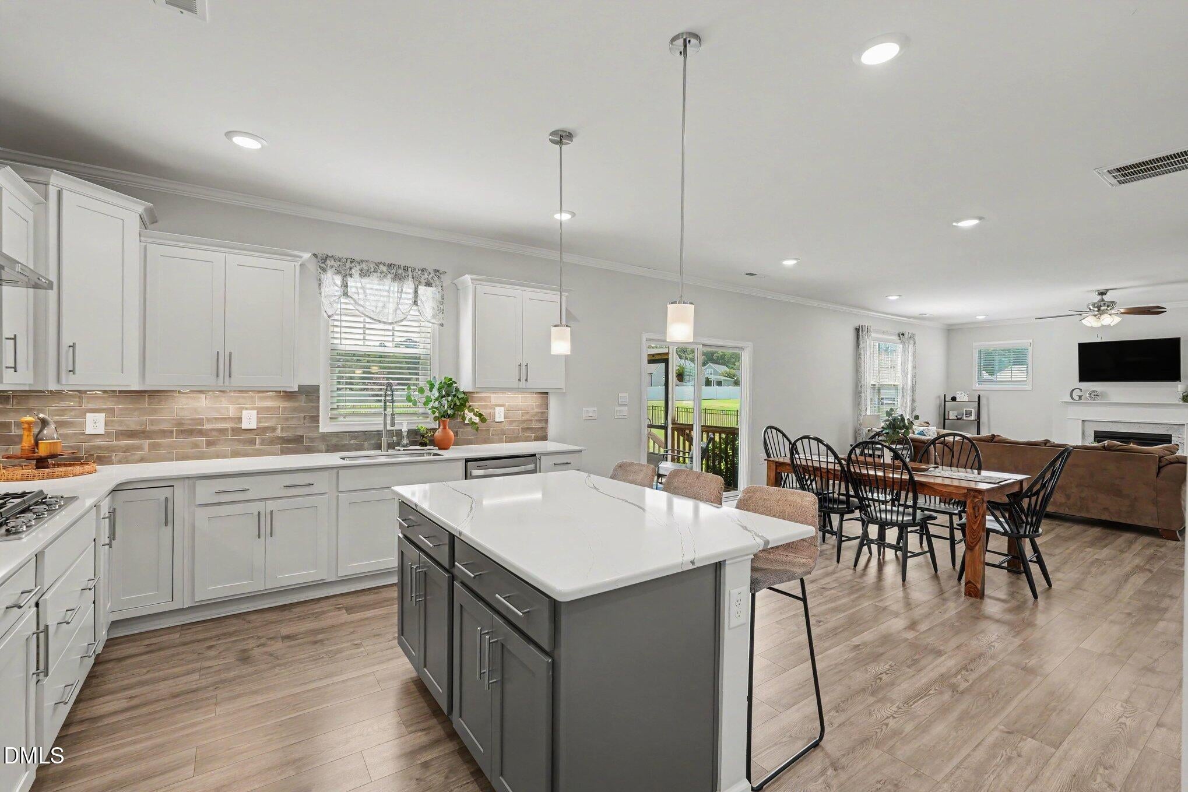
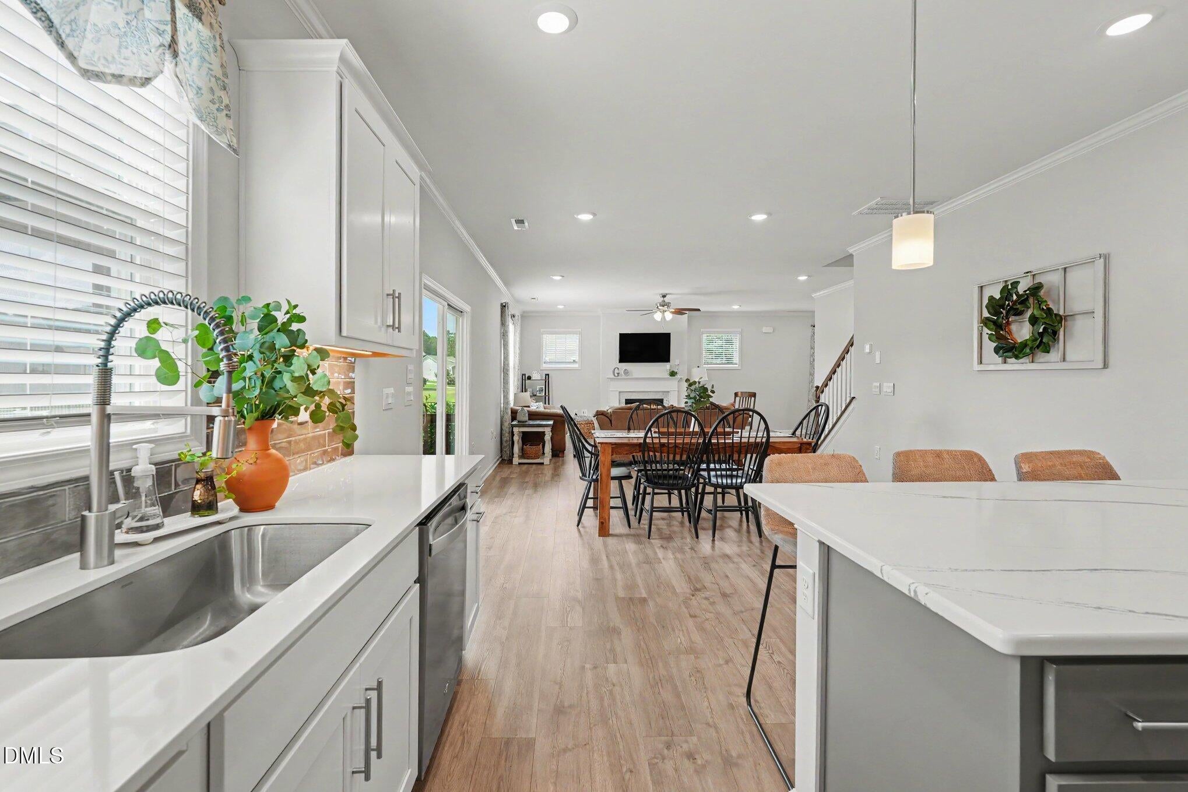
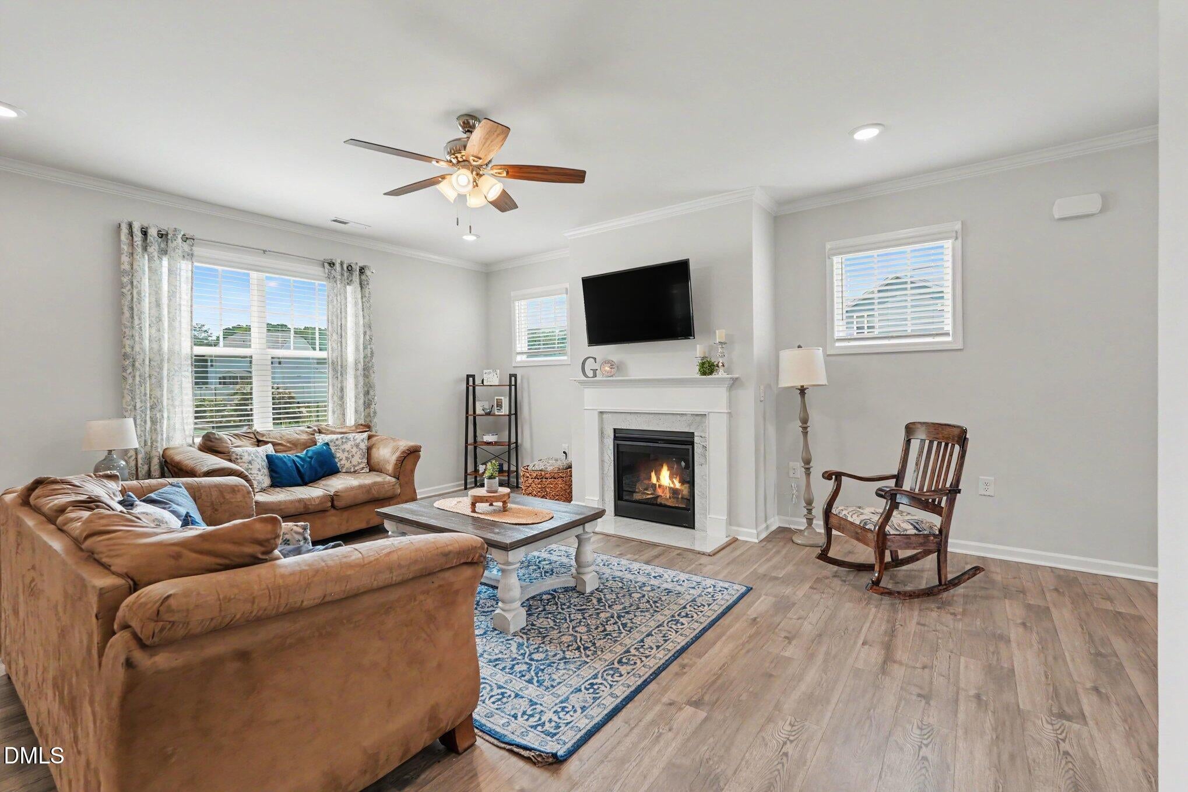
Enter an interest rate to see your estimated monthly payment.**2.99% ASSUMABLE CONVENTIONAL MORTGAGE AVAILABLE!** An opportunity like this doesn't come around often. Welcome to 40 Back Gate Ct in sought-after Wilson Farm—offering the space, flexibility and outdoor living today's buyers are looking for, all on a **½-acre homesite under $500K**. Step inside to airy 9-foot ceilings and a light-filled, thoughtfully designed floor plan. At the heart of the home is a professionally designed kitchen with abundant prep space, under-cabinet lighting and an easy flow into the main living areas—perfect for both everyday life and entertaining. Need flexibility? A **first-floor guest suite with a full bath and walk-in shower** creates an ideal setup for overnight guests, multigenerational living or a private home office. Outside, the **fenced backyard and peaceful screened deck** give you room to actually enjoy the half-acre homesite—whether that's morning coffee, entertaining friends, kids playing or letting the dogs run. Upstairs, retreat to the spacious owner's suite, plus three additional flexible living spaces including secondary bedrooms and an open loft perfect for movie nights, play space, homework or a second lounge. And then there's the opportunity that truly sets this home apart: the seller currently has an approximately **$334,000 conventional mortgage balance at just 2.99% that may be assumable by a qualified buyer.** Contact listing agent for additional details. **½ acre. First-floor guest suite. 3 full baths. Fenced yard. Screened outdoor living. Wilson Farm. Under $500K. And a potential 2.99% mortgage opportunity.** Come see why 40 Back Gate Ct deserves to be on your short list.
| 2 months ago | Listing first seen on site | |
| 2 months ago | Listing updated with changes from the MLS® |

Listings that are marked with an icon are provided courtesy of the Triangle MLS, Inc. of North Carolina, Internet Data Exchange Database. Copyright 2026 Triangle MLS, Inc. of North Carolina. All rights reserved.
Last checked: 2026-09-29 05:57 AM UTC
Did you know? You can invite friends and family to your search. They can join your search, rate and discuss listings with you.