
Save
Ask
Tour
Hide
$389,500
34 Days On Site
1419 Carisbrooke DriveMebane, NC 27302
For Sale|Single Family Residence|Active
4
Beds
2
Total Baths
2
Full Baths
1,782
SqFt
$219
/SqFt
2024
Built
Subdivision:
Cambridge Park
County:
Alamance
Call Now: 919-404-SHOW
Is this the listing for you? We can help make it yours.
919-404-SHOW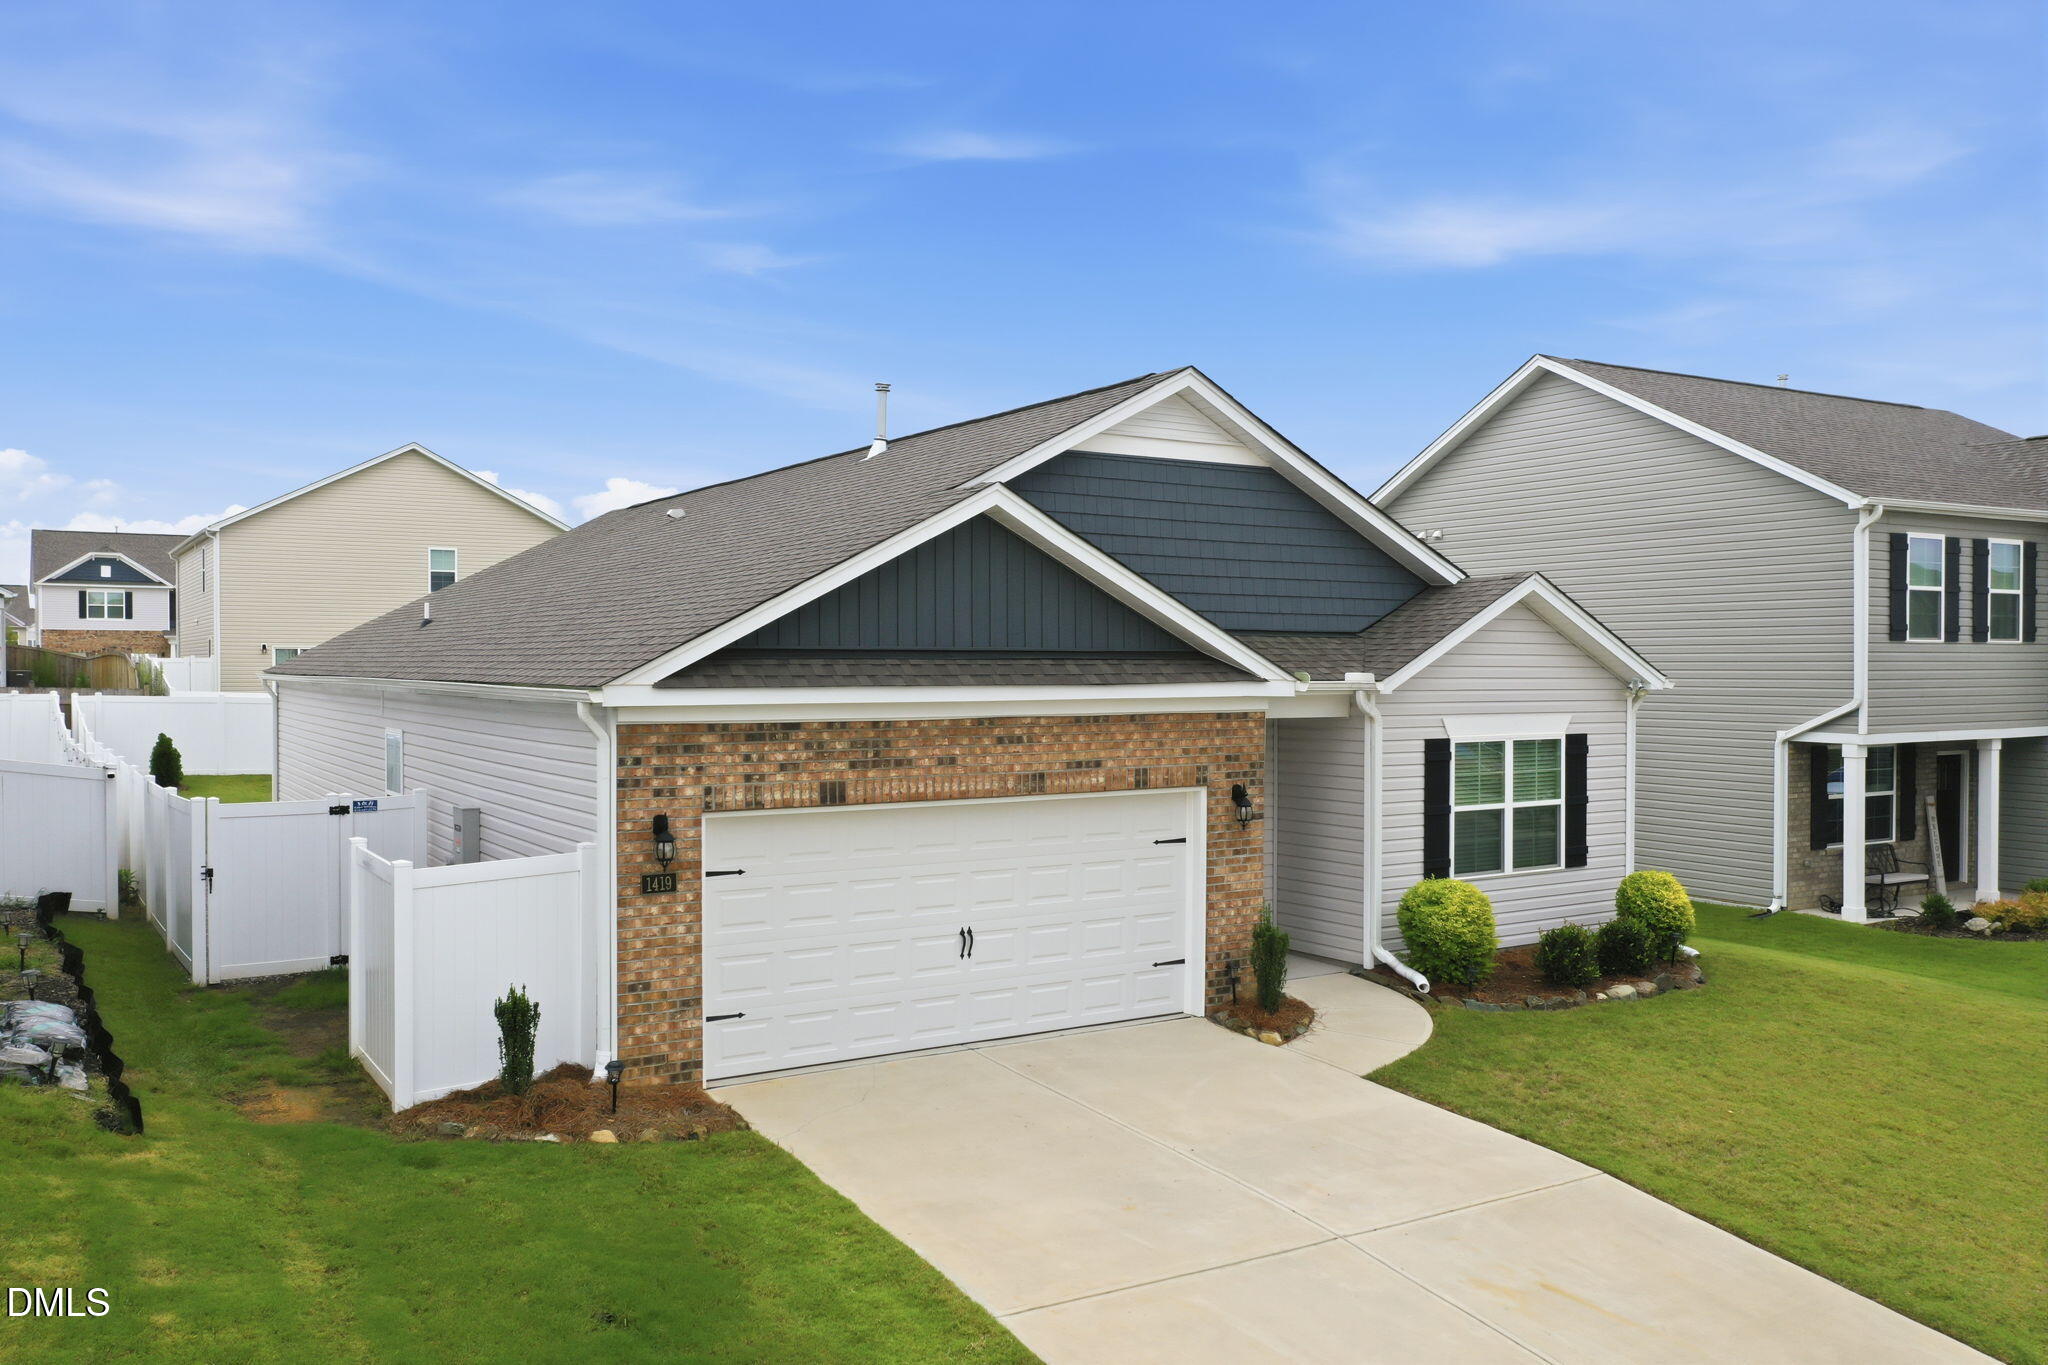
Save
Ask
Tour
Hide
Mortgage Calculator
Monthly Payment (Est.)
$1,777Calculator powered by Showcase IDX, a Constellation1 Company. Copyright ©2026 Information is deemed reliable but not guaranteed.
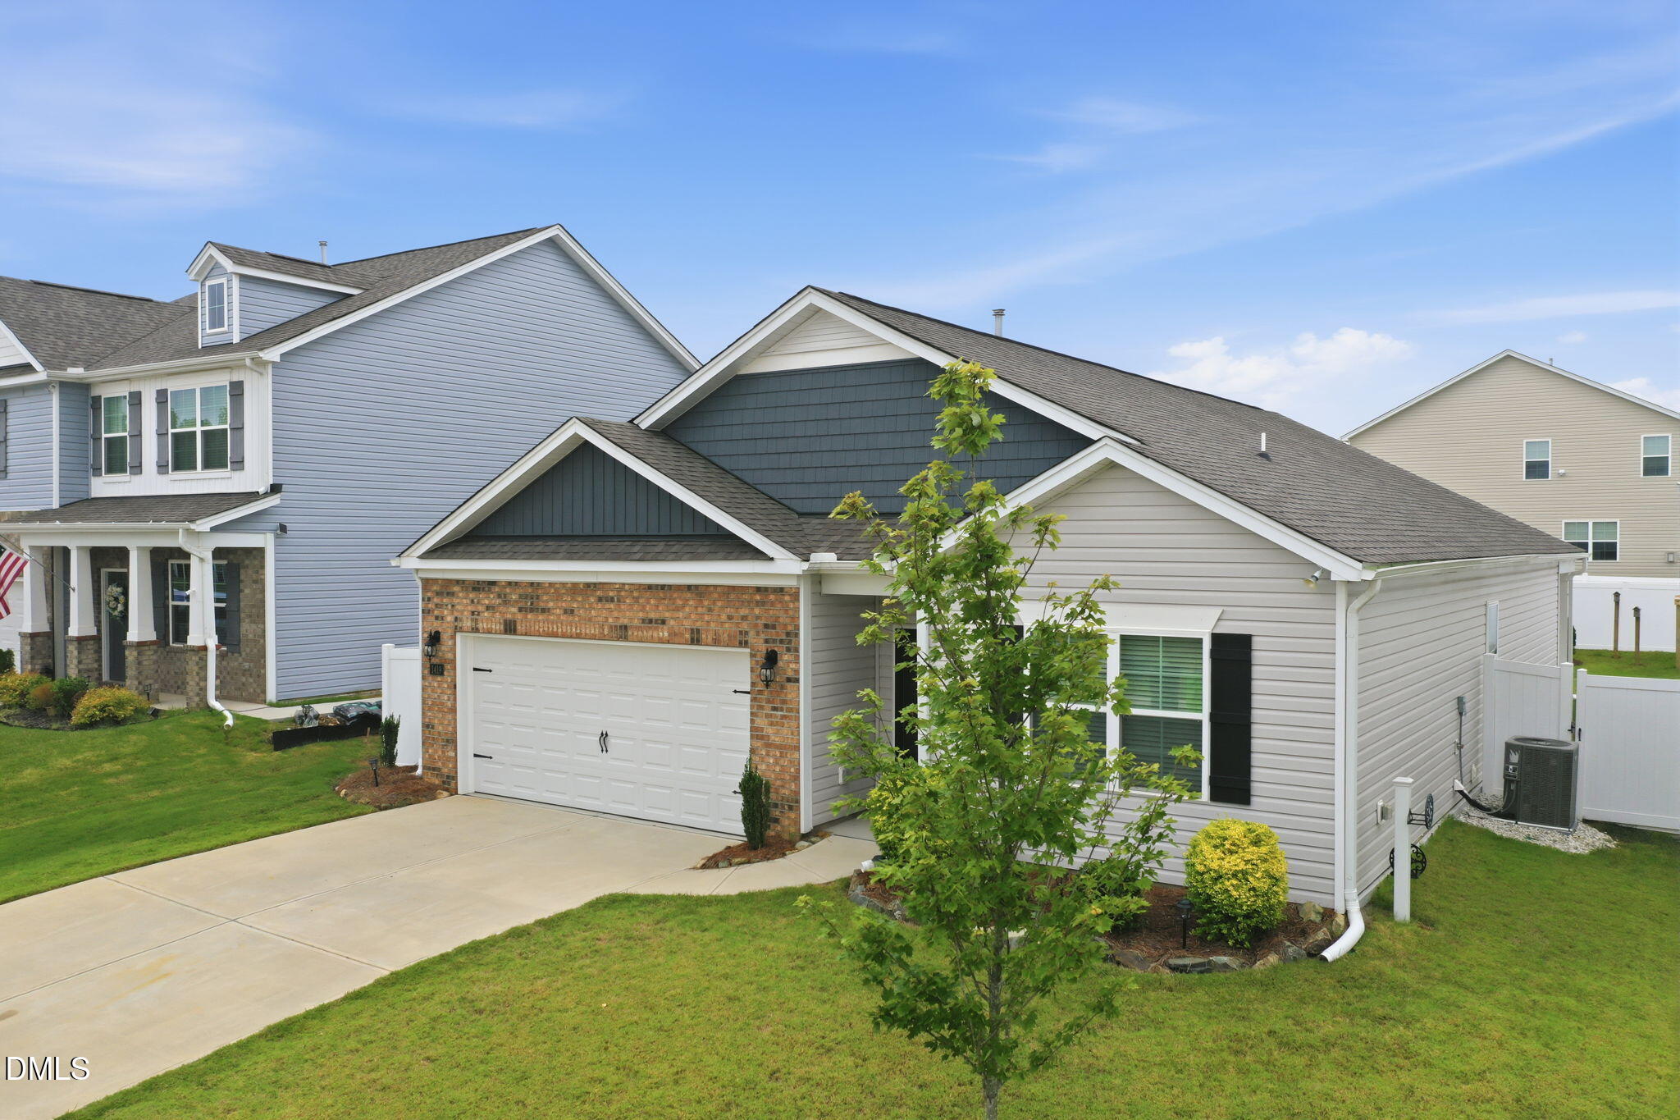
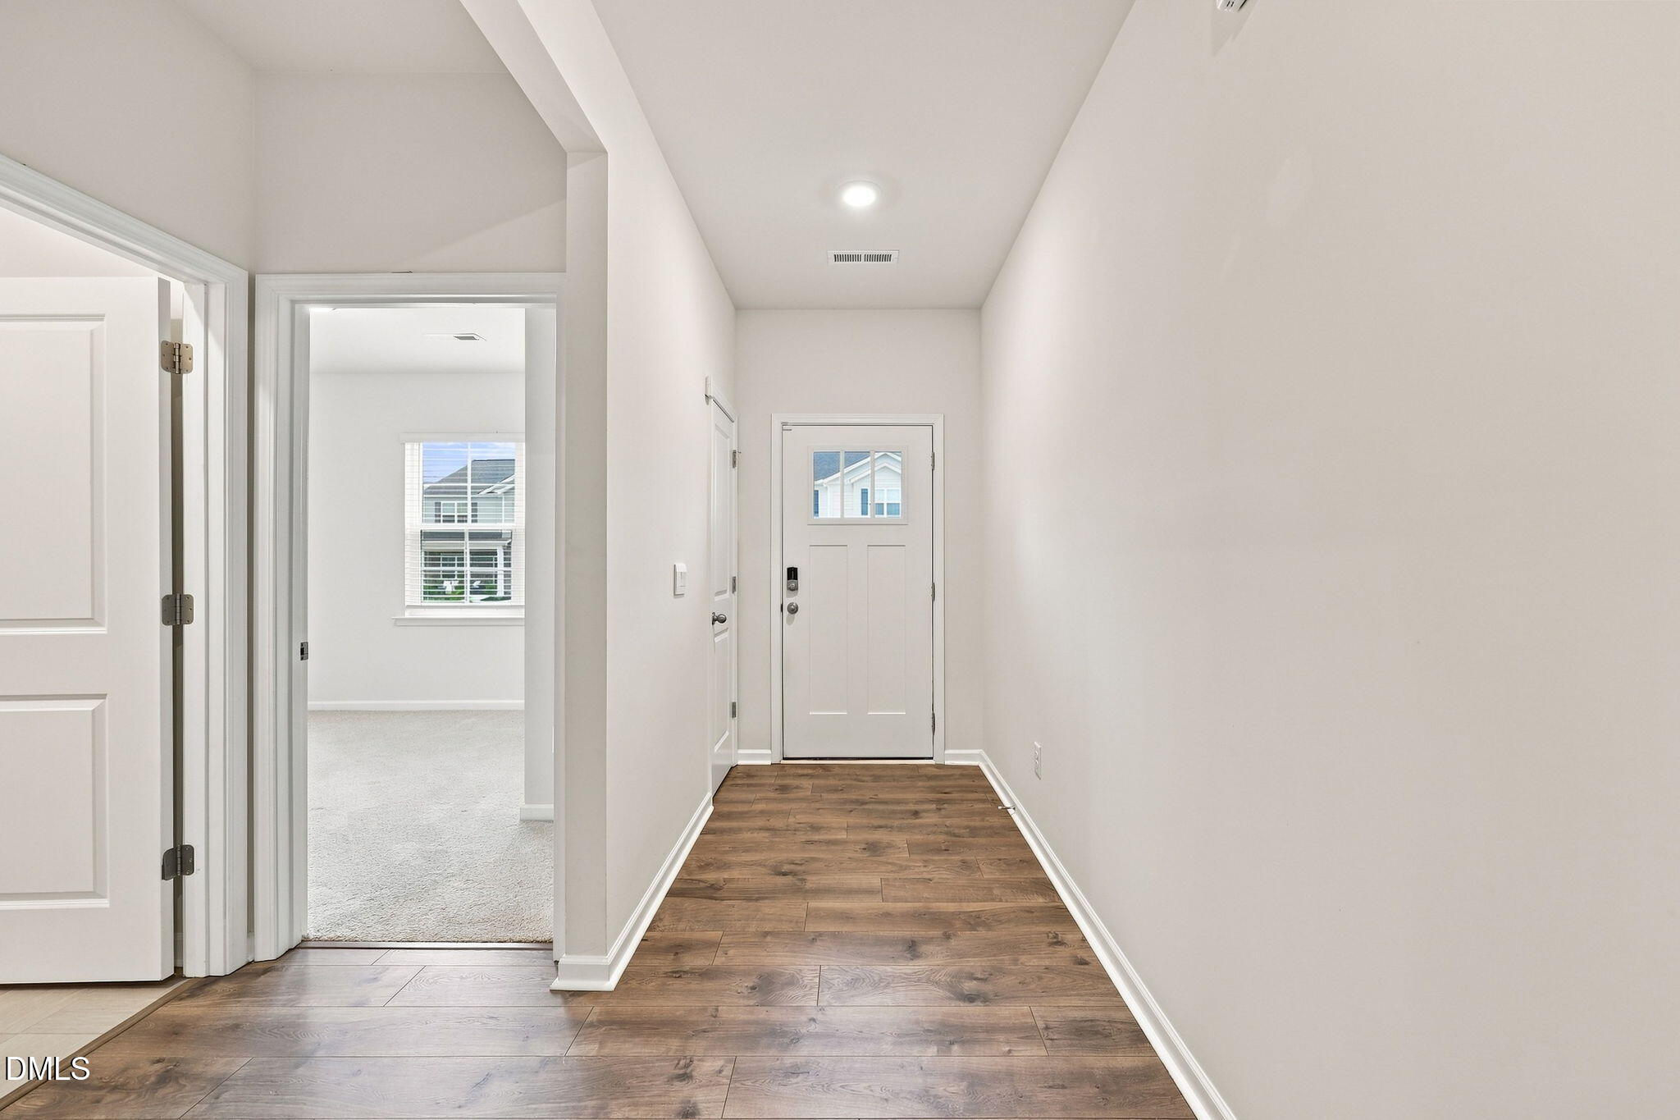
Why wait to add the extras? Enjoy one-level living in Cambridge Park with thoughtful owner upgrades already in place. A Generac whole-home generator, vinyl privacy fence, landscaping and French drains add convenience and peace of mind from day one. Inside, the open floor plan features solid-surface countertops, roll-out shelving in the kitchen base cabinets, plus added cabinetry in the family room and laundry room for valuable extra storage. Refrigerator and security system convey. Qualified buyers may receive up to a $2,000 closing cost credit through a participating lender. Community amenities include a pool, clubhouse and fitness center. Conveniently located near shopping, dining and major highways.
Save
Ask
Tour
Hide
Listing Snapshot
Price
$389,500
Days On Site
34 Days
Bedrooms
4
Inside Area (SqFt)
1,782 sqft
Total Baths
2
Full Baths
2
Partial Baths
N/A
Lot Size
0.15 Acres
Year Built
2024
MLS® Number
10184338
Status
Active
Property Tax
$2,921.89
HOA/Condo/Coop Fees
$65 monthly
Sq Ft Source
N/A
Friends & Family
Recent Activity
| 3 weeks ago | Price changed to $389,500 | |
| 3 weeks ago | Listing updated with changes from the MLS® | |
| a month ago | Listing first seen on site |
General Features
Acres
0.15
Attached Garage
Yes
Disclosures
Seller Disclosure
Foundation
Slab
Garage
Yes
Garage Spaces
2
Levels
One
Parking
AttachedGarageDrivewayGarage Faces Front
Parking Spaces
2
Property Sub Type
Single Family Residence
Security
Smoke Detector(s)Security System
Sewer
Public Sewer
Special Circumstances
Standard
SqFt Above
1782
SqFt Total
1782
Style
Ranch
Water Source
Public
Interior Features
Appliances
DishwasherFree-Standing Gas RangeFree-Standing RefrigeratorIce MakerMicrowaveRefrigerator
Cooling
Central AirHeat Pump
Fireplace
Yes
Fireplace Features
Gas LogGreat Room
Fireplaces
1
Flooring
CarpetVinyl
Heating
CentralForced AirHeat Pump
Interior
Breakfast BarCeiling Fan(s)Double VanityGranite CountersKitchen IslandOpen FloorplanPantryRecessed LightingStone CountersWalk-In Closet(s)High Speed Internet
Laundry Features
Electric Dryer HookupLaundry RoomWasher Hookup
Main Level Bedrooms
4
Window Features
Double Pane Windows
Bedroom 2
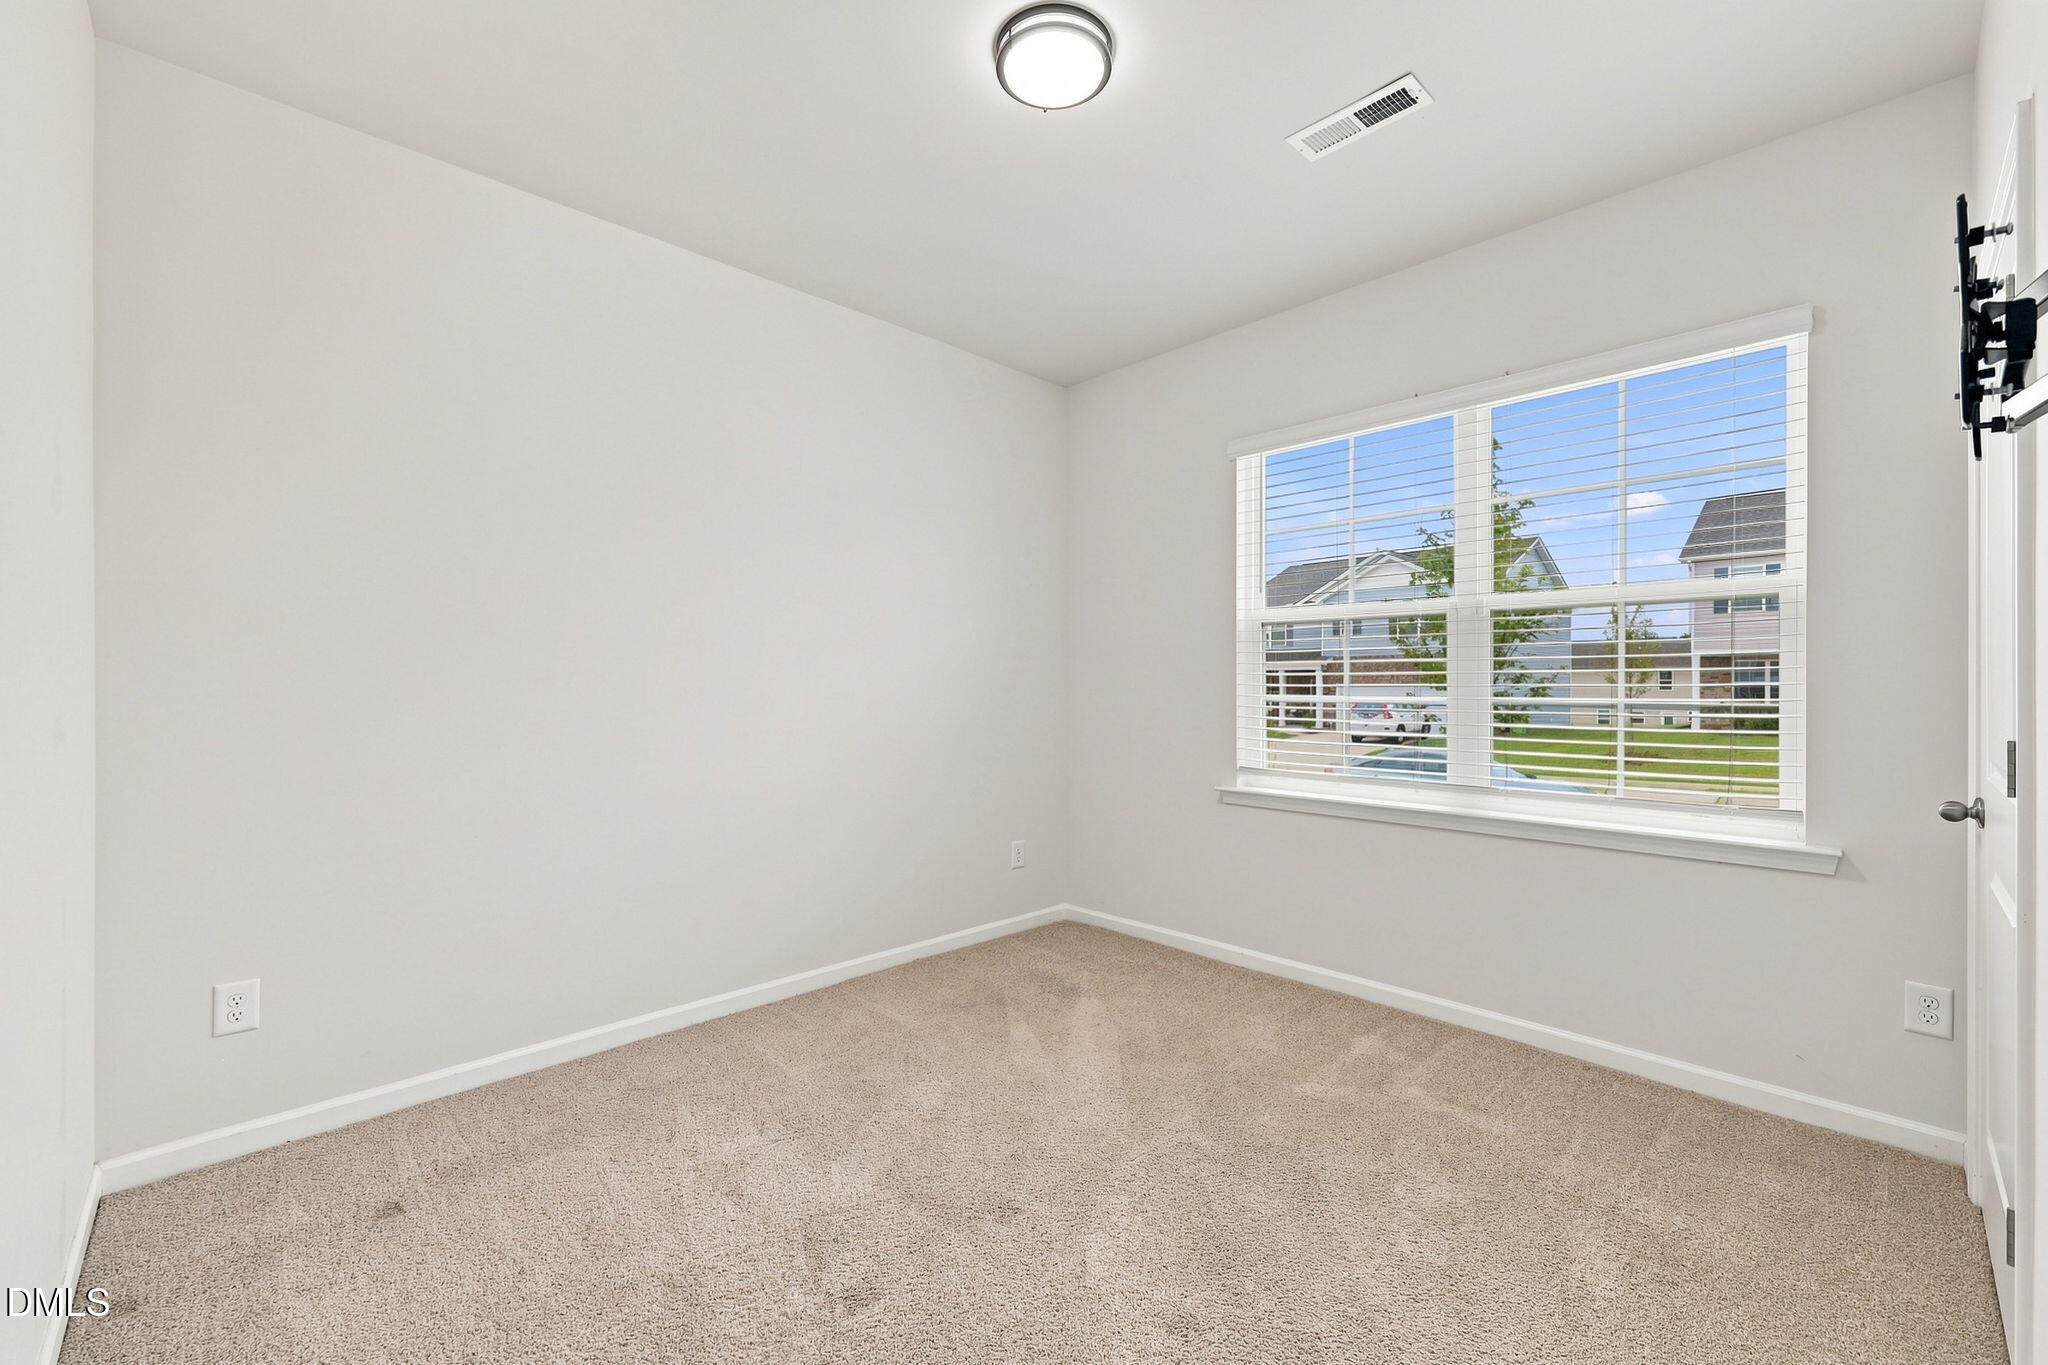
Dimensions - 11.0 x 10.3Level - Main
Bedroom 3
Dimensions - 11.0 x 10.3Level - Main
Bedroom 4
Dimensions - 11.0 x 11.5Level - Main
Dining Room
Dimensions - 10.0 x 11.0Level - Main
Kitchen
Dimensions - 18.0 x 11.0Level - Main
Laundry
Dimensions - 5.3 x 6.0Level - Main
Living Room
Dimensions - 15.0 x 16.0Level - Main
Master Bedroom
Dimensions - 12.0 x 15.0Level - Main
Save
Ask
Tour
Hide
Exterior Features
Construction Details
Brick VeneerVertical SidingVinyl Siding
Exterior
Private YardRain Gutters
Fencing
Back YardFencedVinyl
Lot Features
Back Yard
Patio And Porch
CoveredPatio
Roof
Shingle
Windows/Doors
Double Pane Windows
Community Features
Accessibility Features
Standby Generator
Association Amenities
ClubhouseFitness CenterPool
Association Fee
$65.0
Association Fee Frequency
Monthly
Community Features
ClubhouseFitness CenterPool
Financing Terms Available
CashConventionalFHAVA Loan
Roads
Paved
Schools
School District
Unknown
Elementary School
Alamance Burlington - Audrey W Garrett Elementary
Middle School
Alamance Burlington - Hawfields Middle
High School
Alamance Burlington - Southeast Alamance High Scho
Listing courtesy of Rose Keller Cooper of Carolina Home Partners by eXp Realty

Listings that are marked with an icon are provided courtesy of the Triangle MLS, Inc. of North Carolina, Internet Data Exchange Database. Copyright 2026 Triangle MLS, Inc. of North Carolina. All rights reserved.
Last checked: 2026-09-08 04:01 PM UTC
Listings that are marked with an icon are provided courtesy of the Triangle MLS, Inc. of North Carolina, Internet Data Exchange Database. Copyright 2026 Triangle MLS, Inc. of North Carolina. All rights reserved.
Last checked: 2026-09-08 04:01 PM UTC
Neighborhood & Commute
Source: Walkscore
Disclosure: Community information and market data powered by Constellation Data Labs. Information is deemed reliable but not guaranteed.
Save
Ask
Tour
Hide
Did you know? You can invite friends and family to your search. They can join your search, rate and discuss listings with you.