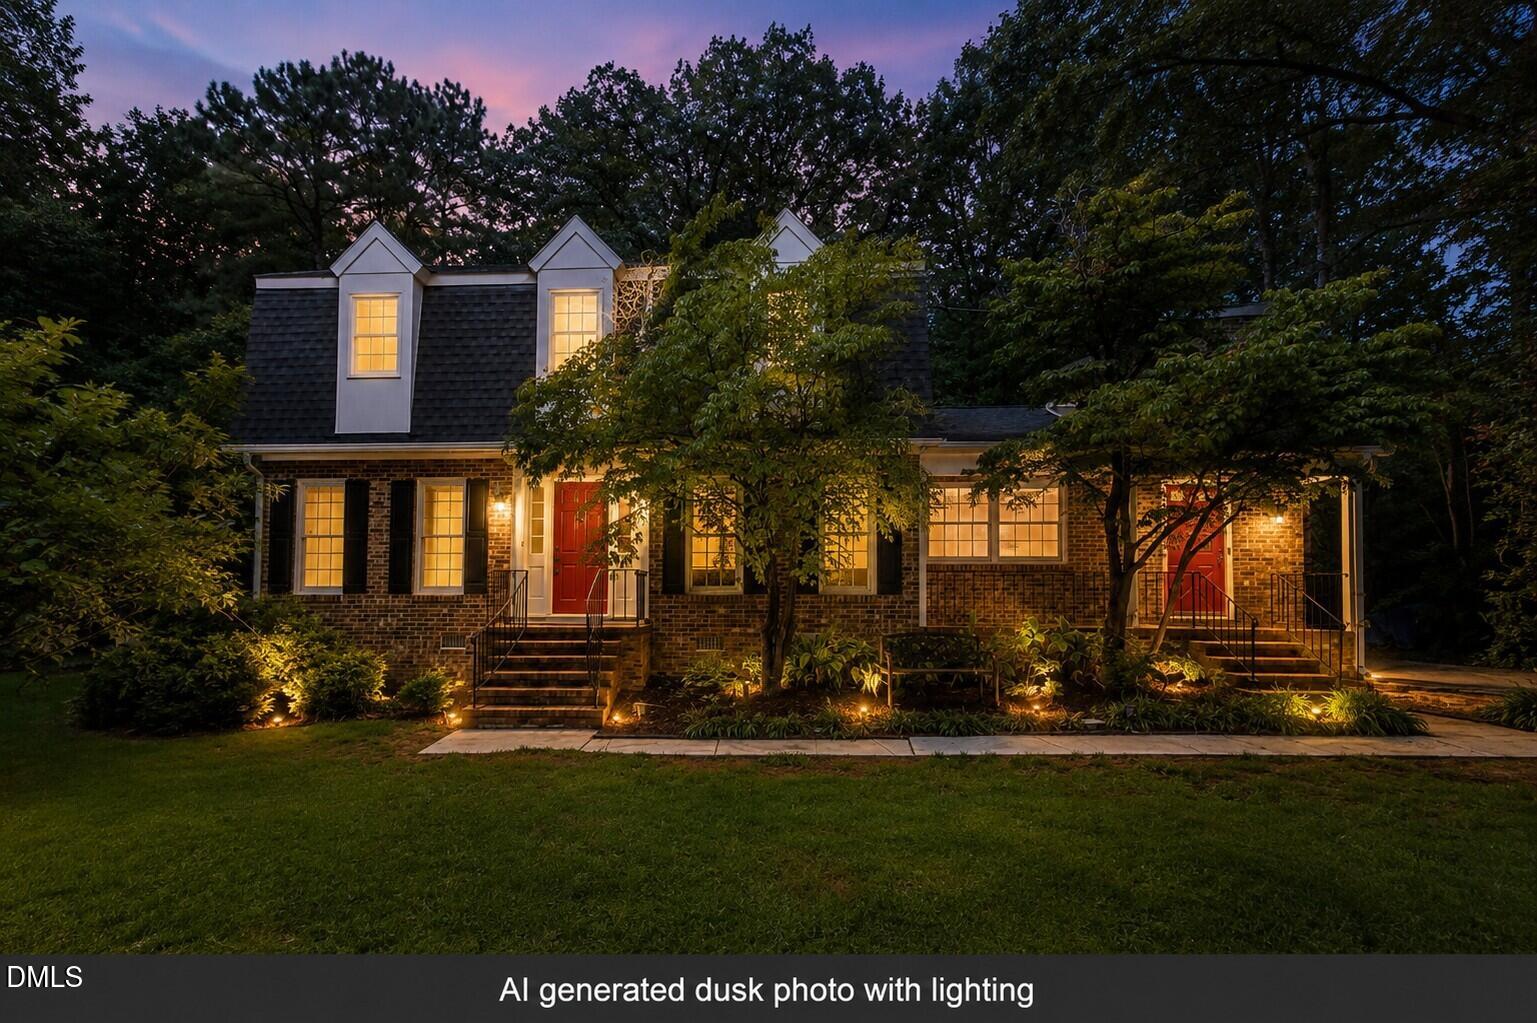
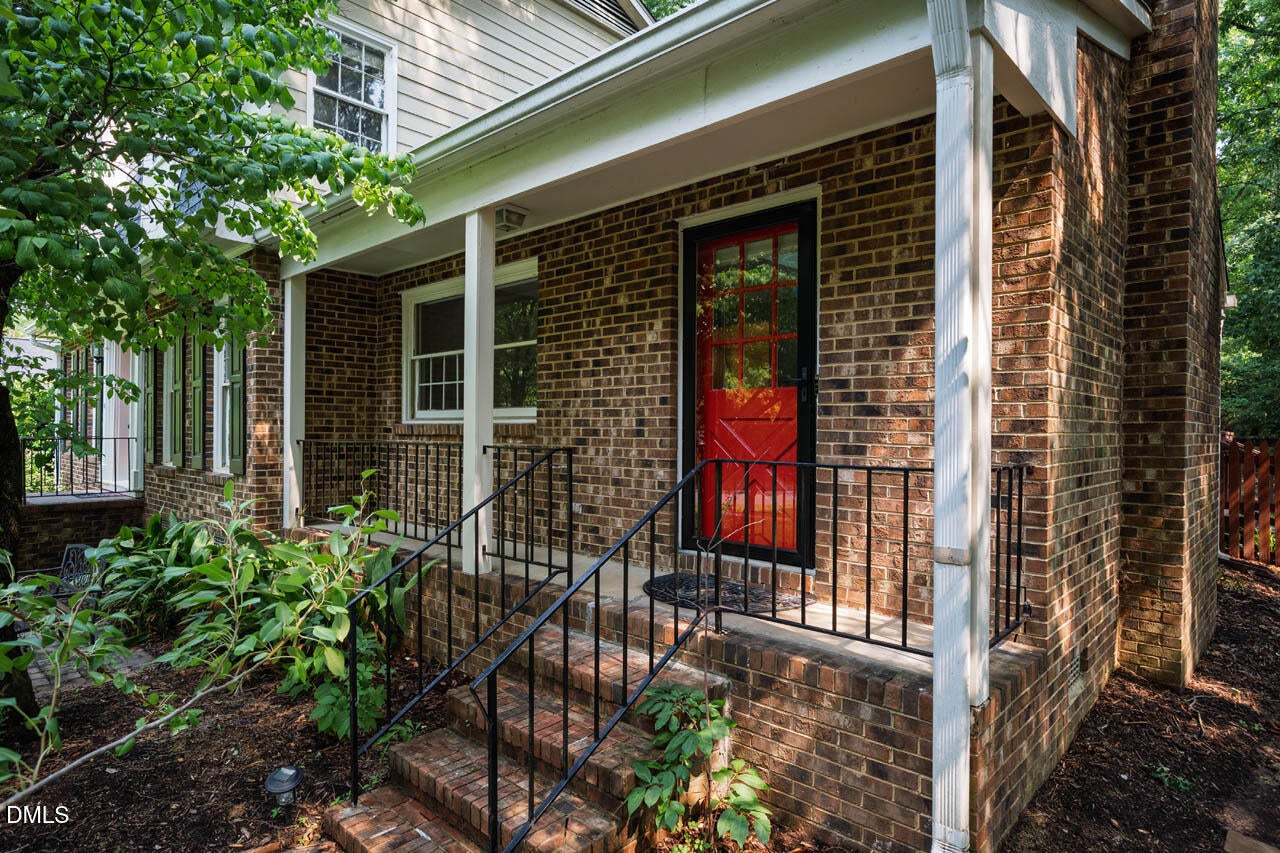
Nestled in the heart of highly desirable Colony Woods -- with CHAPEL HILL SCHOOLS -- this classic Dutch Colonial combines timeless character with thoughtful updates in one of Chapel Hill's most established neighborhoods. Home features hardwood, LVP & tile flooring—no carpet. Beautifully renovated 2025 primary bath showcases a spacious walk-in shower with sleek, open design. Dedicated main-level office with built-ins & pocket doors provides ideal WFH space, while inviting family room offers skylights, built-ins & cozy wood-burning fireplace. Kitchen is equipped with center island, gas cooktop, newer double oven. Main floor flex room serves as 4th BR, gym or craft room. Outside enjoy fully fenced backyard shaded by mature trees, complete with hot tub, year-old 10x10 storage shed & plenty of room for relaxing, entertaining, gardening or play. Fresh interior paint, 2024 HVAC & DUCTWORK, refreshed 14x32 deck, NEWER ROOF. Enjoy convenient Chapel Hill location just mins from shopping, restaurants & everyday conveniences, on the city bus line & close to Ridgewood Pool & playground.
Save
Ask
Tour
Hide
Share
Listing Snapshot
Price
$550,000
Days On Site
50 Days
Bedrooms
3
Inside Area (SqFt)
2,231 sqft
Total Baths
3
Full Baths
2
Partial Baths
1
Lot Size
0.29 Acres
Year Built
1970
MLS® Number
10184333
Status
Pending
Property Tax
$6,659.94
HOA/Condo/Coop Fees
N/A
Sq Ft Source
N/A
Friends & Family
React
Comment
Invite
No Comments Yet
Did you know? You can invite friends and family to your search. They can join your search, rate and discuss listings with you.
Recent Activity
2 weeks ago
Listing updated with changes from the MLS®
2 weeks ago
Status changed to Pending
4 weeks ago
Price changed to $550,000
2 months ago
Listing first seen on site
General Features
Acres
0.29
Disclosures
Lead Based PaintSeller Disclosure
Foundation
Raised
Levels
One and One HalfTwo
Parking
Driveway
Parking Spaces
3
Property Sub Type
Single Family Residence
Security
Smoke Detector(s)
Sewer
Public Sewer
Special Circumstances
Standard
SqFt Above
2231
SqFt Total
2231
Style
ColonialDutch Colonial
Water Source
Public
Zoning
R-2
Interior Features
Appliances
CooktopDouble OvenDishwasherElectric Water HeaterFree-Standing RefrigeratorGas CooktopMicrowaveOvenRefrigeratorWater Heater
Basement
Crawl Space
Cooling
Ceiling Fan(s)Heat Pump
Fireplace
Yes
Fireplace Features
Wood Burning
Fireplaces
1
Flooring
HardwoodTileWoodVinyl
Heating
Forced AirFloor FurnaceNatural Gas
Interior
Built-in FeaturesCeiling Fan(s)ChandelierCrown MoldingDouble VanityKitchen IslandRecessed LightingHigh Speed Internet
Laundry Features
Electric Dryer HookupInsideLaundry RoomWasher Hookup
Spa
Yes
Window Features
Skylight(s)
Bedroom 2
Dimensions - 11.0 x 11.0Level - Second
Bedroom 3
Dimensions - 11.0 x 11.0Level - Second
Breakfast Room
Dimensions - 11.0 x 10.0Level - Main
Dining Room
Dimensions - 11.0 x 11.0Level - Main
Family Room
Dimensions - 13.0 x 20.0Level - Main
Kitchen
Dimensions - 13.0 x 13.0Level - Main
Laundry
Dimensions - 8.0 x 8.0Level - Main
Master Bedroom
Dimensions - 17.0 x 11.0Level - Second
Office
Dimensions - 16.0 x 11.0Level - Main
Other
Dimensions - 9.0 x 11.0Level - MainDescription - Flex/exercise/craft room
Save
Ask
Tour
Hide
Share
Exterior Features
Construction Details
Brick
Exterior
Private YardStorage
Fencing
Back YardFenced
Lot Features
Back YardWoodedFew Trees
Other Structures
OutbuildingShed(s)Storage
Patio And Porch
CoveredDeckFront PorchPorch
Roof
MansardShingle
Spa
Yes
Spa Features
Above Ground
View
NeighborhoodTrees/Woods
Waterview
NeighborhoodTrees/Woods
Windows/Doors
Skylight(s)
Community Features
Community Features
Street Lights
Financing Terms Available
CashConventional
Roads
Paved
Schools
School District
Unknown
Elementary School
Chapel Hill Carrboro - Ephesus Road Elementary Sch
Middle School
Chapel Hill Carrboro - Guy B Phillips Middle Schoo
High School
Chapel Hill Carrboro - East Chapel Hill High Schoo
Listing courtesy of Judy Weinstock of Keller Williams Central
Listings that are marked with an icon are provided courtesy of the Triangle MLS, Inc. of North Carolina, Internet Data Exchange Database. Copyright 2026 Triangle MLS, Inc. of North Carolina. All rights reserved.
Last checked: 2026-09-24 11:30 PM UTC
Neighborhood & Commute
Source: Walkscore
Disclosure: Community information and market data powered by Constellation Data Labs. Information is deemed reliable but not guaranteed.


Did you know? You can invite friends and family to your search. They can join your search, rate and discuss listings with you.