Save
Ask
Tour
Hide
Share
$232,000
1 Day On Site

328 N Main Street
Warrenton, NC 27589

For Sale|Single Family Residence|Active
3
Beds
1
Total Bath
1
Full Bath
1,628
SqFt
$143
/SqFt
1924
Built
Subdivision:
Not in a Subdivision
County:
Warren
Call Now: 919-404-SHOW
Is this the listing for you? We can help make it yours.
919-404-SHOW
328 N Main Street328 N Main Street328 N Main Street328 N Main Street
Save
Ask
Tour
Hide
Share

Mortgage Calculator

Monthly Payment (Est.)

$1,058
Calculator powered by Showcase IDX, a Constellation1 Company. Copyright ©2026 Information is deemed reliable but not guaranteed.

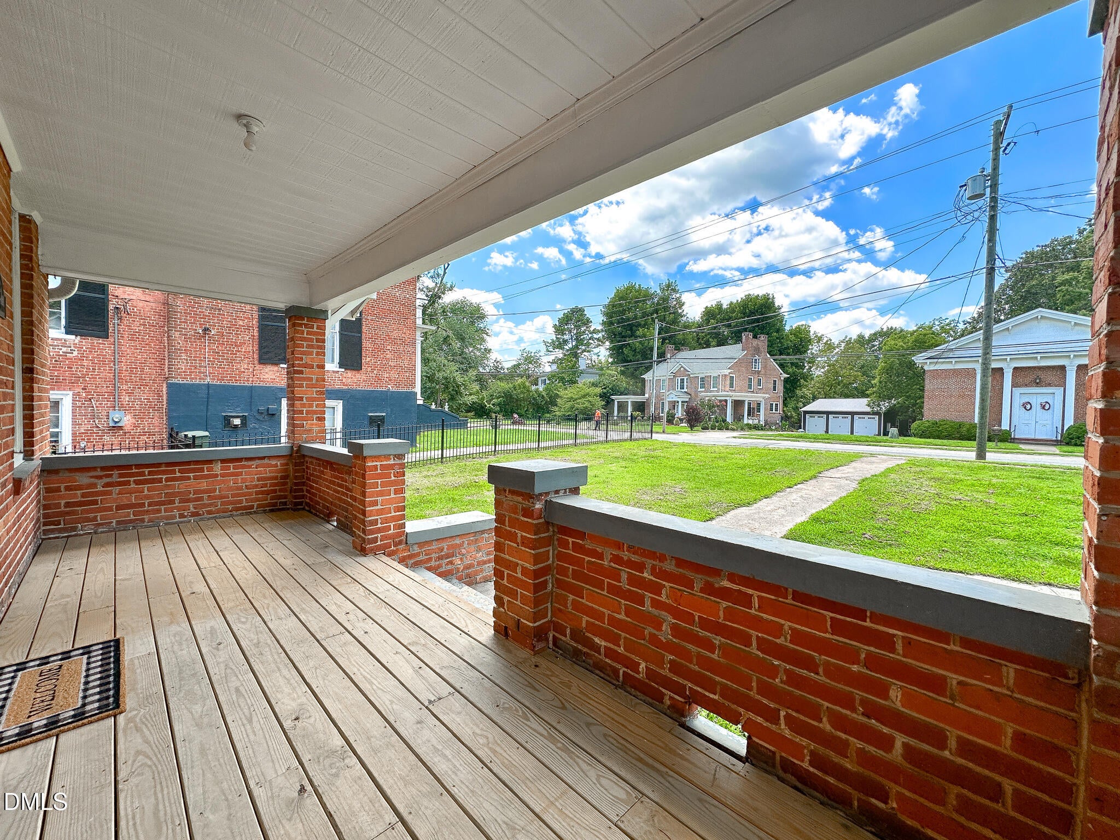
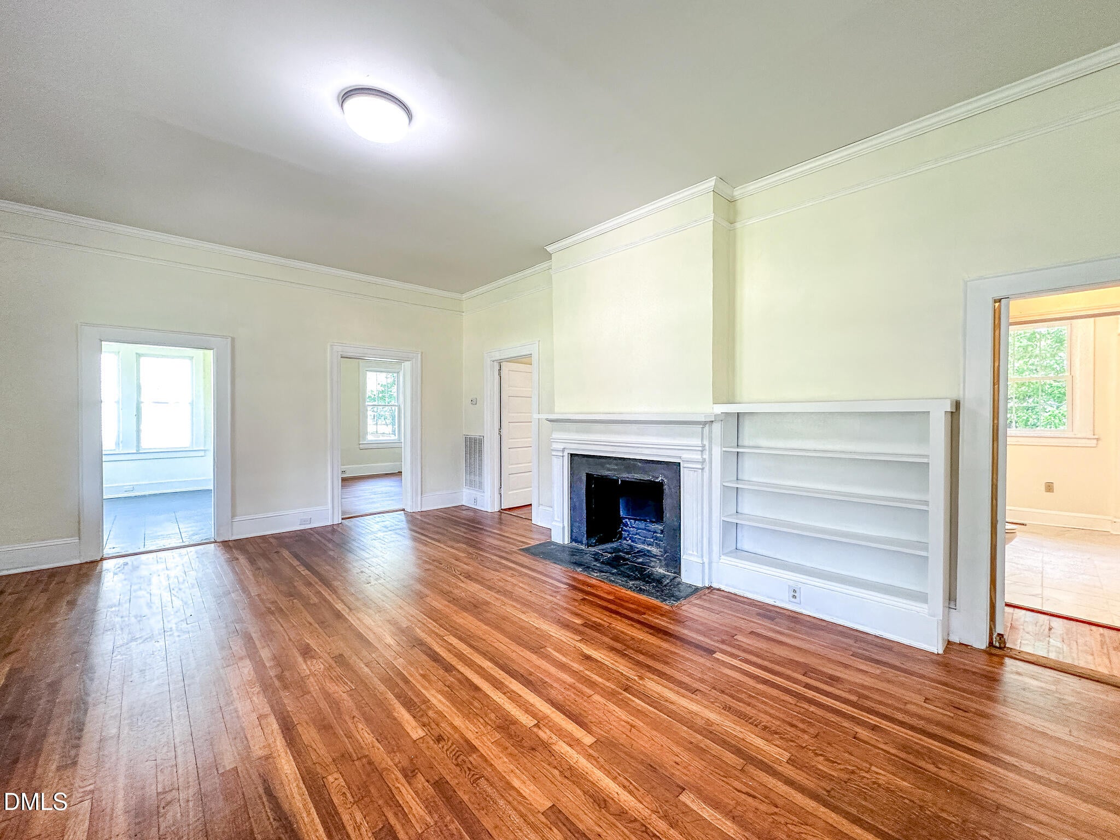
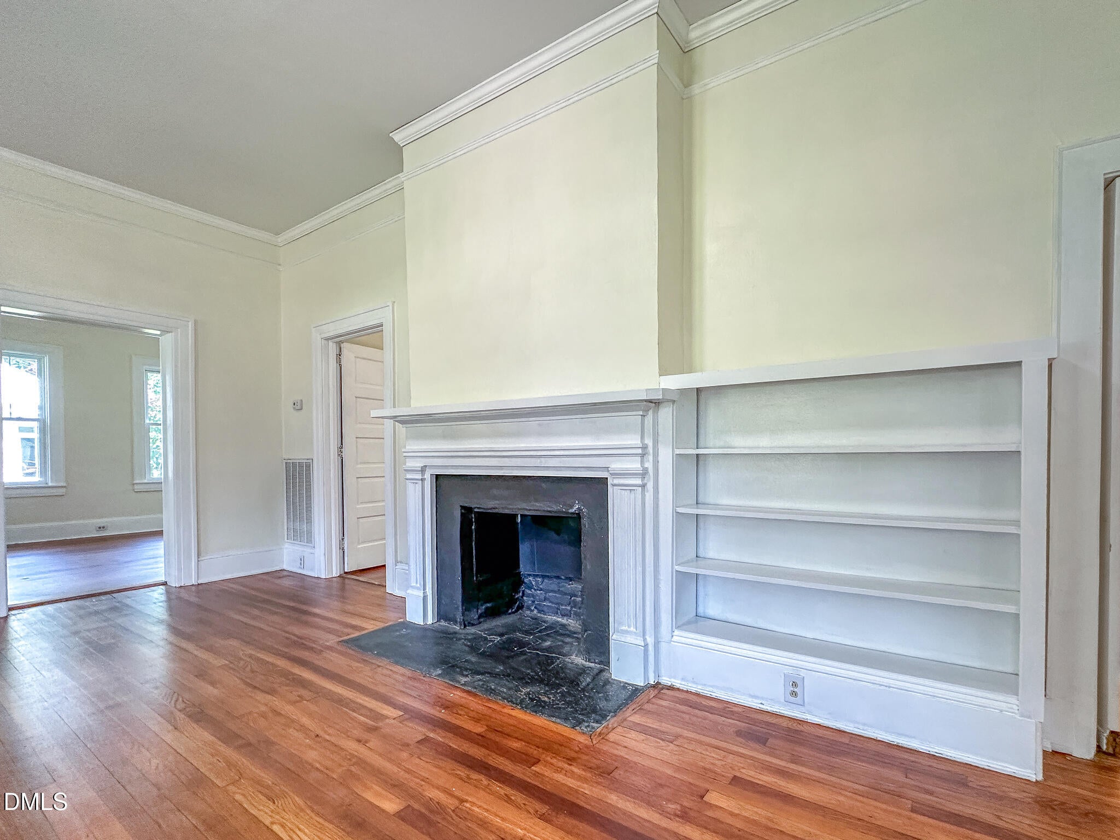
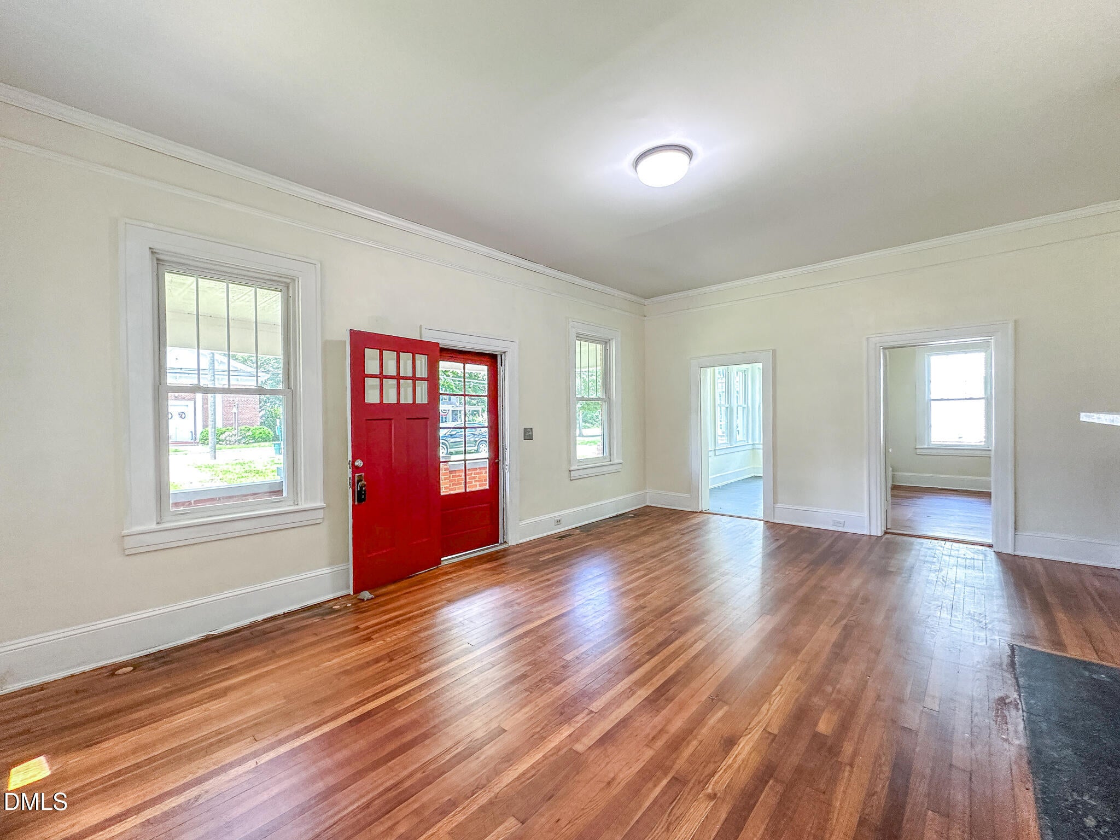
Located within Warrenton's Historic District, this circa 1924 Craftsman style brick bungalow bears the distinctive name "Salmon's Landing". The home offers 3 bedrooms and an updated bath, hardwood and tile floors, high ceilings and abundant natural light throughout. The spacious living room features a decorative fireplace and built-in bookcase, while the window-lined sunroom provides a bright, airy flexible space for relaxing or a home office. The updated kitchen is open to the dining area and includes exposed brick accents, a convenient adjacent laundry and enclosed rear porch/mudroom. Outdoor features include a broad covered front porch and a deep fenced backyard. Recent improvements include a new roof, gutters, HVAC system, water heater, attic insulation, some new windows, updated kitchen/bathroom and more! Within walking distance of Warrenton's downtown eateries, shops and entertainment; minutes from lakes Gaston and Kerr. And an easy drive to Raleigh/Wake County, Rocky Mount and Southside Virginia. Discover "Salmon's Landing" today; full of historic character alongside meaningful modern updates. Seller kindly requests a minimum 2-hour advance notice for showings. **NOTE: Home is not available for rent, no rent-to-own, no owner financing, no offers with contract assignment provisions.**

Save
Ask
Tour
Hide
Share
Listing Snapshot
Price 
$232,000
Days On Site 
1 Day
Bedrooms 
3
Inside Area (SqFt) 
1,628 sqft
Total Baths 
1
Full Baths 
1
Partial Baths 
N/A
Lot Size 
0.43 Acres
Year Built 
1924
MLS® Number 
10184328
Status 
Active
Property Tax 
$1,871.83
HOA/Condo/Coop Fees 
N/A
Sq Ft Source 
N/A
Friends & Family
Recent Activity
yesterdayListing updated with changes from the MLS®
yesterdayListing first seen on site
General Features
Acres 
0.43
Foundation 
BlockBrick/MortarCombination
Levels 
One
Parking 
Off StreetShared DrivewaySee Remarks
Parking Spaces 
2
Property Condition 
Updated/Remodeled
Property Sub Type 
Single Family Residence
Sewer 
Public Sewer
Special Circumstances 
Standard
SqFt Above 
1628
SqFt Total 
1628
Style 
Arts & CraftsBungalowCraftsman
Utilities 
Cable AvailableElectricity ConnectedNatural Gas AvailablePhone AvailableSewer AvailableSewer ConnectedWater AvailableWater ConnectedSee Remarks
Water Source 
Public
Interior Features
Appliances 
Water HeaterNone
Cooling 
Central AirElectric
Fireplace 
Yes
Fireplace Features 
DecorativeLiving RoomMaster Bedroom
Fireplaces 
2
Flooring 
TileWood
Heating 
CentralNatural GasSee Remarks
Interior 
BookcasesCrown MoldingHigh Ceilings
Laundry Features 
Electric Dryer HookupLaundry ClosetMain LevelWasher Hookup
Main Level Bedrooms 
3
Window Features 
Insulated Windows
Bedroom 2 
Dimensions - 12.11 x 10.7Level - Main
Bedroom 3 
Dimensions - 12.11 x 11.6Level - Main
Dining Room 
Dimensions - 14.11 x 11.0Level - Main
Kitchen 
Dimensions - 14.11 x 11.11Level - Main
Laundry 
Dimensions - 6.2 x 3.4Level - Main
Living Room 
Dimensions - 22.3 x 15.8Level - Main
Master Bathroom 
Dimensions - 12.0 x 8.0Level - Main
Master Bedroom 
Dimensions - 16.9 x 15.0Level - Main
Other 
Dimensions - 13.1 x 4.11Level - MainDescription - Unfinished Back Porch Enclosed
Sunroom 
Dimensions - 14.1 x 7.3Level - Main
Save
Ask
Tour
Hide
Share
Exterior Features
Construction Details 
BrickWood Siding
Exterior 
Rain Gutters
Fencing 
Back YardPartial
Lot Features 
Back YardFront YardRectangular Lot
Patio And Porch 
CoveredEnclosedFront PorchRear PorchSee Remarks
Road Frontage 
City Street
Roof 
Shingle
View 
Neighborhood
Waterview 
Neighborhood
Windows/Doors 
Insulated Windows
Community Features
Community Features 
Sidewalks
Financing Terms Available 
CashConventional
Roads 
Asphalt
Schools
School District
Unknown
Elementary School
Warren - Mariam Boyd Elementary School
Middle School
Warren - Warren County Middle School
High School
Warren - Warren County High School
Listing courtesy of Andrea Short of Rochelle Moon Realty


Listings that are marked with an icon are provided courtesy of the Triangle MLS, Inc. of North Carolina, Internet Data Exchange Database. Copyright 2026 Triangle MLS, Inc. of North Carolina. All rights reserved.

Last checked: 2026-08-06 10:19 PM UTC

Neighborhood & Commute
Source: Walkscore
Disclosure: Community information and market data powered by Constellation Data Labs. Information is deemed reliable but not guaranteed.
Save
Ask
Tour
Hide
Share