Save
Ask
Tour
Hide
Share
$529,900
30 Days On Site

4318 Olde Waverly Way
Fuquay Varina, NC 27526

For Sale|Single Family Residence|Active
5
Beds
3
Total Baths
3
Full Baths
2,992
SqFt
$177
/SqFt
2022
Built
Subdivision:
Geneva
County:
Wake
Call Now: 919-404-SHOW
Is this the listing for you? We can help make it yours.
919-404-SHOW
4318 Olde Waverly Way4318 Olde Waverly Way4318 Olde Waverly Way4318 Olde Waverly Way
Save
Ask
Tour
Hide
Share

Mortgage Calculator

Monthly Payment (Est.)

$2,418
Calculator powered by Showcase IDX, a Constellation1 Company. Copyright ©2026 Information is deemed reliable but not guaranteed.

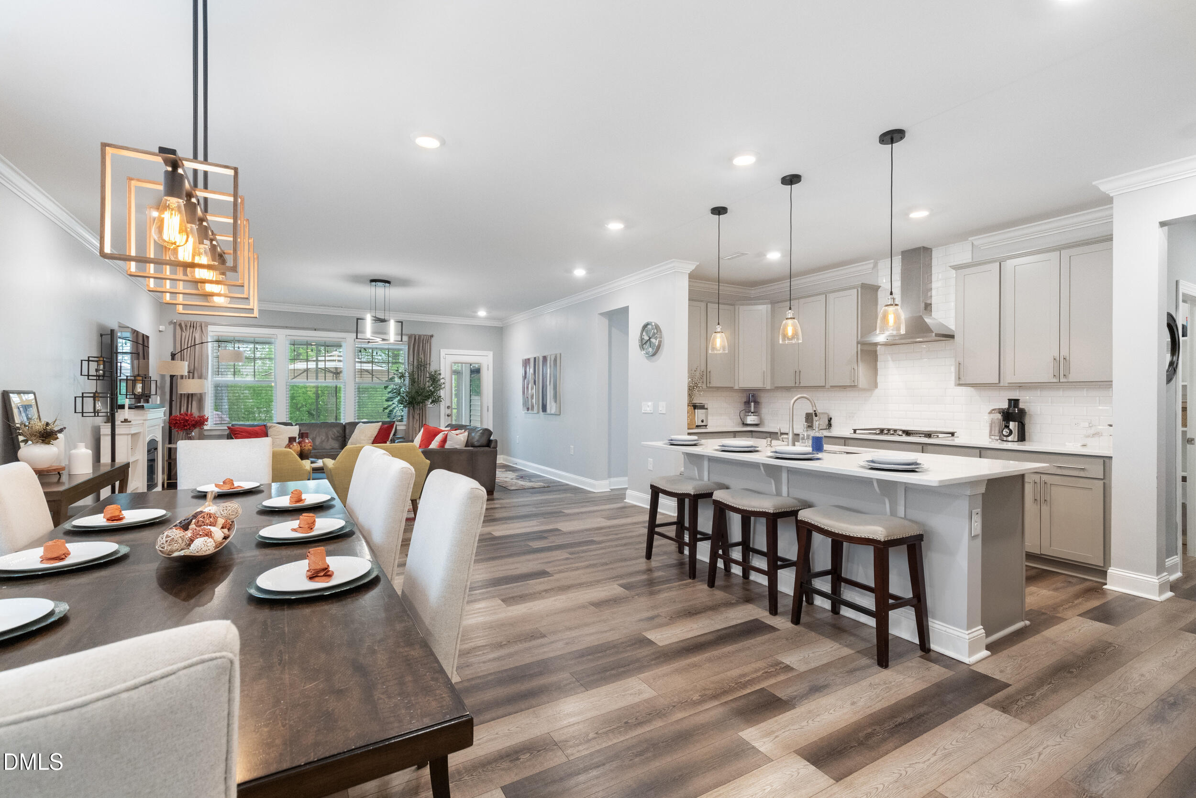
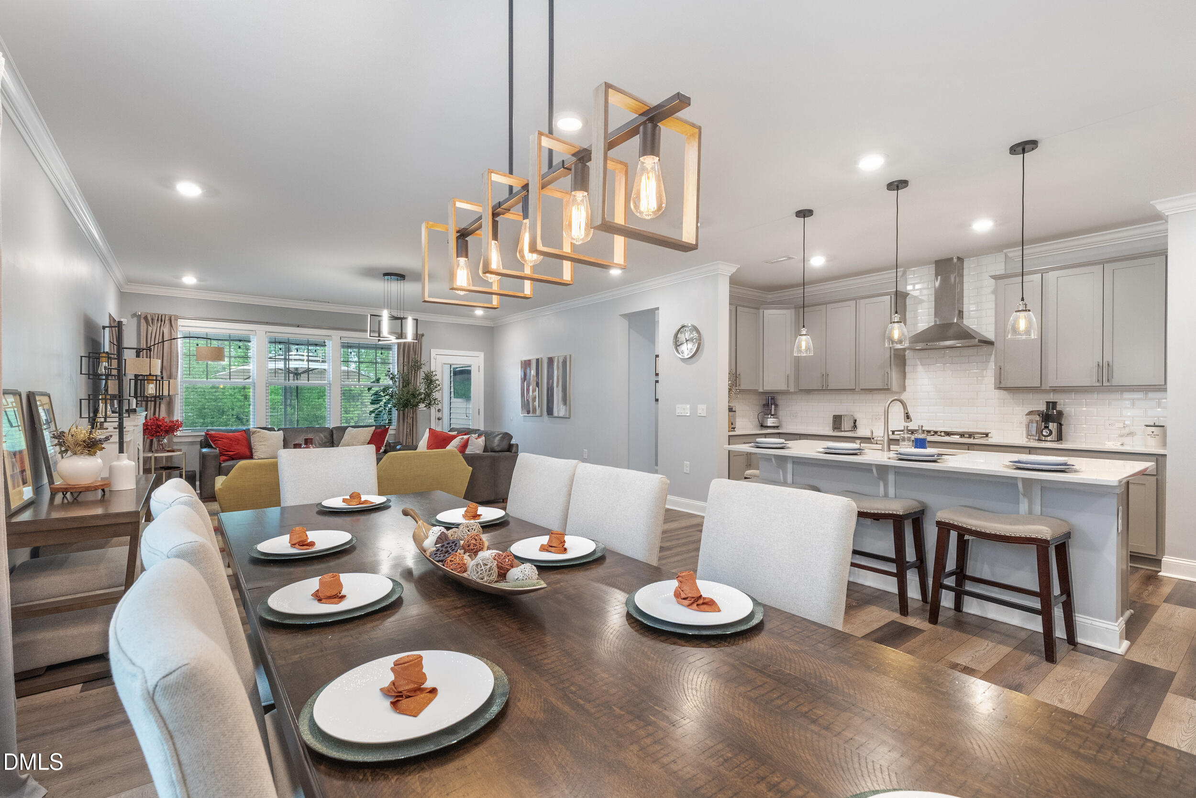
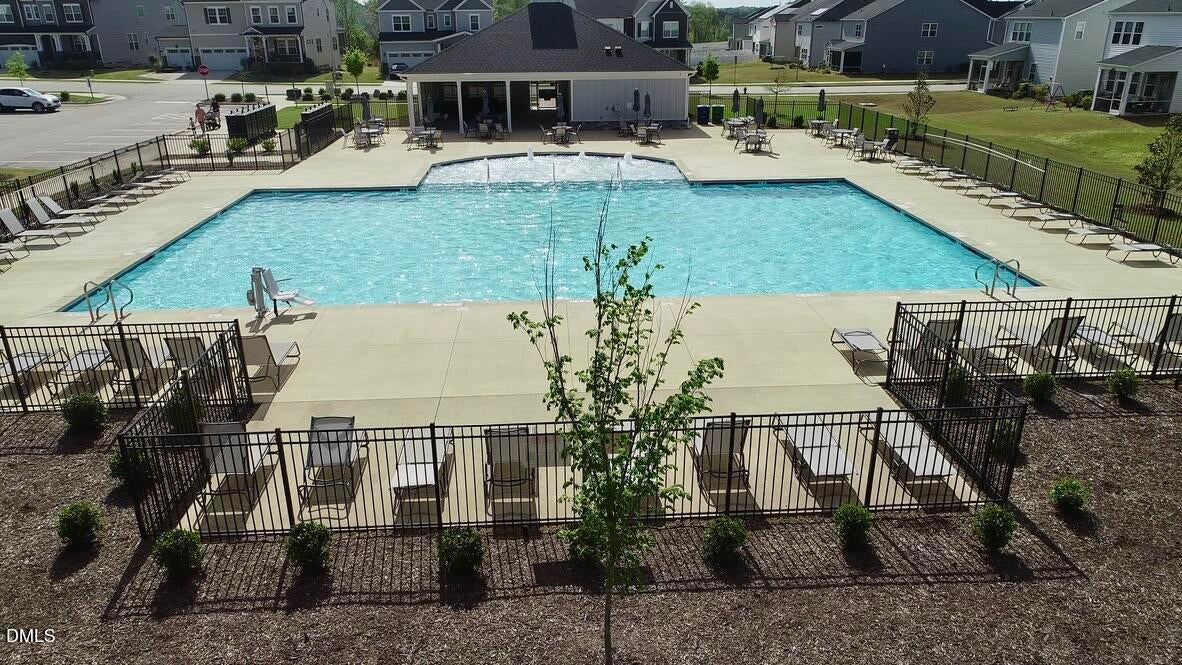
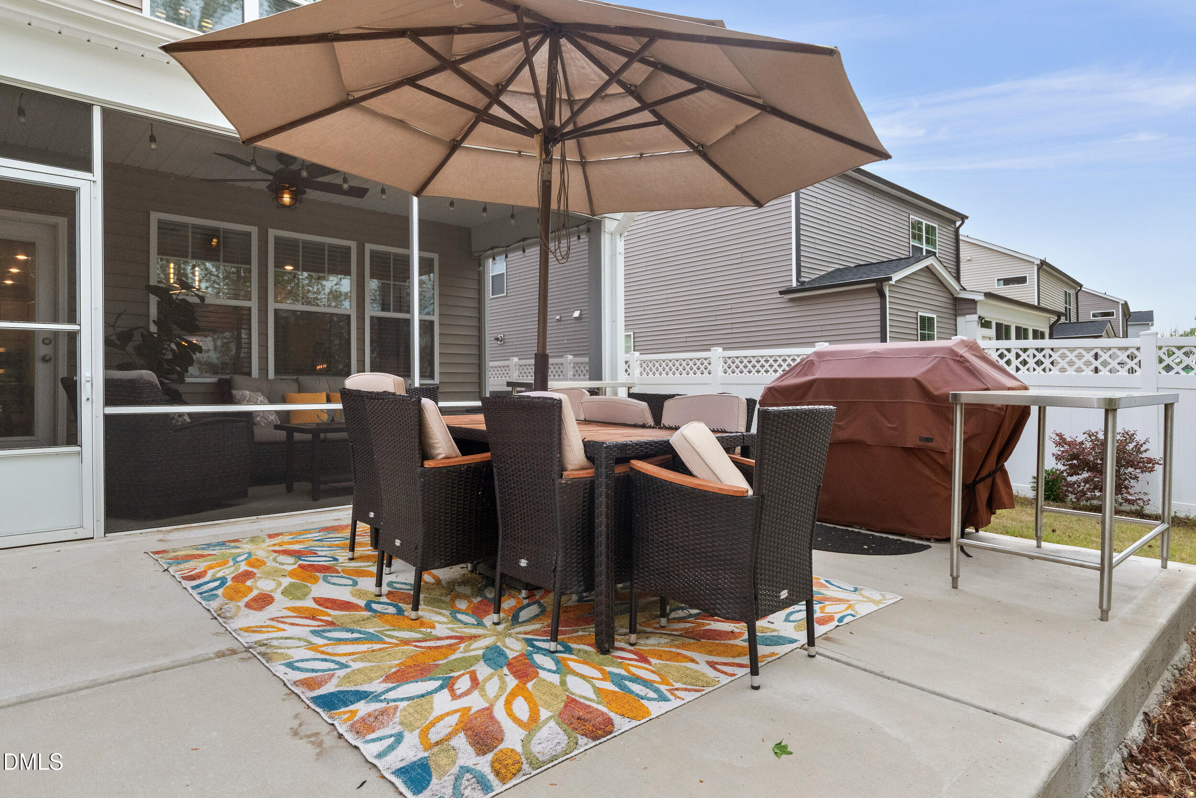
Built in 2022, this 5-bedroom, 3-bath Lennar Norwood plan in Fuquay-Varina's Geneva community offers nearly 3,000 square feet of thoughtfully upgraded living space. The gourmet kitchen features a gas cooktop, double wall oven, quartz waterfall island, and vented range hood. The primary suite is a private retreat with a spa-style shower, digital controls, soaking tub, dual vanities, water closet, and two custom walk-in closets. One bedroom and a full bath are located on the main level. Upstairs, an oversized loft/media room exceeds 300 square feet. The first floor showcases LVP hardwood flooring, crown molding, a mudroom with built-in bench, and a dedicated office/flex room. Smart features include a Rinnai tankless water heater, smart locks, Ring doorbell, smart garage door opener, and four CAT5 outlets with 1Gbps fiber available. Outside: a screened porch, extended patio, and fully fenced backyard backing to trees. HOA is just $60/month and includes a community pool, dog park, and playground. Top-rated schools: South Lakes Elementary, Fuquay-Varina Middle, and Willow Spring High.

Save
Ask
Tour
Hide
Share
Listing Snapshot
Price 
$529,900
Days On Site 
30 Days
Bedrooms 
5
Inside Area (SqFt) 
2,992 sqft
Total Baths 
3
Full Baths 
3
Partial Baths 
N/A
Lot Size 
0.2 Acres
Year Built 
2022
MLS® Number 
10184321
Status 
Active
Property Tax 
$4,430.43
HOA/Condo/Coop Fees 
$60 monthly
Sq Ft Source 
N/A
Friends & Family
Recent Activity
4 weeks agoListing first seen on site
4 weeks agoListing updated with changes from the MLS®
General Features
Acres 
0.2
Attached Garage 
Yes
Direction Faces 
South
Disclosures 
Seller Disclosure
Foundation 
Slab
Garage 
Yes
Garage Spaces 
2
Levels 
Two
Parking 
AttachedGarageDriveway
Property Sub Type 
Single Family Residence
Security 
Smoke Detector(s)
Sewer 
Public Sewer
Special Circumstances 
Standard
SqFt Above 
2992
SqFt Total 
2992
Style 
Craftsman
Water Source 
Public
Zoning 
RMD-C
Interior Features
Appliances 
CooktopDryerFree-Standing RefrigeratorGas CooktopIce MakerMicrowaveOvenRange HoodStainless Steel Appliance(s)Washer
Cooling 
Central AirCeiling Fan(s)
Fireplace 
Yes
Fireplace Features 
Glass DoorsLiving Room
Flooring 
CarpetTileWood
Interior 
Breakfast BarBuilt-in FeaturesCeiling Fan(s)ChandelierCrown MoldingDouble VanityKitchen IslandPantryRecessed LightingStone CountersTray Ceiling(s)Walk-In Closet(s)High Speed Internet
Laundry Features 
InsideLaundry RoomSink
Main Level Bedrooms 
1
Bathroom 2 
Dimensions - 5.4 x 9.0Level - Main
Bathroom 3 
Dimensions - 11.0 x 5.0Level - Second
Bedroom 2 
Dimensions - 11.6 x 14.0Level - Main
Bedroom 3 
Dimensions - 10.0 x 12.0Level - Second
Bedroom 4 
Dimensions - 14.0 x 13.5Level - Second
Bedroom 5 
Dimensions - 14.6 x 11.2Level - Second
Dining Room 
Dimensions - 12.0 x 16.0Level - Main
Kitchen 
Dimensions - 11.3 x 19.1Level - Main
Laundry 
Dimensions - 6.0 x 8.0Level - Second
Living Room 
Dimensions - 17.0 x 15.0Level - Main
Master Bathroom 
Dimensions - 11.5 x 13.8Level - Second
Master Bedroom 
Dimensions - 17.0 x 17.0Level - Second
Save
Ask
Tour
Hide
Share
Exterior Features
Construction Details 
Board & Batten SidingStoneVertical Siding
Exterior 
BarbecueGardenOutdoor GrillPrivate YardRain Gutters
Fencing 
Back YardFencedGate
Lot Features 
Back YardGarden
Patio And Porch 
CoveredEnclosedFront PorchPatioPorchScreened
Roof 
Shingle
Community Features
Accessibility Features 
Accessible Washer/Dryer
Association Amenities 
CabanaParkPicnic AreaPlaygroundPool
Association Dues 
60
Community Features 
ParkPlaygroundPoolSuburban
Financing Terms Available 
1031 ExchangeCashConventionalFHAVA Loan
HOA Fee Frequency 
Monthly
Schools
School District
Unknown
Elementary School
Wake - South Lakes Elementary
Middle School
Wake - Fuquay Varina Middle
High School
Wake - Willow Spring High School
Listing courtesy of Ricardo Cobos of 8th Day Realty Group LLC


Listings that are marked with an icon are provided courtesy of the Triangle MLS, Inc. of North Carolina, Internet Data Exchange Database. Copyright 2026 Triangle MLS, Inc. of North Carolina. All rights reserved.

Last checked: 2026-09-04 10:04 AM UTC

Neighborhood & Commute
Source: Walkscore
Disclosure: Community information and market data powered by Constellation Data Labs. Information is deemed reliable but not guaranteed.

Save
Ask
Tour
Hide
Share