Save
Ask
Tour
Hide
Share
$298,000
New Listing

2920 Casona Way
Raleigh, NC 27616

For Sale|Townhouse|Active
3
Beds
3
Total Baths
2
Full Baths
1
Partial Bath
1,574
SqFt
$189
/SqFt
2009
Built
Subdivision:
Highland Creek
County:
Wake
Call Now: 919-404-SHOW
Is this the listing for you? We can help make it yours.
919-404-SHOW
2920 Casona Way2920 Casona Way2920 Casona Way2920 Casona Way
Save
Ask
Tour
Hide
Share

Mortgage Calculator

Monthly Payment (Est.)

$1,360
Calculator powered by Showcase IDX, a Constellation1 Company. Copyright ©2026 Information is deemed reliable but not guaranteed.

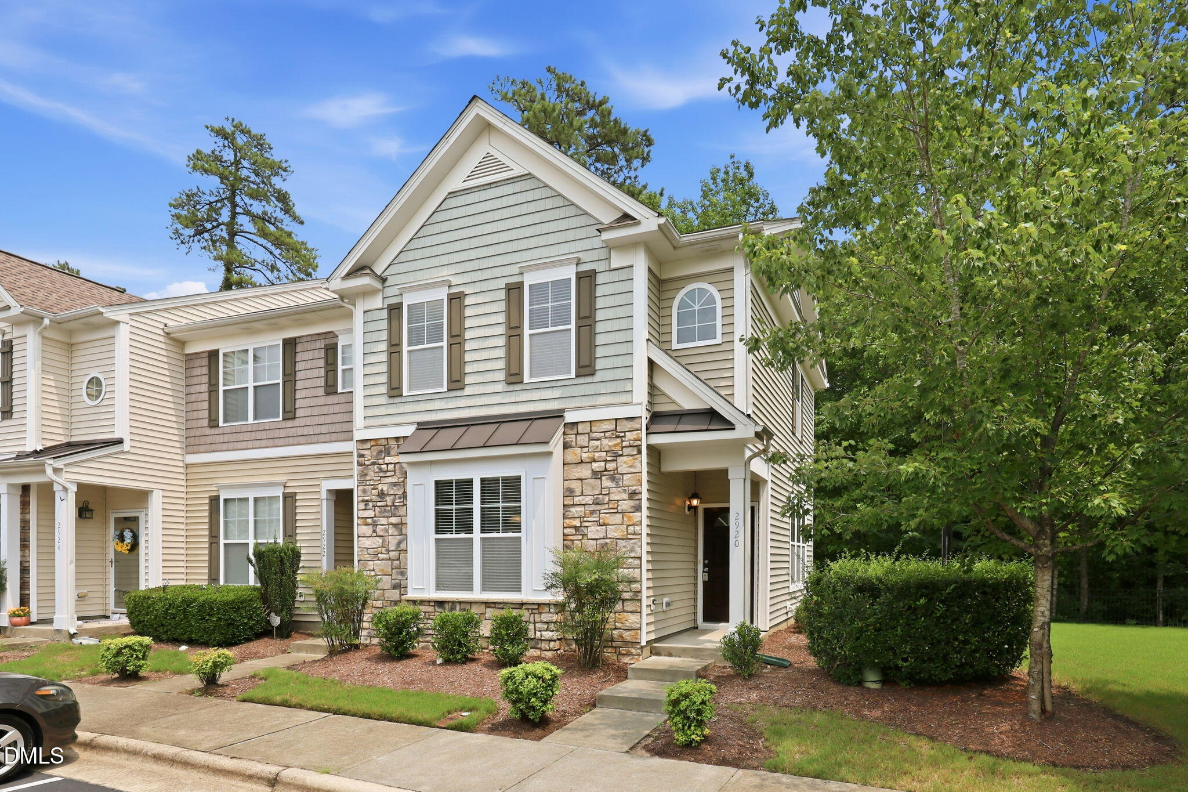
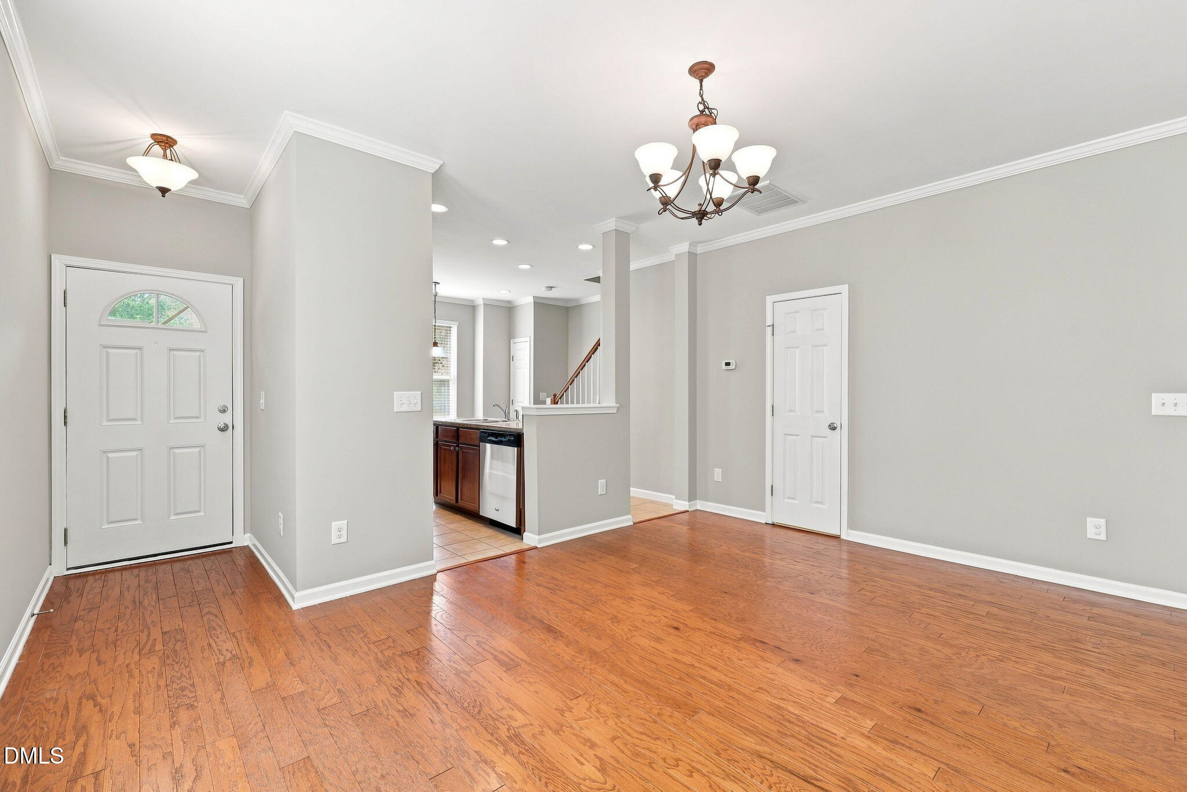
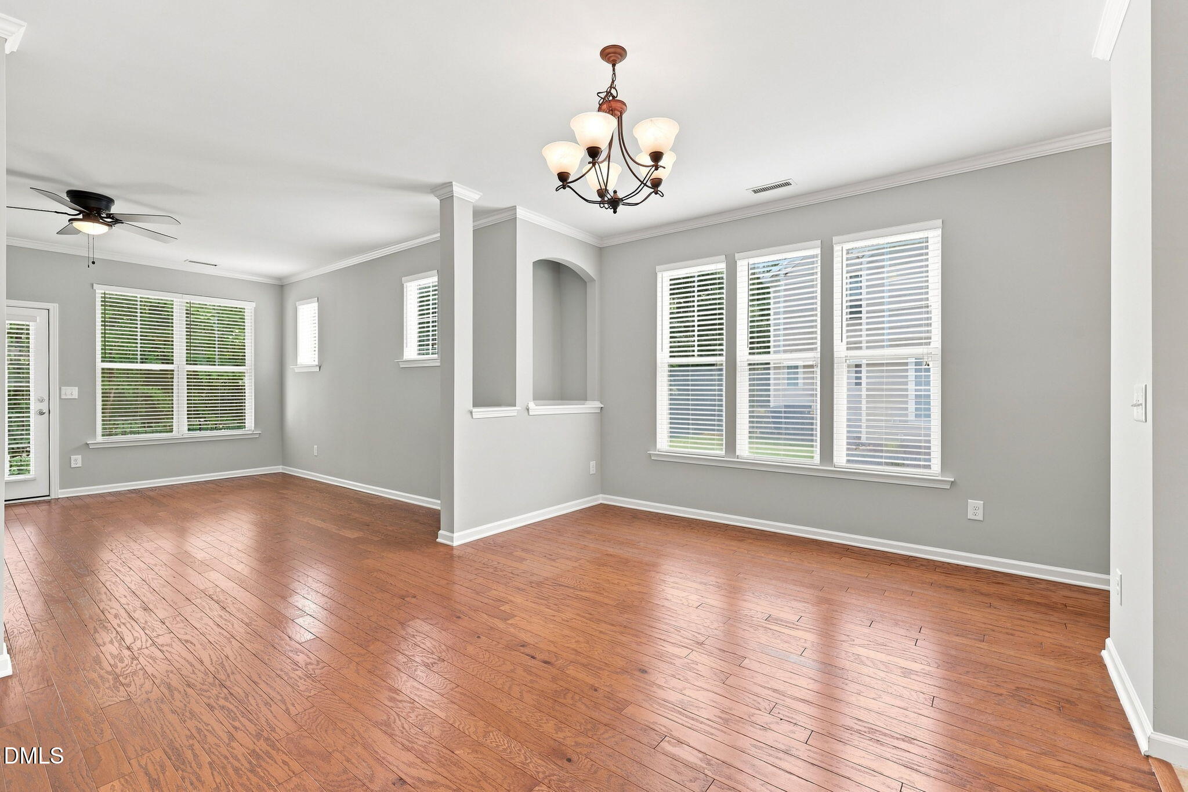
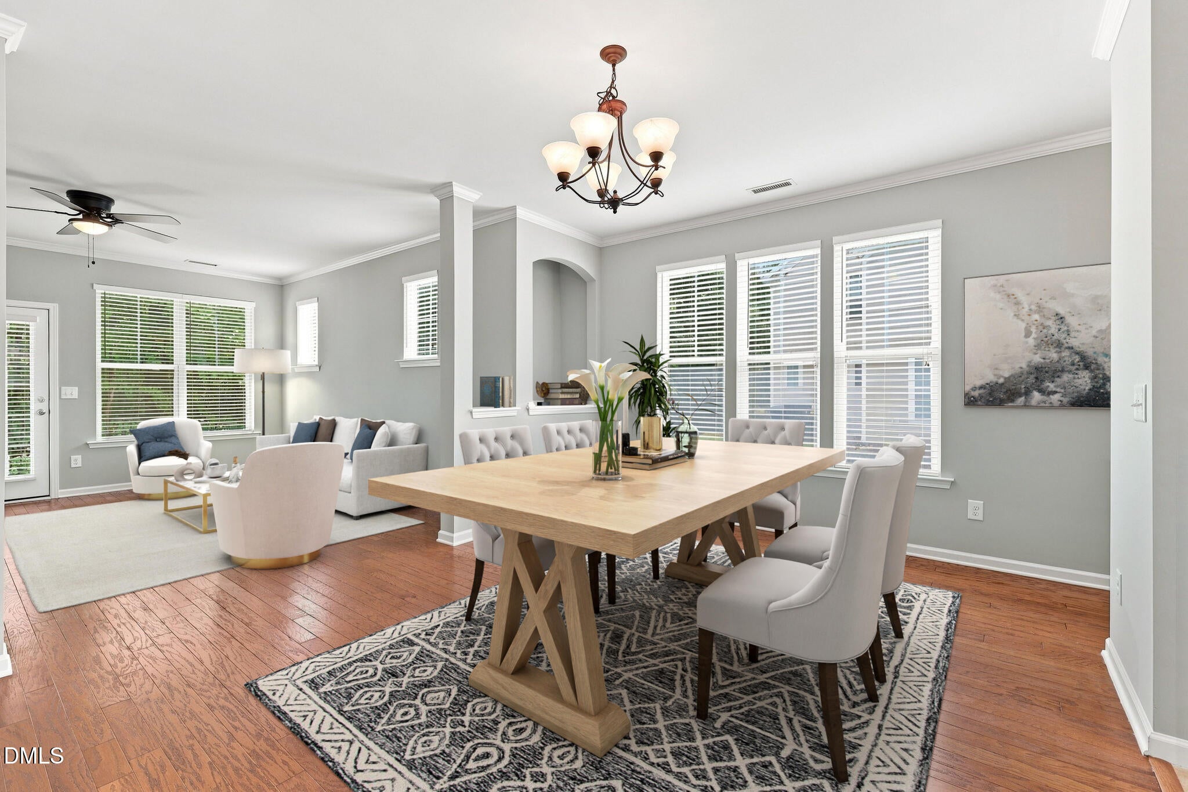
This beautifully maintained end-unit townhome offers 1,574 square feet of comfortable living space with thoughtful updates throughout. Freshly Painted with Brand-New Carpet and New Window Screens, this move-in ready home is ready for its next owner. The spacious main level is designed for both everyday living and entertaining, featuring hardwood floors, a bright family room anchored by a cozy corner fireplace, and an impressive kitchen complete with a large center island, maple cabinetry, tile backsplash, and abundant counter space. Upstairs, the generous primary suite provides a private retreat, while two secondary bedrooms share a convenient Jack-and-Jill bathroom, creating a functional layout for family, guests, or a home office. Enjoy the added privacy and natural light that come with an end-unit location, all within the sought-after Highland Creek community. Conveniently located just minutes from I-540, shopping, dining, parks, and Downtown Raleigh, this home offers the perfect combination of style, space, and low-maintenance living. Check out the award-winning clubhouse which offers two pools, a playground, game room and a fitness center.

Save
Ask
Tour
Hide
Share
Listing Snapshot
Price 
$298,000
Days On Site 
0 Days
Bedrooms 
3
Inside Area (SqFt) 
1,574 sqft
Total Baths 
3
Full Baths 
2
Partial Baths 
1
Lot Size 
0.04 Acres
Year Built 
2009
MLS® Number 
10184313
Status 
Active
Property Tax 
$2,427.02
HOA/Condo/Coop Fees 
$143 monthly
Sq Ft Source 
N/A
Friends & Family
Recent Activity
5 hours agoListing updated with changes from the MLS®
7 hours agoListing first seen on site
General Features
Acres 
0.04
Foundation 
Concrete PerimeterSlab
Levels 
Two
Parking Spaces 
2
Property Sub Type 
Townhouse
Security 
Smoke Detector(s)
Sewer 
Public Sewer
Special Circumstances 
Standard
SqFt Above 
1574
SqFt Total 
1574
Style 
CraftsmanTraditional
Water Source 
Public
Zoning 
R-6
Interior Features
Appliances 
DishwasherElectric RangeFree-Standing Electric RangeFree-Standing RangeFree-Standing RefrigeratorIce MakerMicrowaveRangeRefrigeratorStainless Steel Appliance(s)Washer/Dryer
Cooling 
Ceiling Fan(s)Central Air
Fireplace 
Yes
Fireplace Features 
Glass DoorsLiving Room
Fireplaces 
1
Flooring 
CarpetHardwoodTile
Heating 
Fireplace(s)Heat PumpNone
Interior 
Breakfast BarBuilt-in FeaturesCeiling Fan(s)ChandelierCrown MoldingHigh CeilingsLaminate CountersOpen FloorplanRecessed LightingVaulted Ceiling(s)Walk-In Closet(s)
Laundry Features 
In HallLaundry ClosetUpper Level
Window Features 
Screens
Master Bedroom 
Level - Second
Save
Ask
Tour
Hide
Share
Exterior Features
Construction Details 
Brick VeneerShake SidingStoneVinyl Siding
Exterior 
Rain Gutters
Patio And Porch 
Patio
Roof 
MetalShingle
View 
Trees/Woods
Waterview 
Trees/Woods
Windows/Doors 
Screens
Community Features
Association Dues 
143
Community Features 
ClubhouseCurbsFitness CenterPoolStreet LightsSuburban
Financing Terms Available 
CashConventionalFHAVA LoanUSDA Loan
HOA Fee Frequency 
Monthly
Schools
School District
Unknown
Elementary School
Wake County Schools
Middle School
Wake County Schools
High School
Wake County Schools
Listing courtesy of Erik Laurence Nicolaysen of Northside Realty Inc.


Listings that are marked with an icon are provided courtesy of the Triangle MLS, Inc. of North Carolina, Internet Data Exchange Database. Copyright 2026 Triangle MLS, Inc. of North Carolina. All rights reserved.

Last checked: 2026-08-05 06:13 AM UTC

Neighborhood & Commute
Source: Walkscore
Disclosure: Community information and market data powered by Constellation Data Labs. Information is deemed reliable but not guaranteed.
Save
Ask
Tour
Hide
Share