
Save
Ask
Tour
Hide
$438,000
65 Days On Site
41 Sandy Ridge RoadDunn, NC 28334
For Sale|Single Family Residence|Active
3
Beds
3
Total Baths
3
Full Baths
2,535
SqFt
$173
/SqFt
1991
Built
Subdivision:
Sandy Ridge Country Club
County:
Sampson
Call Now: 919-404-SHOW
Is this the listing for you? We can help make it yours.
919-404-SHOW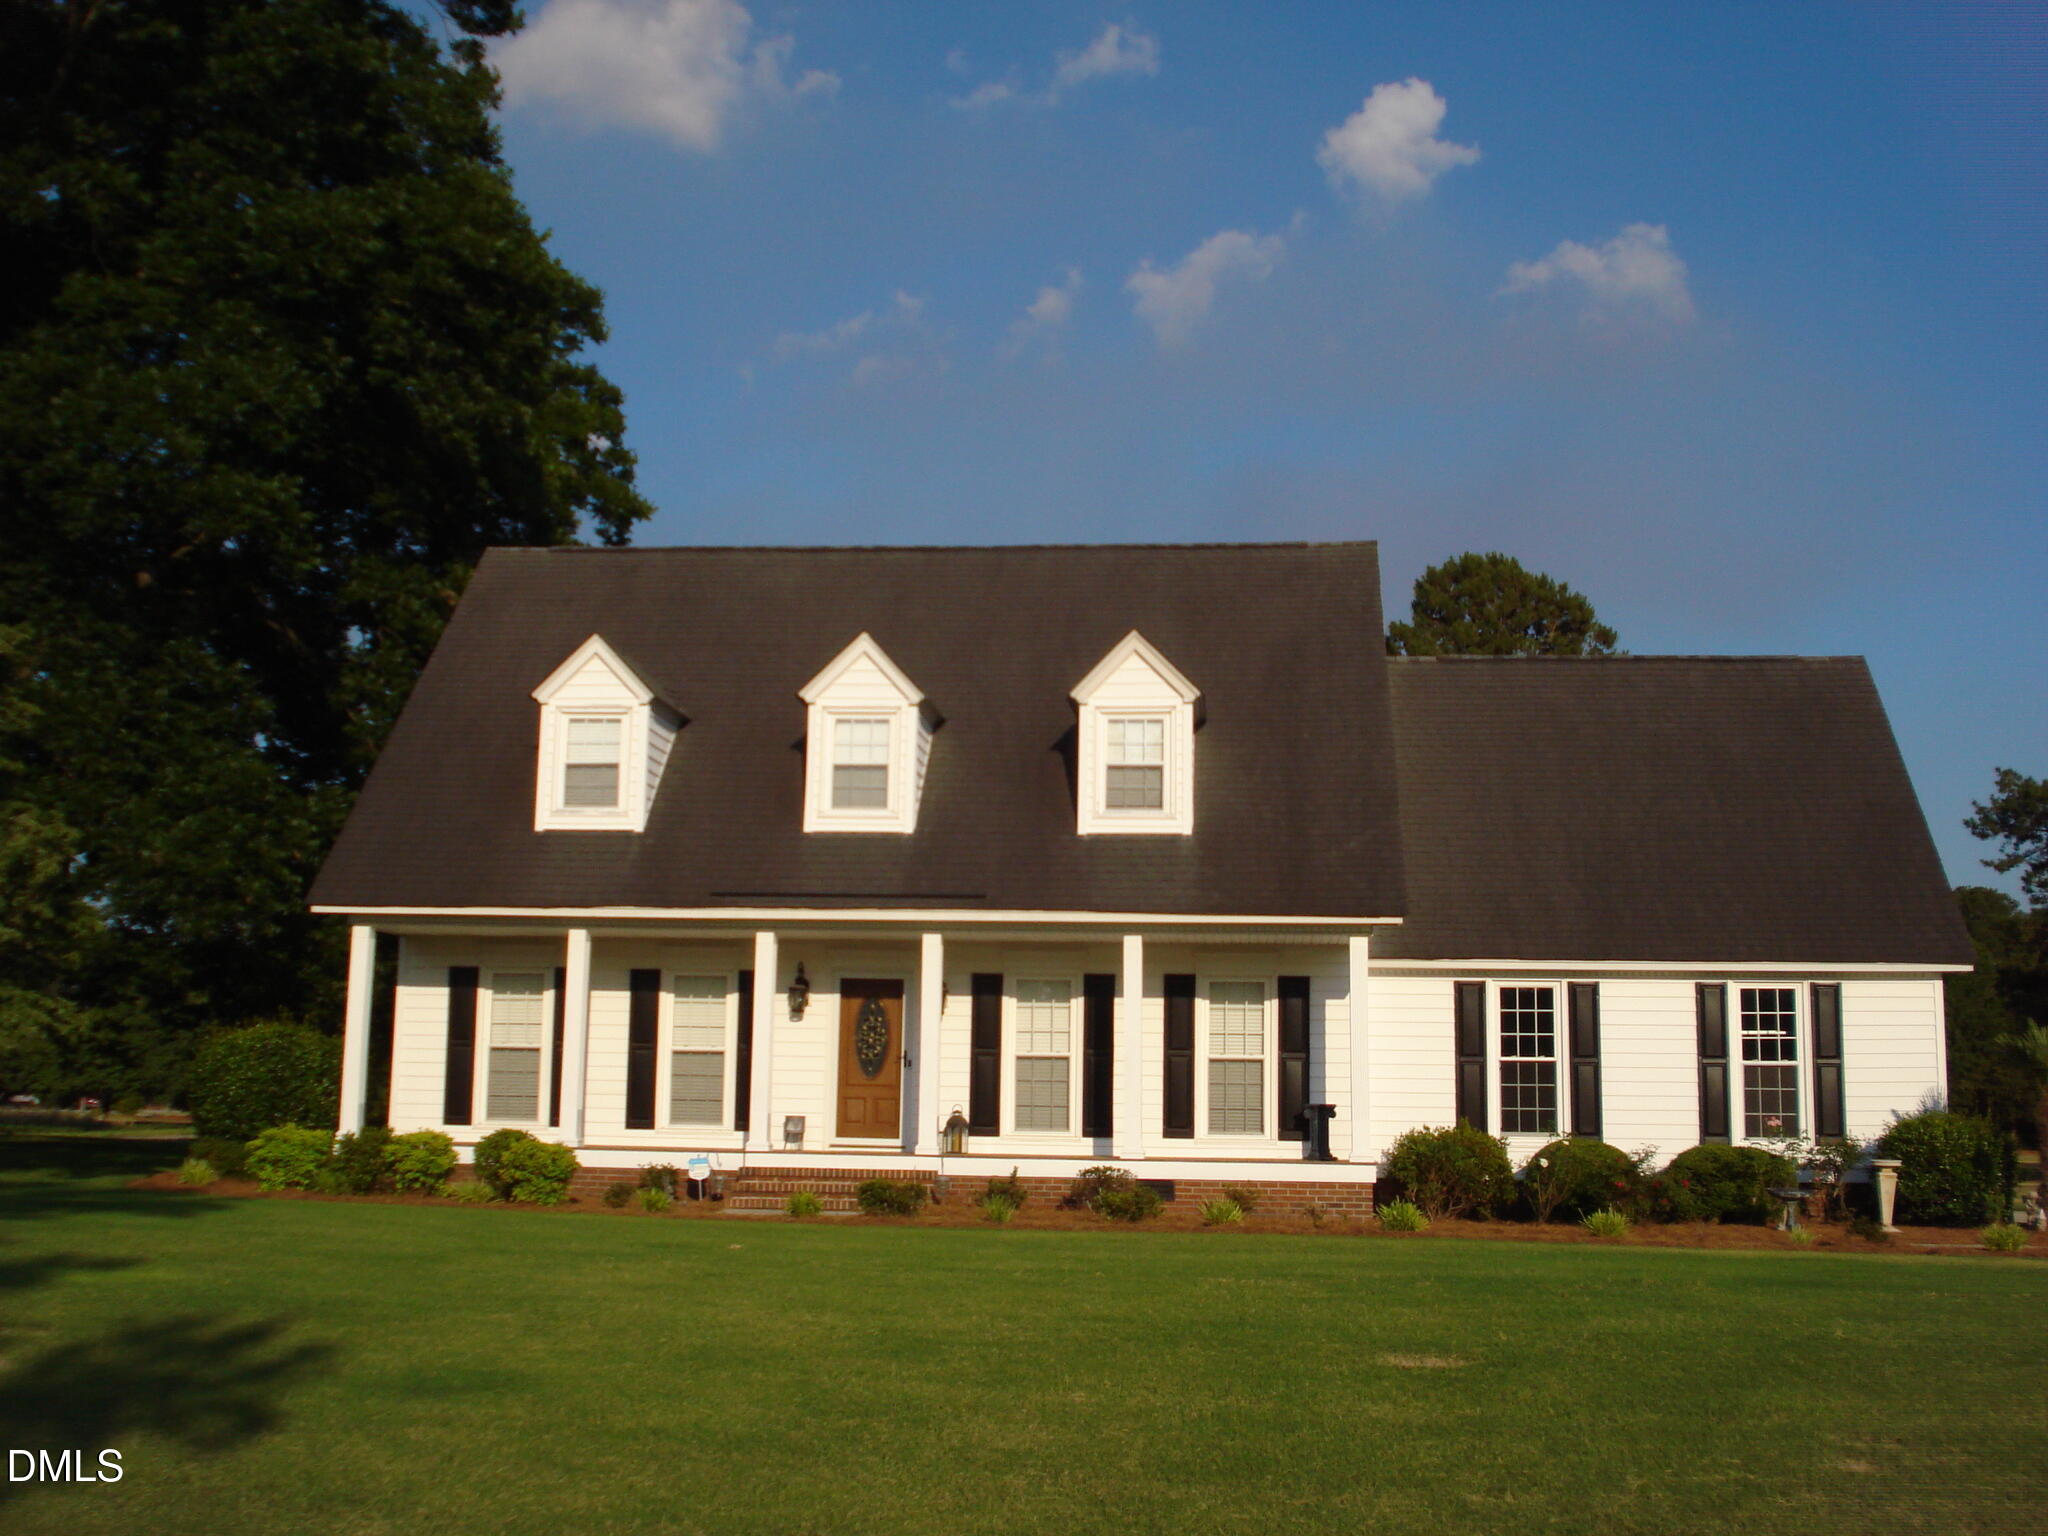
Save
Ask
Tour
Hide
Mortgage Calculator
Monthly Payment (Est.)
Enter an interest rate to see your estimated monthly payment.Calculator powered by Showcase IDX, a Constellation1 Company. Copyright ©2026 Information is deemed reliable but not guaranteed.
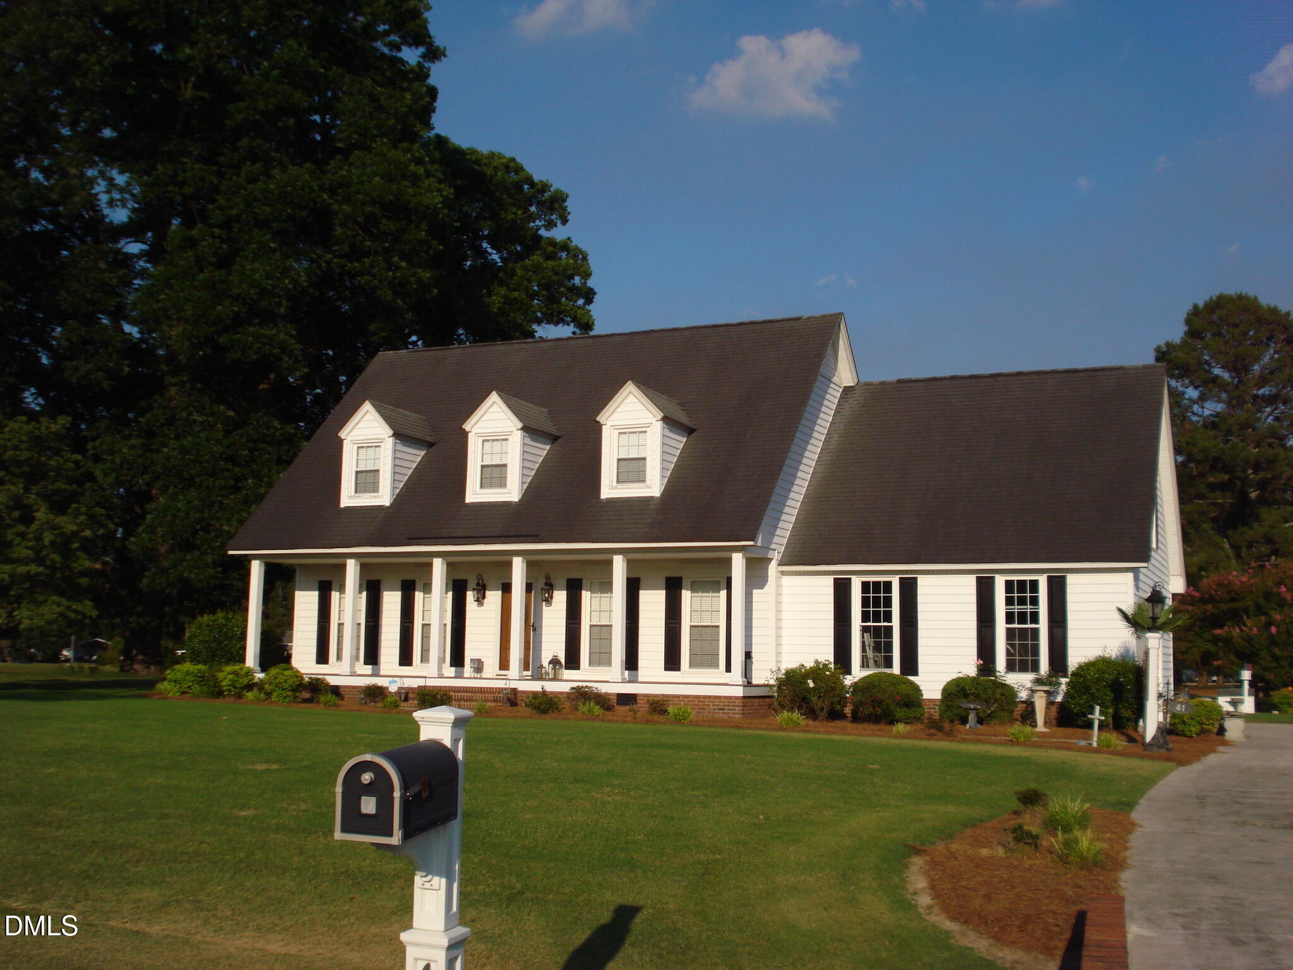
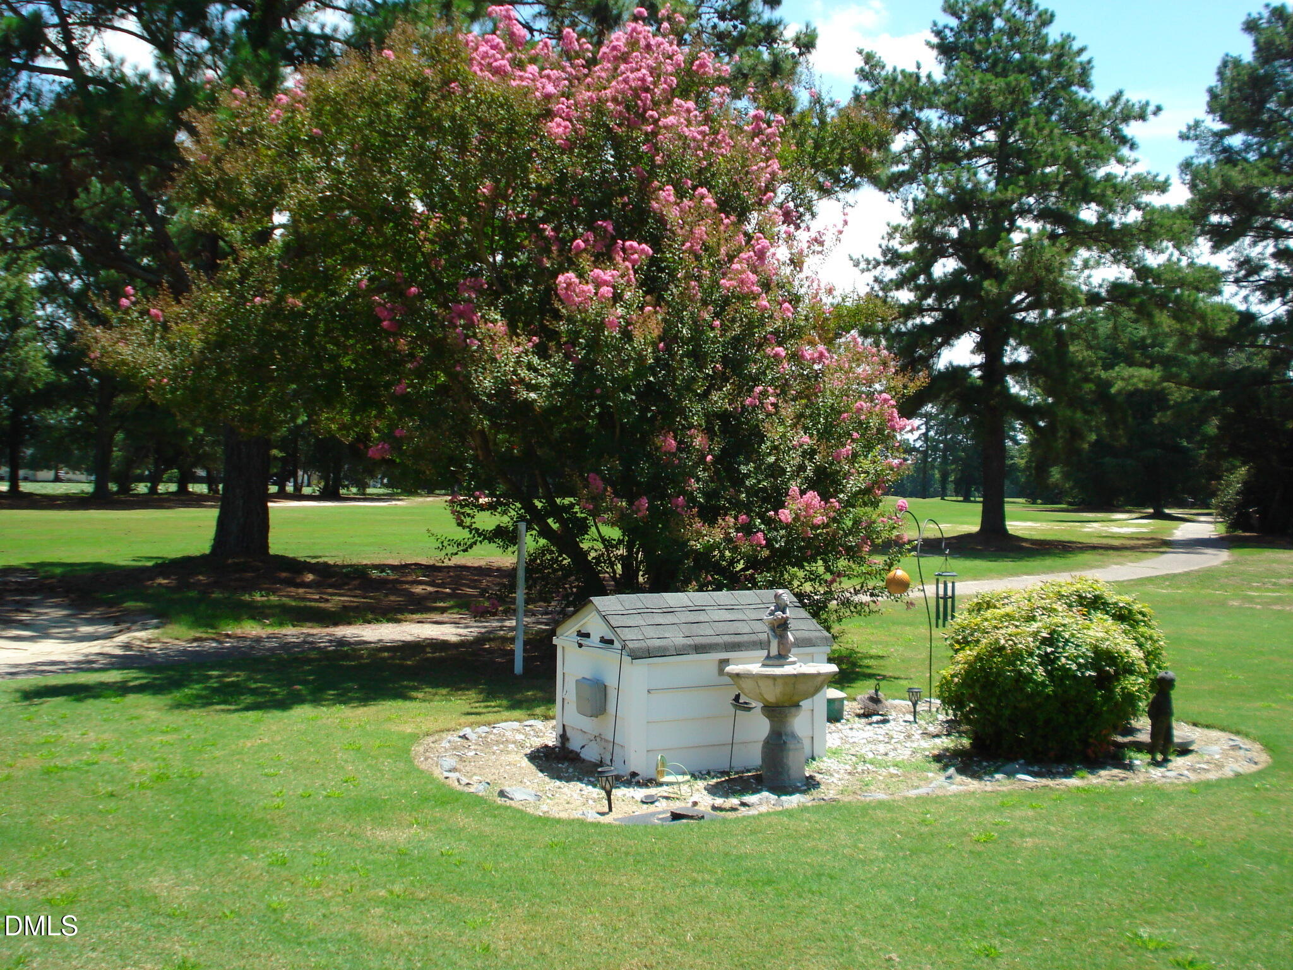
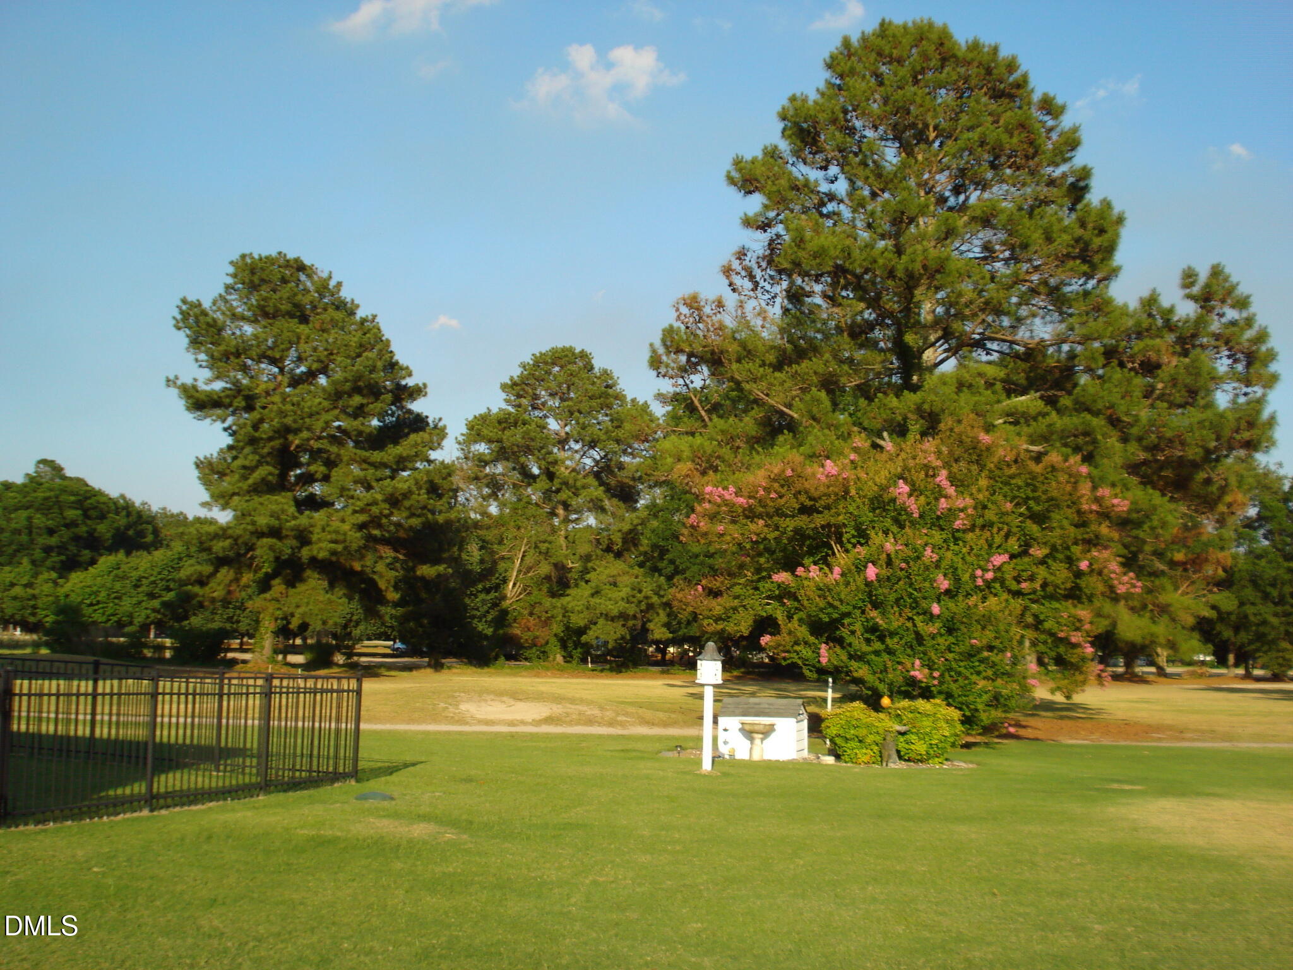
REDUCED!!! Home Sweet Home....Country Living at its Best!! Beautiful Home in Sandy Ridge Country Club on the 4th Fairway located just outside of Dunn, in Sampson County & convenient to I-95, I-40, Clinton, Fayetteville, & Raleigh. Situated on .48a., this home features 3BR, 3BA, Nice Master Bedroom with En-suite Bathroom located on the main level, Kitchen w/Custom Cabinets, Granite Countertops, & Breakfast area, Separate Dining Room, Cozy Family Room with Masonry Fireplace & Gas Logs, walk in Attic, 2 Car Garage, Generator, Sprinkler System, Fenced Back Yard, & located in the Sampson County School District. Buyer has Option to purchase Lot #2 as well. Don't let this one slip away. More pics to come.....Must See!!
Save
Ask
Tour
Hide
Listing Snapshot
Price
$438,000
Days On Site
65 Days
Bedrooms
3
Inside Area (SqFt)
2,535 sqft
Total Baths
3
Full Baths
3
Partial Baths
N/A
Lot Size
0.48 Acres
Year Built
1991
MLS® Number
10184305
Status
Active
Property Tax
$2,026.88
HOA/Condo/Coop Fees
N/A
Sq Ft Source
N/A
Friends & Family
Recent Activity
| 3 weeks ago | Price changed to $438,000 | |
| 3 weeks ago | Listing updated with changes from the MLS® | |
| 2 months ago | Listing first seen on site |
General Features
Acres
0.48
Attached Garage
Yes
Garage
Yes
Garage Spaces
2
Levels
One and One Half
Parking
AttachedGarageConcreteDrivewayGarage Faces SideOff Street
Parking Spaces
8
Property Condition
Updated/Remodeled
Property Sub Type
Single Family Residence
Security
Carbon Monoxide Detector(s)Smoke Detector(s)Security System Owned
Sewer
Septic Tank
Special Circumstances
Standard
SqFt Above
2535
SqFt Total
2535
Style
Traditional
Utilities
Cable AvailableElectricity ConnectedUnderground Utilities
Water Source
Well
Interior Features
Appliances
DishwasherElectric Water HeaterFree-Standing Electric RangeFree-Standing RefrigeratorIce MakerMicrowaveRefrigerator
Basement
Crawl Space
Cooling
Central AirCeiling Fan(s)Electric
Fireplace
Yes
Fireplace Features
DenGas LogMasonryPropane
Fireplaces
1
Flooring
CarpetCeramic TileHardwoodTileVinylWood
Interior
Ceiling Fan(s)Crown MoldingEntrance FoyerGranite CountersHis and Hers ClosetsPantryWalk-In Closet(s)Master Downstairs
Laundry Features
Inside
Main Level Bedrooms
1
Window Features
BlindsBay Window(s)Double Pane WindowsShutters
Bedroom 2
Level - Second
Bedroom 3
Level - Second
Bonus Room
Level - Second
Breakfast Room
Level - Main
Dining Room
Level - Main
Family Room
Level - Main
Kitchen
Level - Main
Master Bedroom
Level - Main
Save
Ask
Tour
Hide
Exterior Features
Construction Details
FrameVinyl Siding
Exterior
Private Yard
Fencing
Back YardFenced
Frontage
Golf Course
Lot Features
Back YardFront YardLandscapedLevelOn Golf CourseSprinklers In FrontSprinklers In RearViews
Other Structures
None
Patio And Porch
CoveredDeckFront Porch
Road Frontage
Private Road
Roof
Shingle
View
Golf Course
Waterview
Golf Course
Windows/Doors
BlindsBay Window(s)Double Pane WindowsShutters
Community Features
Financing Terms Available
CashConventionalFHAUSDA LoanVA Loan
Building Access
Front Door
Roads
AsphaltPaved
Schools
School District
Unknown
Elementary School
Sampson - Plain View Elementary
Middle School
Sampson - Midway Middle
High School
Sampson - Midway High
Listing courtesy of Pam Johnson of Coldwell Banker Advantage

Listings that are marked with an icon are provided courtesy of the Triangle MLS, Inc. of North Carolina, Internet Data Exchange Database. Copyright 2026 Triangle MLS, Inc. of North Carolina. All rights reserved.
Last checked: 2026-10-09 06:09 AM UTC
Listings that are marked with an icon are provided courtesy of the Triangle MLS, Inc. of North Carolina, Internet Data Exchange Database. Copyright 2026 Triangle MLS, Inc. of North Carolina. All rights reserved.
Last checked: 2026-10-09 06:09 AM UTC
Neighborhood & Commute
Source: Walkscore
Disclosure: Community information and market data powered by Constellation Data Labs. Information is deemed reliable but not guaranteed.
Save
Ask
Tour
Hide
Did you know? You can invite friends and family to your search. They can join your search, rate and discuss listings with you.