Save
Ask
Tour
Hide
Share
$465,000
New Listing

13304 Ashford Park Drive
Raleigh, NC 27613

For Sale|Townhouse|Active
3
Beds
3
Total Baths
2
Full Baths
1
Partial Bath
2,002
SqFt
$232
/SqFt
2004
Built
Subdivision:
Draymoor Manor
County:
Wake
Call Now: 919-404-SHOW
Is this the listing for you? We can help make it yours.
919-404-SHOW
Upcoming Open Houses
Sun, Aug 9, 1:00 PM - 4:00 PM
13304 Ashford Park Drive13304 Ashford Park Drive13304 Ashford Park Drive13304 Ashford Park Drive
Save
Ask
Tour
Hide
Share

Mortgage Calculator

Monthly Payment (Est.)

$2,122
Calculator powered by Showcase IDX, a Constellation1 Company. Copyright ©2026 Information is deemed reliable but not guaranteed.

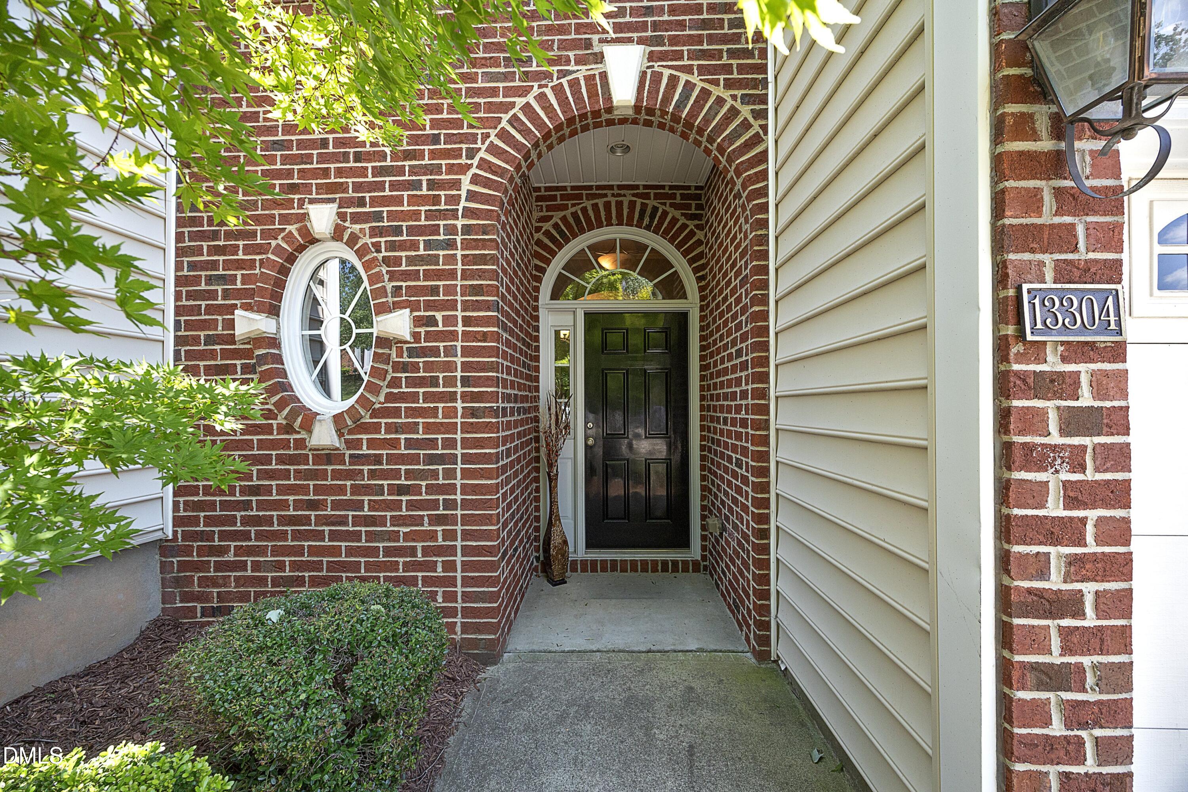
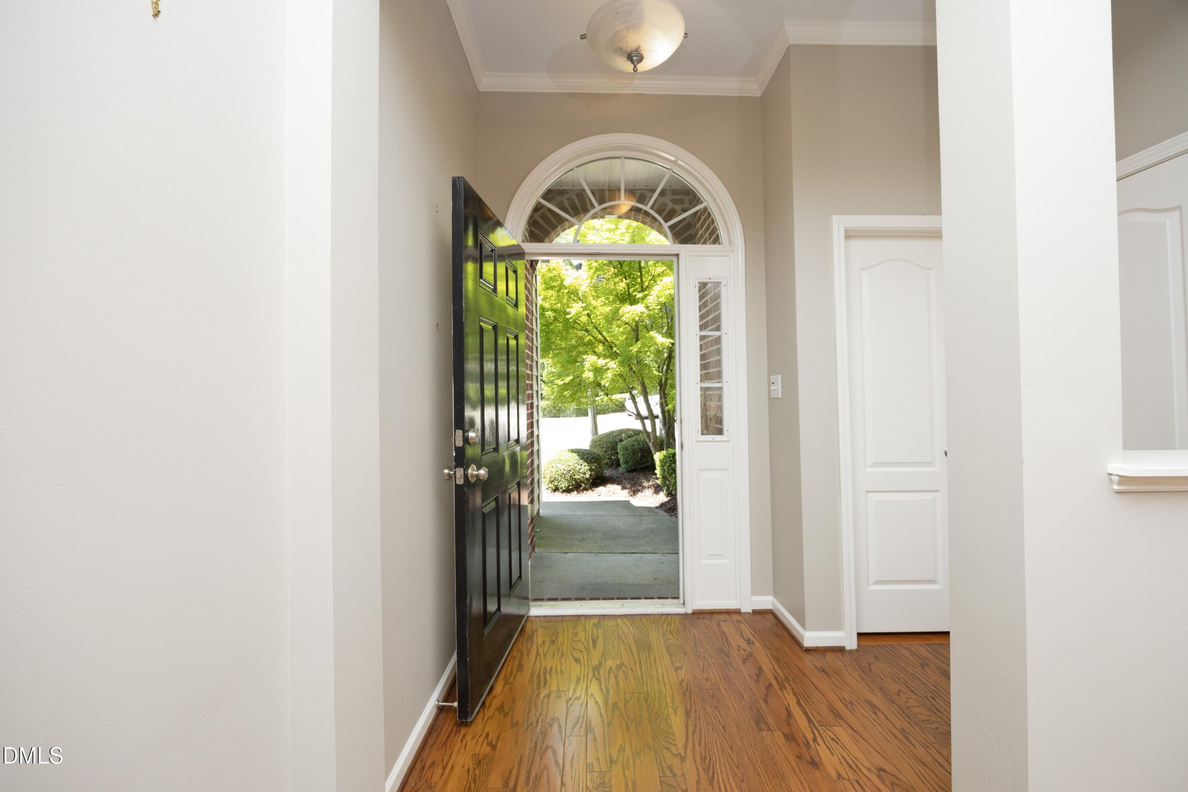
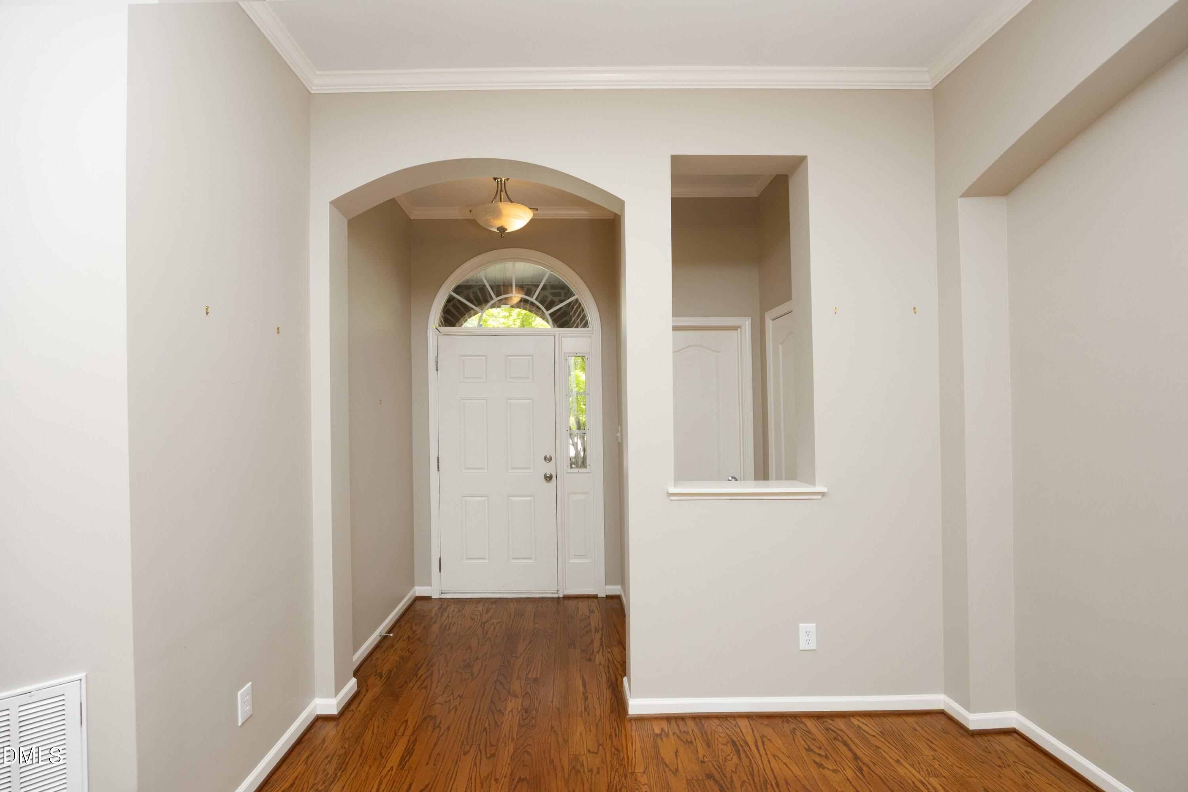
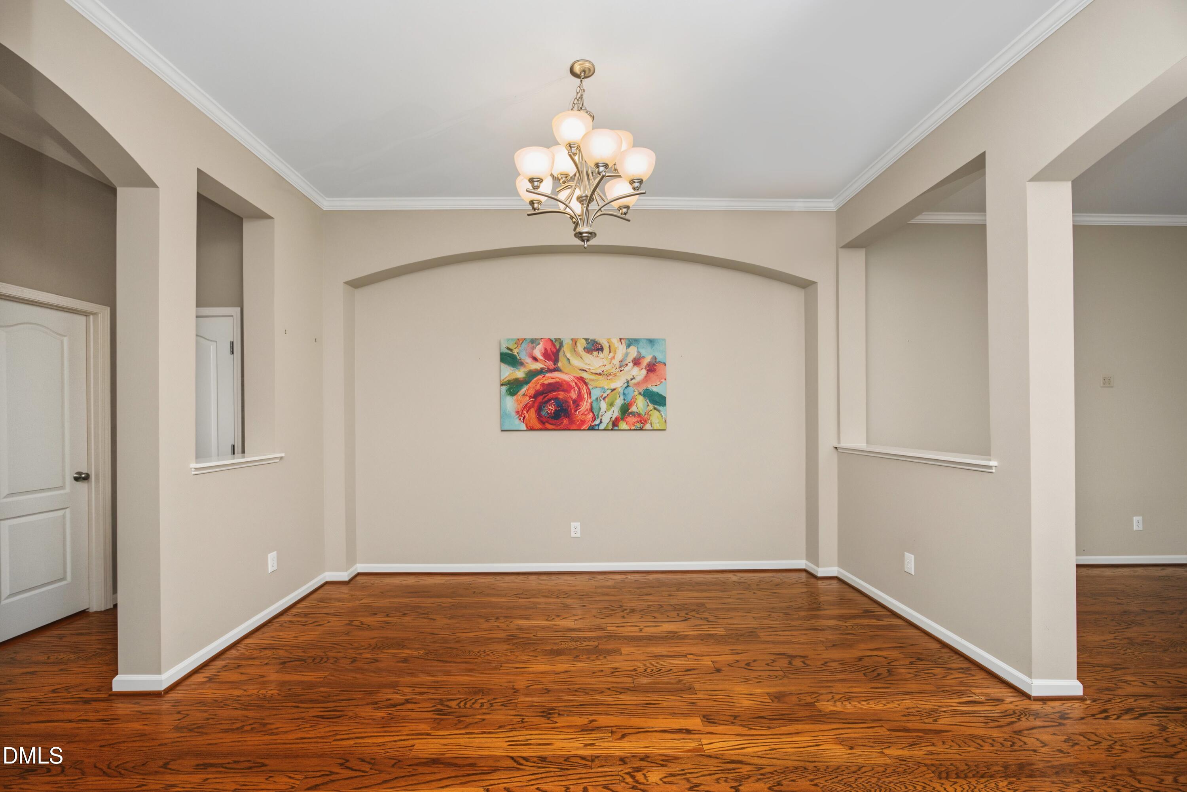
Welcome to this beautifully maintained townhome in the gated community of Draymoor Manor, where comfort, convenience, and thoughtful upgrades come together. The warm and inviting main living area features 10-foot ceilings, refinished hardwood floors, and a cozy fireplace that creates a timeless focal point for relaxing or entertaining. Upstairs, 9-foot ceilings enhance the spacious feel throughout the second level. The well-designed kitchen offers ample cabinetry and generous workspace while opening seamlessly to the dining and living areas, making gatherings effortless. Thoughtful custom features include a built-in desk in the office and a custom-designed closet in the spacious primary suite. Major updates provide added peace of mind, including a new roof (2024) and a newer water heater (2021). Step outside to your private patio overlooking a fenced backyard—an ideal space for morning coffee, outdoor dining, or unwinding in the evening. Yard maintenance is included through the HOA, allowing for low-maintenance living. An attached two-car garage offers secure parking and additional storage, while conveniently located guest parking sits directly across from the home. Well-proportioned bedrooms and bathrooms provide comfort and flexibility for a variety of lifestyles. Ideally located near Publix, shopping, dining, parks, and major commuter routes, this home offers the perfect balance of peaceful neighborhood living and everyday convenience. Blending comfort, functionality, and an exceptional location, this move-in-ready townhome is ready to welcome you home.

Save
Ask
Tour
Hide
Share
Listing Snapshot
Price 
$465,000
Days On Site 
0 Days
Bedrooms 
3
Inside Area (SqFt) 
2,002 sqft
Total Baths 
3
Full Baths 
2
Partial Baths 
1
Lot Size 
0.06 Acres
Year Built 
2004
MLS® Number 
10184304
Status 
Active
Property Tax 
$4,121.41
HOA/Condo/Coop Fees 
$250 monthly
Sq Ft Source 
N/A
Friends & Family
Recent Activity
an hour agoListing updated with changes from the MLS®
9 hours agoListing first seen on site
General Features
Acres 
0.06
Attached Garage 
Yes
Foundation 
Slab
Garage 
Yes
Garage Spaces 
2
Levels 
Two
Parking 
AttachedDrivewayGarageGarage Door Opener
Parking Spaces 
4
Property Sub Type 
Townhouse
Security 
Gated CommunitySecurity GateSmoke Detector(s)
Sewer 
Public Sewer
Special Circumstances 
Standard
SqFt Above 
2002
SqFt Total 
2002
Style 
Transitional
Utilities 
Cable AvailableElectricity Connected
Water Source 
Public
Zoning 
R-10
Interior Features
Appliances 
DishwasherFree-Standing Gas RangeFree-Standing RefrigeratorGas RangeIce MakerMicrowaveRangeRefrigeratorStainless Steel Appliance(s)
Cooling 
Ceiling Fan(s)Central Air
Fireplace 
Yes
Fireplace Features 
Glass DoorsLiving Room
Flooring 
CarpetTileWood
Heating 
Forced AirNone
Interior 
BarBreakfast BarBuilt-in FeaturesCeiling Fan(s)ChandelierCrown MoldingDry BarHigh CeilingsOpen FloorplanPantryRecessed LightingVaulted Ceiling(s)Walk-In Closet(s)
Bathroom 2 
Dimensions - 10.0 x 5.0Level - Second
Bathroom 3 
Dimensions - 4.7 x 5.0Level - First
Bedroom 2 
Dimensions - 10.4 x 13.0Level - Second
Bedroom 3 
Dimensions - 16.0 x 18.5Level - Second
Breakfast Room 
Dimensions - 11.0 x 8.0Level - First
Dining Room 
Dimensions - 10.5 x 13.5Level - First
Entrance Hall 
Dimensions - 5.5 x 6.0Level - First
Family Room 
Dimensions - 15.5 x 15.0Level - First
Kitchen 
Dimensions - 11.5 x 13.5Level - First
Master Bathroom 
Dimensions - 10.3 x 13.7Level - Second
Master Bedroom 
Dimensions - 16.5 x 14.0Level - Second
Other 
Dimensions - 12.0 x 12.0Level - FirstDescription - Back Patio
Save
Ask
Tour
Hide
Share
Exterior Features
Construction Details 
Brick
Exterior 
Private Yard
Fencing 
Back YardFencedGate
Lot Features 
Back YardLandscaped
Patio And Porch 
Patio
Road Frontage 
City Street
Roof 
Shingle
View 
Trees/Woods
Waterview 
Trees/Woods
Community Features
Association Dues 
250
Community Features 
GatedStreet Lights
Financing Terms Available 
CashConventionalFHAVA Loan
HOA Fee Frequency 
Monthly
Schools
School District
Unknown
Elementary School
Wake - Leesville Road Elementary
Middle School
Wake - Leesville Road Middle
High School
Wake - Leesville Road High
Listing courtesy of Jean Doody of Choice Residential Real Estate


Listings that are marked with an icon are provided courtesy of the Triangle MLS, Inc. of North Carolina, Internet Data Exchange Database. Copyright 2026 Triangle MLS, Inc. of North Carolina. All rights reserved.

Last checked: 2026-08-05 06:18 AM UTC

Neighborhood & Commute
Source: Walkscore
Disclosure: Community information and market data powered by Constellation Data Labs. Information is deemed reliable but not guaranteed.
Save
Ask
Tour
Hide
Share