Save
Ask
Tour
Hide
Share
$571,000
20 Days On Site

7301 Lakefall Drive
Wake Forest, NC 27587

For Sale|Single Family Residence|Active
3
Beds
3
Total Baths
2
Full Baths
1
Partial Bath
2,337
SqFt
$244
/SqFt
1998
Built
Subdivision:
Lakefall
County:
Wake
Call Now: 919-404-SHOW
Is this the listing for you? We can help make it yours.
919-404-SHOW
7301 Lakefall Drive7301 Lakefall Drive7301 Lakefall Drive7301 Lakefall Drive
Save
Ask
Tour
Hide
Share

Mortgage Calculator

Monthly Payment (Est.)

$2,605
Calculator powered by Showcase IDX, a Constellation1 Company. Copyright ©2026 Information is deemed reliable but not guaranteed.

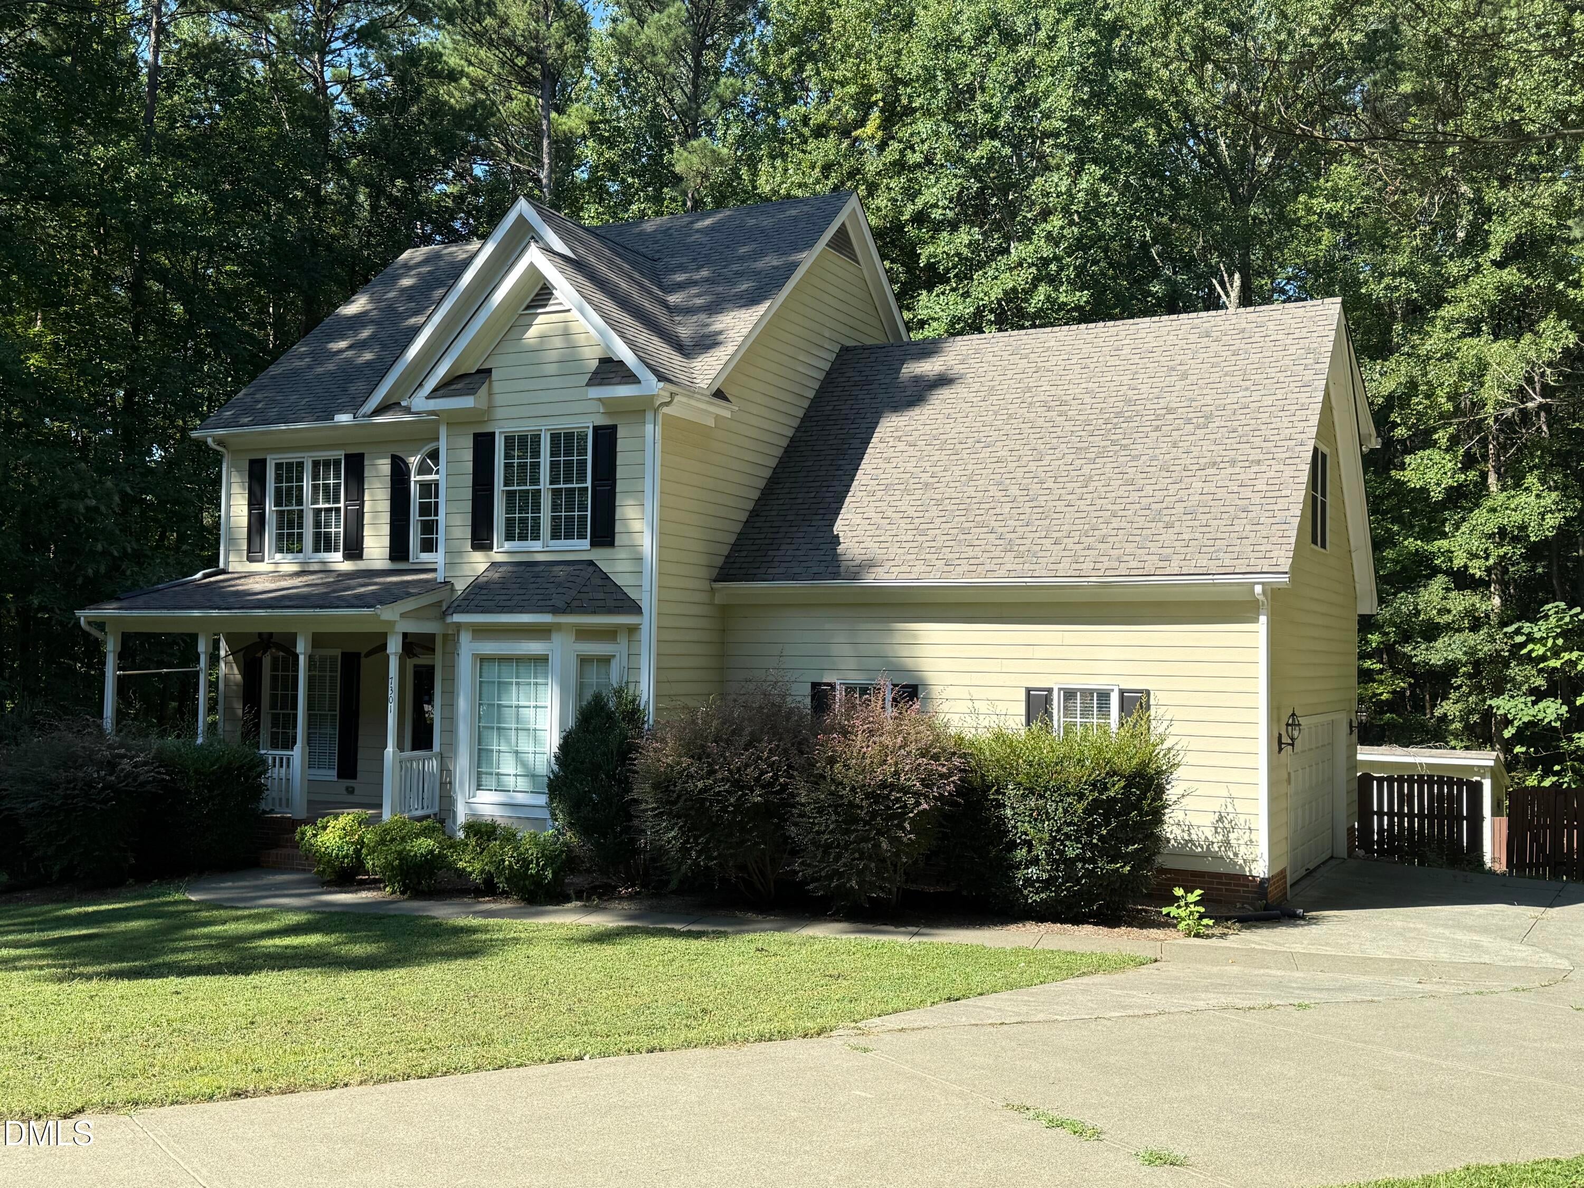
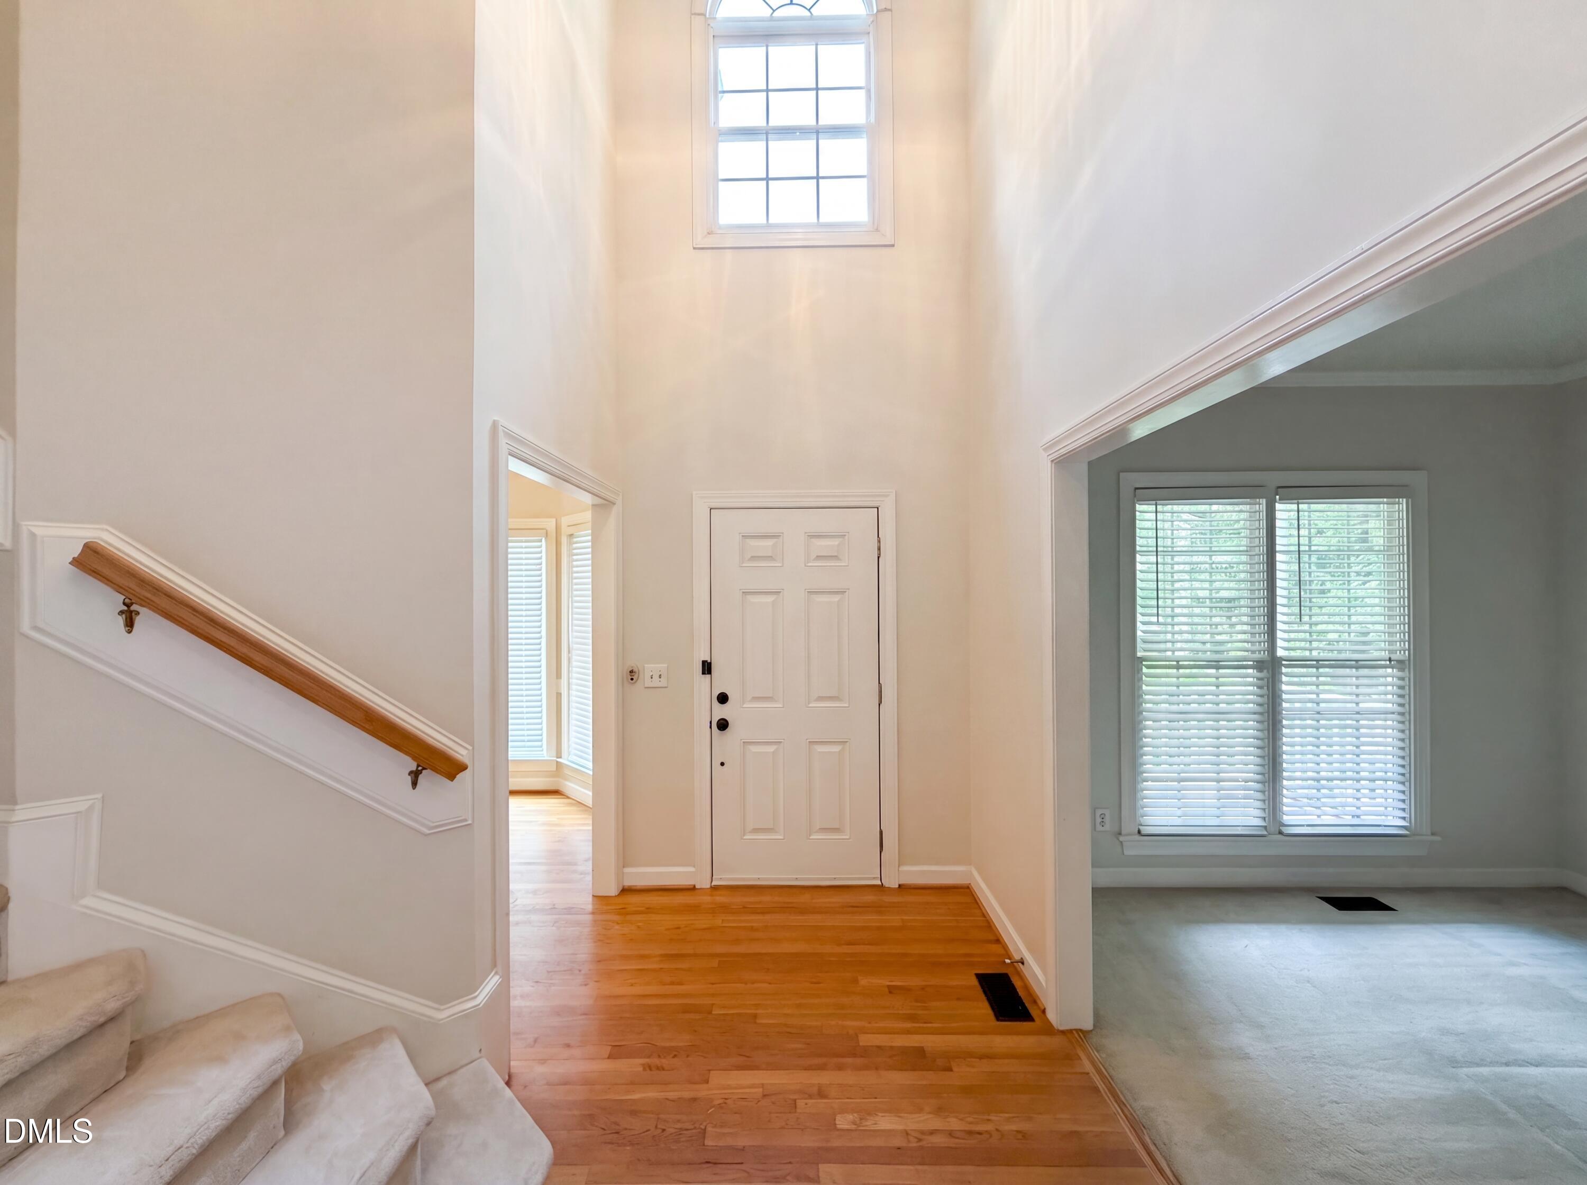
Welcome to this beautifully maintained home on a private 1.11-acre lot in one of Wake Forest's most desirable communities. Enjoy no city taxes and a voluntary HOA while surrounded by peace and privacy. This move-in ready home features 3 bedrooms, 2.5 baths, a dedicated office, formal dining room, and spacious bonus room. Thoughtful updates include a full suite of Whirlpool appliances, an oversized deck, and a whole-house water filtration system. The fully fenced backyard and mature landscaping create a private outdoor retreat. A wired shed with two A/C units, painted concrete floor, and existing plumbing connection (currently shut off) offers endless possibilities for a workshop, studio, or additional storage. Just minutes from Falls Lake, shopping, dining, and everyday conveniences, this exceptional property combines space, comfort, and lasting value. Schedule your showing today!

Save
Ask
Tour
Hide
Share
Listing Snapshot
Price 
$571,000
Days On Site 
20 Days
Bedrooms 
3
Inside Area (SqFt) 
2,337 sqft
Total Baths 
3
Full Baths 
2
Partial Baths 
1
Lot Size 
1.11 Acres
Year Built 
1998
MLS® Number 
10184301
Status 
Active
Property Tax 
$3,494.11
HOA/Condo/Coop Fees 
N/A
Sq Ft Source 
N/A
Friends & Family
Recent Activity
24 hours agoListing updated with changes from the MLS®
3 weeks agoListing first seen on site
General Features
Acres 
1.11
Attached Garage 
Yes
Foundation 
Block
Garage 
Yes
Garage Spaces 
2
Levels 
Two
Parking 
AttachedDrivewayGarage Faces Side
Parking Spaces 
6
Property Sub Type 
Single Family Residence
Sewer 
Septic Tank
Special Circumstances 
Standard
SqFt Above 
2337
SqFt Total 
2337
Style 
Traditional
Utilities 
Electricity ConnectedNatural Gas ConnectedWater Connected
Water Source 
Public
Zoning 
R-40W
Interior Features
Appliances 
DishwasherDisposalElectric RangeGas Water HeaterMicrowaveRefrigeratorStainless Steel Appliance(s)Washer/Dryer Stacked
Cooling 
Ceiling Fan(s)Central Air
Fireplace 
Yes
Fireplace Features 
GasLiving Room
Fireplaces 
1
Flooring 
CarpetHardwoodTile
Heating 
Forced AirHeat PumpNatural Gas
Interior 
Ceiling Fan(s)Double VanityLaminate CountersPantrySoaking TubTray Ceiling(s)Walk-In Closet(s)
Laundry Features 
Electric Dryer HookupLaundry RoomMain LevelWasher Hookup
Window Features 
Double Pane WindowsWood Frames
Master Bedroom 
Level - Second
Save
Ask
Tour
Hide
Share
Exterior Features
Construction Details 
HardiPlank Type
Fencing 
Back YardWood
Lot Features 
WoodedGentle Sloping
Other Structures 
Shed(s)
Patio And Porch 
CoveredDeckFront Porch
Road Frontage 
County Road
Roof 
Composition
Windows/Doors 
Double Pane WindowsWood Frames
Community Features
Financing Terms Available 
CashConventionalVA Loan
Roads 
Asphalt
Schools
School District
Unknown
Elementary School
Wake - Pleasant Union Elementary
Middle School
Wake - Wakefield Middle
High School
Wake - Wakefield High
Listing courtesy of Stirling West of Mark Spain Real Estate


Listings that are marked with an icon are provided courtesy of the Triangle MLS, Inc. of North Carolina, Internet Data Exchange Database. Copyright 2026 Triangle MLS, Inc. of North Carolina. All rights reserved.

Last checked: 2026-08-25 06:08 PM UTC

Neighborhood & Commute
Source: Walkscore
Disclosure: Community information and market data powered by Constellation Data Labs. Information is deemed reliable but not guaranteed.
Save
Ask
Tour
Hide
Share