Save
Ask
Tour
Hide
Share
$900,000
32 Days On Site

1420 Nc-98
Spring Hope, NC 27882

For Sale|Single Family Residence|Active
3
Beds
3
Total Baths
2
Full Baths
1
Partial Bath
3,015
SqFt
$299
/SqFt
1996
Built
Subdivision:
Not in a Subdivision
County:
Franklin
Call Now: 919-404-SHOW
Is this the listing for you? We can help make it yours.
919-404-SHOW
1420 Nc-981420 Nc-981420 Nc-981420 Nc-98
Save
Ask
Tour
Hide
Share

Mortgage Calculator

Monthly Payment (Est.)

$4,106
Calculator powered by Showcase IDX, a Constellation1 Company. Copyright ©2026 Information is deemed reliable but not guaranteed.

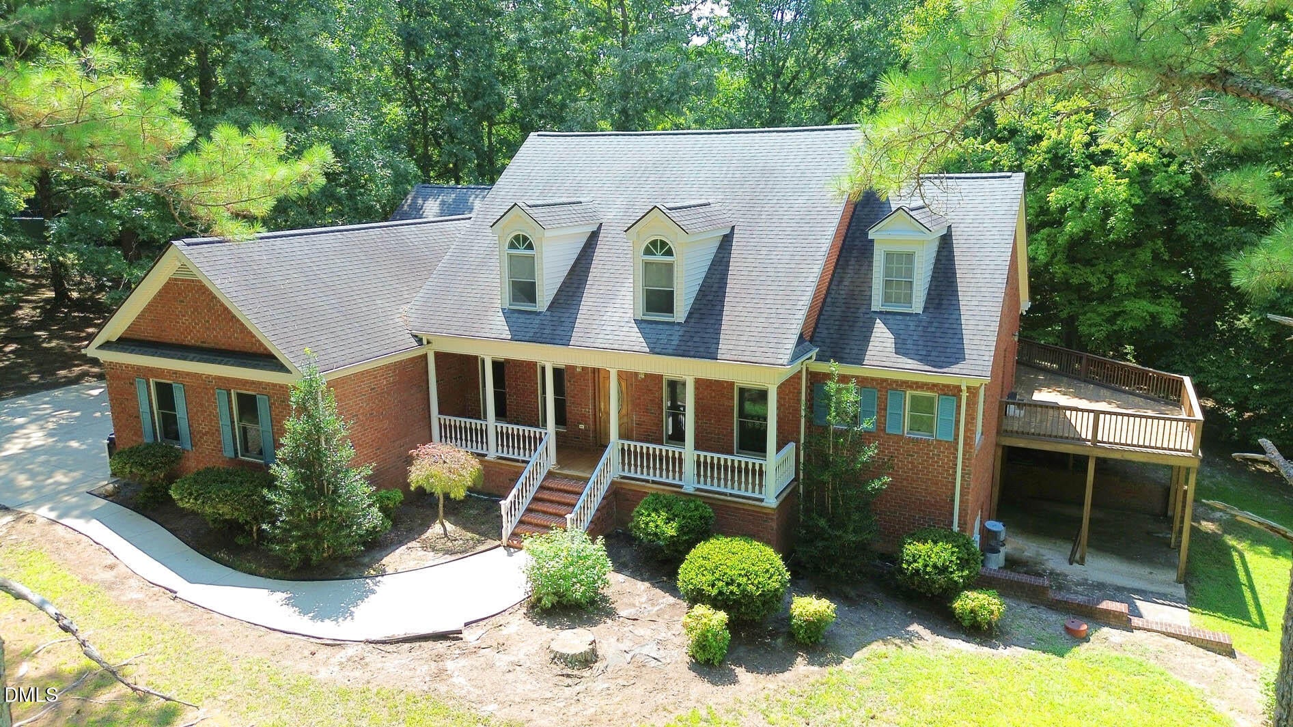
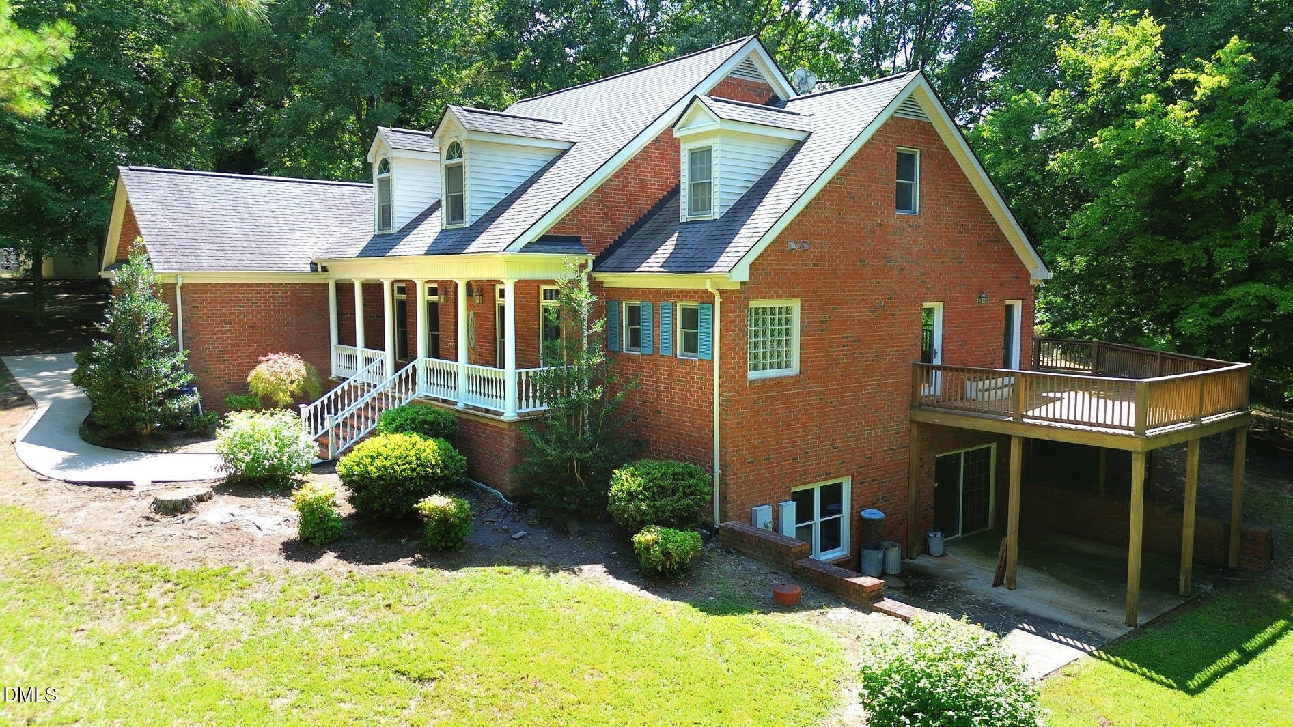
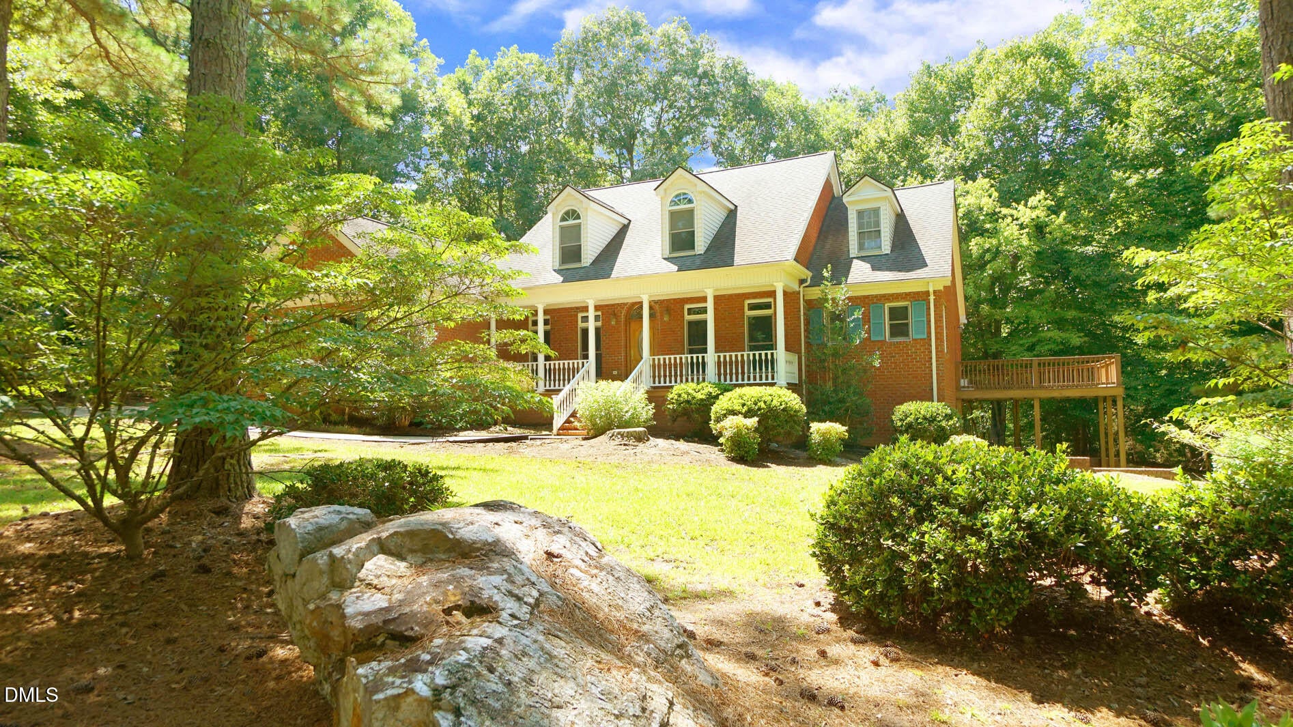
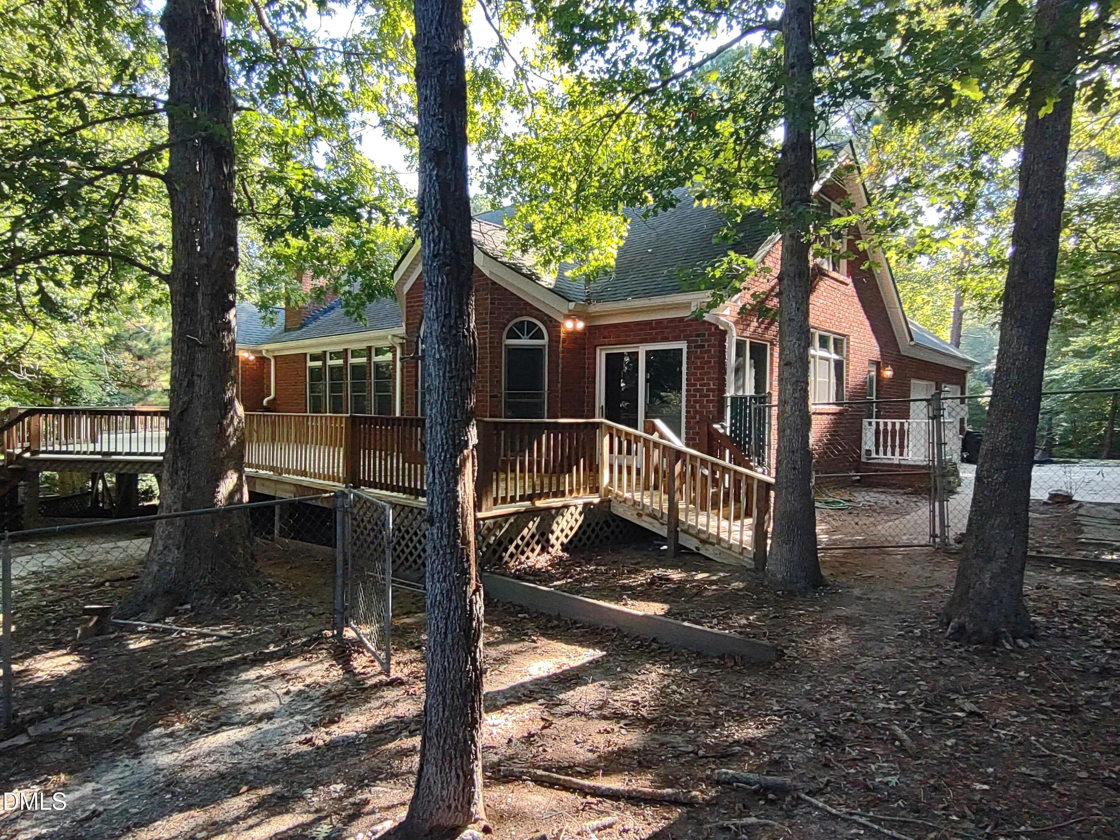
Tucked away on a private setting, this classic all-brick 1.5-story home offers incredible potential. The main floor features an open floor plan with recent updates, a large kitchen with custom cabinets and breakfast nook, hardwood floors in the dining room and study/office, and a massive owner's retreat. An oversized side-load garage adds everyday convenience. Outstanding expansion opportunities await in the unfinished walk-in attic (featuring a cedar closet, ready for a 4th bedroom) and the full unfinished walk-out basement opening to a lower patio. Outdoors, relax on the expansive wrap-around deck overlooking an in-ground heated pool (needs repair). Don't miss your fishing spot on the private pond. An exceptional find for dog lovers, breeders, or trainers—the property includes a standalone 1,225 sq. ft. climate-controlled building housing a fully equipped, professional 10-run dog kennel. SEE PRIVATE REMARKS. Two tracts sold together. Seller will NOT sell them separately. Beautiful small pond in front of the home. Look for walkway to fishing spot.

Save
Ask
Tour
Hide
Share
Listing Snapshot
Price 
$900,000
Days On Site 
32 Days
Bedrooms 
3
Inside Area (SqFt) 
3,015 sqft
Total Baths 
3
Full Baths 
2
Partial Baths 
1
Lot Size 
15.11 Acres
Year Built 
1996
MLS® Number 
10184296
Status 
Active
Property Tax 
$3,691.19
HOA/Condo/Coop Fees 
N/A
Sq Ft Source 
N/A
Friends & Family
Recent Activity
5 days agoPrice changed to $900,000
5 days agoListing updated with changes from the MLS®
3 weeks agoStatus changed to Active
a month agoListing first seen on site
General Features
Acres 
15.11
Attached Garage 
Yes
Disclosures 
Seller Disclosure
Foundation 
Brick/Mortar
Garage 
Yes
Garage Spaces 
2
Levels 
Multi/Split
Parking 
AttachedGarageConcreteGarage Faces SideOversizedParking Pad
Parking Spaces 
6
Property Sub Type 
Single Family Residence
Sewer 
Septic Tank
Special Circumstances 
Standard
SqFt Above 
3015
SqFt Total 
3015
Style 
Transitional
Utilities 
Electricity ConnectedPropane
Water Source 
Well
Zoning 
FCO R-30
Interior Features
Appliances 
DisposalDishwasherMicrowavePropane CooktopRefrigeratorWine CoolerWine RefrigeratorWater SoftenerOven
Basement 
Exterior EntryFullInterior EntryPartially FinishedStorage Space
Cooling 
Ceiling Fan(s)DualHeat Pump
Fireplace 
Yes
Fireplace Features 
Gas LogLiving Room
Fireplaces 
1
Flooring 
CarpetHardwoodLaminateTile
Heating 
ElectricHeat Pump
Interior 
BookcasesCathedral Ceiling(s)Cedar Closet(s)Ceiling Fan(s)Crown MoldingHigh CeilingsOpen FloorplanPantryVaulted Ceiling(s)Walk-In Closet(s)
Laundry Features 
Laundry RoomMain Level
Main Level Bedrooms 
1
Bathroom 2 
Dimensions - 12.0 x 9.0Level - Second
Bedroom 2 
Dimensions - 14.0 x 13.0Level - Second
Bedroom 3 
Dimensions - 13.0 x 13.0Level - Second
Breakfast Room 
Dimensions - 12.0 x 11.0Level - Main
Dining Room 
Dimensions - 14.0 x 12.0Level - Main
Kitchen 
Dimensions - 20.0 x 20.0Level - Main
Laundry 
Dimensions - 14.0 x 6.5Level - Main
Living Room 
Dimensions - 23.0 x 17.0Level - Main
Master Bathroom 
Dimensions - 16.0 x 11.5Level - Main
Master Bedroom 
Dimensions - 22.5 x 14.5Level - Main
Office 
Dimensions - 12.0 x 12.0Level - Main
Save
Ask
Tour
Hide
Share
Exterior Features
Construction Details 
Brick
Exterior 
Dog RunKennelRain GuttersStorage
Fencing 
Back YardChain LinkSee RemarksFenced
Lot Features 
Back YardFront YardLandscapedOtherSecludedFew Trees
Other Structures 
Kennel/Dog RunShed(s)See RemarksStorage
Patio And Porch 
CoveredDeckPatioPorchWrap Around
Pool Features 
Gas HeatIn GroundPool CoverSee RemarksPrivate
Private Pool 
Yes
Road Frontage 
State Road
Roof 
See RemarksShingle
Waterfront Features 
Pond
Community Features
Accessibility Features 
Accessible Approach with RampStandby GeneratorTherapeutic Whirlpool
Building Access 
Front Door
Community Features 
None
Financing Terms Available 
CashConventional
Horse Allowed 
Yes
Horse Property 
None
Roads 
Asphalt
Schools
School District
Unknown
Elementary School
Franklin - Bunn Elementary
Middle School
Franklin - Bunn Middle
High School
Franklin - Bunn High
Listing courtesy of Graham Baker of Coldwell Banker Advantage


Listings that are marked with an icon are provided courtesy of the Triangle MLS, Inc. of North Carolina, Internet Data Exchange Database. Copyright 2026 Triangle MLS, Inc. of North Carolina. All rights reserved.

Last checked: 2026-09-06 11:31 AM UTC

Neighborhood & Commute
Source: Walkscore
Disclosure: Community information and market data powered by Constellation Data Labs. Information is deemed reliable but not guaranteed.
Save
Ask
Tour
Hide
Share