Save
Ask
Tour
Hide
Share
$384,900
18 Days On Site

156 Clipper Lane
Smithfield, NC 27577

For Sale|Single Family Residence|Active
4
Beds
3
Total Baths
2
Full Baths
1
Partial Bath
1,792
SqFt
$215
/SqFt
2018
Built
Subdivision:
Charlestowne
County:
Johnston
Call Now: 919-404-SHOW
Is this the listing for you? We can help make it yours.
919-404-SHOW
156 Clipper Lane156 Clipper Lane156 Clipper Lane156 Clipper Lane
Save
Ask
Tour
Hide
Share

Mortgage Calculator

Monthly Payment (Est.)

$1,756
Calculator powered by Showcase IDX, a Constellation1 Company. Copyright ©2026 Information is deemed reliable but not guaranteed.

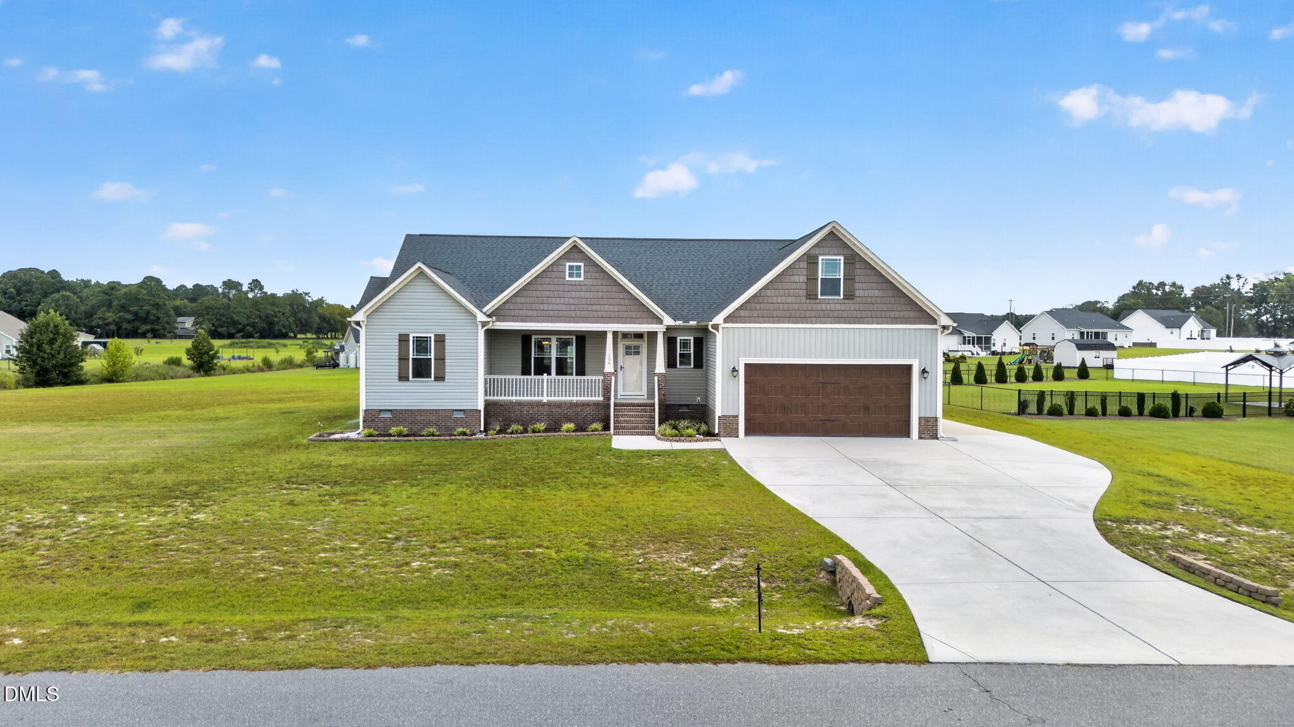
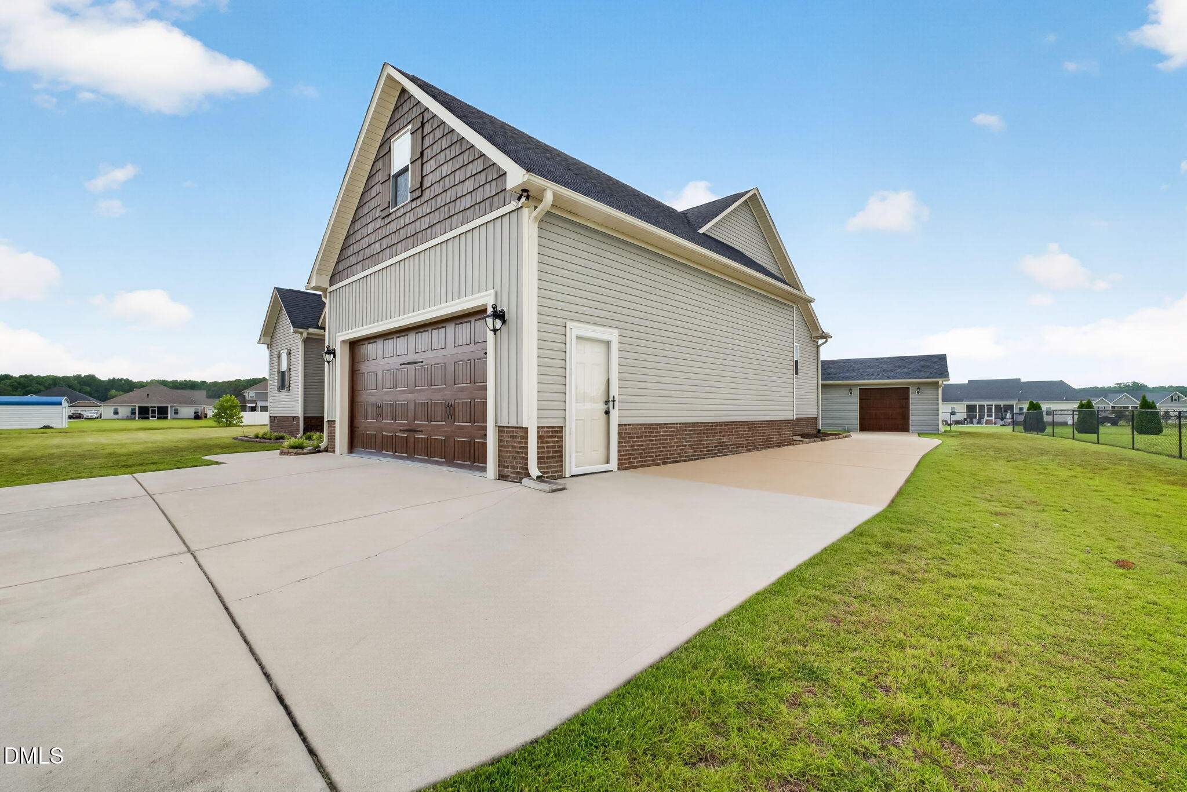
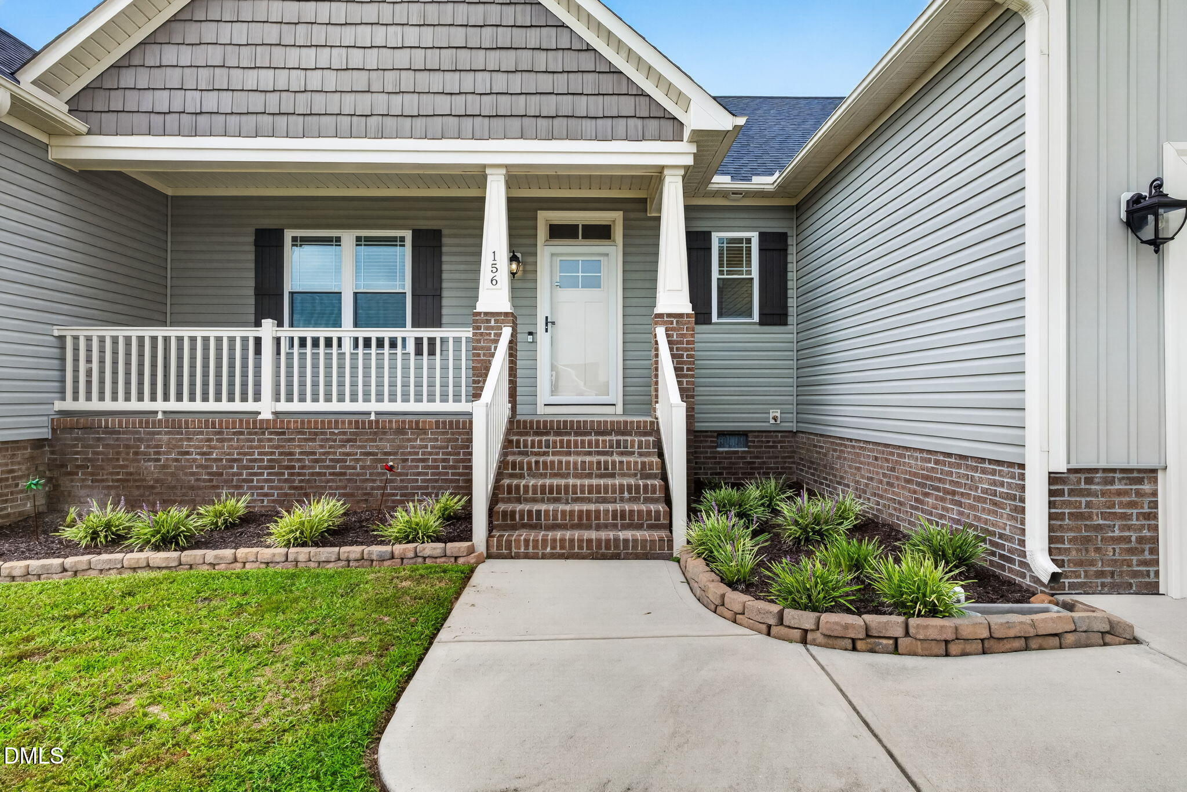
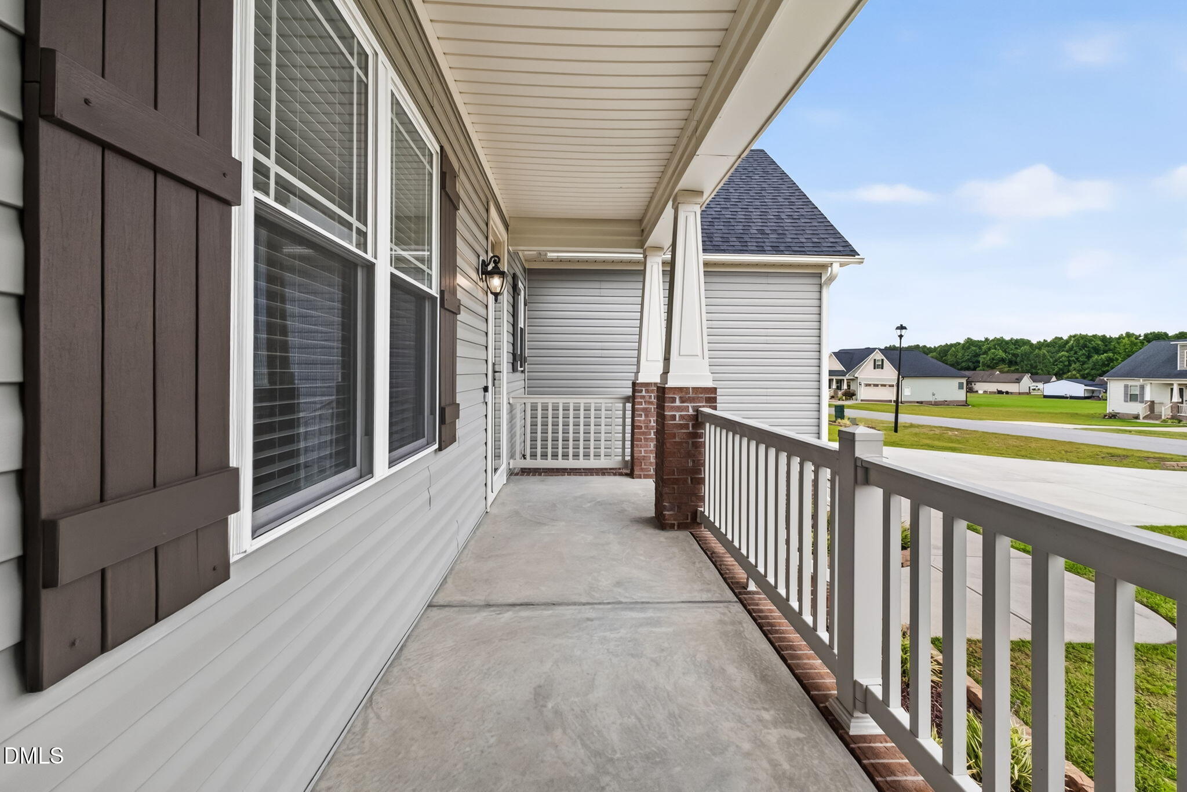
PRINCETON SCHOOLS! DETACHED GARAGE/WORKSHOP! Custom Built by a Local Builder!! MAIN LEVEL OWNER'S SUITE! This inviting 4 BEDROOM, 2.5 BATH home offers the perfect combination of comfort, functionality, and convenience. Located in the highly desirable PRINCETON SCHOOL DISTRICT and just minutes from HWY 70, this home provides an easy commute to SMITHFIELD, GOLDSBORO, RALEIGH, and surrounding areas. Inside, you'll find a spacious FAMILY ROOM featuring CATHEDRAL CEILINGS and a cozy GAS LOG FIREPLACE, creating a warm and welcoming space for relaxing or entertaining. The well-designed KITCHEN features a GRANITE ISLAND, STAINLESS STEEL APPLIANCES, and a WALK-IN PANTRY, offering plenty of room for meal prep, storage, and gathering with family and friends. The MAIN LEVEL OWNER'S SUITE is thoughtfully designed with TRAY CEILINGS, a DOUBLE VANITY, WALK-IN SHOWER, and generous closet space. The SPLIT BEDROOM FLOOR PLAN provides privacy for everyone, while the additional bedrooms offer flexibility for family, guests, or a home office. Everyday living is made easier with a LARGE LAUNDRY ROOM featuring a sink and cabinetry, along with an ATTACHED 2-CAR GARAGE for convenience. For those needing extra space, the DETACHED GARAGE/WORKSHOP provides endless possibilities for hobbies, storage, a workshop, or weekend projects and Plenty of Concrete Drive and Parking Space. Enjoy your morning coffee on the COVERED ROCKING CHAIR FRONT PORCH or relax year-round in the ENCLOSED BACK PORCH overlooking the backyard. With its desirable location, spacious layout, and incredible extra features, this home offers the space you've been looking for both inside and out!

Save
Ask
Tour
Hide
Share
Listing Snapshot
Price 
$384,900
Days On Site 
18 Days
Bedrooms 
4
Inside Area (SqFt) 
1,792 sqft
Total Baths 
3
Full Baths 
2
Partial Baths 
1
Lot Size 
0.67 Acres
Year Built 
2018
MLS® Number 
10184294
Status 
Active
Property Tax 
$2,223.33
HOA/Condo/Coop Fees 
N/A
Sq Ft Source 
N/A
Friends & Family
Recent Activity
2 weeks agoListing updated with changes from the MLS®
3 weeks agoListing first seen on site
General Features
Acres 
0.67
Attached Garage 
Yes
Garage 
Yes
Garage Spaces 
3
Levels 
One
Parking 
AttachedConcreteCoveredDetachedDrivewayEnclosedGarageGarage Door OpenerGarage Faces FrontOn SiteOpenOutsideRV Access/ParkingWorkshop in Garage
Parking Spaces 
9
Property Sub Type 
Single Family Residence
Sewer 
Septic Tank
Special Circumstances 
Standard
SqFt Above 
1792
SqFt Total 
1792
Style 
Ranch
Utilities 
Electricity ConnectedWater Connected
Water Source 
Public
Zoning 
RAG
Interior Features
Appliances 
DishwasherElectric OvenElectric RangeElectric Water HeaterMicrowaveOvenRangeWater Heater
Cooling 
Ceiling Fan(s)Central Air
Fireplace 
Yes
Fireplace Features 
Family RoomGas LogLiving Room
Fireplaces 
1
Flooring 
CarpetLaminateVinylWood
Heating 
ElectricHeat Pump
Interior 
Cathedral Ceiling(s)Ceiling Fan(s)Double VanityEat-in KitchenGranite CountersHigh CeilingsHigh Speed InternetKitchen IslandPantryMaster DownstairsStone CountersTray Ceiling(s)Walk-In Closet(s)
Laundry Features 
InsideLaundry RoomMain Level
Main Level Bedrooms 
4
Window Features 
Insulated Windows
Bedroom 2 
Dimensions - 11.6 x 12.0Level - Main
Bedroom 3 
Dimensions - 10.2 x 12.0Level - Main
Bedroom 4 
Dimensions - 11.6 x 12.0Level - Main
Dining Room 
Dimensions - 10.2 x 10.4Level - Main
Family Room 
Dimensions - 14.6 x 21.0Level - Main
Kitchen 
Dimensions - 10.4 x 10.7Level - Main
Laundry 
Dimensions - 7.0 x 8.5Level - Main
Master Bedroom 
Dimensions - 13.0 x 14.9Level - Main
Other 
Dimensions - 15.4 x 39.4Level - MainDescription - Detached Garage/Workshop
Save
Ask
Tour
Hide
Share
Exterior Features
Construction Details 
Vinyl Siding
Exterior 
Rain GuttersStorage
Lot Features 
Back YardFront YardLandscapedLevel
Other Structures 
Barn(s)Garage(s)OutbuildingSecond GarageStorageWorkshop
Patio And Porch 
CoveredEnclosedFront PorchPorchRear Porch
Roof 
Shingle
Windows/Doors 
Insulated Windows
Community Features
Accessibility Features 
Accessible Central Living AreaAccessible KitchenCentral Living Area
Financing Terms Available 
CashConventionalFHAVA LoanUSDA Loan
Roads 
Asphalt
Schools
School District
Unknown
Elementary School
Johnston - Princeton Elementary
Middle School
Johnston - Princeton Middle High
High School
Johnston - Princeton Middle High
Listing courtesy of Beth Hines of RE/MAX SOUTHLAND REALTY II


Listings that are marked with an icon are provided courtesy of the Triangle MLS, Inc. of North Carolina, Internet Data Exchange Database. Copyright 2026 Triangle MLS, Inc. of North Carolina. All rights reserved.

Last checked: 2026-08-22 09:32 PM UTC

Neighborhood & Commute
Source: Walkscore
Disclosure: Community information and market data powered by Constellation Data Labs. Information is deemed reliable but not guaranteed.
Save
Ask
Tour
Hide
Share