Save
Ask
Tour
Hide
Share
$390,000
28 Days On Site

335 Rose Walk Lane
Carrboro, NC 27510

For Sale|Townhouse|Active
2
Beds
3
Total Baths
2
Full Baths
1
Partial Bath
1,220
SqFt
$320
/SqFt
2006
Built
Subdivision:
Rose Walk
County:
Orange
Call Now: 919-404-SHOW
Is this the listing for you? We can help make it yours.
919-404-SHOW
335 Rose Walk Lane335 Rose Walk Lane335 Rose Walk Lane335 Rose Walk Lane
Save
Ask
Tour
Hide
Share

Mortgage Calculator

Monthly Payment (Est.)

$1,779
Calculator powered by Showcase IDX, a Constellation1 Company. Copyright ©2026 Information is deemed reliable but not guaranteed.

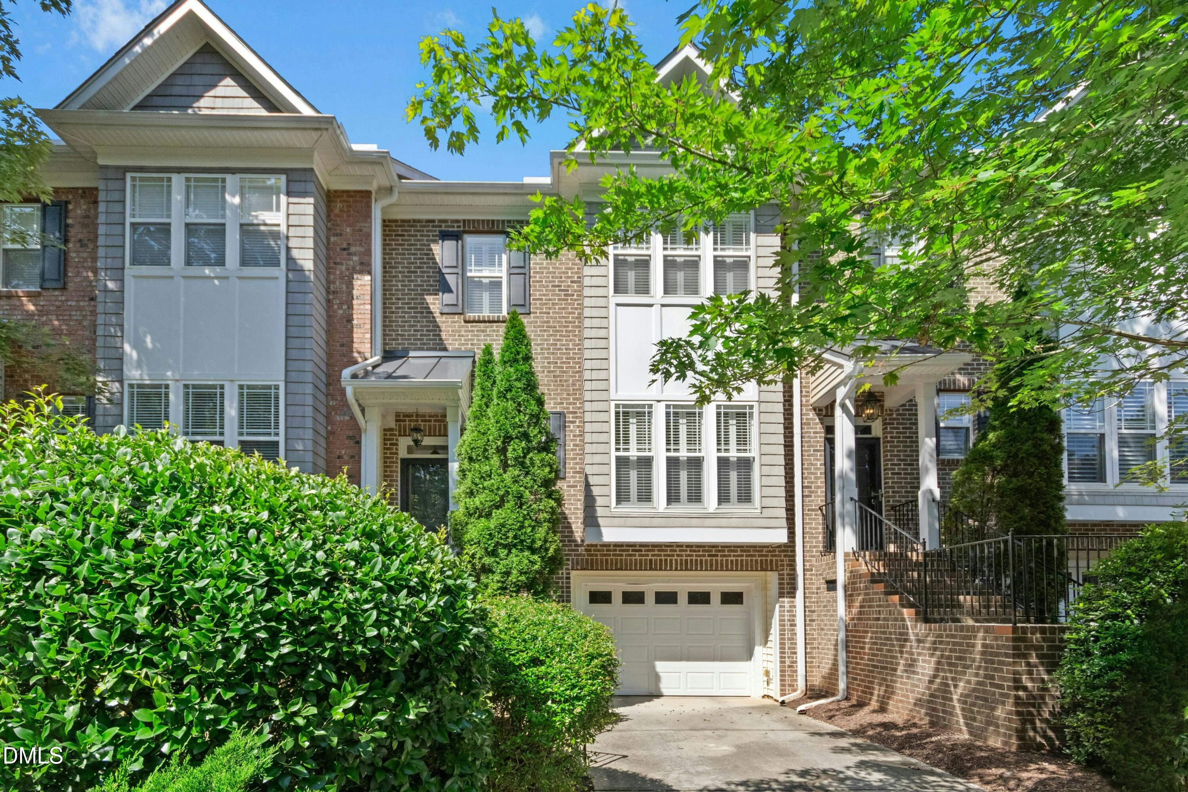
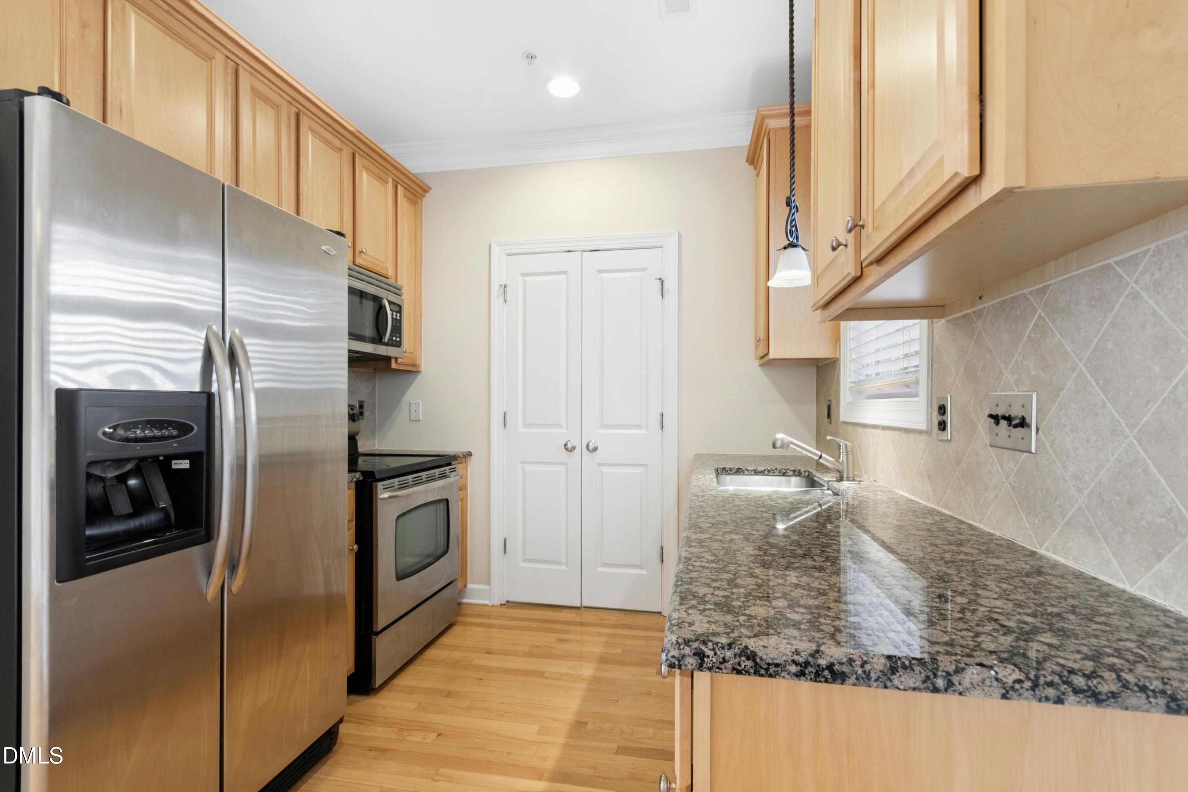
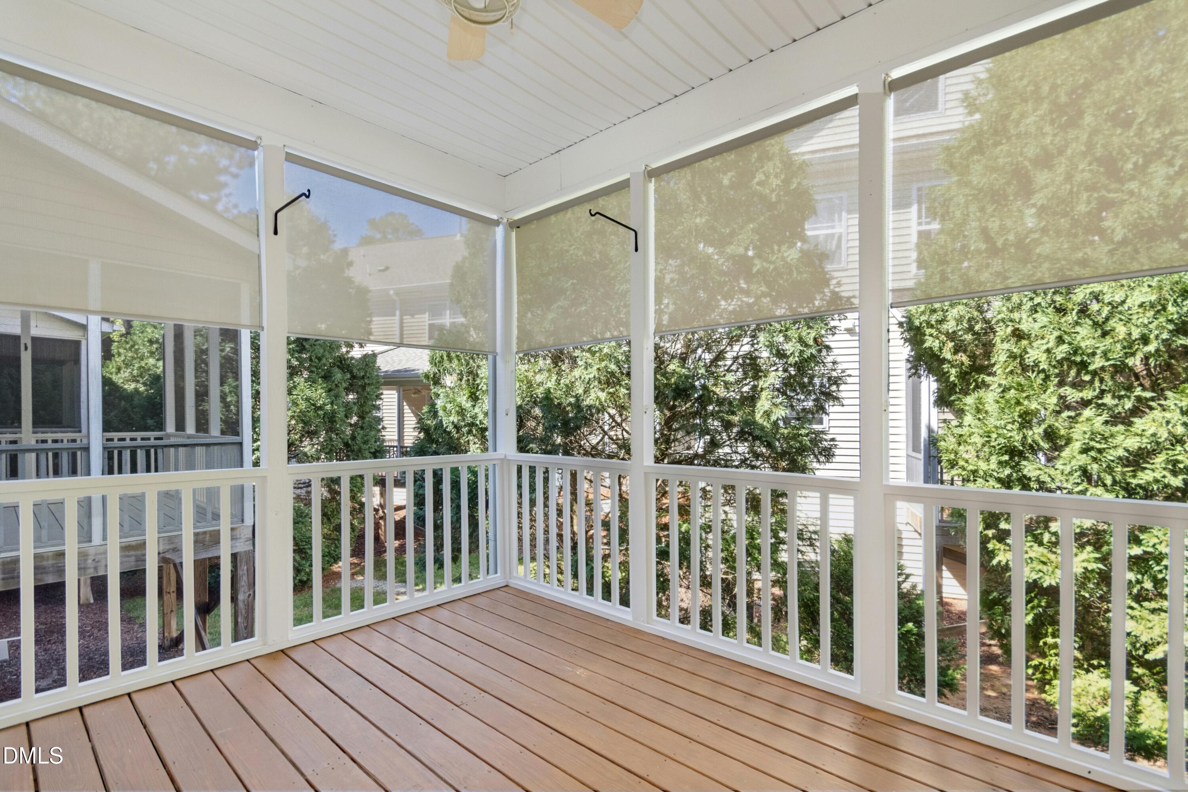
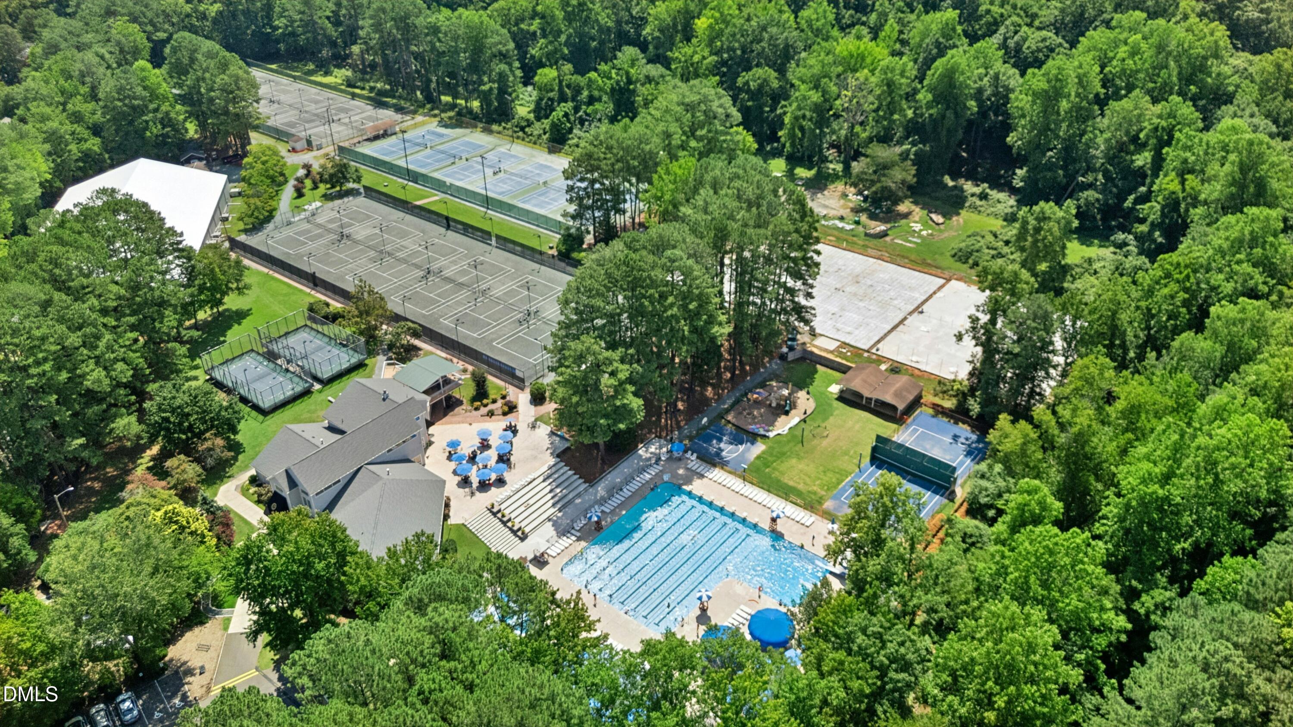
Light filled and beautifully maintained, this charming 2 bedroom, 2.5 bath Carrboro townhome offers 1,220 square feet of thoughtfully designed living space across three levels, blending timeless style with everyday comfort in an unbeatable location. Enjoy peaceful wooded views and easy access to everything Carrboro and Chapel Hill have to offer. The bright, open main level is ideal for both relaxing and entertaining. Gleaming hardwood floors, crown molding, plantation shutters, and oversized windows create a warm, welcoming atmosphere, while the spacious living room flows seamlessly into the dining area. Just beyond, the screened porch provides the perfect place to enjoy your morning coffee or unwind while overlooking the wooded backdrop. The kitchen combines function and style with stainless steel appliances, abundant cabinetry, and a layout that keeps everything within easy reach. Whether you're preparing weeknight dinners or gathering with family and friends, this space is designed for effortless everyday living. Upstairs, two generously sized bedrooms each feature their own full bath, offering privacy and flexibility for homeowners, guests, or a home office. The spacious primary suite provides a relaxing retreat, while a convenient powder room on the main level and an attached one car garage add everyday practicality. The thoughtfully designed floor plan maximizes space and livability throughout this 1,220 square foot home. Nature lovers will appreciate the nearby wooded walking trails, while additional recreation is just moments away with swimming, tennis, and pickleball facilities available through separate memberships. Whether you enjoy peaceful walks or staying active, there are plenty of ways to make the most of the surrounding area. Located just minutes from downtown Carrboro, Chapel Hill, UNC, local parks, shopping, and dining, 335 Rose Walk Lane offers the perfect balance of convenience and tranquility in one of the Triangle's most sought after towns. Come experience everything this beautiful Carrboro townhome has to offer by scheduling your private showing today.

Save
Ask
Tour
Hide
Share
Listing Snapshot
Price 
$390,000
Days On Site 
28 Days
Bedrooms 
2
Inside Area (SqFt) 
1,220 sqft
Total Baths 
3
Full Baths 
2
Partial Baths 
1
Lot Size 
0.03 Acres
Year Built 
2006
MLS® Number 
10184293
Status 
Active
Property Tax 
$5,748.51
HOA/Condo/Coop Fees 
$296.81 monthly
Sq Ft Source 
N/A
Friends & Family
Recent Activity
2 weeks agoPrice changed to $390,000
2 weeks agoListing updated with changes from the MLS®
4 weeks agoListing first seen on site
General Features
Acres 
0.03
Attached Garage 
Yes
Foundation 
Slab
Garage 
Yes
Garage Spaces 
1
Levels 
Three Or More
Parking 
AttachedGarageBasementDriveway
Parking Spaces 
2
Property Sub Type 
Townhouse
Sewer 
Public Sewer
Special Circumstances 
Standard
SqFt Above 
1220
SqFt Total 
1220
Style 
Traditional
Water Source 
Public
Zoning 
R10
Interior Features
Cooling 
Central AirCeiling Fan(s)Gas
Flooring 
CarpetHardwoodTile
Heating 
Forced Air
Interior 
Ceiling Fan(s)Crown MoldingOpen FloorplanPantryRecessed LightingWalk-In Closet(s)
Laundry Features 
Inside
Window Features 
Plantation Shutters
Bathroom 2 
Dimensions - 5.8 x 8.5Level - Second
Bedroom 2 
Dimensions - 10.0 x 12.3Level - Second
Dining Room 
Dimensions - 10.4 x 9.4Level - Main
Kitchen 
Dimensions - 8.2 x 8.5Level - Main
Living Room 
Dimensions - 12.0 x 17.0Level - Main
Master Bathroom 
Dimensions - 8.4 x 5.0Level - Second
Master Bedroom 
Dimensions - 13.6 x 11.6Level - Second
Save
Ask
Tour
Hide
Share
Exterior Features
Construction Details 
Brick VeneerVinyl Siding
Exterior 
Awning(s)BalconyRain Gutters
Patio And Porch 
EnclosedScreened
Roof 
Shingle
Windows/Doors 
Plantation Shutters
Community Features
Association Amenities 
Sport Court
Association Dues 
296.81
Financing Terms Available 
CashConventional
HOA Fee Frequency 
Monthly
Schools
School District
Unknown
Elementary School
Chapel Hill Carrboro - Charles and Lucile McDougle
Middle School
Chapel Hill Carrboro - Charles and Lucile McDougle
High School
Chapel Hill Carrboro - Chapel Hill High School
Listing courtesy of Ginger Peters of Keller Williams Legacy


Listings that are marked with an icon are provided courtesy of the Triangle MLS, Inc. of North Carolina, Internet Data Exchange Database. Copyright 2026 Triangle MLS, Inc. of North Carolina. All rights reserved.

Last checked: 2026-09-02 07:12 AM UTC

Neighborhood & Commute
Source: Walkscore
Disclosure: Community information and market data powered by Constellation Data Labs. Information is deemed reliable but not guaranteed.
Save
Ask
Tour
Hide
Share