Save
Ask
Tour
Hide
Share
$399,000
32 Days On Site

1556 Shortleaf Trail
Spring Hope, NC 27882

For Sale|Single Family Residence|Active
3
Beds
2
Total Baths
2
Full Baths
2,186
SqFt
$183
/SqFt
2026
Built
Subdivision:
Stallings Grove
County:
Nash
Call Now: 919-404-SHOW
Is this the listing for you? We can help make it yours.
919-404-SHOW
1556 Shortleaf Trail1556 Shortleaf Trail1556 Shortleaf Trail1556 Shortleaf Trail
Save
Ask
Tour
Hide
Share

Mortgage Calculator

Monthly Payment (Est.)

$1,820
Calculator powered by Showcase IDX, a Constellation1 Company. Copyright ©2026 Information is deemed reliable but not guaranteed.

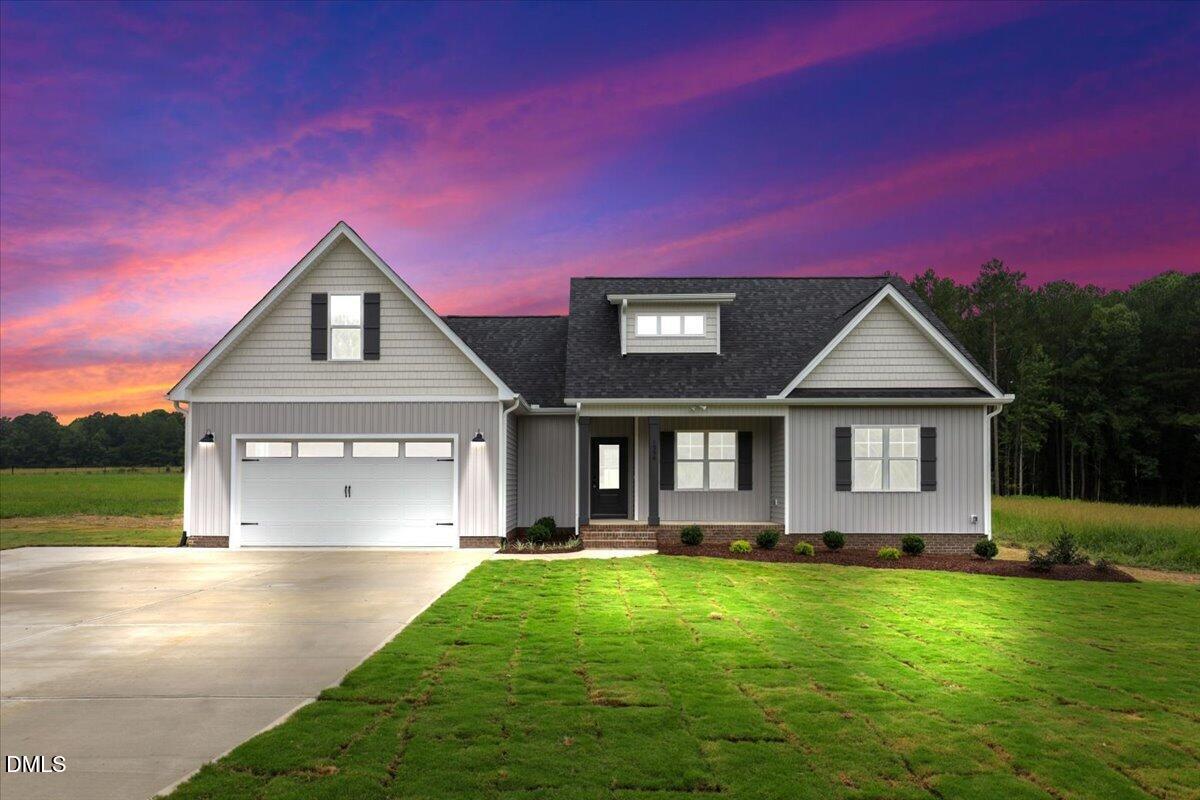
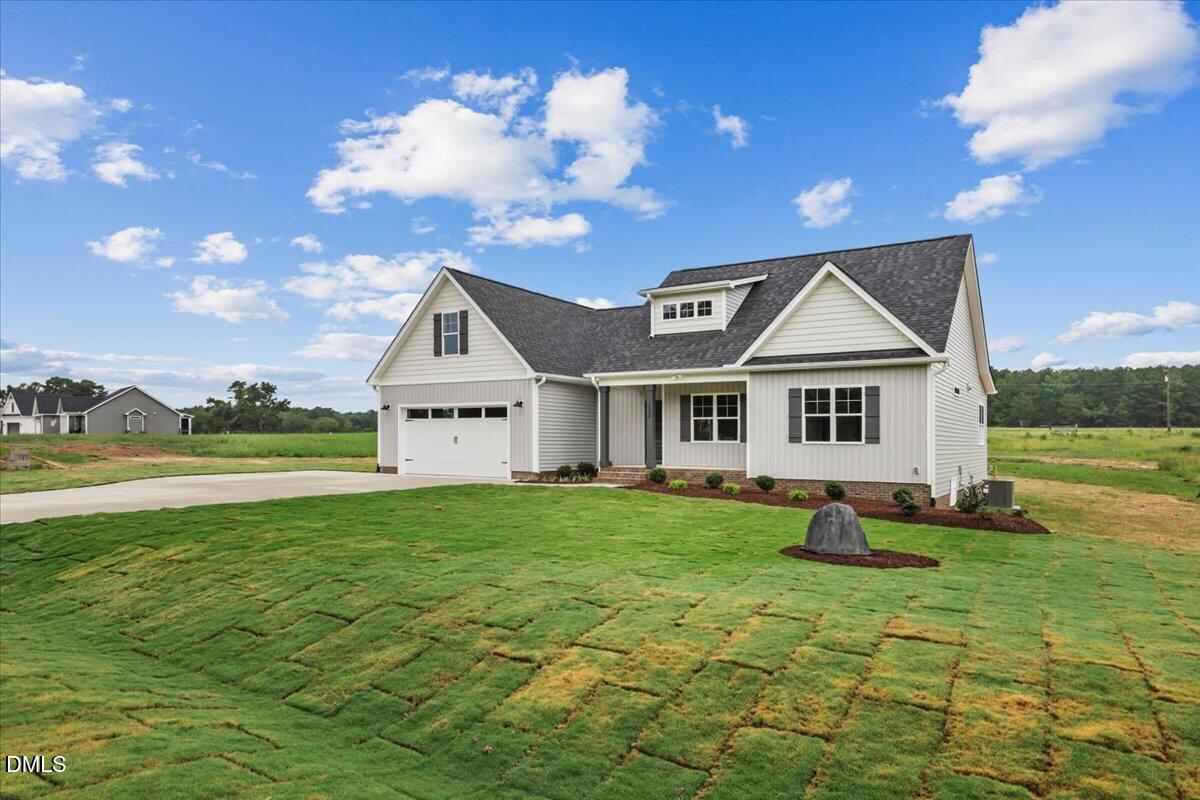
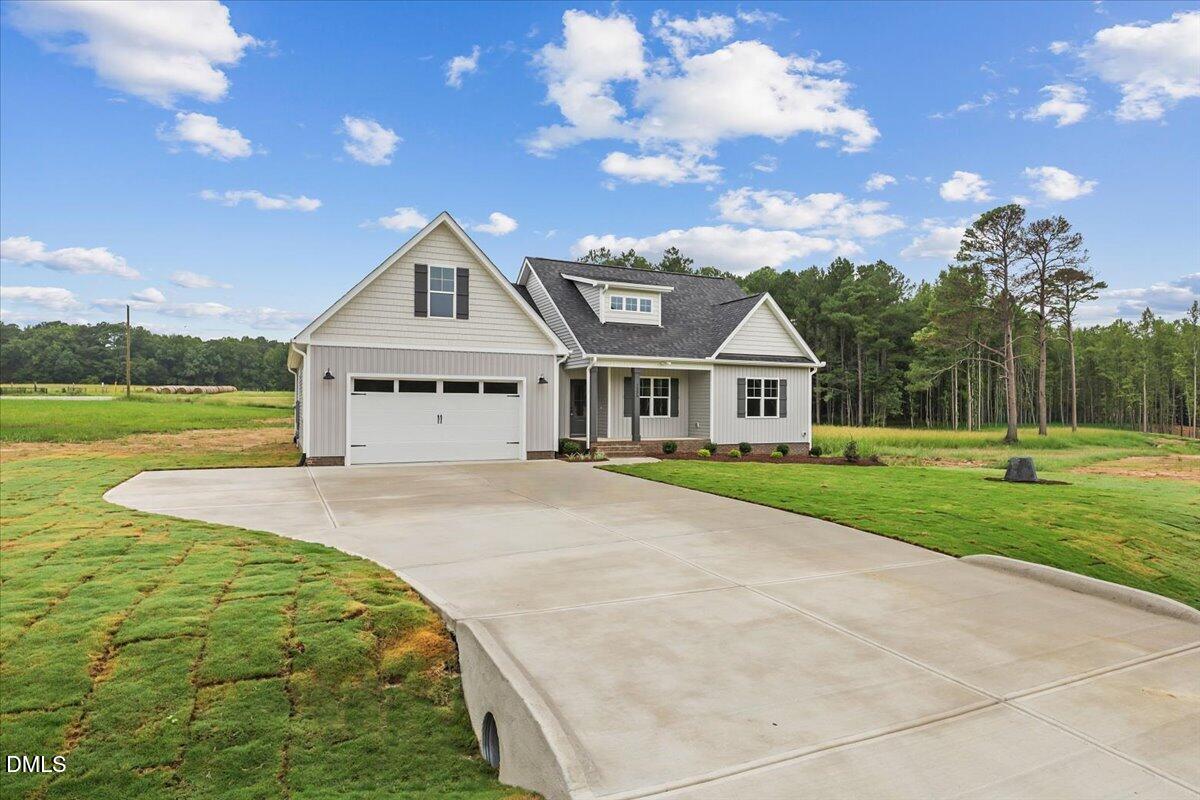
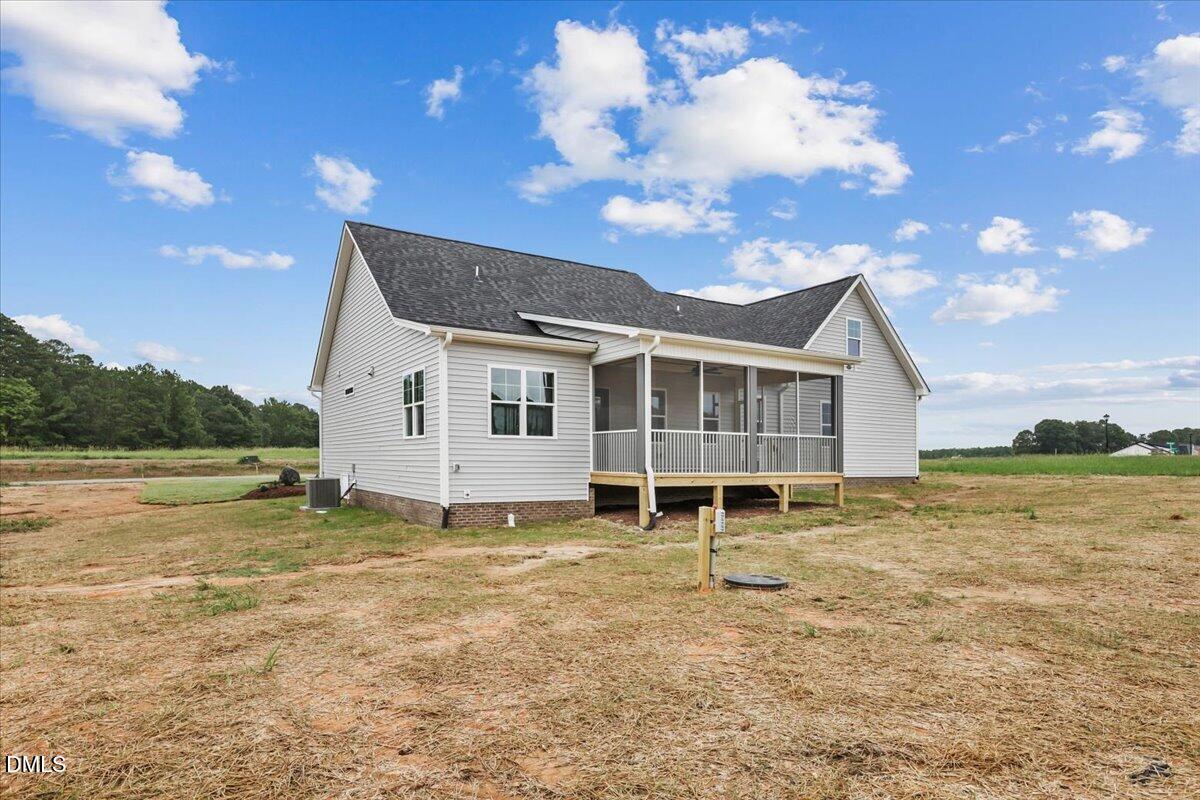
**MOVE IN READY** Discover the perfect blend of comfort, style, and functionality in this beautifully crafted 3-bedroom, 2-bath ranch home situated on a spacious 0.69-acre lot. Thoughtfully designed with an open-concept floor plan, this home offers quality finishes, modern conveniences, and flexible living spaces to fit today's lifestyle. The spacious living room welcomes you with durable RCP flooring, an open-concept design, and a charming electric fireplace that creates a warm and inviting focal point for everyday living and entertaining. The well-appointed kitchen is designed to impress with quartz countertops, a large center island with breakfast bar, stainless steel appliances, a stylish tile backsplash, under-cabinet lighting, and ample cabinetry for storage and entertaining. The private owner's suite serves as a relaxing retreat, complete with a spacious walk-in closet featuring wood shelving and an elegant ensuite bath with a ceramic tile walk-in shower. Two additional bedrooms and a full bath provide comfortable accommodations for family or guests. Upstairs, you'll find a versatile bonus/recreation room along with a dedicated office, offering endless possibilities for a home workspace, playroom, media room, or hobby area. Step outside to enjoy the screened-in back porch overlooking the expansive backyard—an ideal setting for morning coffee, evening relaxation, or outdoor entertaining. For GPS directions, use: 9716 Stallings Road.

Save
Ask
Tour
Hide
Share
Listing Snapshot
Price 
$399,000
Days On Site 
32 Days
Bedrooms 
3
Inside Area (SqFt) 
2,186 sqft
Total Baths 
2
Full Baths 
2
Partial Baths 
N/A
Lot Size 
0.69 Acres
Year Built 
2026
MLS® Number 
10184279
Status 
Active
Property Tax 
N/A
HOA/Condo/Coop Fees 
$40 monthly
Sq Ft Source 
N/A
Friends & Family
Recent Activity
a month agoListing first seen on site
a month agoListing updated with changes from the MLS®
General Features
Acres 
0.69
Attached Garage 
Yes
Foundation 
Raised
Garage 
Yes
Garage Spaces 
2
Levels 
One and One Half
Parking 
AttachedGarage
Property Condition 
New Construction
Property Sub Type 
Single Family Residence
Sewer 
Septic Tank
Special Circumstances 
Standard
SqFt Above 
2186
SqFt Total 
2186
Style 
Traditional
Water Source 
Well
Interior Features
Appliances 
DishwasherMicrowaveRangeStainless Steel Appliance(s)
Cooling 
Central Air
Flooring 
CarpetVinyl
Interior 
Ceiling Fan(s)High Speed InternetKitchen IslandOpen FloorplanPantryWalk-In Closet(s)Master Downstairs
Laundry Features 
Laundry Room
Main Level Bedrooms 
2
Master Bedroom 
Level - Main
Save
Ask
Tour
Hide
Share
Exterior Features
Construction Details 
Vinyl Siding
Roof 
Shingle
Community Features
Association Dues 
480
Financing Terms Available 
CashConventionalFHAUSDA LoanVA Loan
HOA Fee Frequency 
Annually
Schools
School District
Unknown
Elementary School
Nash - Spring Hope Elementary
Middle School
Nash - Southern Nash Middle
High School
Nash - Southern Nash High
Listing courtesy of Rebecca Hanna of Fathom Realty NC


Listings that are marked with an icon are provided courtesy of the Triangle MLS, Inc. of North Carolina, Internet Data Exchange Database. Copyright 2026 Triangle MLS, Inc. of North Carolina. All rights reserved.

Last checked: 2026-09-06 11:31 AM UTC

Neighborhood & Commute
Source: Walkscore
Disclosure: Community information and market data powered by Constellation Data Labs. Information is deemed reliable but not guaranteed.
Save
Ask
Tour
Hide
Share