
Save
Ask
Tour
Hide
$569,900
11 Days On Site
145 Hobby RoadHolly Springs, NC 27540
Single Family Residence|Pending
3
Beds
3
Total Baths
2
Full Baths
1
Partial Bath
2,391
SqFt
$238
/SqFt
2024
Built
Subdivision:
Not in a Subdivision
County:
Harnett
Call Now: 919-404-SHOW
Is this the listing for you? We can help make it yours.
919-404-SHOW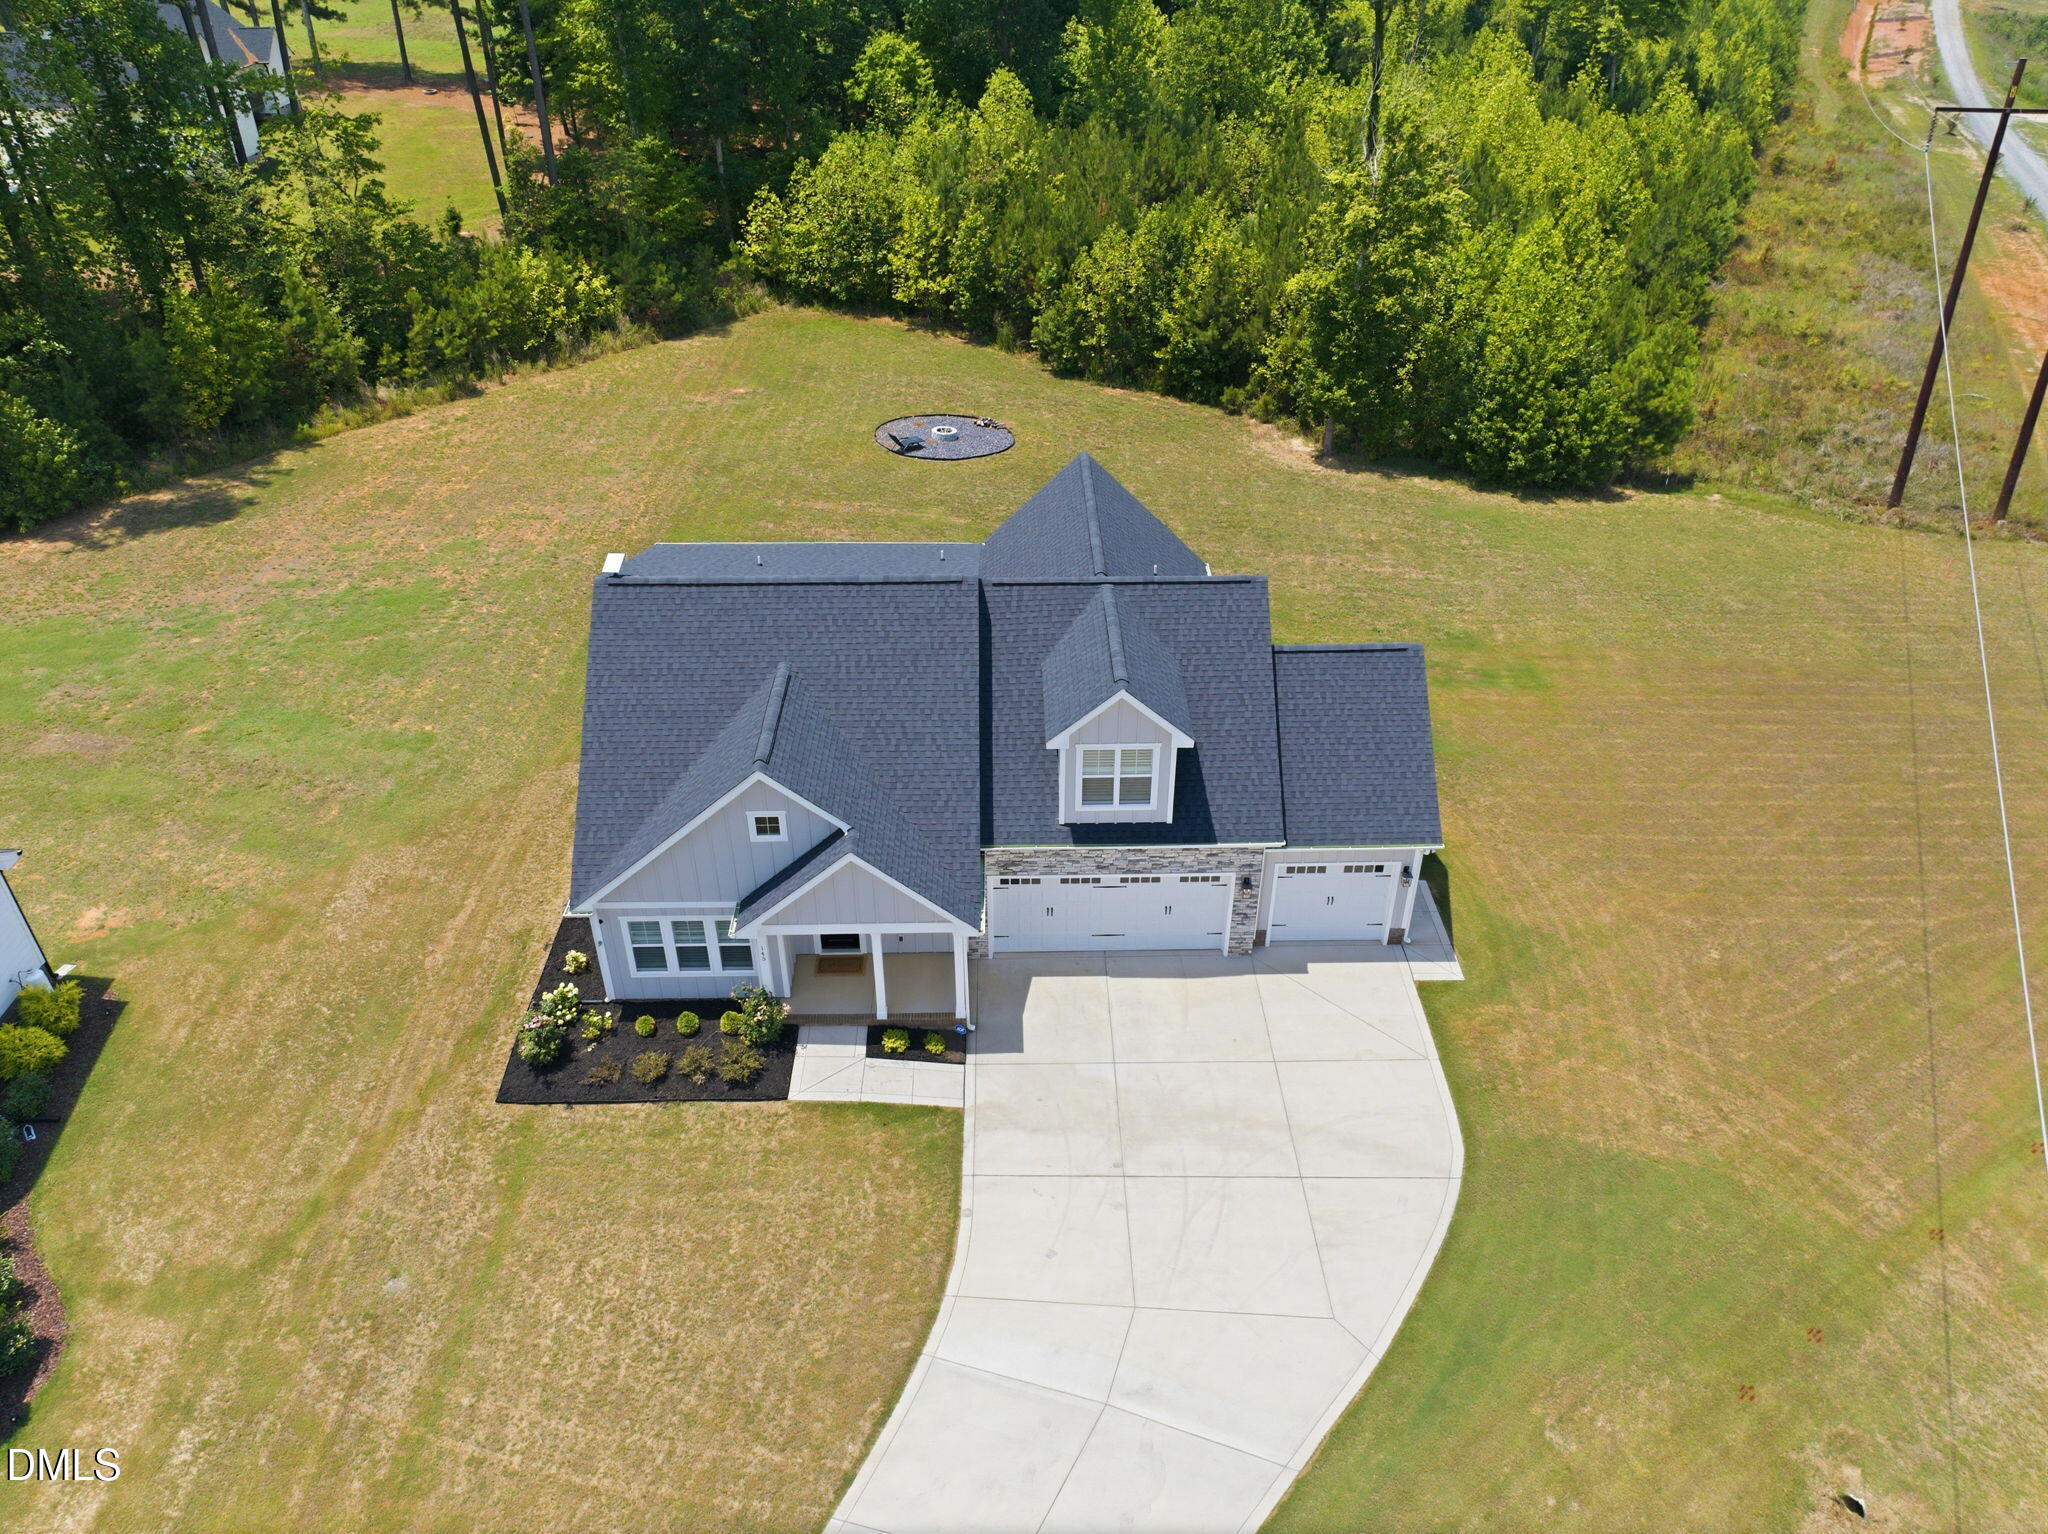
Save
Ask
Tour
Hide
Mortgage Calculator
Monthly Payment (Est.)
$2,600Calculator powered by Showcase IDX, a Constellation1 Company. Copyright ©2026 Information is deemed reliable but not guaranteed.
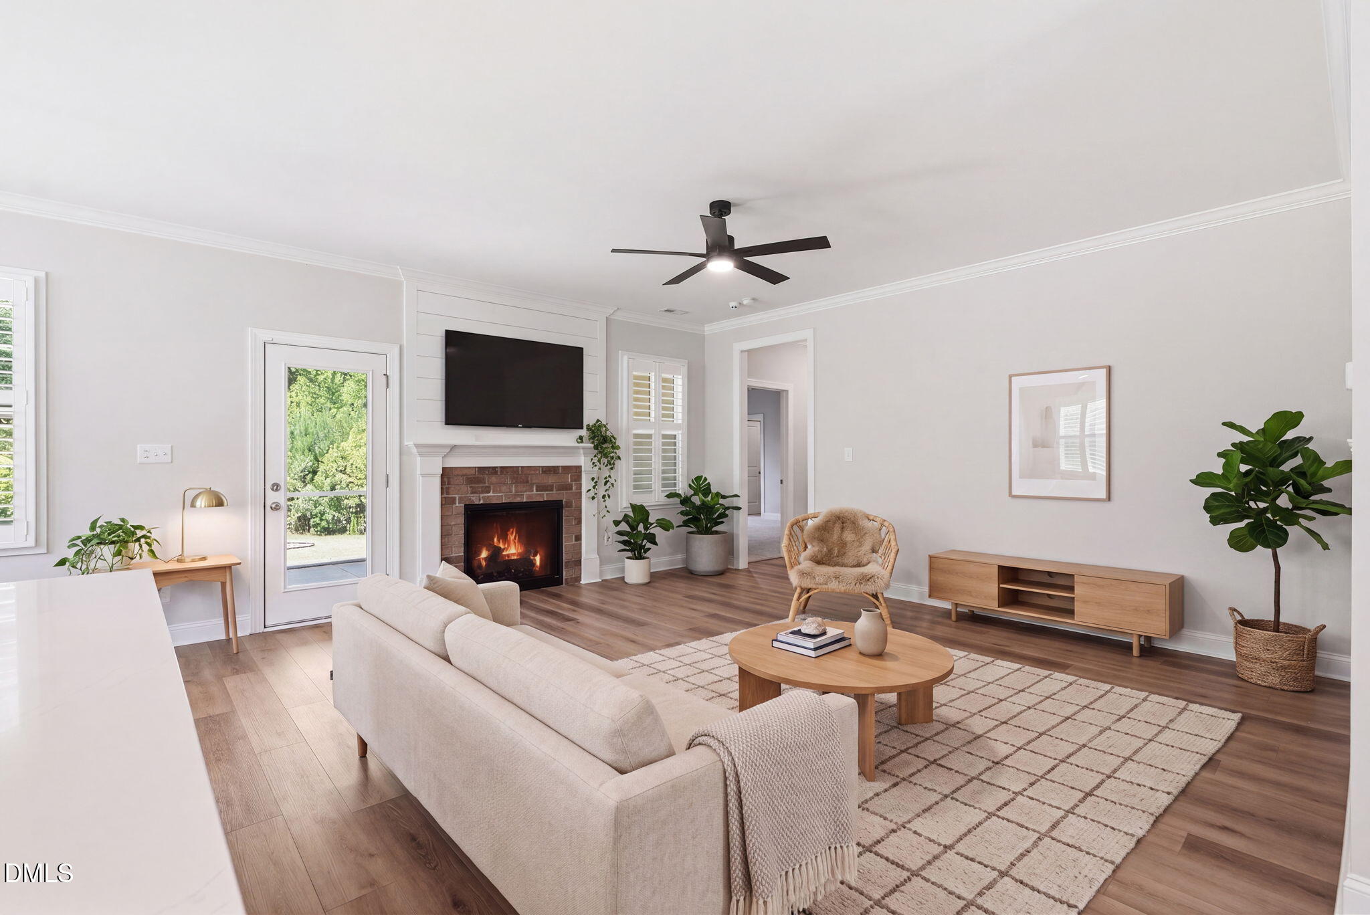
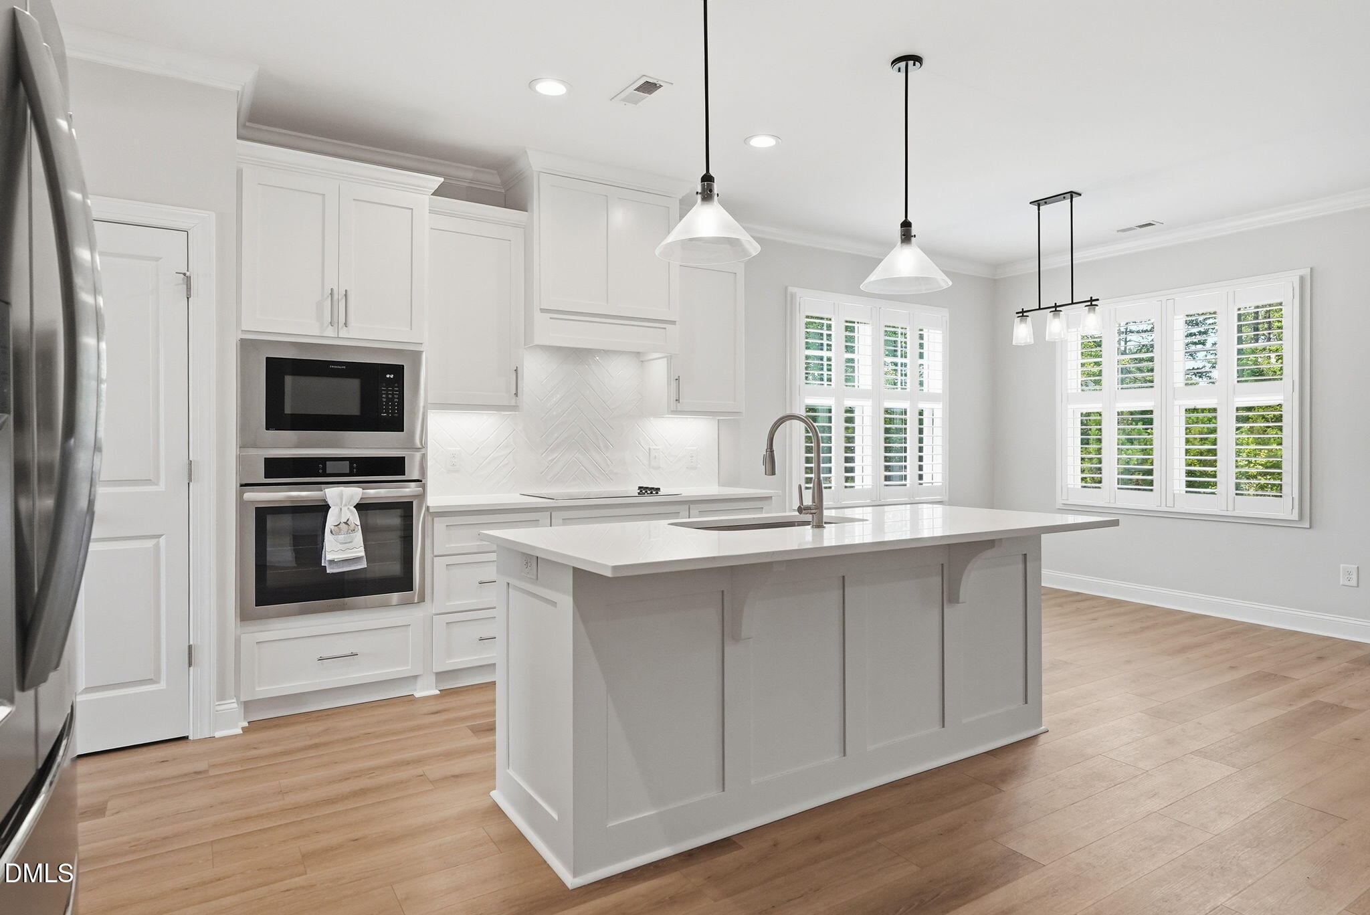
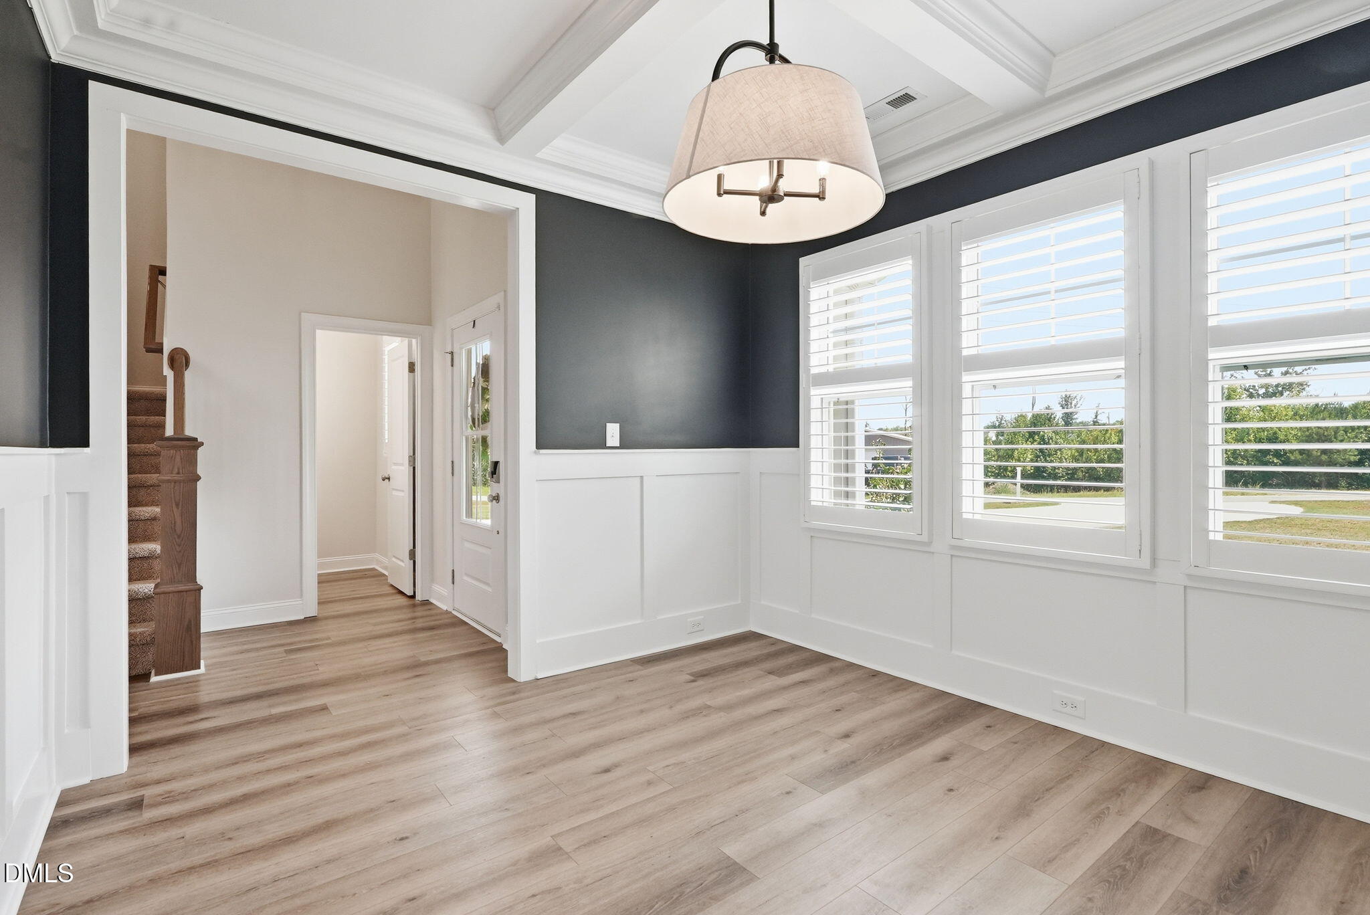
Like new first floor living home is tucked away in a peaceful country setting with no HOA, you're just 12 minutes from Target, Harris Teeter, and Walmart with quick access to I-540 for an easy commute to Raleigh. Oversized private homesite perfect for an outdoor retreat. Bonus room could be used as a movie room, play area, home office or so much more. Formal dining room can also be used as a home office or flex space. Agent is the owner. Directions: From South Main St go south 4.6 miles, turn Right onto OC Hester Road, 1.1 miles turn Right onto NC 42, 2.7 Miles turn Right onto Rollins Mill Road, 0.7 miles take a slight Left, home is on your Left
Save
Ask
Tour
Hide
Listing Snapshot
Price
$569,900
Days On Site
11 Days
Bedrooms
3
Inside Area (SqFt)
2,391 sqft
Total Baths
3
Full Baths
2
Partial Baths
1
Lot Size
0.88 Acres
Year Built
2024
MLS® Number
10184236
Status
Pending
Property Tax
$2,771.13
HOA/Condo/Coop Fees
N/A
Sq Ft Source
N/A
Friends & Family
Recent Activity
| 2 days ago | Listing updated with changes from the MLS® | |
| 2 days ago | Status changed to Pending | |
| 2 weeks ago | Listing first seen on site |
General Features
Acres
0.88
Attached Garage
Yes
Foundation
Slab
Garage
Yes
Garage Spaces
3
Green Energy Efficient
ConstructionRoofWindows
Levels
Two
Parking
PavedAttachedDrivewayGarageGarage Door OpenerGarage Faces FrontLighted
Property Sub Type
Single Family Residence
Security
Carbon Monoxide Detector(s)Smoke Detector(s)
Sewer
Septic Tank
SqFt Above
2391
SqFt Total
2391
Style
Craftsman
Utilities
Electricity ConnectedWater ConnectedPropane
Water Source
Public
Zoning
RA-30
Interior Features
Appliances
Built-In Electric OvenCooktopDishwasherDryerElectric CooktopElectric Water HeaterENERGY STAR Qualified RefrigeratorExhaust FanFree-Standing RefrigeratorMicrowaveRange HoodRefrigeratorSelf Cleaning OvenStainless Steel Appliance(s)OvenWasherWasher/Dryer
Cooling
Ceiling Fan(s)Central AirENERGY STAR Qualified Equipment
Fireplace
Yes
Fireplace Features
Fire PitGas
Fireplaces
1
Flooring
CarpetCeramic TileVinyl
Heating
CentralENERGY STAR Qualified EquipmentENERGY STAR/ACCA RSI Qualified InstallationFireplace(s)Forced AirNone
Interior
Ceiling Fan(s)Double VanityEntrance FoyerHigh Speed InternetKitchen IslandOpen FloorplanPantryMaster DownstairsStorageWalk-In Closet(s)
Laundry Features
InsideLaundry RoomMain Level
Main Level Bedrooms
1
Window Features
BlindsDouble Pane WindowsENERGY STAR Qualified WindowsPlantation Shutters
Bedroom 2
Dimensions - 126.0 x 135.0Level - Second
Bedroom 3
Dimensions - 122.0 x 135.0Level - Second
Bonus Room
Dimensions - 217.0 x 213.0Level - Second
Breakfast Room
Dimensions - 125.0 x 95.0Level - Main
Dining Room
Dimensions - 121.0 x 109.0Level - Main
Entrance Hall
Dimensions - 68.0 x 87.0Level - Main
Kitchen
Dimensions - 125.0 x 137.0Level - Main
Living Room
Dimensions - 129.0 x 211.0Level - Main
Master Bedroom
Dimensions - 1410.0 x 1510.0Level - Main
Other
Dimensions - 203.0 x 21.0
Save
Ask
Tour
Hide
Exterior Features
Construction Details
Board & Batten SidingFiber CementStone Veneer
Exterior
Fire PitLightingPrivate YardRain Gutters
Lot Features
ClearedWoodedBack YardCorner LotFront YardLandscaped
Patio And Porch
Front PorchPorchRear PorchScreened
Road Frontage
County Road
Roof
Shingle
View
RuralTrees/Woods
Waterview
RuralTrees/Woods
Windows/Doors
BlindsDouble Pane WindowsENERGY STAR Qualified WindowsPlantation Shutters
Community Features
Financing Terms Available
CashConventionalFHAVA Loan
Roads
Paved
School District
https://gis.harnett.org/SchoolLocator/
Schools
School District
https://gis.harnett.org/SchoolLocator/
Elementary School
Harnett - Northwest Harnett Elementary
Middle School
Harnett - Harnett Central Middle
High School
Harnett - Harnett Central High
Listing courtesy of Jessie Kay Krieger of EXP Realty LLC

Listings that are marked with an icon are provided courtesy of the Triangle MLS, Inc. of North Carolina, Internet Data Exchange Database. Copyright 2026 Triangle MLS, Inc. of North Carolina. All rights reserved.
Last checked: 2026-08-16 04:46 AM UTC
Listings that are marked with an icon are provided courtesy of the Triangle MLS, Inc. of North Carolina, Internet Data Exchange Database. Copyright 2026 Triangle MLS, Inc. of North Carolina. All rights reserved.
Last checked: 2026-08-16 04:46 AM UTC
Neighborhood & Commute
Source: Walkscore
Disclosure: Community information and market data powered by Constellation Data Labs. Information is deemed reliable but not guaranteed.
Save
Ask
Tour
Hide
Did you know? You can invite friends and family to your search. They can join your search, rate and discuss listings with you.