
Save
Ask
Tour
Hide
$245,000
58 Days On Site
316 Bighorn DriveFayetteville, NC 28303
Single Family Residence|Pending
4
Beds
3
Total Baths
3
Full Baths
2,026.5
SqFt
$121
/SqFt
1970
Built
Subdivision:
Ponderosa
County:
Cumberland
Call Now: 919-404-SHOW
Is this the listing for you? We can help make it yours.
919-404-SHOW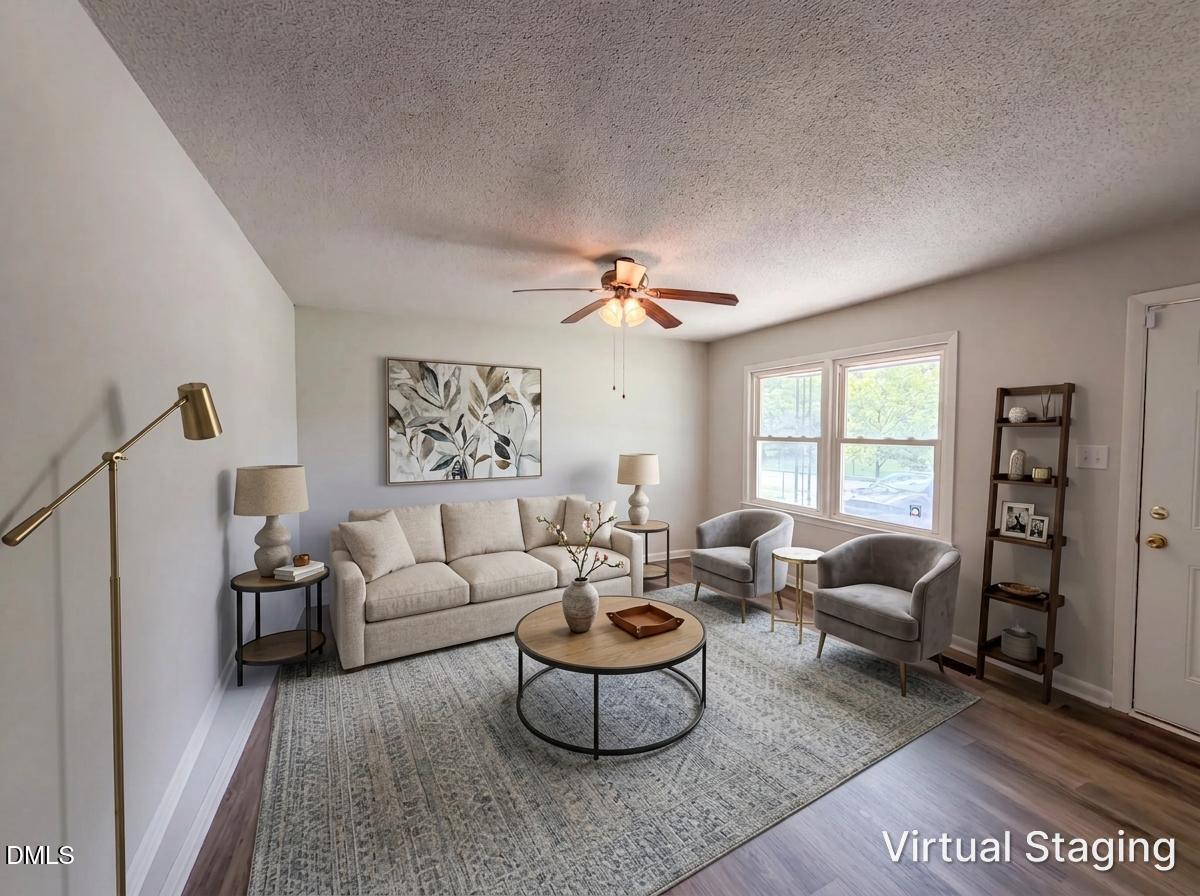
Save
Ask
Tour
Hide
Mortgage Calculator
Monthly Payment (Est.)
Enter an interest rate to see your estimated monthly payment.Calculator powered by Showcase IDX, a Constellation1 Company. Copyright ©2026 Information is deemed reliable but not guaranteed.
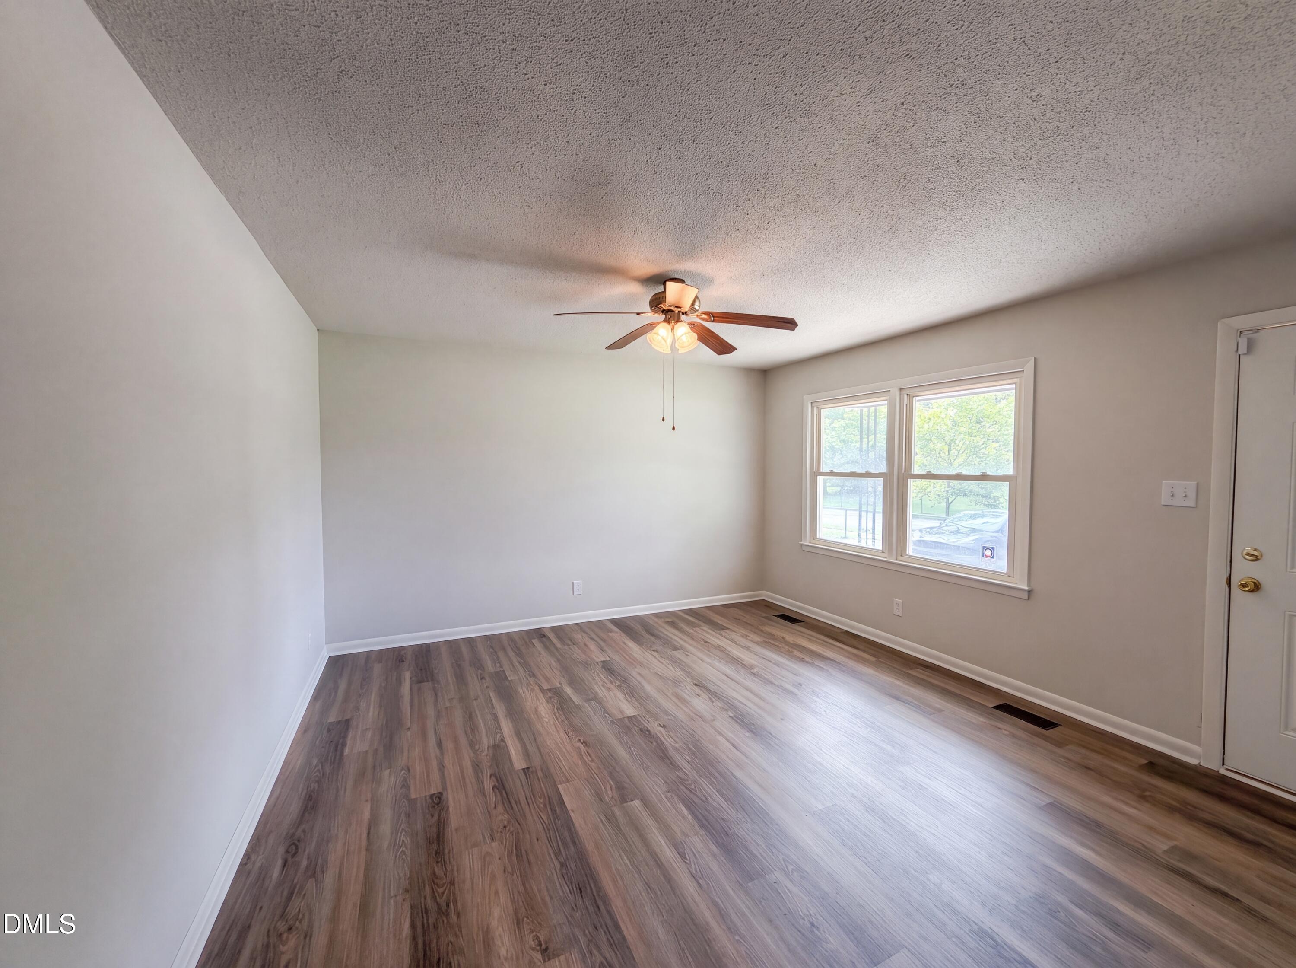
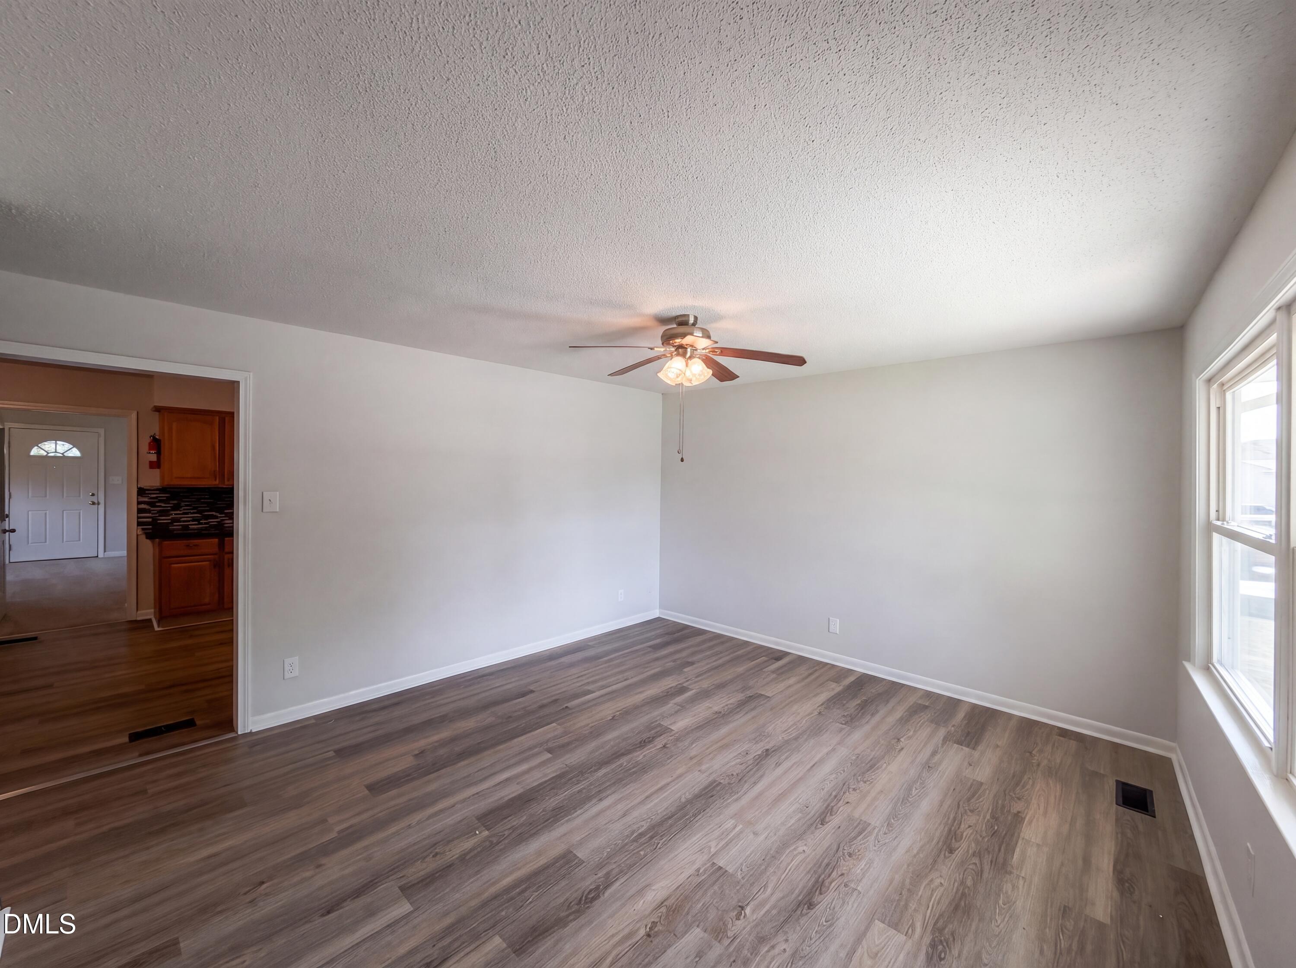
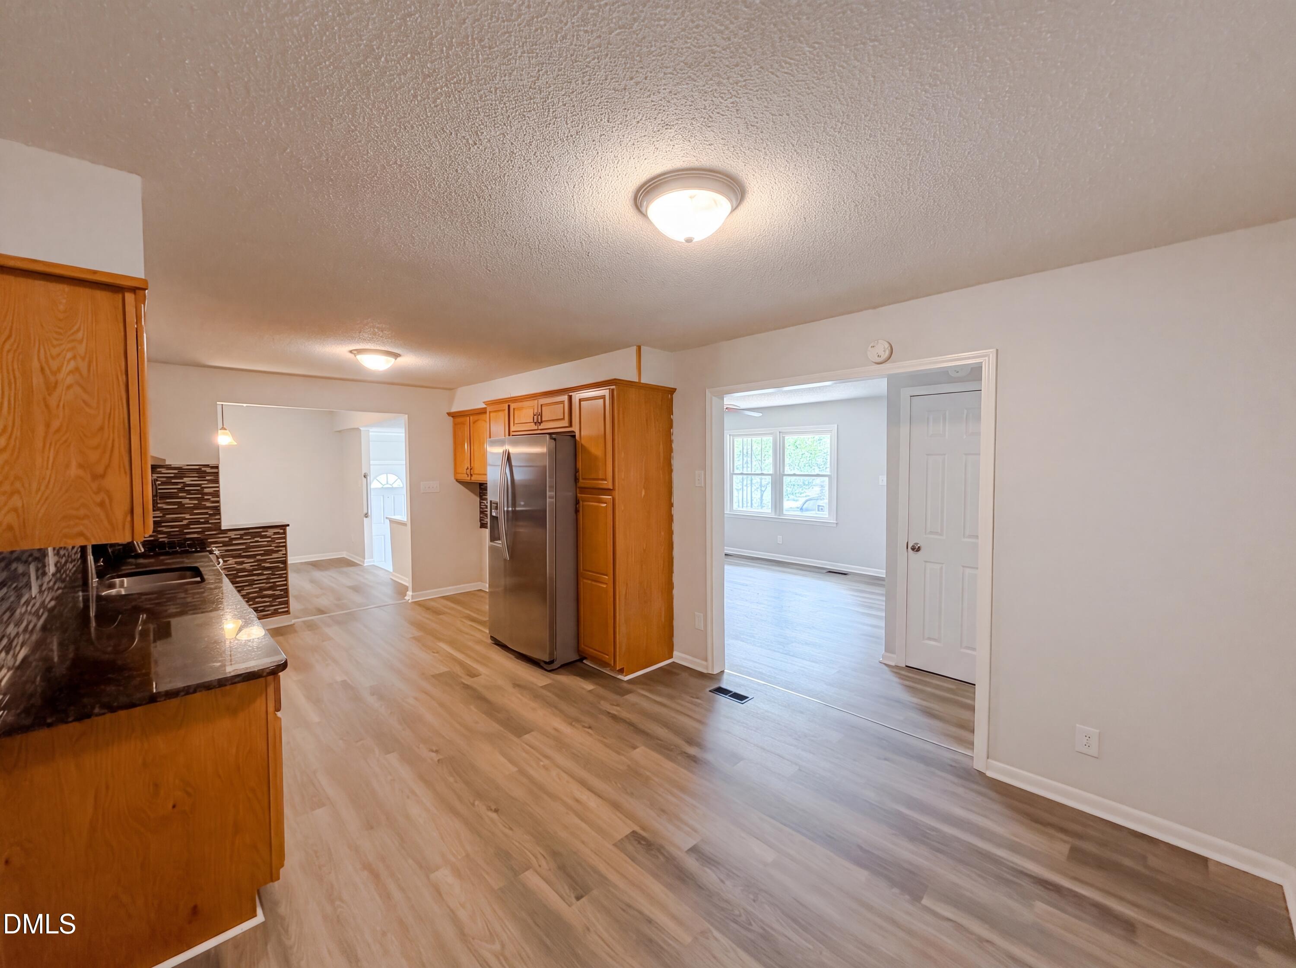
Welcome to this beautifully updated 4 bedroom, 3 bath home offering a comfortable living space in an established Fayetteville neighborhood on a corner lot with no HOA. The thoughtfully designed floor plan provides multiple living and gathering spaces, making it ideal for everyday living and entertaining. Step outside to a generous backyard with a covered deck with plenty of room to relax, play, or garden. Conveniently located near shopping, dining, schools, Fort Bragg, and major commuter routes, this move-in ready home delivers the perfect combination of space, comfort, and convenience. Don't miss the opportunity to make this one yours!
Save
Ask
Tour
Hide
Listing Snapshot
Price
$245,000
Days On Site
58 Days
Bedrooms
4
Inside Area (SqFt)
2,026.5 sqft
Total Baths
3
Full Baths
3
Partial Baths
N/A
Lot Size
0.26 Acres
Year Built
1970
MLS® Number
10184233
Status
Pending
Property Tax
$2,493.18
HOA/Condo/Coop Fees
N/A
Sq Ft Source
N/A
Friends & Family
Recent Activity
| 3 weeks ago | Listing updated with changes from the MLS® | |
| 3 weeks ago | Status changed to Pending | |
| a month ago | Price changed to $245,000 | |
| 2 months ago | Listing first seen on site |
General Features
Acres
0.26
Carport
1
Disclosures
Seller Disclosure
Foundation
Brick/MortarOther
Levels
One
Parking
CarportDriveway
Parking Spaces
3
Property Sub Type
Single Family Residence
Sewer
Public Sewer
Special Circumstances
Standard
SqFt Above
2026.5
SqFt Total
2026.5
Style
RanchTraditional
Water Source
Public
Zoning
SF10
Interior Features
Appliances
DishwasherOvenRefrigerator
Basement
Crawl Space
Cooling
Electric
Flooring
CarpetVinyl
Interior
Ceiling Fan(s)High Speed Internet
Laundry Features
Laundry Closet
Main Level Bedrooms
4
Bathroom 2
Dimensions - 8.0 x 4.7Level - Main
Bathroom 3
Dimensions - 7.7 x 5.2Level - Main
Bedroom 2
Dimensions - 13.8 x 16.6Level - Main
Bedroom 3
Dimensions - 11.7 x 9.1Level - Main
Den
Dimensions - 11.6 x 6.0Level - Main
Dining Room
Dimensions - 12.0 x 17.1Level - Main
Kitchen
Dimensions - 13.5 x 11.2Level - Main
Living Room
Dimensions - 14.11 x 13.8Level - Main
Master Bathroom
Dimensions - 8.0 x 4.11Level - Main
Master Bedroom
Dimensions - 11.6 x 23.1Level - Main
Save
Ask
Tour
Hide
Exterior Features
Construction Details
BrickVinyl Siding
Roof
Shingle
Community Features
Financing Terms Available
CashConventionalVA Loan
Schools
School District
Unknown
Elementary School
Cumberland County Schools
Middle School
Cumberland County Schools
High School
Cumberland County Schools
Listing courtesy of Meisha Spang of Mark Spain Real Estate

Listings that are marked with an icon are provided courtesy of the Triangle MLS, Inc. of North Carolina, Internet Data Exchange Database. Copyright 2026 Triangle MLS, Inc. of North Carolina. All rights reserved.
Last checked: 2026-10-02 04:06 AM UTC
Listings that are marked with an icon are provided courtesy of the Triangle MLS, Inc. of North Carolina, Internet Data Exchange Database. Copyright 2026 Triangle MLS, Inc. of North Carolina. All rights reserved.
Last checked: 2026-10-02 04:06 AM UTC
Neighborhood & Commute
Source: Walkscore
Disclosure: Community information and market data powered by Constellation Data Labs. Information is deemed reliable but not guaranteed.
Save
Ask
Tour
Hide