Save
Ask
Tour
Hide
Share
$359,000
11 Days On Site

629 Barneswyck Drive
Fuquay Varina, NC 27526

For Sale|Townhouse|Active
3
Beds
3
Total Baths
2
Full Baths
1
Partial Bath
1,959
SqFt
$183
/SqFt
2019
Built
Subdivision:
Holland Station Townhomes
County:
Wake
Call Now: 919-404-SHOW
Is this the listing for you? We can help make it yours.
919-404-SHOW
629 Barneswyck Drive629 Barneswyck Drive629 Barneswyck Drive629 Barneswyck Drive
Save
Ask
Tour
Hide
Share

Mortgage Calculator

Monthly Payment (Est.)

$1,638
Calculator powered by Showcase IDX, a Constellation1 Company. Copyright ©2026 Information is deemed reliable but not guaranteed.

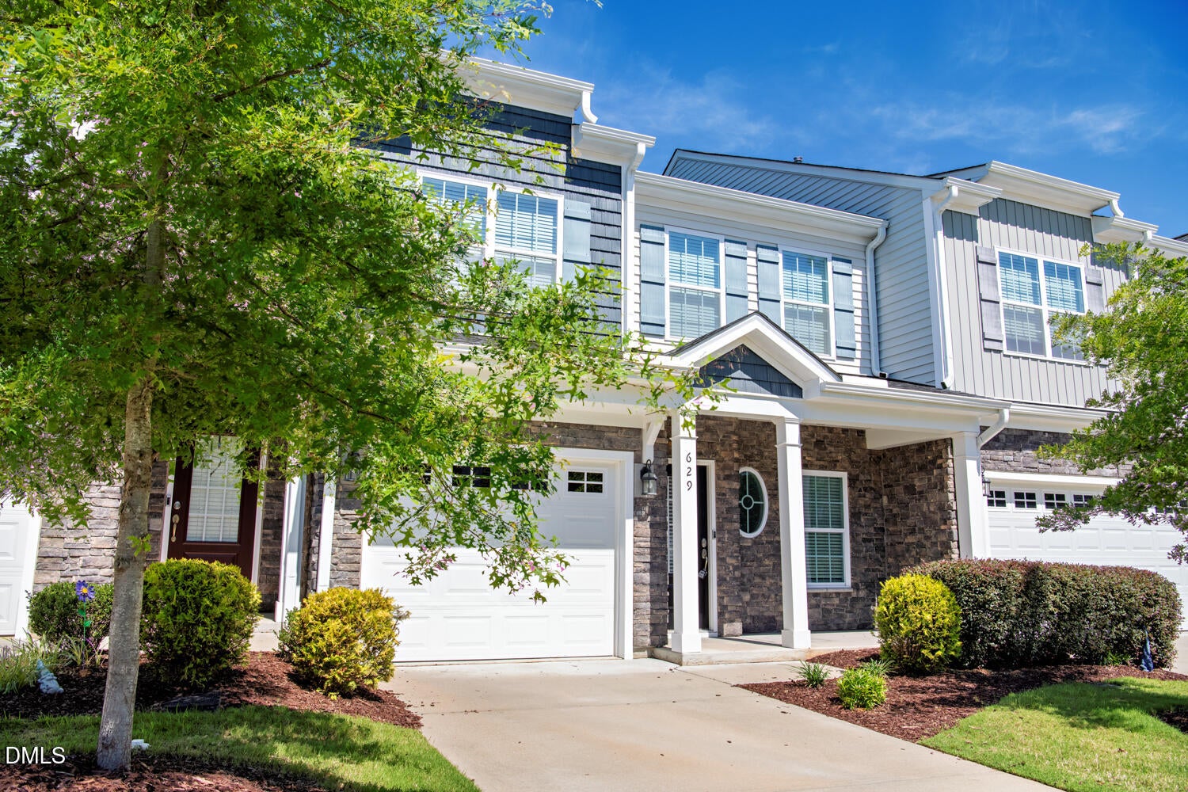
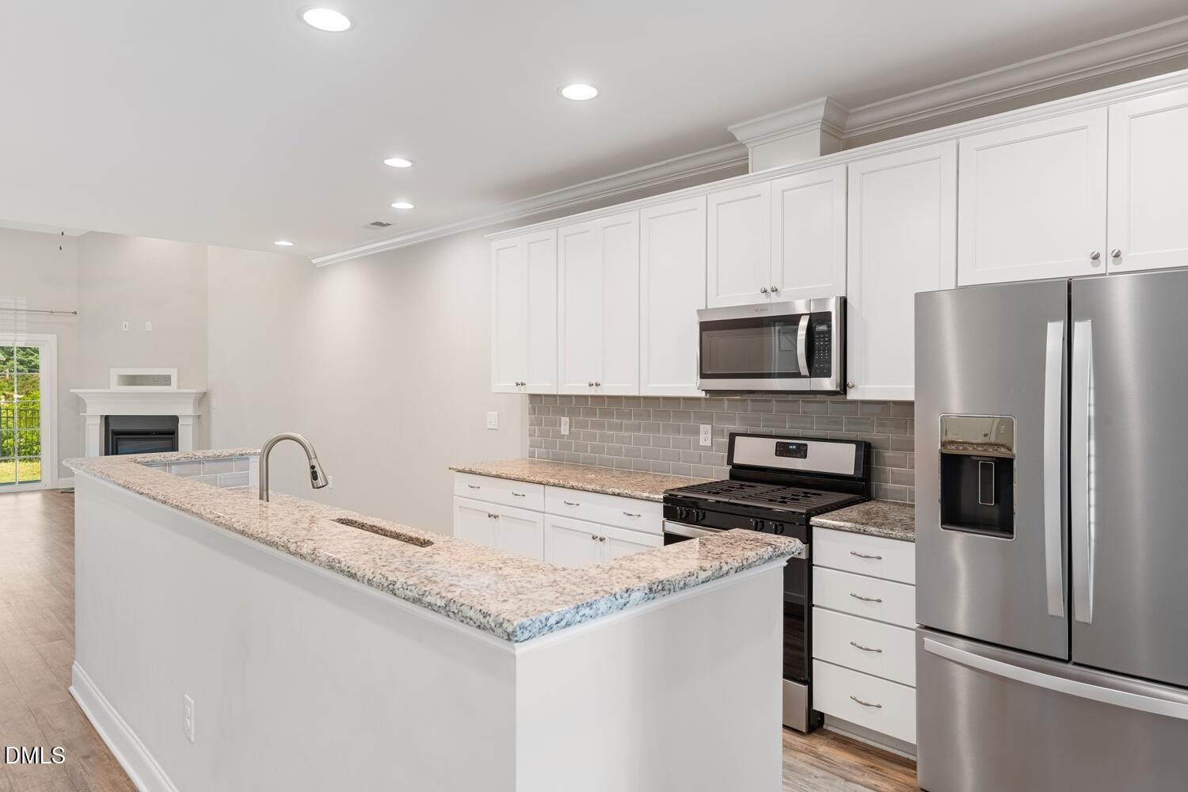
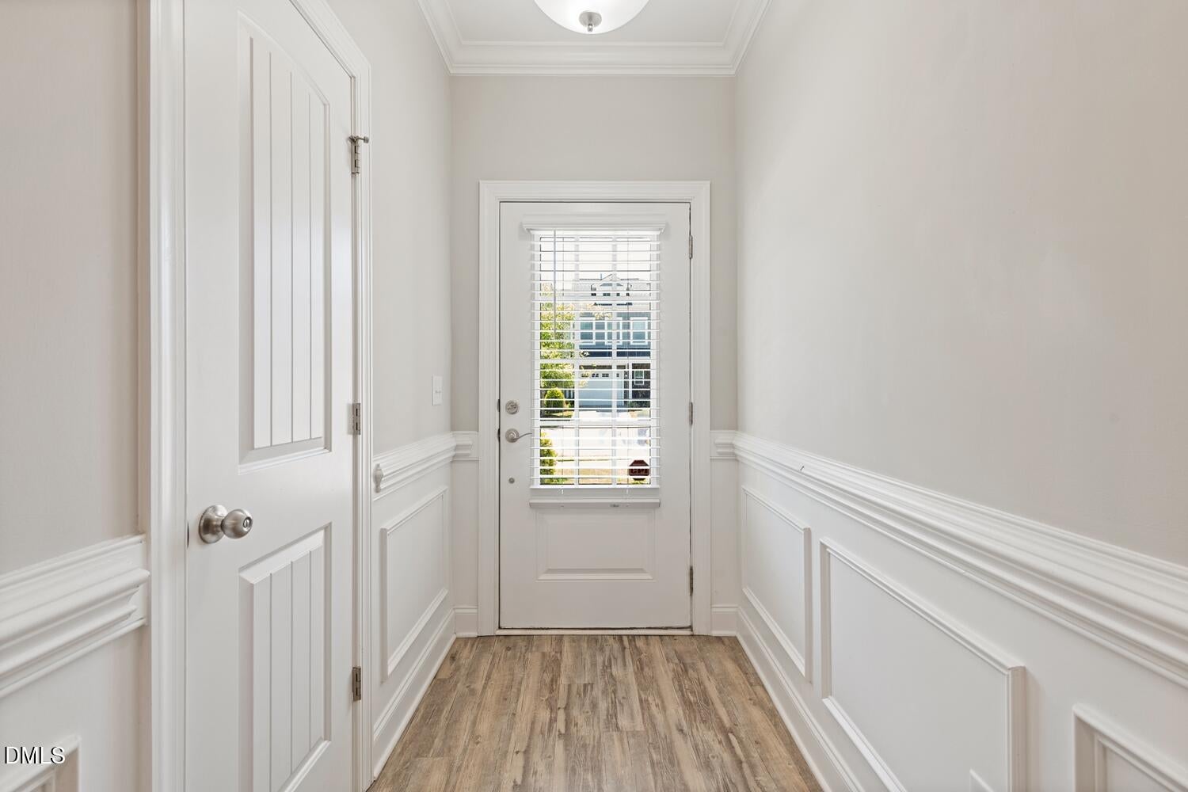
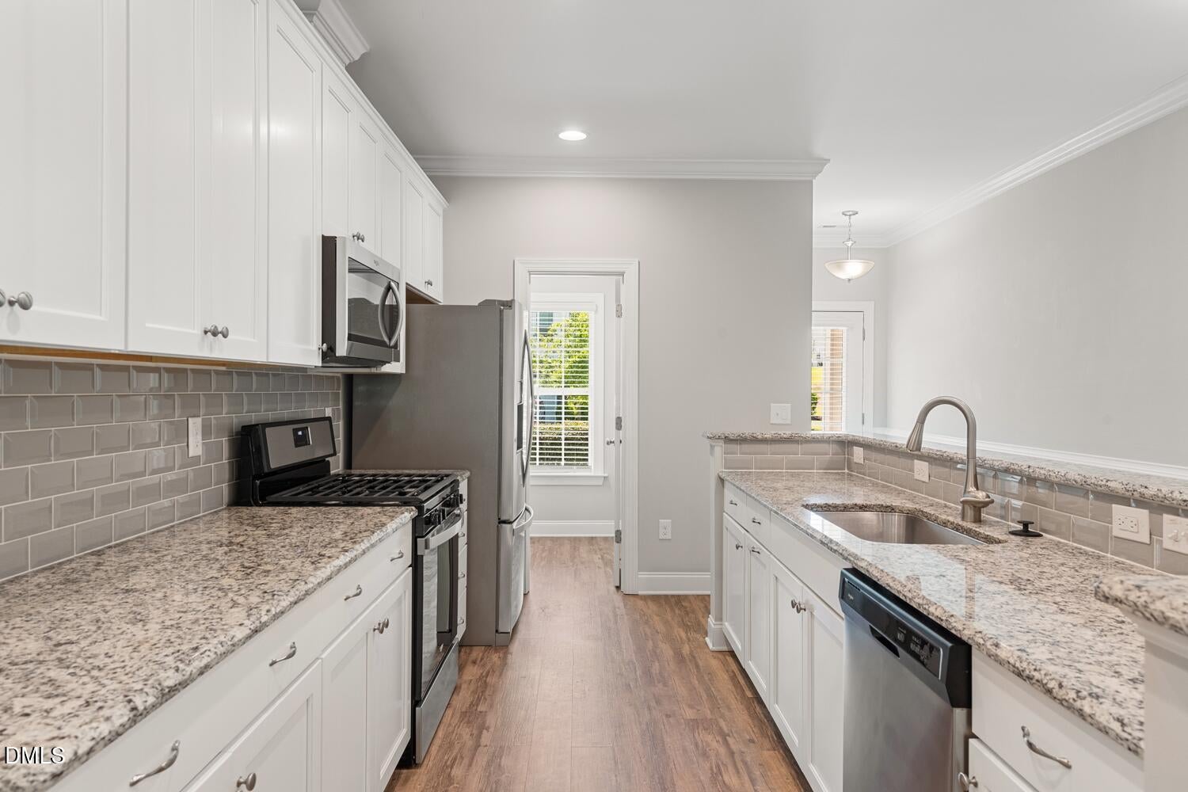
Not your typical townhome! With a rare first-floor owner's suite, dedicated office, loft, fenced backyard, and custom California Closets storage systems, this Holland Station home offers the flexibility and storage that's hard to find. The open-concept main level features vaulted ceilings, a gas fireplace, and an easy flow between the living, dining, and kitchen spaces. The kitchen is equipped with granite countertops, a subway tile backsplash, gas range, large center island, and a walk-in pantry with a custom California Closets organization system. A main-level laundry room provides added convenience and extra storage, and the downstairs half bath is perfect for guests. Refrigerator, washer, and dryer all convey, making move-in even easier. The first-floor owner's suite provides the ease of main-level living and includes custom California Closets systems in both bedroom closets for exceptional organization. Upstairs, you'll find two additional bedrooms, a full bath, a dedicated office with a walk-in closet, and a spacious loft that easily adapts to your needs. Step outside to enjoy the fenced backyard with added privacy behind the home, along with a private exterior storage closet and attached one-car garage for even more storage. The HOA covers front lawn maintenance, exterior maintenance, and roof maintenance, allowing you to spend less time on upkeep while still enjoying and personalizing your fenced backyard. Just minutes from downtown Fuquay, this home checks the boxes buyers ask for most: a first-floor owner's suite, flexible living spaces, exceptional storage, and low-maintenance living.

Save
Ask
Tour
Hide
Share
Listing Snapshot
Price 
$359,000
Days On Site 
11 Days
Bedrooms 
3
Inside Area (SqFt) 
1,959 sqft
Total Baths 
3
Full Baths 
2
Partial Baths 
1
Lot Size 
0.06 Acres
Year Built 
2019
MLS® Number 
10184218
Status 
Active
Property Tax 
$3,428
HOA/Condo/Coop Fees 
$175.45 monthly
Sq Ft Source 
N/A
Friends & Family
Recent Activity
a week agoListing updated with changes from the MLS®
2 weeks agoListing first seen on site
General Features
Acres 
0.06
Attached Garage 
Yes
Foundation 
Slab
Garage 
Yes
Garage Spaces 
1
Levels 
Two
Parking 
DrivewayGarageGarage Faces FrontAttached
Parking Spaces 
2
Property Sub Type 
Townhouse
Security 
Smoke Detector(s)
Sewer 
Public Sewer
Special Circumstances 
Standard
SqFt Above 
1959
SqFt Total 
1959
Style 
Traditional
Water Source 
Public
Zoning 
RMD-C
Interior Features
Appliances 
DishwasherDisposalGas OvenGas RangeMicrowavePlumbed For Ice MakerStainless Steel Appliance(s)Washer/Dryer
Cooling 
Central AirElectricHeat Pump
Flooring 
CarpetVinylTile
Heating 
ElectricHeat Pump
Interior 
Ceiling Fan(s)Double VanityEntrance FoyerGranite CountersHigh Speed InternetOpen FloorplanPantryMaster DownstairsRecessed Lighting
Laundry Features 
Laundry RoomMain Level
Main Level Bedrooms 
1
Bedroom 2 
Dimensions - 11.3 x 11.0Level - Second
Bedroom 3 
Dimensions - 13.3 x 12.0Level - Second
Dining Room 
Dimensions - 11.3 x 12.5Level - Main
Family Room 
Dimensions - 12.4 x 15.3Level - Main
Kitchen 
Dimensions - 8.8 x 13.7Level - Main
Loft 
Dimensions - 12.4 x 13.9Level - Second
Master Bedroom 
Dimensions - 12.0 x 15.7Level - Main
Office 
Dimensions - 8.7 x 12.9Level - Second
Other 
Dimensions - 11.3 x 19.7Level - MainDescription - Garage
Save
Ask
Tour
Hide
Share
Exterior Features
Construction Details 
Vinyl Siding
Exterior 
Rain GuttersStorage
Fencing 
Back YardFencedWrought Iron
Lot Features 
Landscaped
Patio And Porch 
Front PorchPatio
Roof 
Shingle
Community Features
Association Dues 
175.45
Community Features 
SidewalksStreet Lights
Financing Terms Available 
CashConventionalFHAVA Loan
HOA Fee Frequency 
Monthly
Schools
School District
Unknown
Elementary School
Wake - Fuquay Varina Elementary
Middle School
Wake - Fuquay Varina Middle
High School
Wake - Fuquay Varina High
Listing courtesy of Krista Beauchesne of Coldwell Banker HPW


Listings that are marked with an icon are provided courtesy of the Triangle MLS, Inc. of North Carolina, Internet Data Exchange Database. Copyright 2026 Triangle MLS, Inc. of North Carolina. All rights reserved.

Last checked: 2026-08-16 12:36 AM UTC

Neighborhood & Commute
Source: Walkscore
Disclosure: Community information and market data powered by Constellation Data Labs. Information is deemed reliable but not guaranteed.
Save
Ask
Tour
Hide
Share