Save
Ask
Tour
Hide
Share
$344,900
25 Days On Site

2246 Banks Hill Row Road
Raleigh, NC 27614

Townhouse|Pending
3
Beds
3
Total Baths
2
Full Baths
1
Partial Bath
1,477
SqFt
$234
/SqFt
2006
Built
Subdivision:
Bedford at Falls River
County:
Wake
Call Now: 919-404-SHOW
Is this the listing for you? We can help make it yours.
919-404-SHOW
2246 Banks Hill Row Road2246 Banks Hill Row Road2246 Banks Hill Row Road2246 Banks Hill Row Road
Save
Ask
Tour
Hide
Share

Mortgage Calculator

Monthly Payment (Est.)

$1,574
Calculator powered by Showcase IDX, a Constellation1 Company. Copyright ©2026 Information is deemed reliable but not guaranteed.

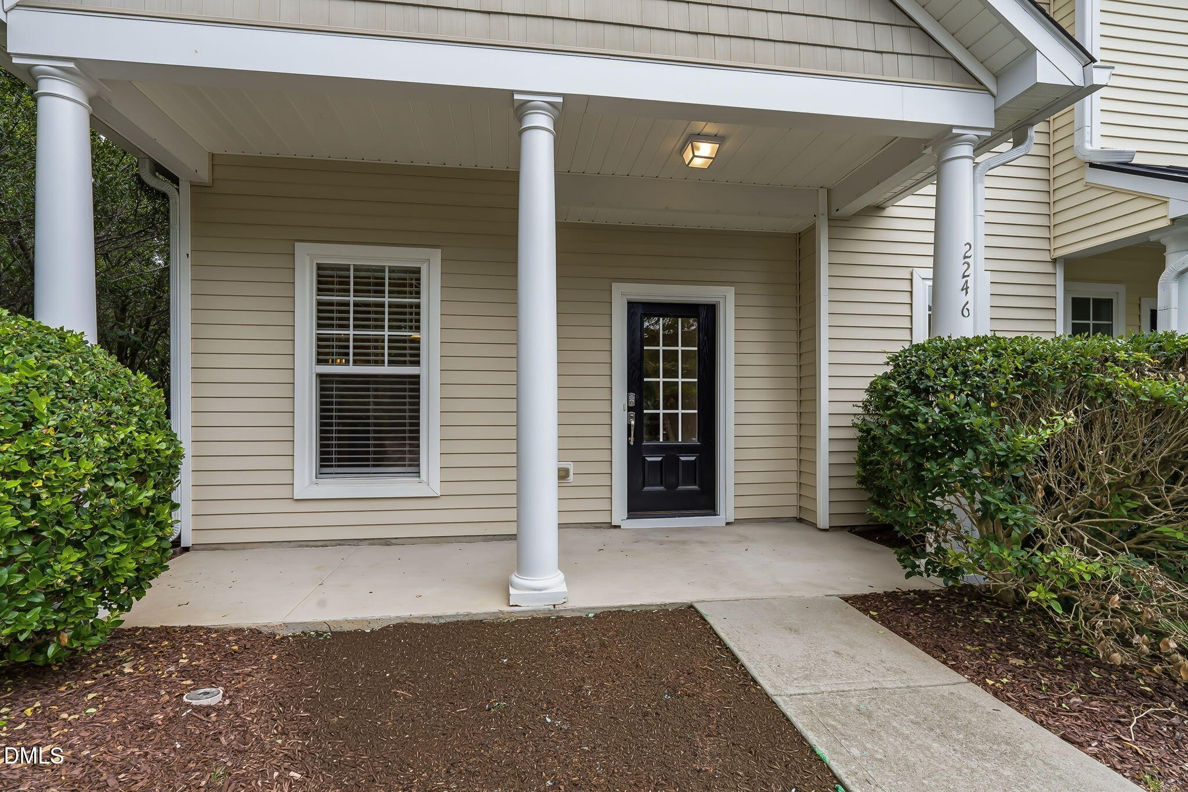
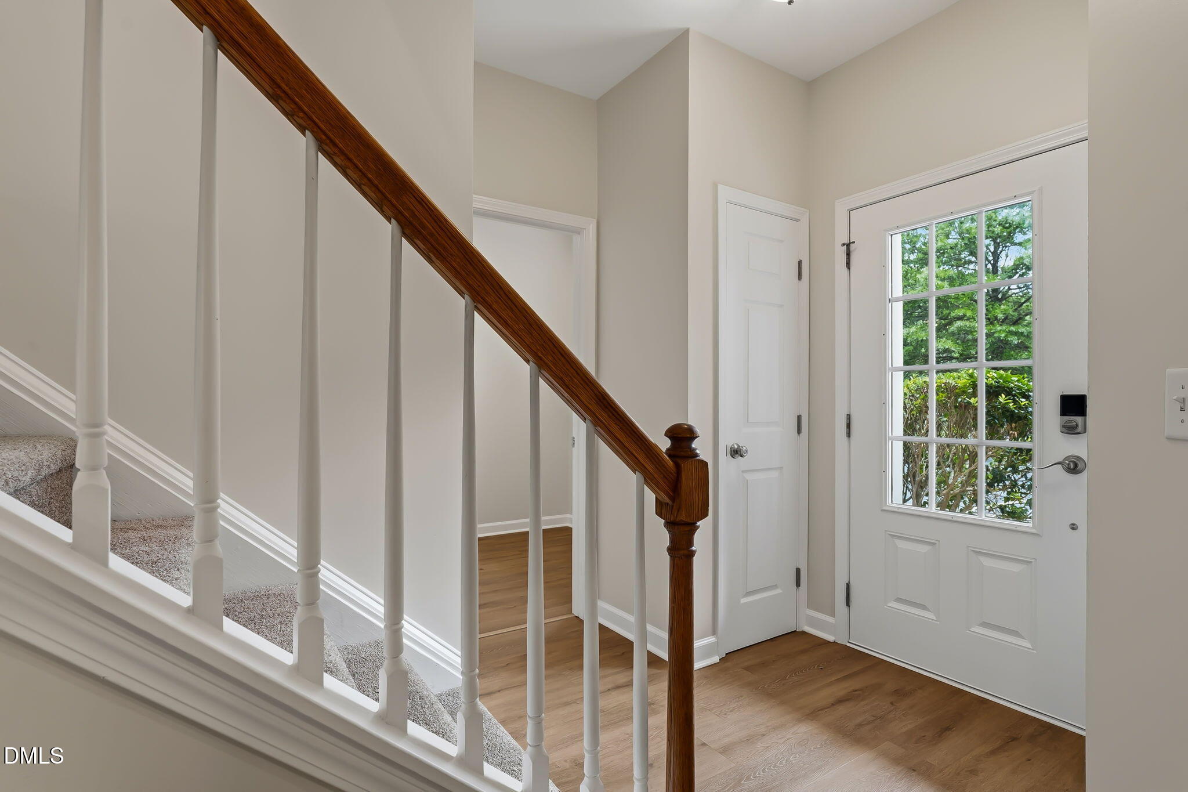
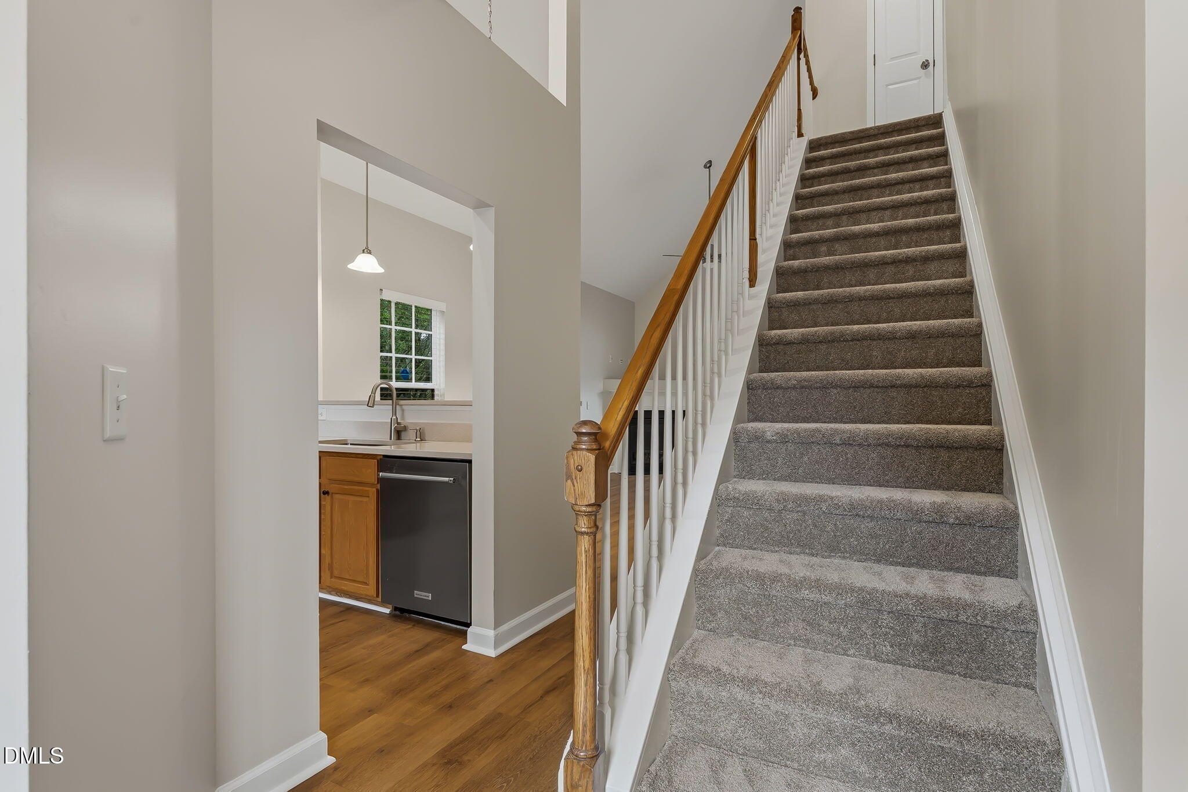
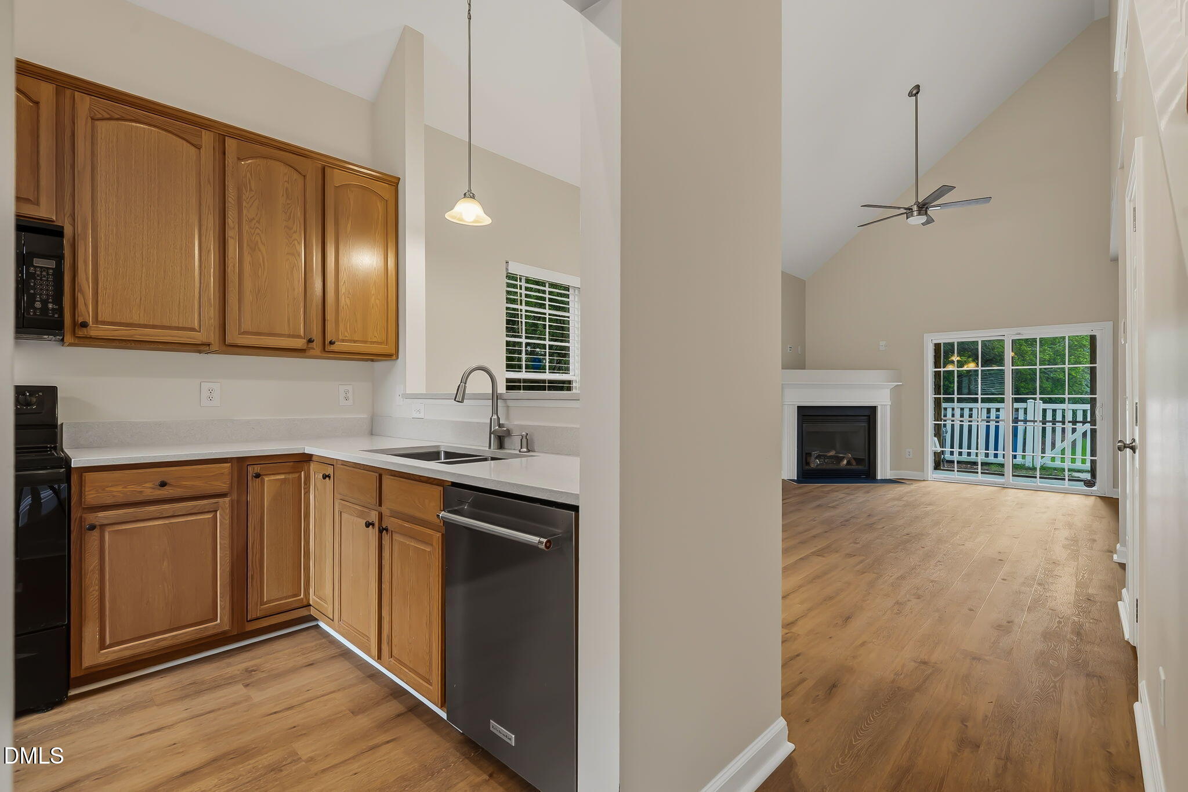
Wonderful End Unit townhome in Bedford at Falls River with a 1st Floor Primary Suite! The best location in the community....walk to the pool, nice walk way/alley just across from this home that leads to the pool! Tucked away small area of 1.5 story townhomes right in the heart of the lovely detached homes! Not your typical townhome living. small niche community, not crowed. Fresh paint and carpet. LVP Flooring in the primary areas & nice details through out! This is a gem in this gorgeous tree lined street community that is so well taken care of. The kitchen is open, airy with plenty of cabinets for storage and counter top area for your work space. Plus a high top bar for eating. There is a pantry with shelving and along with stainless steel appliances (including a refrigerator). High ceilings are featured in the open living/dining area with a corner gas fireplace in the living area. The laundry room is spacious just off the hallway in the front of the home on the main level with room for a storage cabinet or folding table. The guest bedrooms upstairs are a generous size and share a full bath. The hallway upstairs is open to the lower level, making it bright. Sliding doors in the family room lead to a screened in porch a small fenced in backyard. New Hot Water Heater & all new plumbing 5 years ago, New HVAC about that same time.

Save
Ask
Tour
Hide
Share
Listing Snapshot
Price 
$344,900
Days On Site 
25 Days
Bedrooms 
3
Inside Area (SqFt) 
1,477 sqft
Total Baths 
3
Full Baths 
2
Partial Baths 
1
Lot Size 
0.05 Acres
Year Built 
2006
MLS® Number 
10184194
Status 
Pending
Property Tax 
$3,097.75
HOA/Condo/Coop Fees 
$195 monthly
Sq Ft Source 
N/A
Friends & Family
Recent Activity
a week agoListing updated with changes from the MLS®
a week agoStatus changed to Pending
2 weeks agoPrice changed to $344,900
4 weeks agoListing first seen on site
General Features
Acres 
0.05
Foundation 
Slab
Levels 
Two
Parking 
OpenParking LotUnassignedSee Remarks
Parking Spaces 
4
Property Sub Type 
Townhouse
Sewer 
Public Sewer
Special Circumstances 
Standard
SqFt Above 
1477
SqFt Total 
1477
Style 
Transitional
Utilities 
Cable AvailableCable ConnectedElectricity AvailableElectricity ConnectedNatural Gas AvailableNatural Gas ConnectedPhone AvailableWater AvailableWater ConnectedUnderground Utilities
Water Source 
Public
Zoning 
PD
Interior Features
Appliances 
DishwasherElectric RangeFree-Standing Electric RangeFree-Standing RangeFree-Standing RefrigeratorMicrowaveRangeRefrigerator
Cooling 
Ceiling Fan(s)Central AirGas
Fireplace 
Yes
Fireplace Features 
Family RoomGas LogGlass DoorsLiving Room
Fireplaces 
1
Flooring 
CarpetLaminateVinylWoodSee Remarks
Heating 
Fireplace(s)None
Interior 
Breakfast BarCeiling Fan(s)High CeilingsOpen FloorplanPantryStone CountersVaulted Ceiling(s)Walk-In Closet(s)
Laundry Features 
Laundry RoomMain Level
Main Level Bedrooms 
1
Window Features 
Insulated Windows
Bedroom 2 
Dimensions - 13.5 x 11.8Level - Second
Bedroom 3 
Dimensions - 13.3 x 12.1Level - Second
Family Room 
Dimensions - 14.6 x 13.0Level - Main
Kitchen 
Dimensions - 12.2 x 8.5Level - Main
Master Bedroom 
Dimensions - 14.6 x 11.3Level - Main
Other 
Dimensions - 7.9 x 4.0Level - MainDescription - Storage Room
Save
Ask
Tour
Hide
Share
Exterior Features
Construction Details 
Shake SidingVinyl Siding
Exterior 
Rain GuttersStorage
Fencing 
Back YardFenced
Patio And Porch 
CoveredFront PorchPorchScreened
Roof 
MetalShingle
Windows/Doors 
Insulated Windows
Community Features
Association Dues 
195
Building Access 
Front Door
Community Features 
ClubhouseCurbsPlaygroundPoolSidewalksStreet LightsTennis Court(s)
Financing Terms Available 
CashConventionalFHAVA Loan
HOA Fee Frequency 
Monthly
Roads 
Asphalt
Schools
School District
Unknown
Elementary School
Wake - Abbotts Creek Elementary School
Middle School
Wake - Wakefield Middle
High School
Wake - Wakefield High
Listing courtesy of Mary Ammons of Julie Wright Realty Group LLC


Listings that are marked with an icon are provided courtesy of the Triangle MLS, Inc. of North Carolina, Internet Data Exchange Database. Copyright 2026 Triangle MLS, Inc. of North Carolina. All rights reserved.

Last checked: 2026-08-29 04:25 PM UTC

Neighborhood & Commute
Source: Walkscore
Disclosure: Community information and market data powered by Constellation Data Labs. Information is deemed reliable but not guaranteed.
Save
Ask
Tour
Hide
Share