Save
Ask
Tour
Hide
Share
$1,999,999
25 Days On Site

3312 Milton Road
Raleigh, NC 27609

For Sale|Single Family Residence|Active
4
Beds
5
Total Baths
3
Full Baths
2
Partial Baths
4,116
SqFt
$486
/SqFt
2024
Built
Subdivision:
Drewry Hills
County:
Wake
Call Now: 919-404-SHOW
Is this the listing for you? We can help make it yours.
919-404-SHOW
3312 Milton Road3312 Milton Road3312 Milton Road3312 Milton Road
Save
Ask
Tour
Hide
Share

Mortgage Calculator

Monthly Payment (Est.)

$9,125
Calculator powered by Showcase IDX, a Constellation1 Company. Copyright ©2026 Information is deemed reliable but not guaranteed.

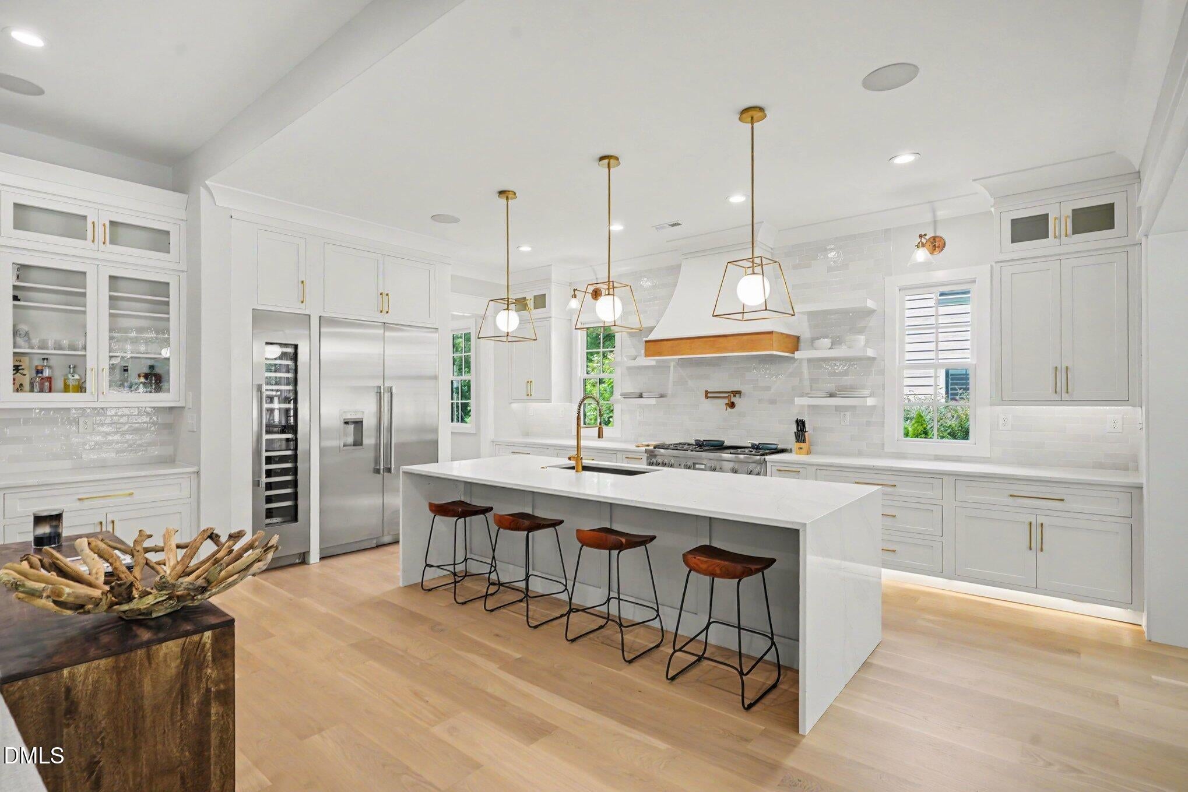
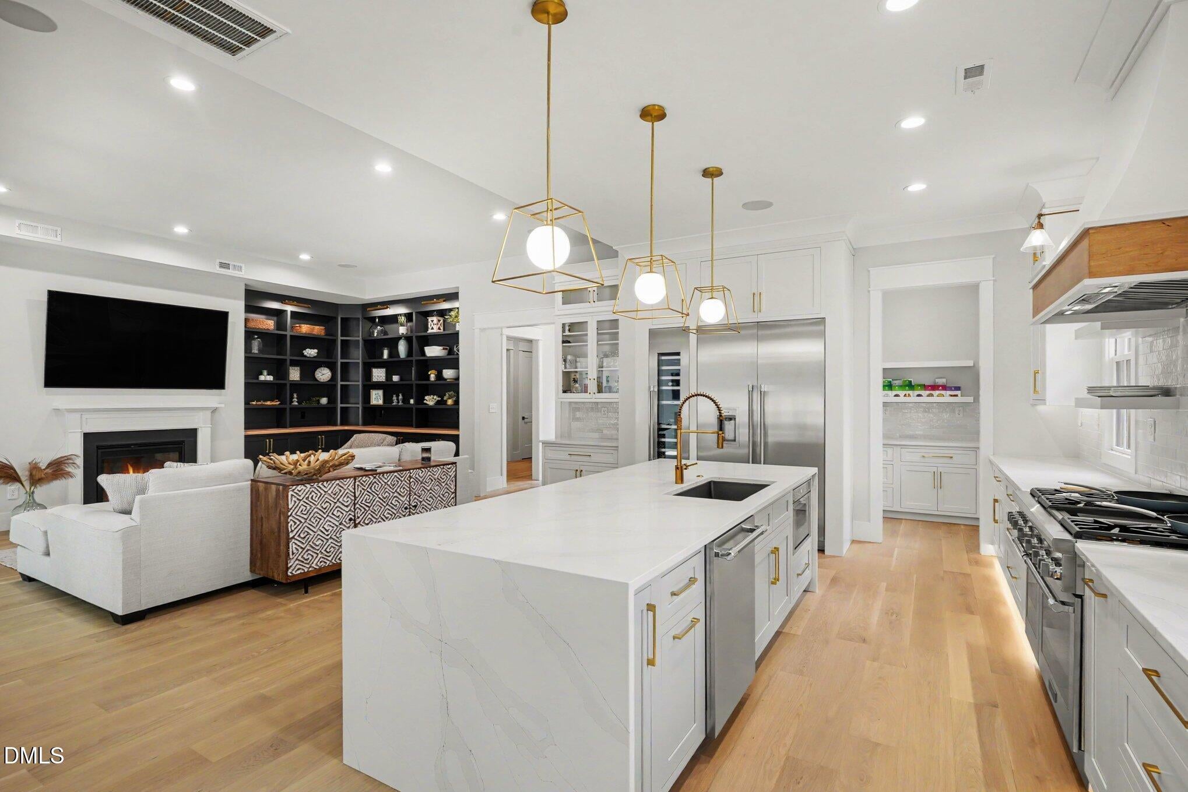
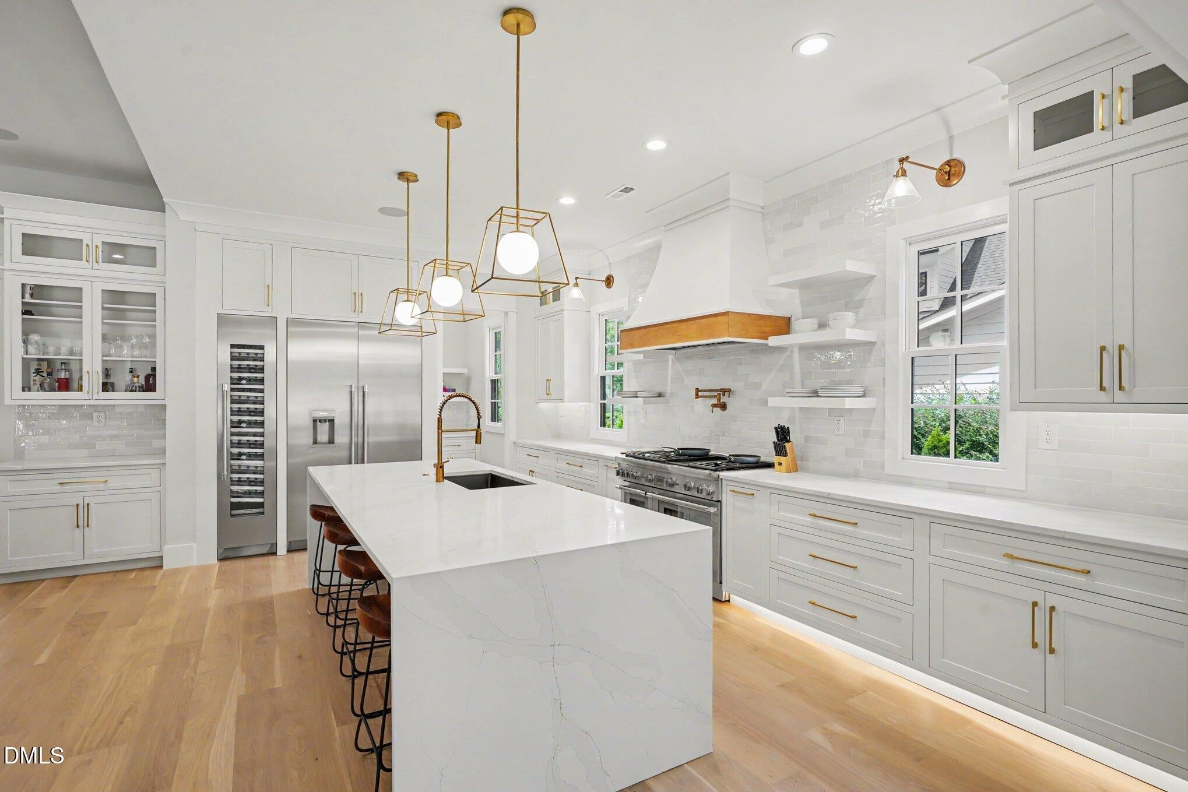
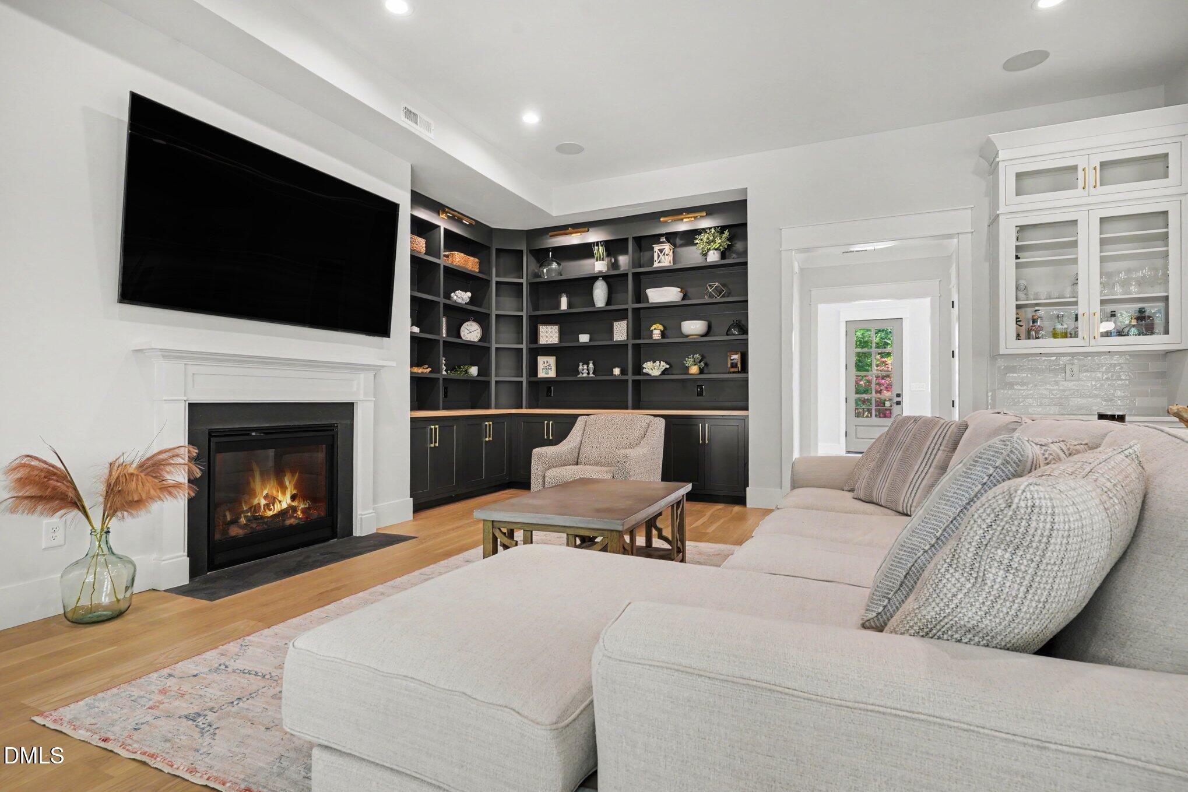
A Tony Frazier design, custom built, inside the beltline home, proudly overlooking a cul-de-sac in the highly sought after Drewry Hills neighborhood. Completed in April '24, this home is like brand new barely lived-in and features: Built-in closet system. Site-finished oak hardwoods. Thermador chef's kitchen with 100 bottle wine column, 48" dual fuel stove/double ovens. Scullery pantry with sink. Custom built-in bookshelves. Outdoor Kitchen - piped gas grill, trash can, refrigerator, smoker. Two and a half car garage with finished floors. Media room pre-wired for sound system and ceiling projector. Wired speakers inside and outside with Sonos system for music or TV sound. Gas lanterns over garage. Built-in mudroom cubbies with sitting bench. Double desk work space with granite tops

Save
Ask
Tour
Hide
Share
Listing Snapshot
Price 
$1,999,999
Days On Site 
25 Days
Bedrooms 
4
Inside Area (SqFt) 
4,116 sqft
Total Baths 
5
Full Baths 
3
Partial Baths 
2
Lot Size 
0.42 Acres
Year Built 
2024
MLS® Number 
10184193
Status 
Active
Property Tax 
$14,244
HOA/Condo/Coop Fees 
N/A
Sq Ft Source 
N/A
Friends & Family
Recent Activity
5 days agoListing updated with changes from the MLS®
4 weeks agoListing first seen on site
General Features
Acres 
0.42
Attached Garage 
Yes
Foundation 
BlockBrick/MortarSlab
Garage 
Yes
Garage Spaces 
2
Levels 
Two
Parking 
PavedAttached
Parking Spaces 
3
Property Sub Type 
Single Family Residence
Security 
Closed Circuit Camera(s)
Sewer 
Public Sewer
Special Circumstances 
Standard
SqFt Above 
4116
SqFt Total 
4116
Style 
ModernTudor
Water Source 
Public
Zoning 
R-4
Interior Features
Cooling 
Central Air
Flooring 
CarpetHardwoodStoneTile
Interior 
BarBookcasesBuilt-in FeaturesPantryCathedral Ceiling(s)Ceiling Fan(s)Crown MoldingDouble VanityEntrance FoyerHigh CeilingsKitchen IslandOpen FloorplanRecessed LightingSmart HomeSmart ThermostatSoaking TubVaulted Ceiling(s)Walk-In Closet(s)Wet BarWired for DataWired for Sound
Main Level Bedrooms 
1
Bedroom 2 
Dimensions - 14.0 x 14.0Level - Second
Bedroom 3 
Dimensions - 14.0 x 15.0Level - Second
Bedroom 4 
Dimensions - 12.0 x 14.0Level - First
Kitchen 
Dimensions - 20.0 x 18.0Level - First
Living Room 
Dimensions - 18.0 x 21.0Level - Second
Master Bathroom 
Dimensions - 21.0 x 10.0Level - First
Master Bedroom 
Dimensions - 18.0 x 14.0Level - First
Save
Ask
Tour
Hide
Share
Exterior Features
Construction Details 
BrickBrick VeneerFiber CementFrameGlassHardiPlank Type
Exterior 
BarbecueBuilt-in BarbecueFire PitGas GrillLightingOutdoor GrillOutdoor KitchenRain Gutters
Roof 
Shingle
Community Features
Financing Terms Available 
CashConventionalFHAVA Loan
Roads 
Paved
Schools
School District
Unknown
Elementary School
Wake - Root Elementary
Middle School
Wake - Oberlin Middle
High School
Wake - Needham Broughton High
Listing courtesy of Craig Tribus of BEYCOME BROKERAGE REALTY LLC


Listings that are marked with an icon are provided courtesy of the Triangle MLS, Inc. of North Carolina, Internet Data Exchange Database. Copyright 2026 Triangle MLS, Inc. of North Carolina. All rights reserved.

Last checked: 2026-08-29 02:41 PM UTC

Neighborhood & Commute
Source: Walkscore
Disclosure: Community information and market data powered by Constellation Data Labs. Information is deemed reliable but not guaranteed.
Save
Ask
Tour
Hide
Share